

911 Davenport Road
911 Davenport Road
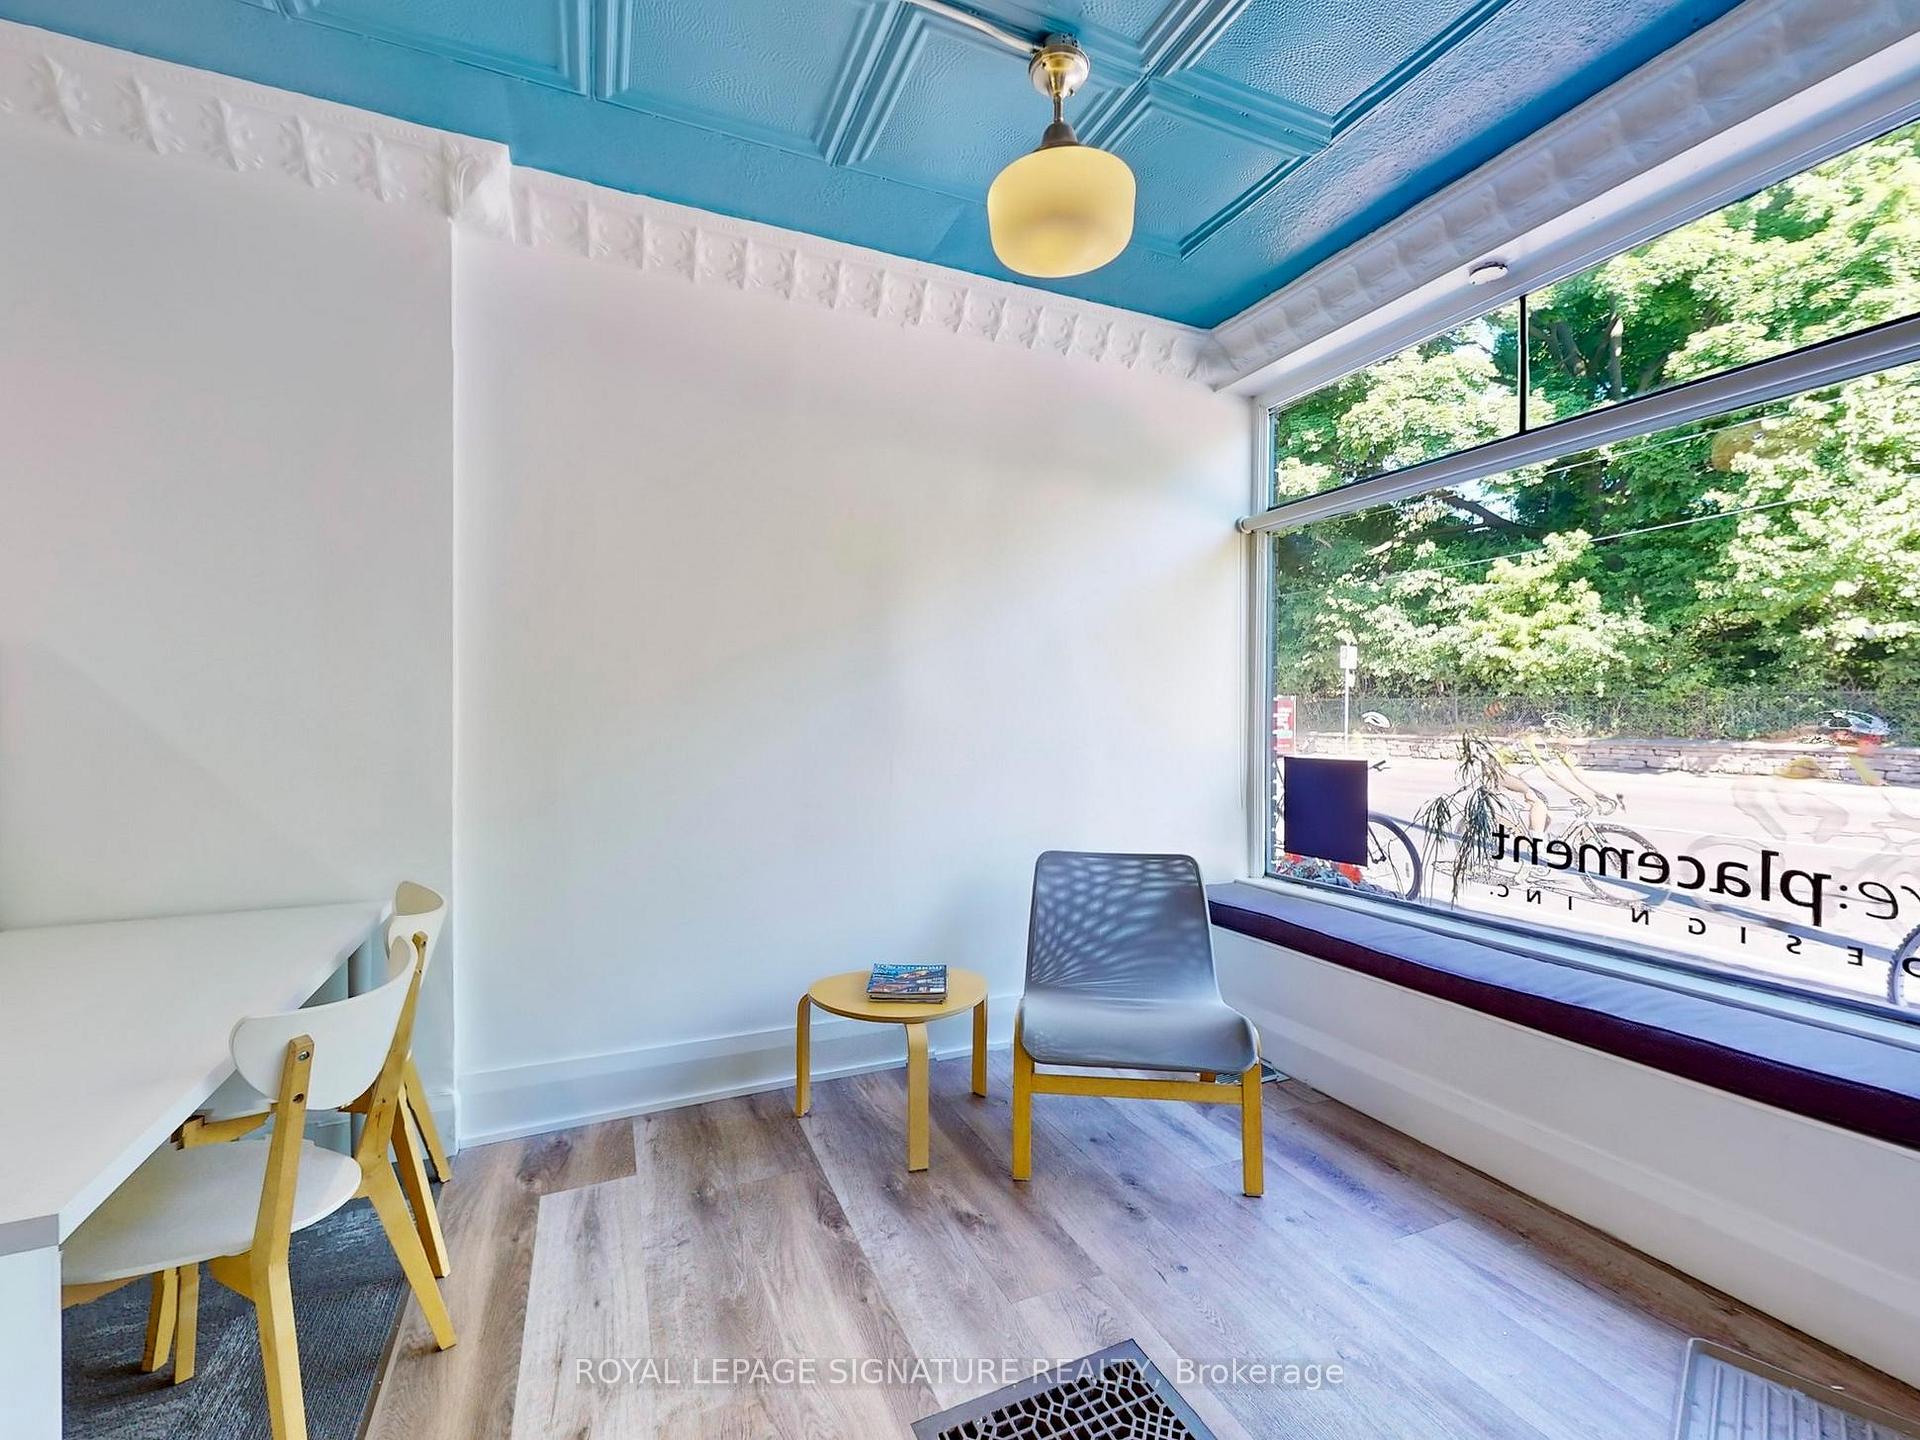 See all 42 photos
Property history
Facts and features
- BasementFull
- Age of home51–99 years
- Water, sewerMunicipal
- HeatingForced air
- Second kitchen
- Central air
The homeSemi-Detached, 2-storey, Age 51–99 years
- Type: Semi-Detached
- Style: 2-storey
- Age: 51–99 years
- Living space: 1,100–1,500 sq ft
- Basement: Full
InsideLower level, Separate heating controls, storage, water heater owned, Smoke detector, carbon monoxide detectors
- Laundry: Lower level
- Features: Separate heating controls, storage, water heater owned
- Security: Smoke detector, carbon monoxide detectors
- Rooms above ground: 5
- Rooms in the basement: 2
- Bedrooms: 1
- Bathrooms: 3
- Kitchens: 2
Outside and lotBrick, Membrane, Concrete block
- Exterior: Brick
- Roof: Membrane
- Foundation: Concrete block
- Features: Landscaped, patio, porch
- Size: 15.08 × 107.75 ft
- Zoning: R(d0.6)(x739)
Parking1 Garage, Detached, Lane
- Spaces: 1 Garage
- Garage: Detached
- Driveway: Lane
Heating, water and powerForced air, gas, Central air, Municipal water
- Heating: Forced air, gas
- Cooling: Central air
- Water: Municipal water
- Sewer: Municipal sewer
Costs and taxesTaxes $8,036 a year, Plus HST
- Taxes, 2025: $8,036 a year
- HST: Plus HST
Included in the saleCustom roller blinds to ground floor and basement windows. electric light fixtures. rca refrigerator, ge dishwasher, nutone ducted range-hood. basement wardrobe., 2nd floor bar fridge, 2nd floor tenant's furniture, fixtures and belongings.
- Included: Custom roller blinds to ground floor and basement windows. electric light fixtures. rca refrigerator, ge dishwasher, nutone ducted range-hood. basement wardrobe.
- Not included: 2nd floor bar fridge, 2nd floor tenant's furniture, fixtures and belongings.
NearbyArts centre, library, park, public transit, rec./commun.centre, school
- Close to: Arts centre, library, park, public transit, rec./commun.centre, school
Listing detailsC12365992, Sold, Aug 27, 2025
- MLS® number: C12365992
- Status: Sold
- Listed on: Aug 27, 2025
- Days on market: 38
- Updated: Oct 4, 2025
- Possession: Immediate
- Occupied by: Owner+tenant
- Listing brokerage: ROYAL LEPAGE SIGNATURE REALTY
About this home
911 Davenport Road, Toronto (Wychwood), ON M6G 2B7
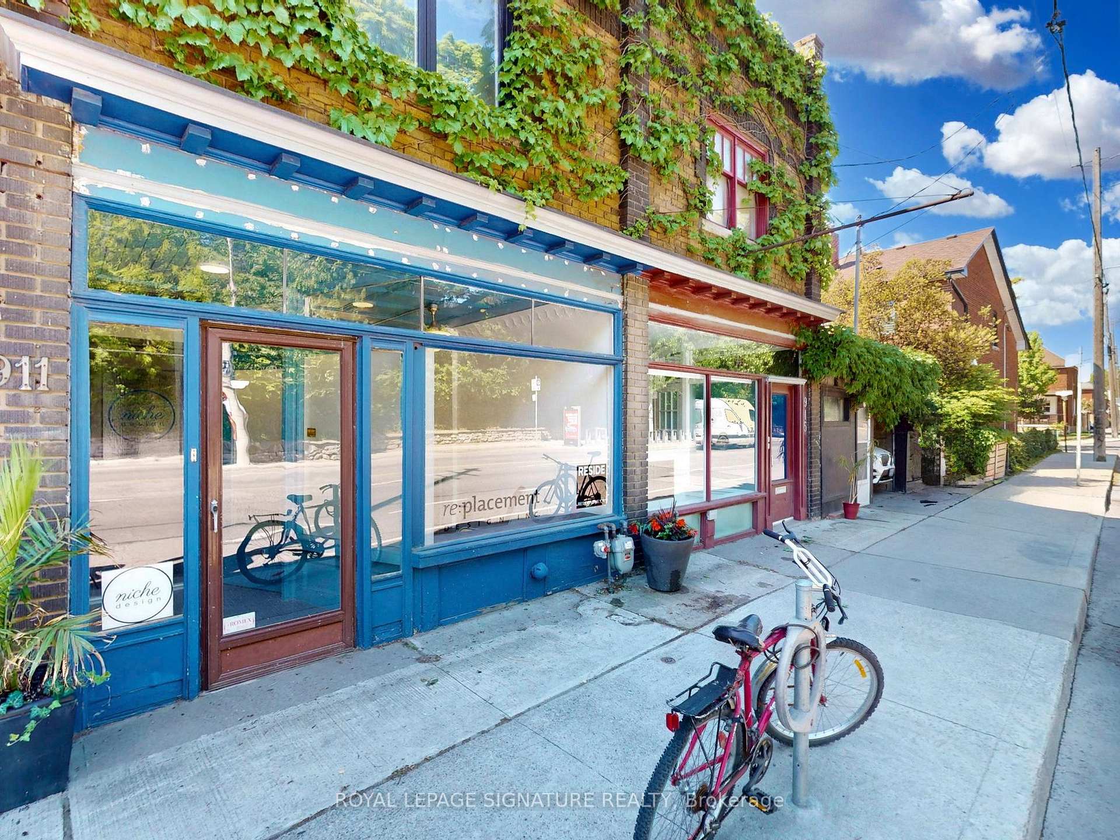
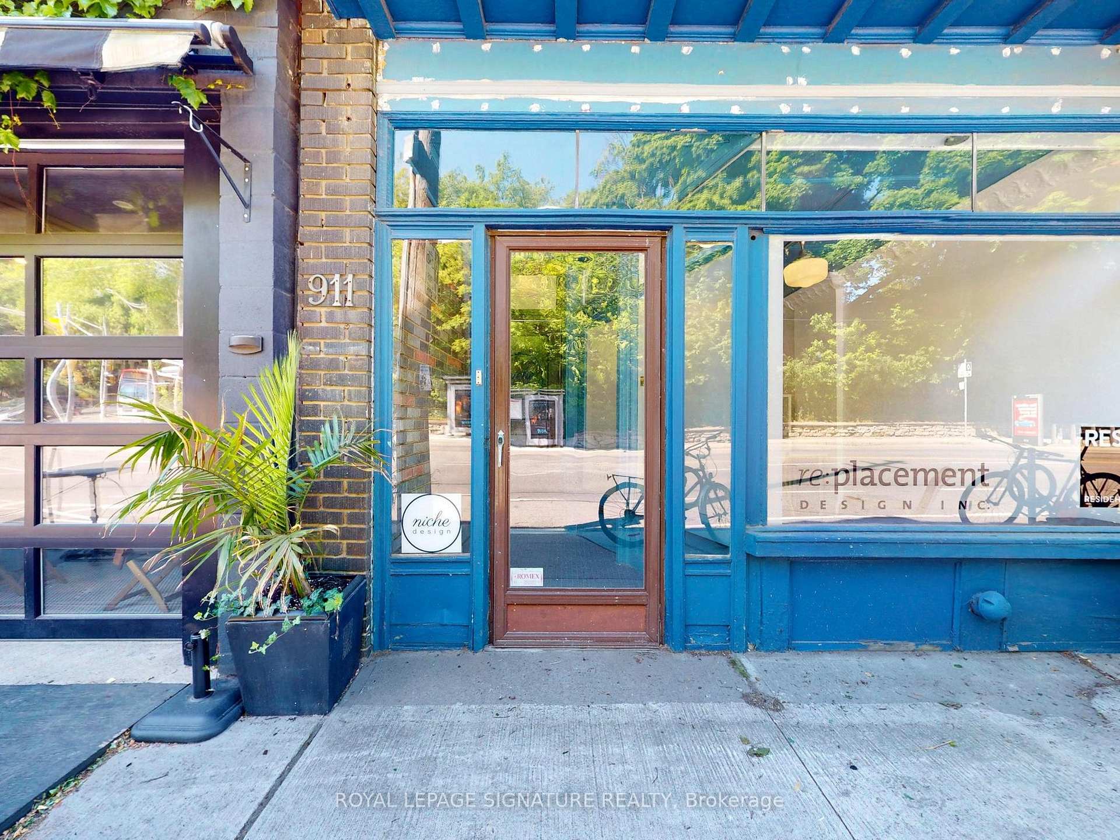
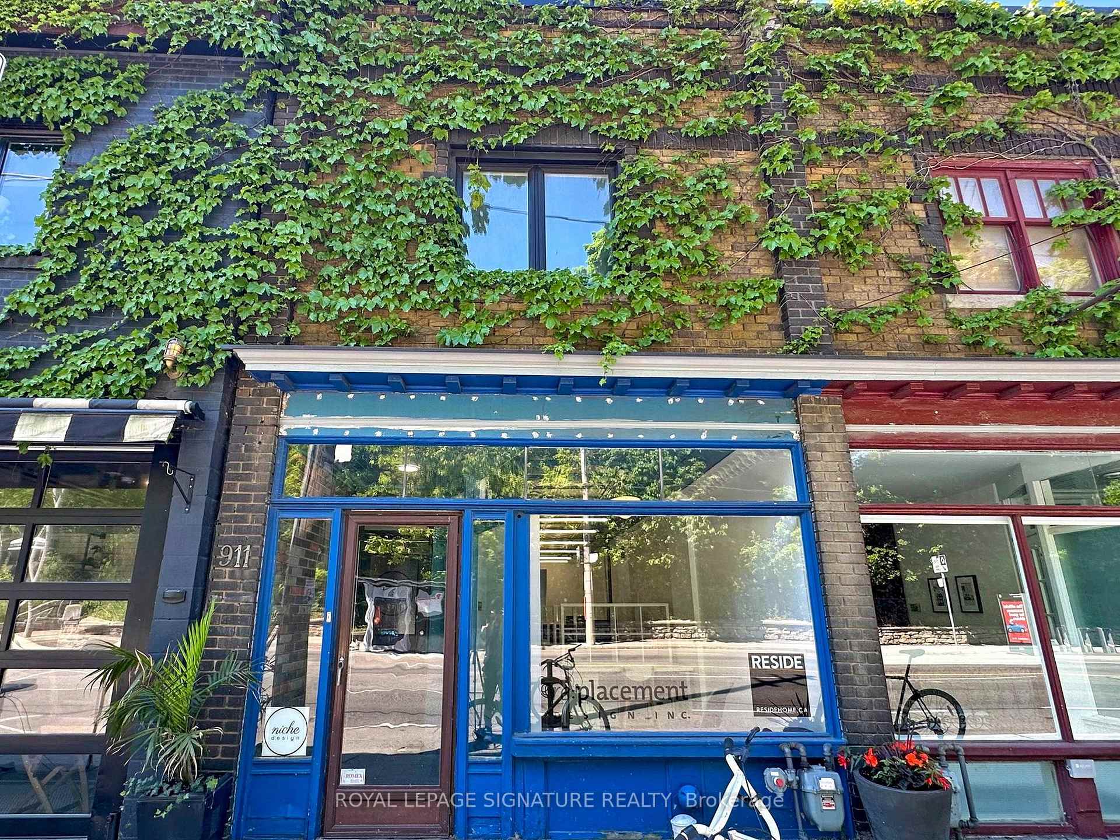
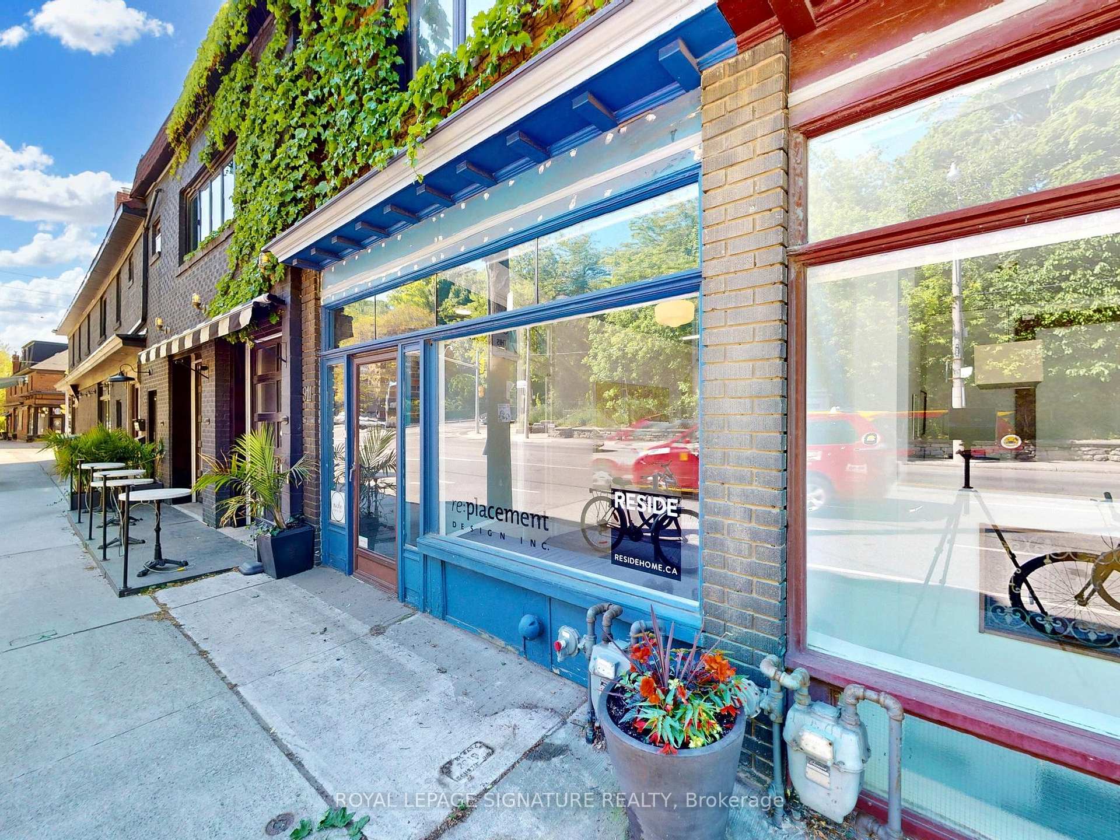
A rare chance to own your own storefront in Torontos desirable Wychwood Park. Run your café, gallery,or boutique downstairs while living in a bright, spacious apartment above. Or keep the interior design company that currently rents the second floor and lease the lower levels to a new commercial tenant. Options abound with zoning variances that permit an office, retail store, gallery or eating establishment, as well as residential use. The ground floor and basement space, renovated in 2017, was designed to be functional as both a working or a living space. It was recently used as an architectural office. The bright main level has full glazing facing north to Hillcrest Park. The original tin ceiling, nine feet overhead, has been preserved. A back door leads to a landscaped south-facing garden and the detached concrete block garage, accessed via a laneway. The basement was also renovated in 2017. It has large south-facing windows and is remarkably bright throughout the day. There are two renovated bathrooms. Plumbing for laundry facilities is provided in the storage area under the stairs. The gas hot water heater was replaced in 2021, the high-efficiency furnace a few years prior to this. The second floor was renovated by Niche Design, the interior design firm that is the current tenant. A separate heat pump system allows for independent control of the second floor heating and cooling. This is more than a property its a lifestyle. Located in a vibrant neighbourhood known for its shops, restaurants, and strong community vibe, this mixed-use building is a smart purchase for entrepreneurs, creatives, and families alike.
Ask about this home
A HOMEH agent will answer your questions about this home.
Around this home
Daily convenience, out of 100, from the distances below
Schools nearby
School rating, out of 10.
Helpful calculators
Your HOMEH agent

"I would see it this week."