

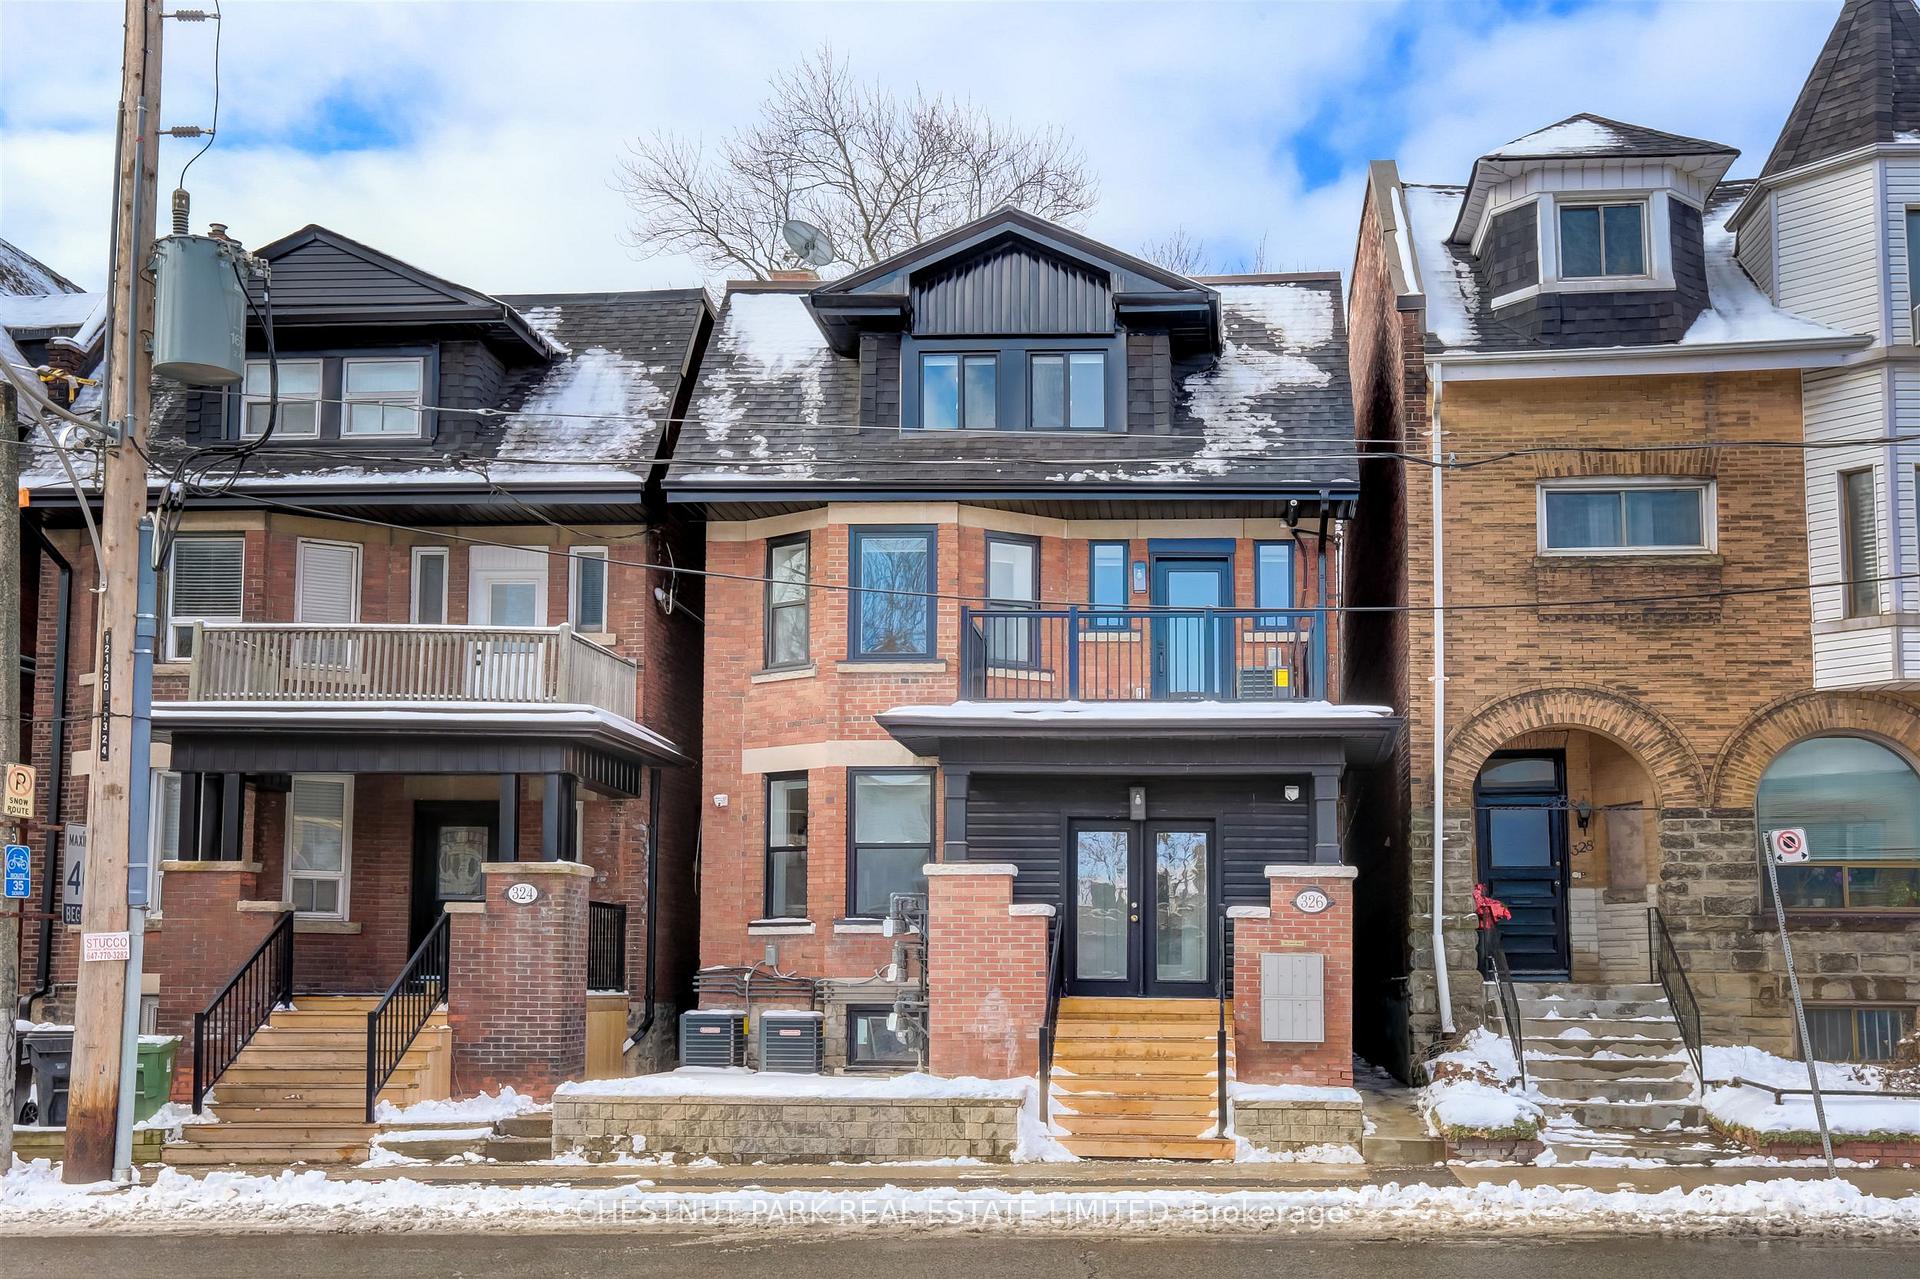
Unit 4, 326 St George Street
Detached Rented
1/6Unit 4, 326 St George Street
Detached Rented
 See all 6 photos
1 Bedroom
1 Bathroom
0 Garage
<700 sq.ft
Main Floor
— Unit
Property history
Facts and features
- BasementFull
- Lease term12 months
- FurnishedUnfurnished
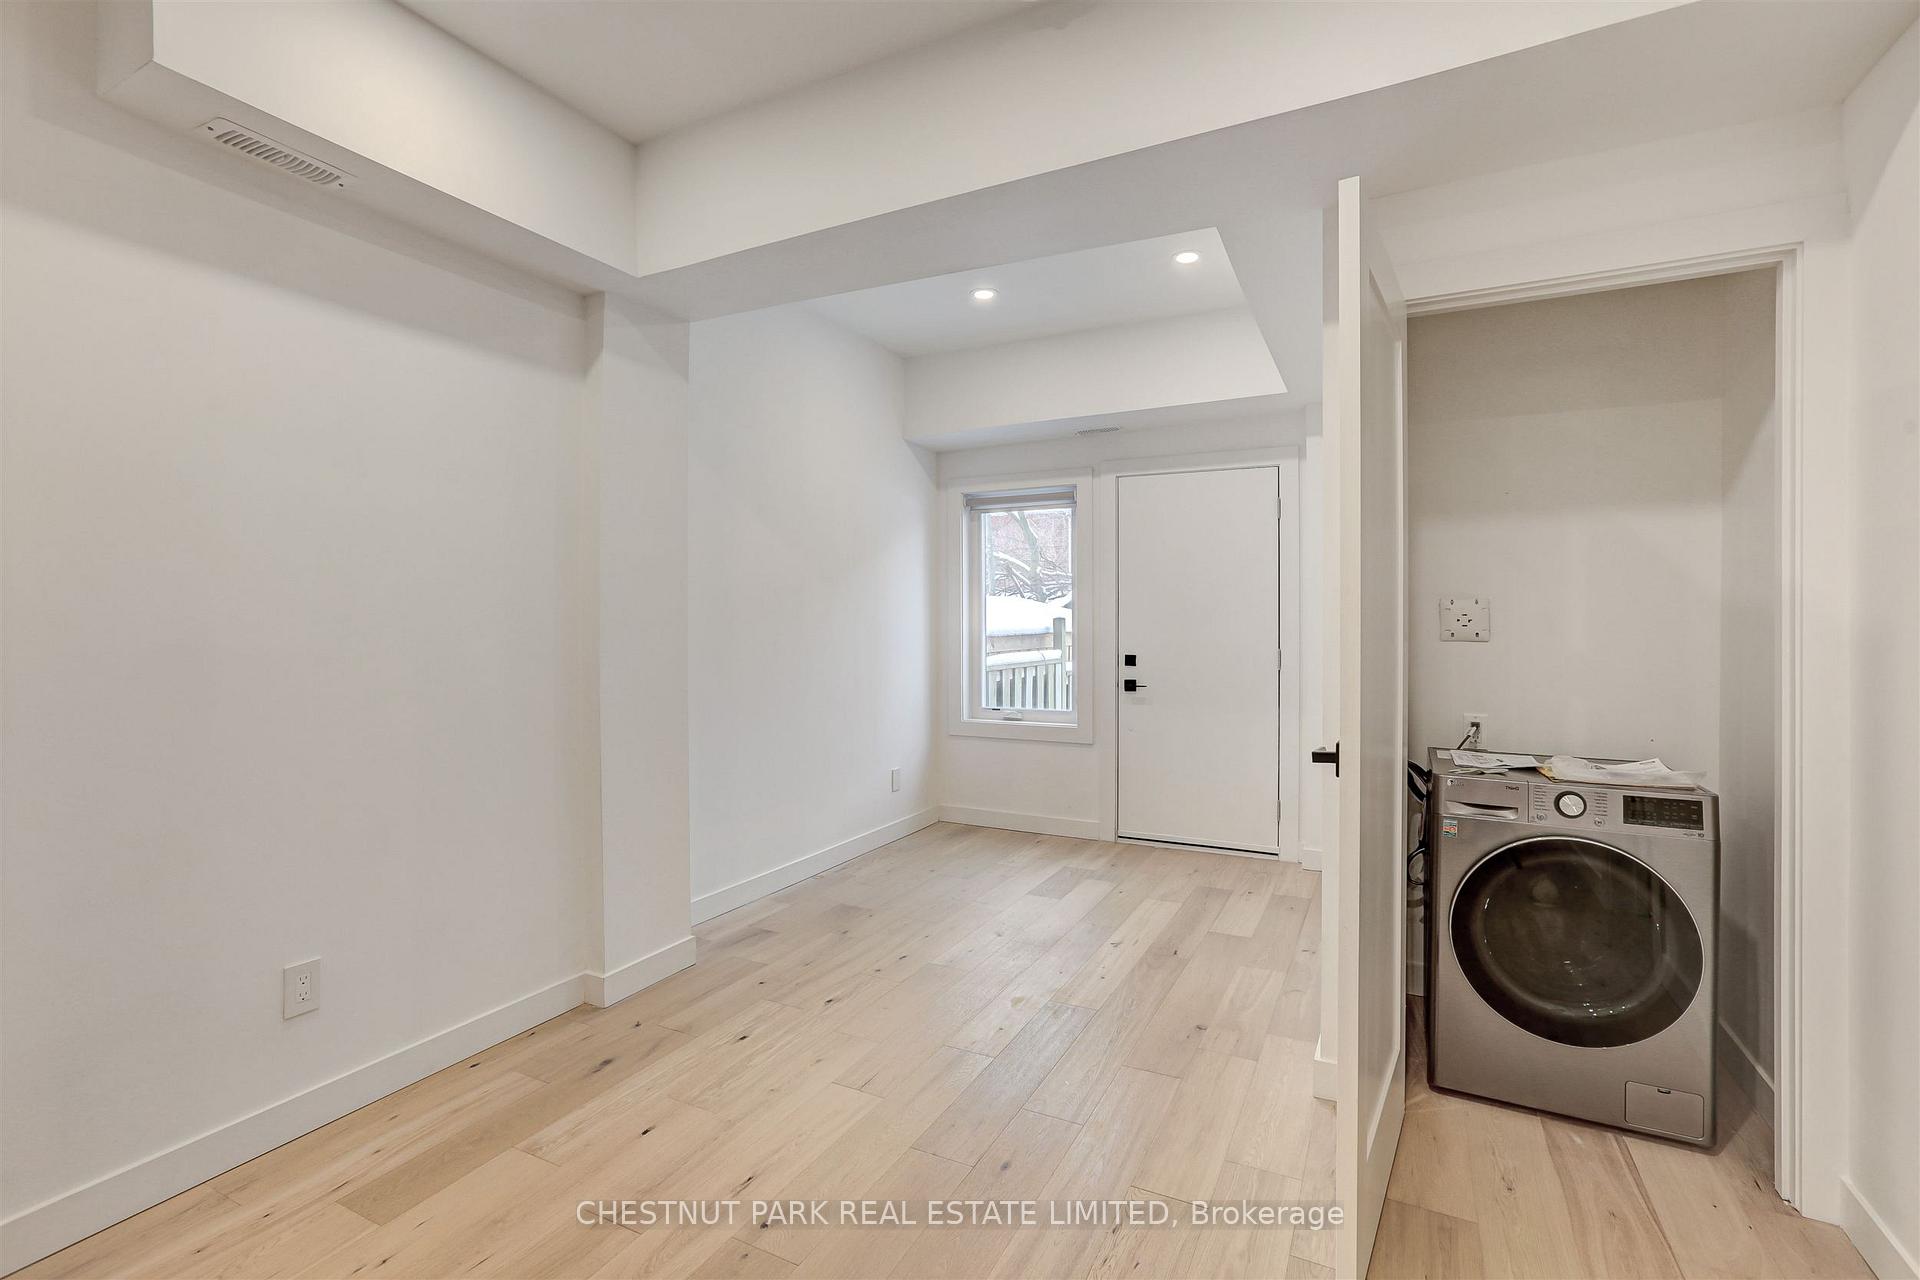
- LaundryEnsuite
What stands out
- Central air
The homeDetached, 2 1/2 storey, Under 700 sq ft
- TypeDetached
- Style2 1/2 storey
- Living spaceUnder 700 sq ft
- BasementFull
InsideEnsuite, Rooms above ground 3, Rooms in the basement 1
- LaundryEnsuite
- Rooms above ground3
- Rooms in the basement1
- Bedrooms1
- Bathrooms1
- Kitchens1
Outside and lotBrick, shingle, Roof Not applicable, Foundation Not applicable
- ExteriorBrick, shingle
- RoofNot applicable
- FoundationNot applicable
Heating, water and powerForced air, gas, Central air, Municipal water
- HeatingForced air, gas
- CoolingCentral air
- WaterMunicipal water
- SewerMunicipal sewer
- Natural gasNo
- HydroNo
Rent and termsRent $1,950 a month, Main, Unfurnished
- Rent$1,950 a month
- Space for rentMain
- FurnishedUnfurnished
- Lease12 months
- PaidMonthly
- Rent includesWater, water heater
- DepositRequired
- Credit checkRequired
- Employment letterRequired
- Rental applicationRequired
- ReferencesRequired
- Rental itemsNone.
IncludedAll kitchen and laundry appliances. tenant pays hydro and gas on separate meters., Not included None.
- IncludedAll kitchen and laundry appliances. tenant pays hydro and gas on separate meters.
- Not includedNone.
Listing detailsC12689388, Rented, Jan 12, 2026
- MLS® numberC12689388
- StatusRented
- Listed onJan 12, 2026
- Days on market37
- UpdatedFeb 18, 2026
- PossessionImmediate
- Occupied byVacant
- Listing brokerageCHESTNUT PARK REAL ESTATE LIMITED
About this home
Unit 4, 326 St George Street, Toronto (The Annex), ON M5R 2P5
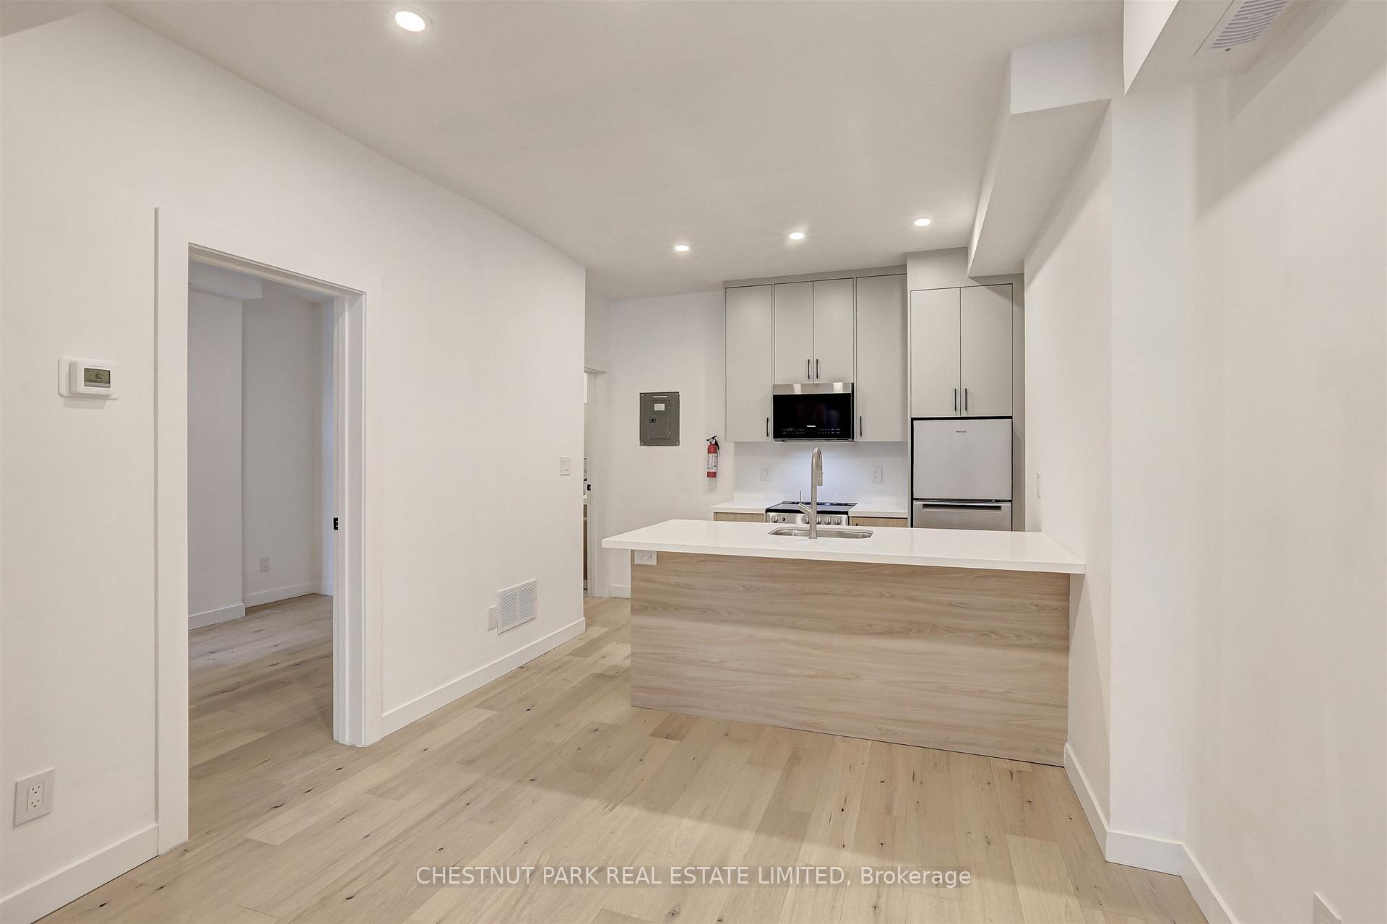
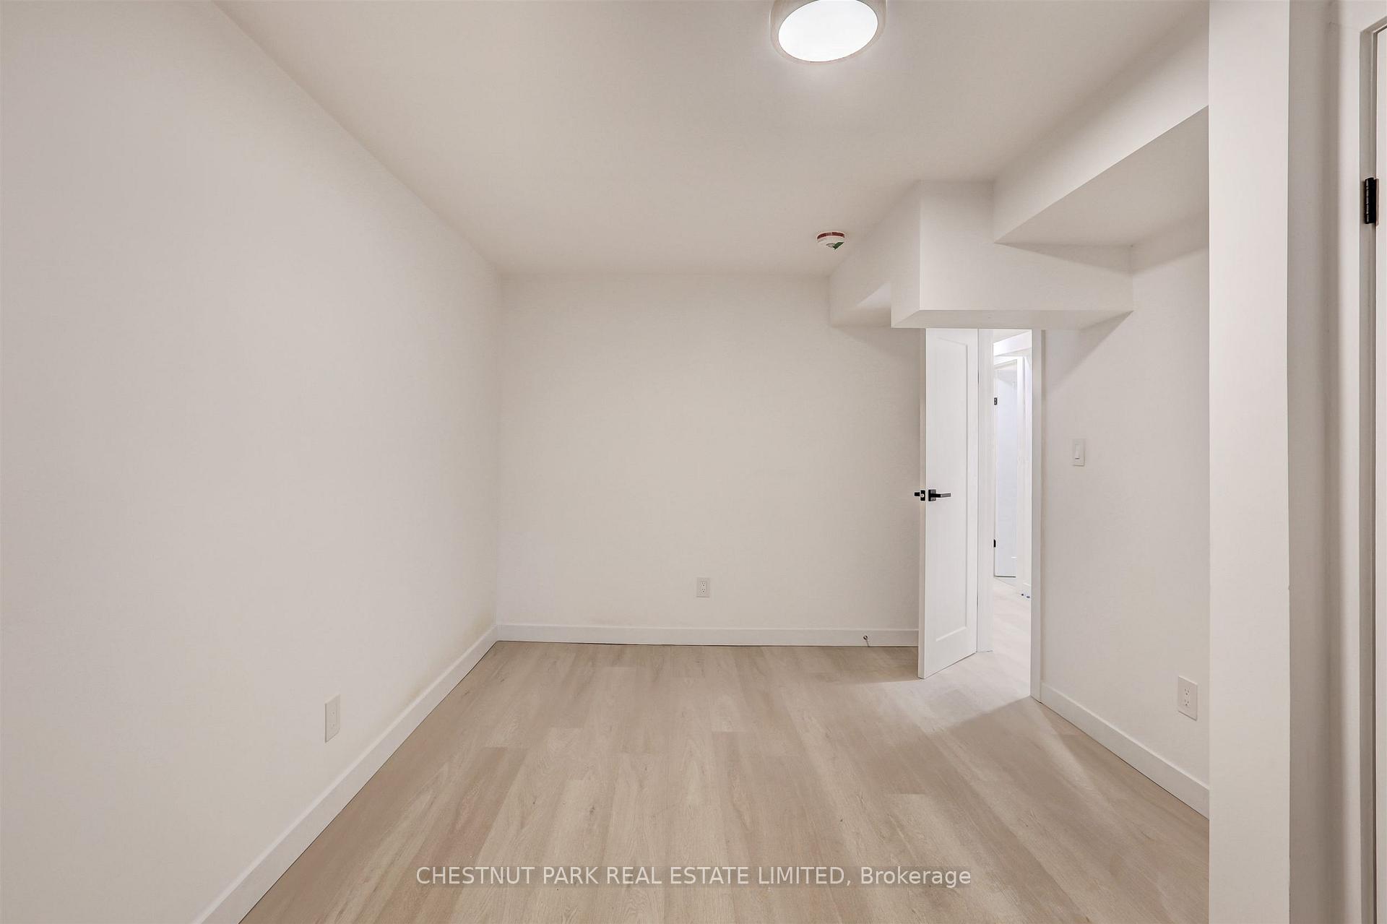
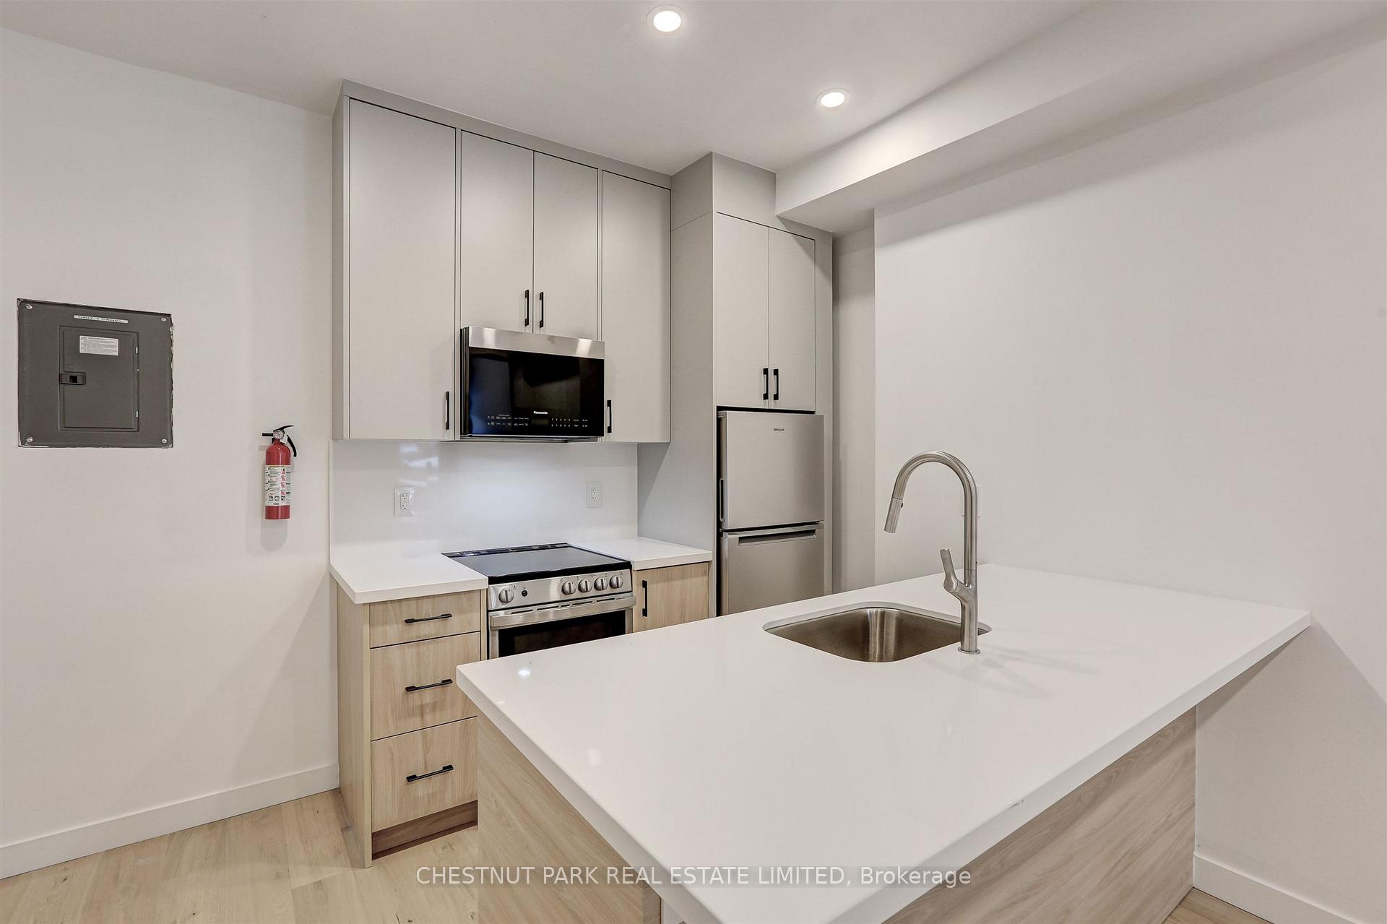
Rarely offered renovated 1 bedroom apartment within a charming boutique building. Close to subway/restaurants/amenities. Ensuite private laundry. Dedicated AC/Furnace unit for this unit.
Read more
Ask about this home
A HOMEH agent will answer your questions about this home.
Ask a question
Around this home
Dupont & Spadina
Errands
Transit
Parks
Schools
Daily convenience, out of 100, from the distances below
ParkBoulton Drive Parkette · 15 within 1 km5 min walk334 m
GroceryGaby's Groceries2 min walk100 m
SchoolWaldorf Academy6 min walk350 m
SubwaySoutheast Entrance3 min walk204 m
PharmacyShoppers Drug Mart5 min walk297 m
Cafés & foodMartino Pizza & Asian Kitchen · 15 within 1 km2 min walk110 m
Gym & rec centrePups & Poses Yoga4 min walk216 m
LibraryToronto Public Library - Spadina Road13 min walk794 m
WalkDriveStraight-line distance, open map data
Grocery0.1 km
Park0.3 km
Coffee0.1 km
Dining0.1 km
Gym0.2 km
Southeast Entrance0.2 km
Schools nearby
School rating, out of 10.
Waldorf Academyelementary · Private · 0.3 km
—
Mabin School, theelementary · Private · 0.5 km
—
Huron Street Junior Public Schoolelementary · Public · 0.5 km
7.2/10
Contact agent
Helpful calculators
Rent vs buy
Affordability
Mortgage
Down payment
Stress test
CMHC insurance
Your HOMEH agent

KimHOMEH agent · Toronto
"I would see it this week."
Ask Kim