

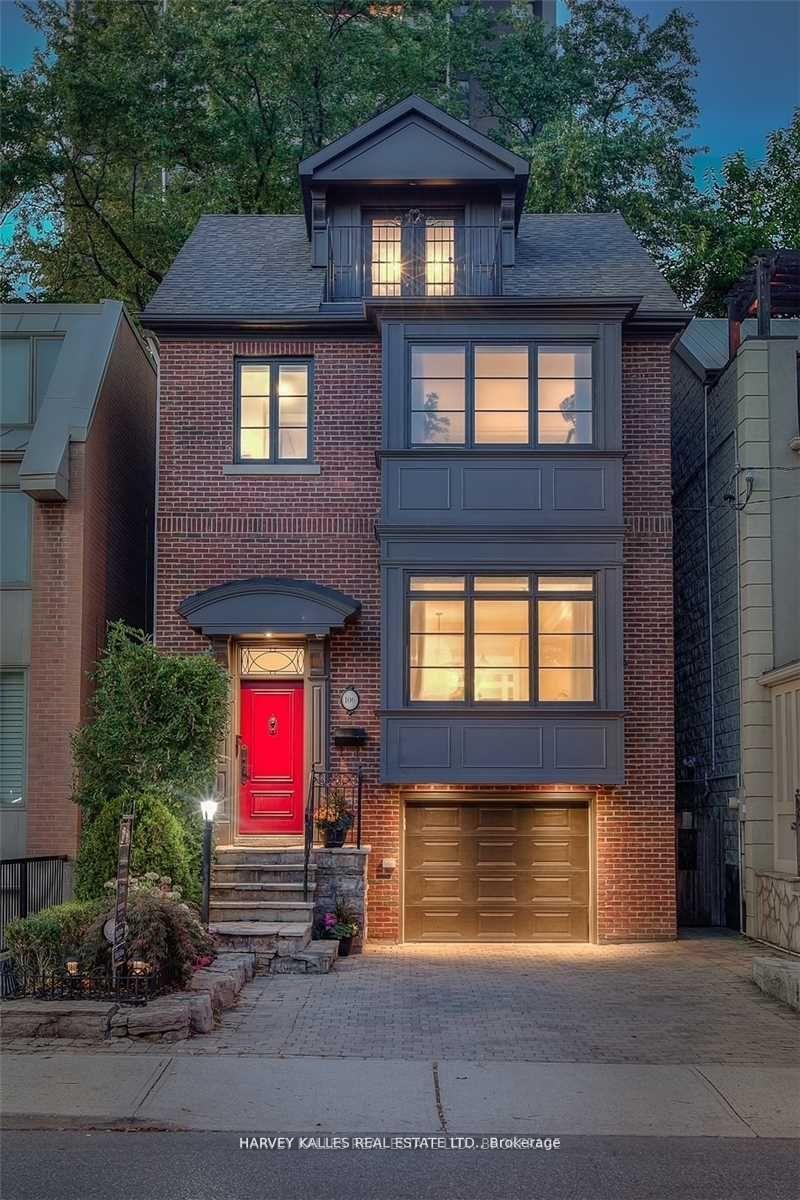
106 Belmont Street
Detached Sold
1/50106 Belmont Street
Detached Sold
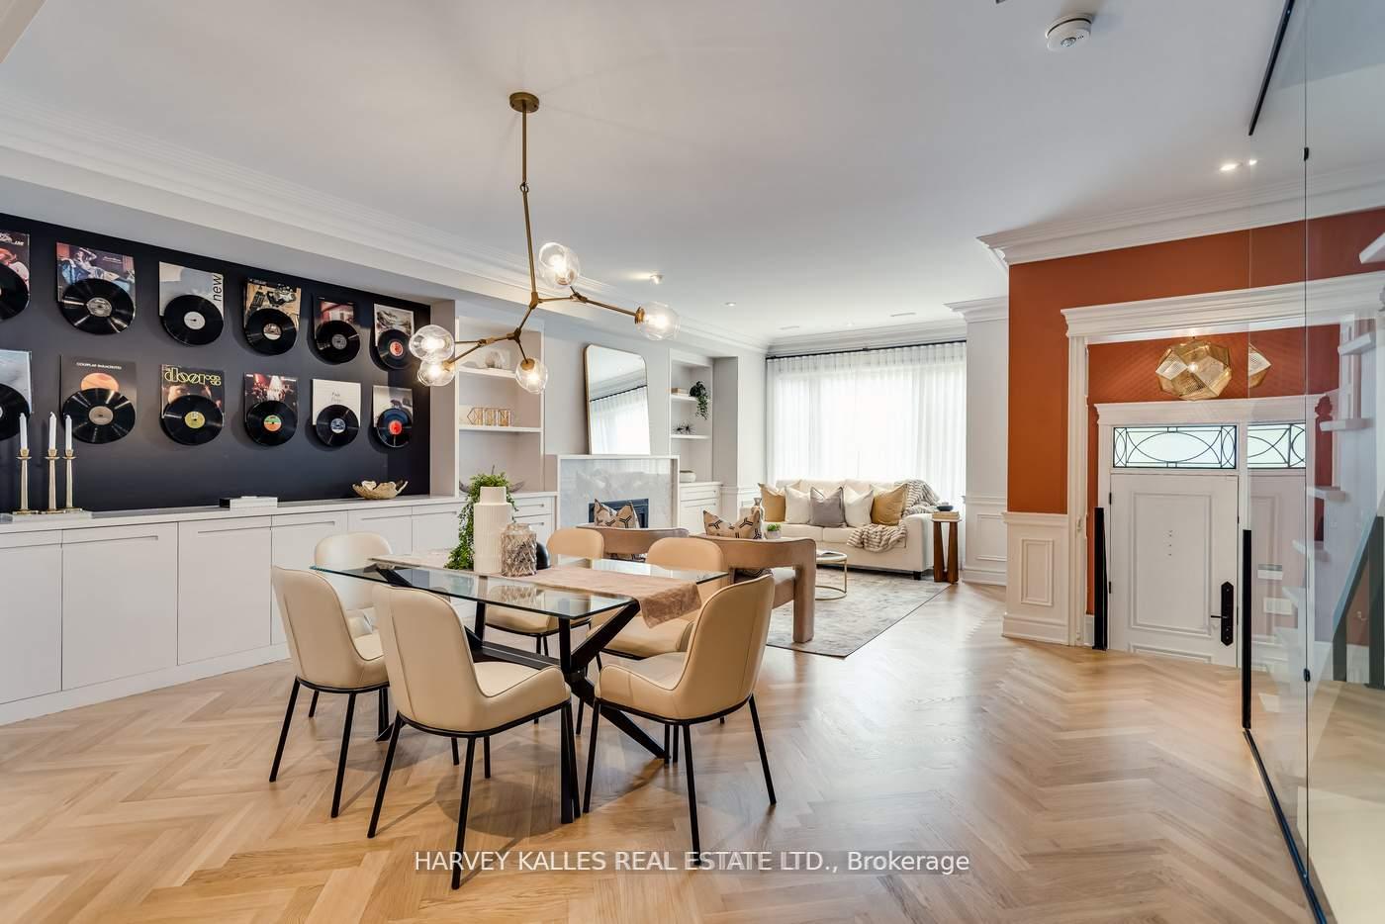
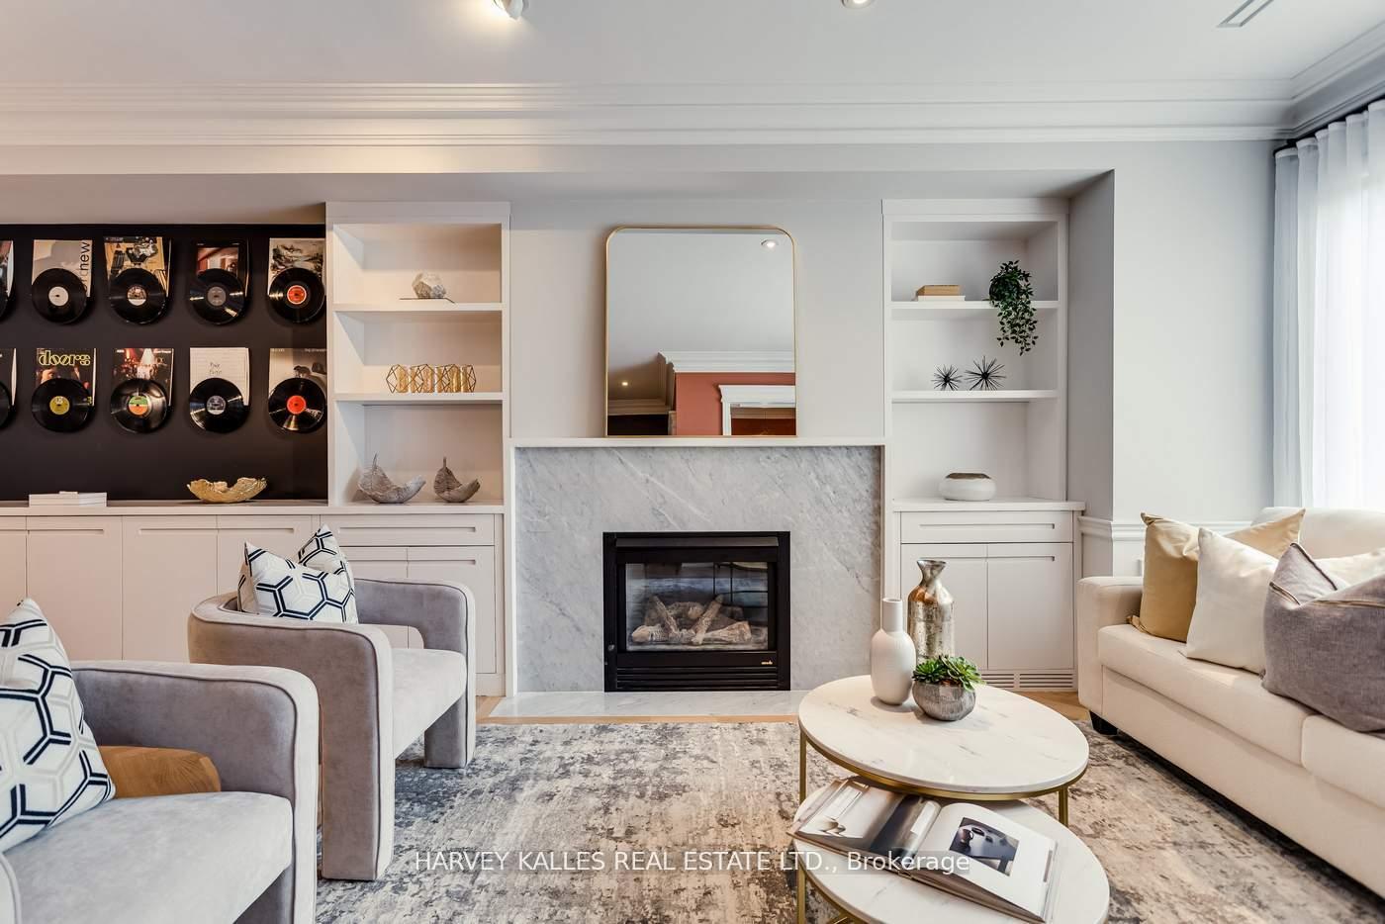
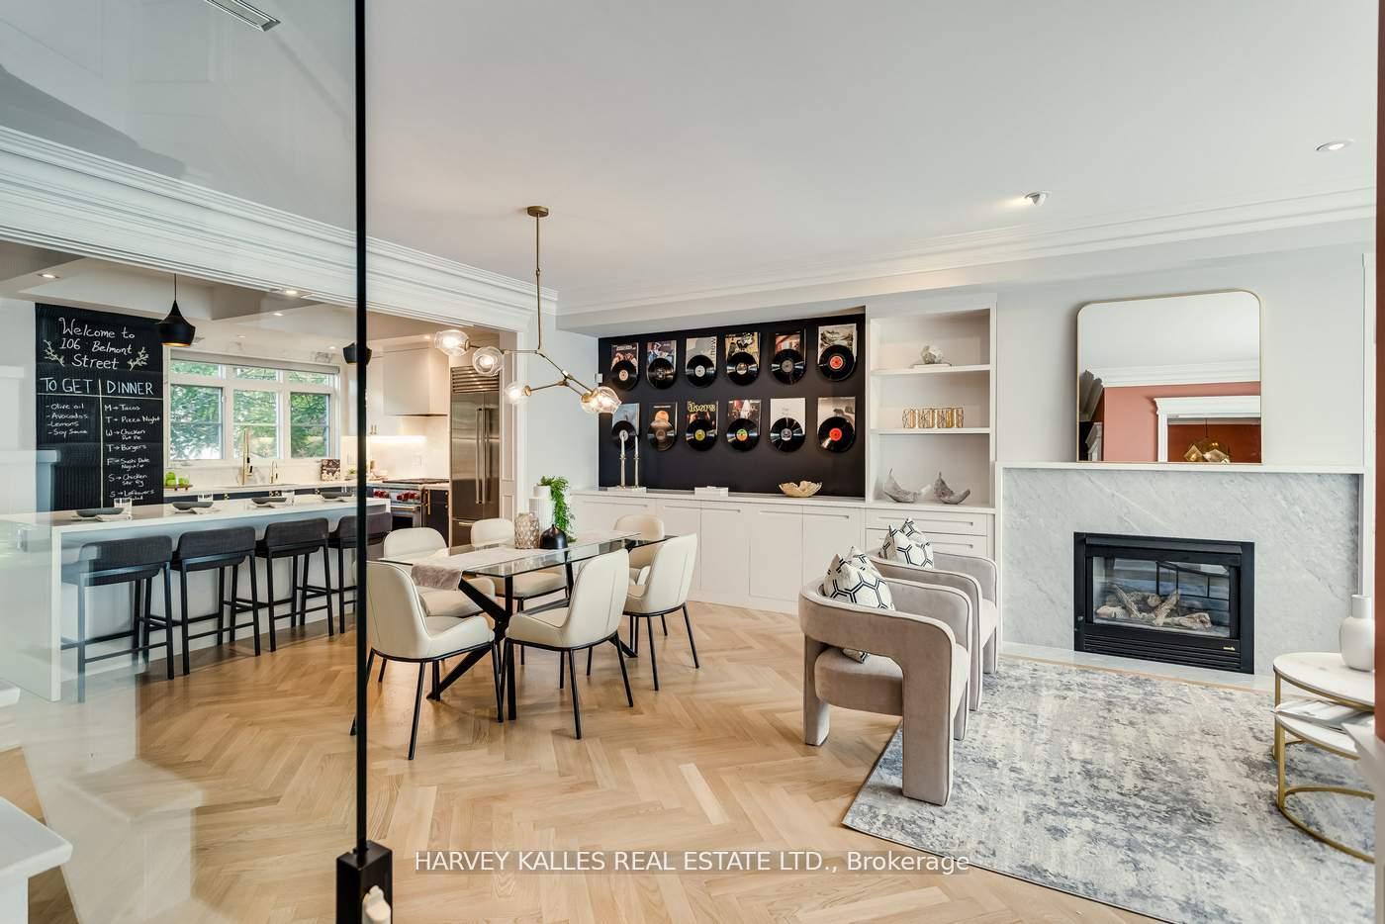
 See all 50 photos
3+1 Bedrooms
3 Bathrooms
1 Garage
2.5K–3K sq.ft
25×80 ft
$14,177/yr
Property history
Facts and features
- BasementWalk-out
- Water, sewerMunicipal
- HeatingForced air
- CoolingCentral air
What stands out
- Hardwood floors
- Fireplace
- Central air
The homeDetached, 3-storey, 2,500–3,000 sq ft
- Type: Detached
- Style: 3-storey
- Living space: 2,500–3,000 sq ft
- Basement: Finished with walk-out
InsideFireplace Yes, Hardwood, Other
- Fireplace: Yes
- Flooring: Hardwood
- Features: Other
- Rooms above ground: 7
- Rooms in the basement: 1
- Bedrooms: 3 + 1 in the basement
- Bathrooms: 3
- Kitchens: 1
Outside and lotBrick, Roof Not applicable, Foundation Not applicable
Outside
- Exterior: Brick
- Roof: Not applicable
- Foundation: Not applicable
- Size: 25 × 80 ft
Parking1 Garage, Built-in, Private
- Spaces: 1 Garage
- Garage: Built-in
- Driveway: Private
Heating, water and powerForced air, gas, Central air, Municipal water
- Heating: Forced air, gas
- Cooling: Central air
- Water: Municipal water
- Sewer: Municipal sewer
Costs and taxesTaxes $14,177 a year, HST included in the price
- Taxes, 2025: $14,177 a year
- HST: HST included in the price
Included in the saleMbr & exquisite ens&sitting area or 2nd br&top flr features ens w/french drs onto south facing balcony. main flor w/o to deck, rear garden&prof landscaped urban backyard oasis. for those who want ultimate luxury, this home checks all the boxes. all existing window coverings, all existing appliances, all existing light fixtures.
- Included: Mbr & exquisite ens&sitting area or 2nd br&top flr features ens w/french drs onto south facing balcony. main flor w/o to deck, rear garden&prof landscaped urban backyard oasis. for those who want ultimate luxury, this home checks all the boxes. all existing window coverings, all existing appliances, all existing light fixtures.
Listing detailsC12635164, Sold, Dec 15, 2025
- MLS® number: C12635164
- Status: Sold
- Listed on: Dec 15, 2025
- Days on market: 79
- Updated: Mar 4, 2026
- Possession: Immediate
- Occupied by: Vacant
- Listing brokerage: HARVEY KALLES REAL ESTATE LTD.
About this home
106 Belmont Street, Toronto (The Annex), ON M5R 1P8
Other
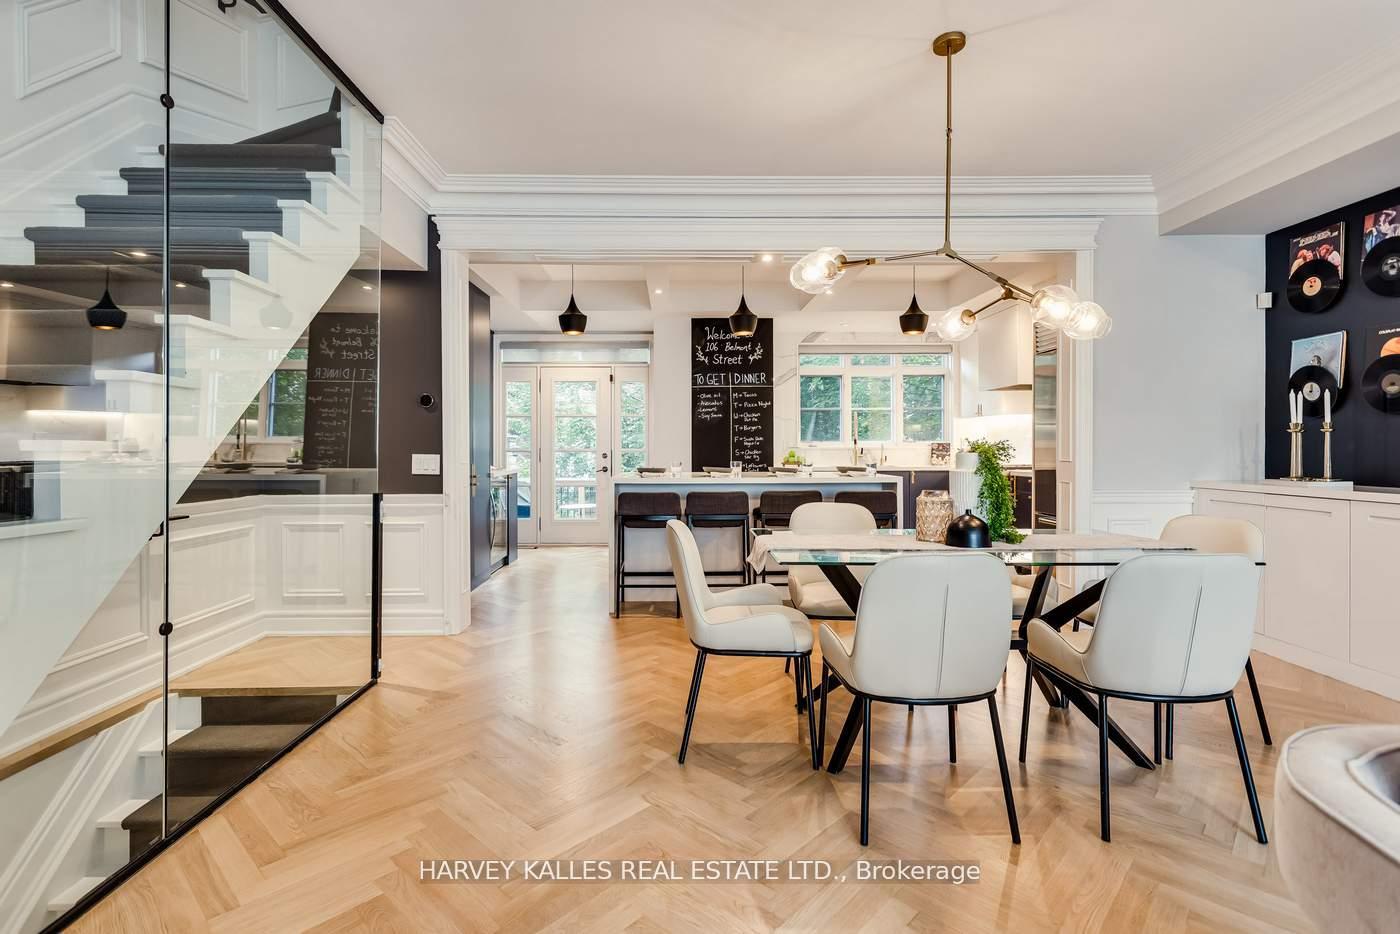
Immaculate Detached Residence Situated - Walking Distance to Yorkville & Ramsden Park W/Garage & Parking! A Stunning & Contemporary Renovation By Etherington Designs; Over 800K + Spend On Finest Of Contemporary Finishes; Custom Kit Cabinetry W/Satin Nickel Hardware, Herring Bone Flrs, Master Millwork & Chic Custom Lighting & Fixtures Thru-Out 3+1 Br, 3 Bath, Open Concept Main Flr Lr W/F/P, Decadent Dr & Gourmet Chefs Kit. W/Breakfast Island.
Read more
Ask about this home
A HOMEH agent will answer your questions about this home.
Ask a question
Thinking of selling your home?See what your home is worth today.
Around this home
Davenport & Bay
Errands
Transit
Parks
Schools
Daily convenience, out of 100, from the distances below
ParkBelmont Parkette · 15 within 1 km1 min walk65 m
GroceryINS Market5 min walk302 m
SchoolJesse Ketchum Junior and Senior Public School4 min walk260 m
Train stationRosedale6 min walk348 m
PharmacyDavenport Pharmacy4 min walk257 m
Cafés & foodRollstar Sushi · 15 within 1 km5 min walk303 m
Gym & rec centreCROSSFITYKV5 min walk314 m
LibraryToronto Public Library - Yorkville8 min walk481 m
WalkDriveStraight-line distance, open map data
Grocery0.3 km
Park0.1 km
Coffee0.3 km
Dining0.3 km
Gym0.3 km
Rosedale0.3 km
Schools nearby
School rating, out of 10.
Jesse Ketchum Junior and Senior Public Schoolelementary · Public · 0.3 km
7.8/10Good
Dalton School, theelementary · Private · 0.3 km
—
City High Schoolsecondary · Private · 0.4 km
—
Contact agent
Helpful calculators
Mortgage
Affordability
Closing costs
Land transfer tax
Property tax
Down payment
CMHC insurance
Stress test
Cashback Rebate
Your HOMEH agent

KimHOMEH agent · Toronto
"I would see it this week."
Ask Kim