

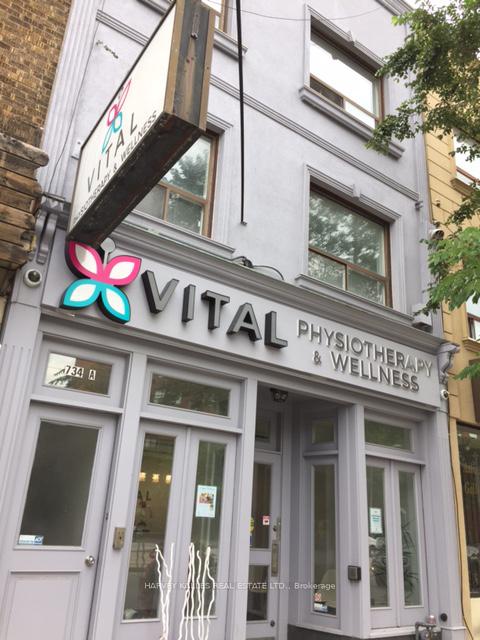
Unit 1, 734 St Clair Avenue W
Upper Level Rented
1/14Unit 1, 734 St Clair Avenue W
Upper Level Rented
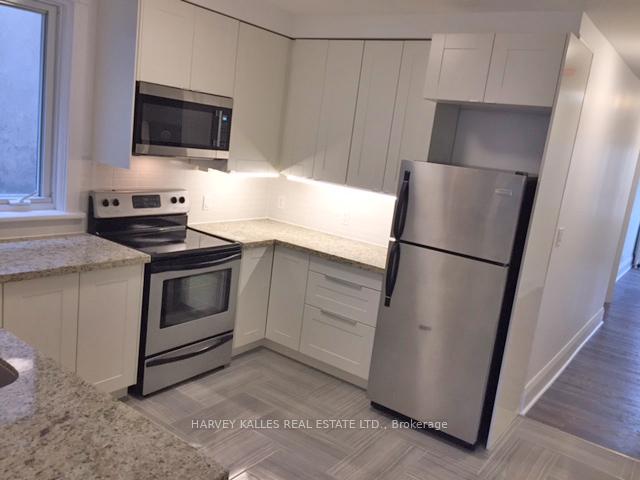
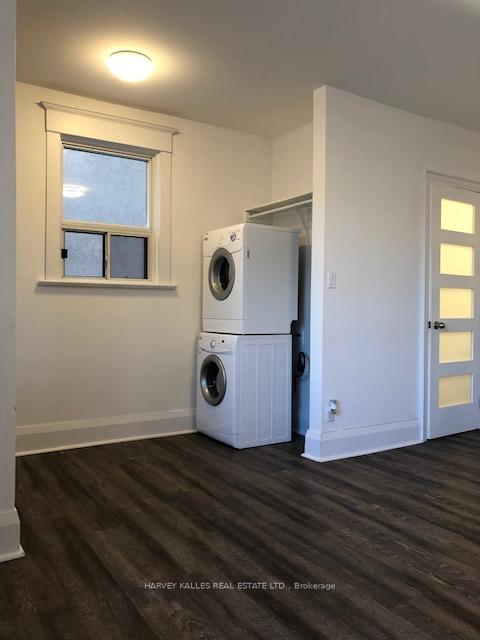
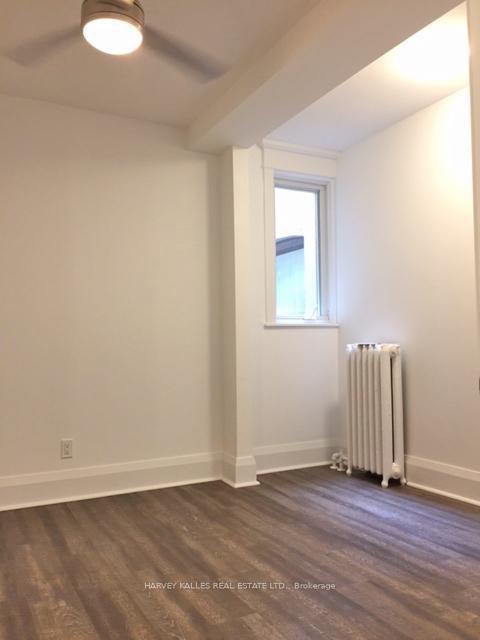
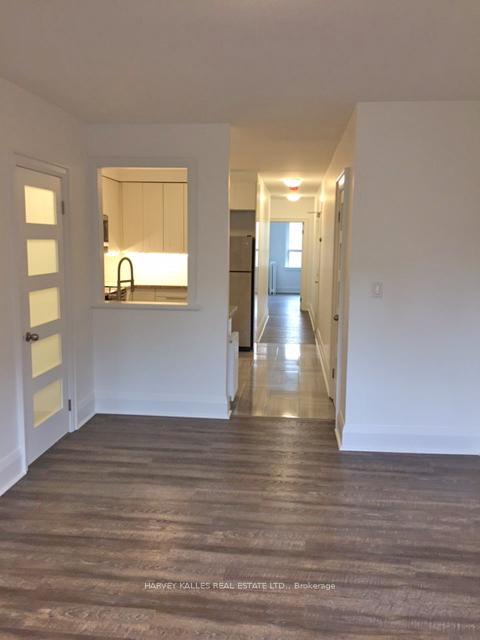 See all 14 photos
2+1 Bedrooms
2 Bathrooms
0 Garage
1.1K–1.5K sq.ft
Other
— Unit
Property history
Facts and features
- BasementNone
- Lease term12 months
- FurnishedUnfurnished
- Age of homeNew
What stands out
- Hardwood floors
The homeUpper Level, 3-storey, New
- Type: Upper Level
- Style: 3-storey
- Age: New
- Living space: 1,100–1,500 sq ft
- Basement: None
InsideHardwood, Ensuite, Rooms above ground 5
- Flooring: Hardwood
- Laundry: Ensuite
- Rooms above ground: 5
- Bedrooms: 2 + 1 in the basement
- Bathrooms: 2
- Kitchens: 1
- Family room: Yes
Outside and lotStucco (plaster), Unknown, Unknown
- Exterior: Stucco (plaster)
- Roof: Unknown
- Foundation: Unknown
Heating, water and powerRadiant, gas, Other, Municipal water
- Heating: Radiant, gas
- Cooling: Other
- Water: Municipal water
- Sewer: Municipal sewer
- Natural gas: Yes
- Hydro: Yes
- Cable: Available
- Telephone: Available
Rent and termsRent $3,100 a month, Other, Unfurnished
- Rent: $3,100 a month
- Space for rent: Other
- Furnished: Unfurnished
- Lease: 12 months
- Rent includes: Heat, water
IncludedStainless steel fridge, stove, microwave & dishwasher, ensuite laundry, heat & water included. tenant pays hydro. large bedrooms with ample storage & closet space ideal for young professionals.
- Included: Stainless steel fridge, stove, microwave & dishwasher, ensuite laundry, heat & water included. tenant pays hydro. large bedrooms with ample storage & closet space ideal for young professionals.
NearbyPublic transit
- Close to: Public transit
Listing detailsC12689572, Rented, Jan 12, 2026
- MLS® number: C12689572
- Status: Rented
- Listed on: Jan 12, 2026
- Days on market: 78
- Updated: Mar 31, 2026
- Possession: 2026-01-15 / 1-29 days
- Occupied by: Vacant
- Listing brokerage: HARVEY KALLES REAL ESTATE LTD.
About this home
Unit 1, 734 St Clair Avenue W, Toronto (Wychwood), ON M6E 3H3
Public Transit
Stunning 2 Bedroom + Den, 1.5 Bath Upscale Suite In Wychwood Park. Steps To Ttc Streetcar Stop, Amenities, And The Best Eateries In Town. Completely Renovated With High End Finishings. Hardwood Flooring, Granite Countertops, Ensuite Laundry, Designer Light And Bathroom Fixtures. Large Private Rear Deck. Approximately 1,200 Sq Ft.
Read more
Ask about this home
A HOMEH agent will answer your questions about this home.
Ask a question
Around this home
St Clair Ave W/Christie
Errands
Transit
Parks
Schools
Daily convenience, out of 100, from the distances below
ParkGraham Park · 15 within 1 km4 min walk236 m
GroceryPain Perdu1 min walk11 m
SchoolAbiona Humewood House5 min walk290 m
Train stationChristie Street1 min walk90 m
PharmacyChristie Pharmacy2 min walk100 m
Cafés & foodPura Vida · 15 within 1 km1 min walk14 m
Gym & rec centreRocket Cycle2 min walk122 m
LibraryToronto Public Library - Davenport13 min walk790 m
WalkDriveStraight-line distance, open map data
Grocery0.0 km
Park0.2 km
Coffee0.0 km
Dining0.0 km
Gym0.1 km
Christie Street0.1 km
Schools nearby
School rating, out of 10.
Abiona Humewood Housesecondary · Public · 0.3 km
—
St Alphonsus Catholic Schoolelementary · Catholic · 0.4 km
4.9/10Low
McMurrich Junior Public Schoolelementary · Public · 0.5 km
7.3/10Good
Contact agent
Helpful calculators
Rent vs buy
Affordability
Mortgage
Down payment
Stress test
CMHC insurance
Your HOMEH agent

KimHOMEH agent · Toronto
"I would see it this week."
Ask Kim