

13 Admiral Road
13 Admiral Road
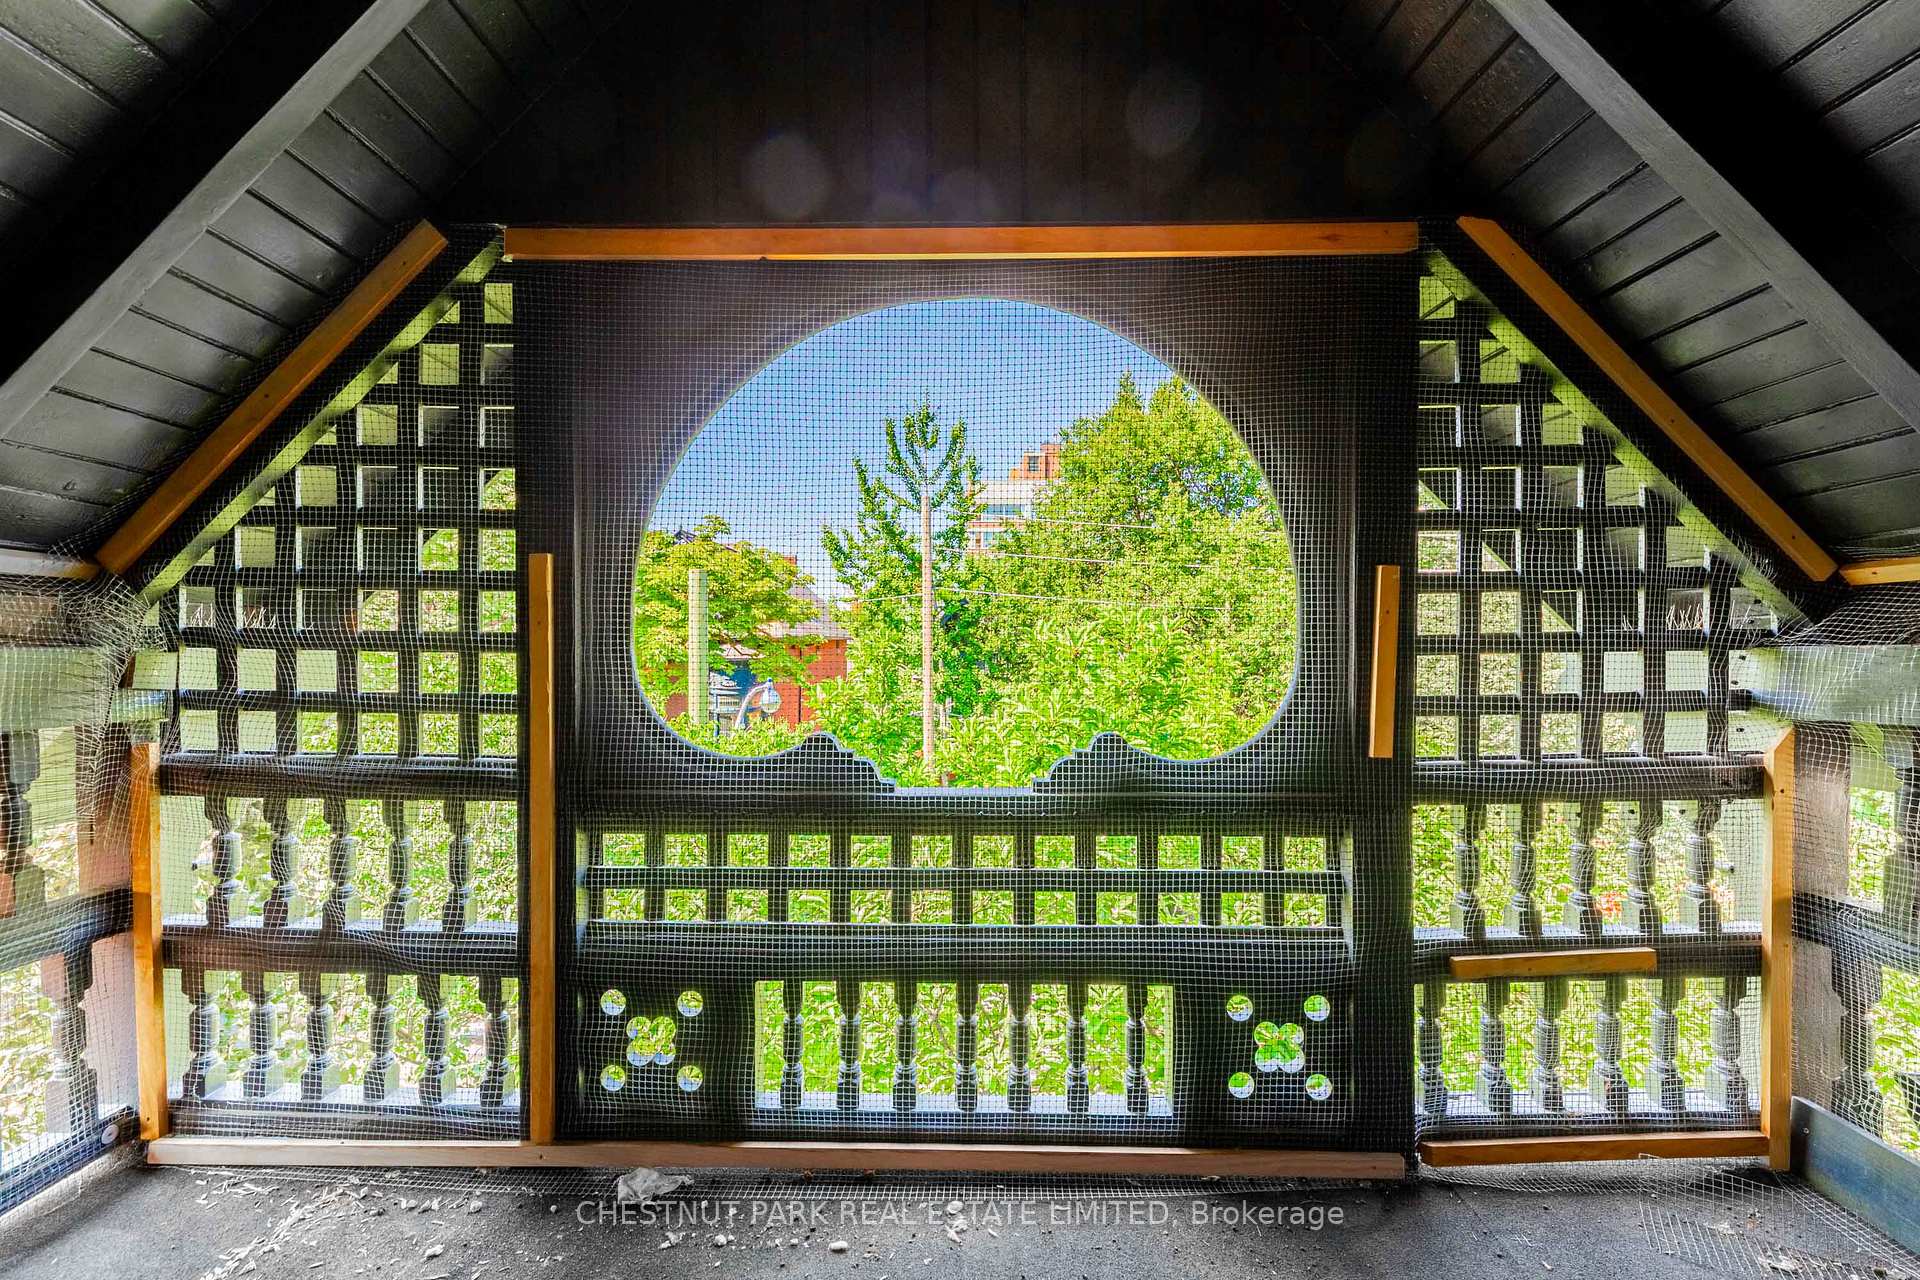 See all 39 photos
Property history
Facts and features
- BasementFinished
- Age of home100+
- Water, sewerMunicipal
- HeatingForced air
- Hardwood floors
- Fireplace
- Central air
The homeSemi-Detached, 3-storey, 100+
- Type: Semi-Detached
- Style: 3-storey
- Age: 100+
- Living space: 3,000–3,500 sq ft
- Basement: Finished
InsideFireplace Yes, Hardwood, Other
- Fireplace: Yes
- Flooring: Hardwood
- Features: Other
- Rooms above ground: 9
- Rooms in the basement: 2
- Bedrooms: 4 + 1 in the basement
- Bathrooms: 5
- Kitchens: 1
- Family room: Yes
Outside and lotBrick, Unknown, Unknown
- Exterior: Brick
- Roof: Unknown
- Foundation: Unknown
- Size: 28.91 × 141.21 ft
Parking1 Parking, Front yard parking
- Spaces: 1 Parking
- Driveway: Front yard parking
Heating, water and powerForced air, gas, Central air, Municipal water
- Heating: Forced air, gas
- Cooling: Central air
- Water: Municipal water
- Sewer: Municipal sewer
Costs and taxesTaxes $21,122 a year, HST included in the price
- Taxes, 2025: $21,122 a year
- HST: HST included in the price
Listing detailsC12418470, Sold, Sep 22, 2025
- MLS® number: C12418470
- Status: Sold
- Listed on: Sep 22, 2025
- Days on market: 11
- Updated: Oct 3, 2025
- Possession: 30-59 days
- Occupied by: Owner
- Listing brokerage: CHESTNUT PARK REAL ESTATE LIMITED
About this home
13 Admiral Road, Toronto (The Annex), ON M5R 2L4
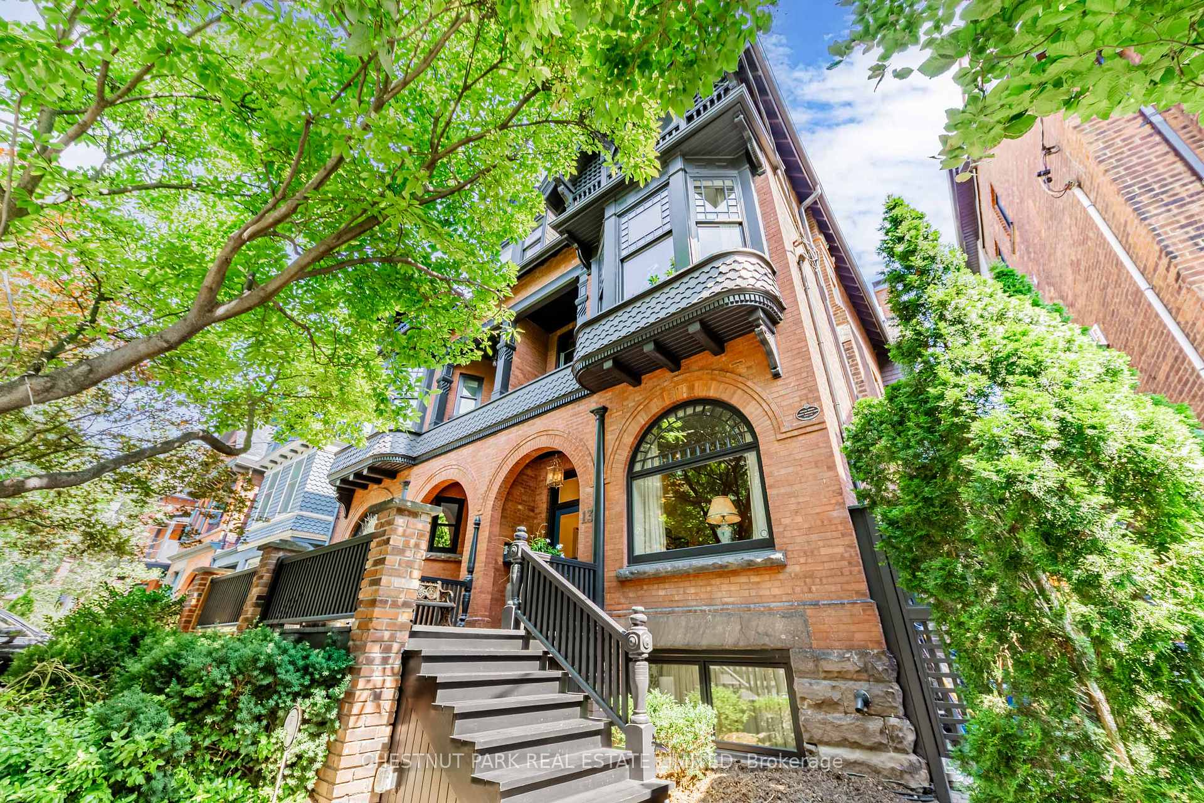
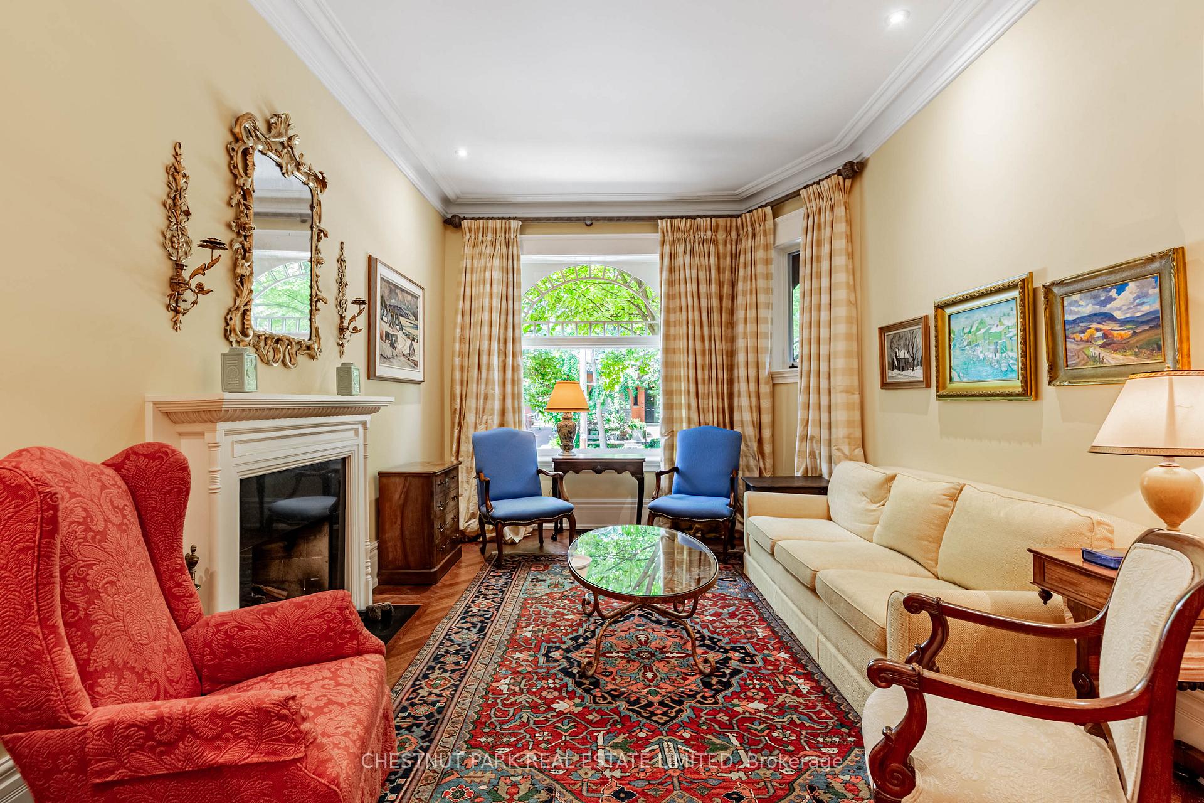
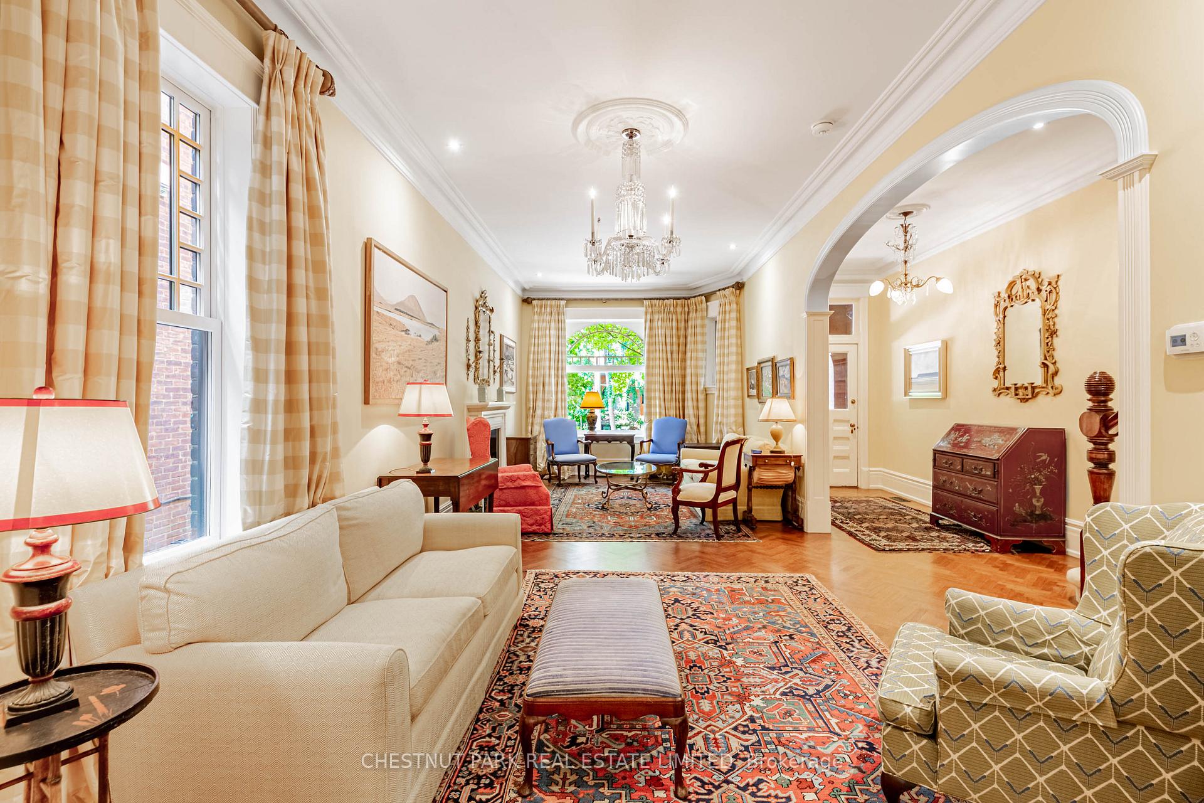
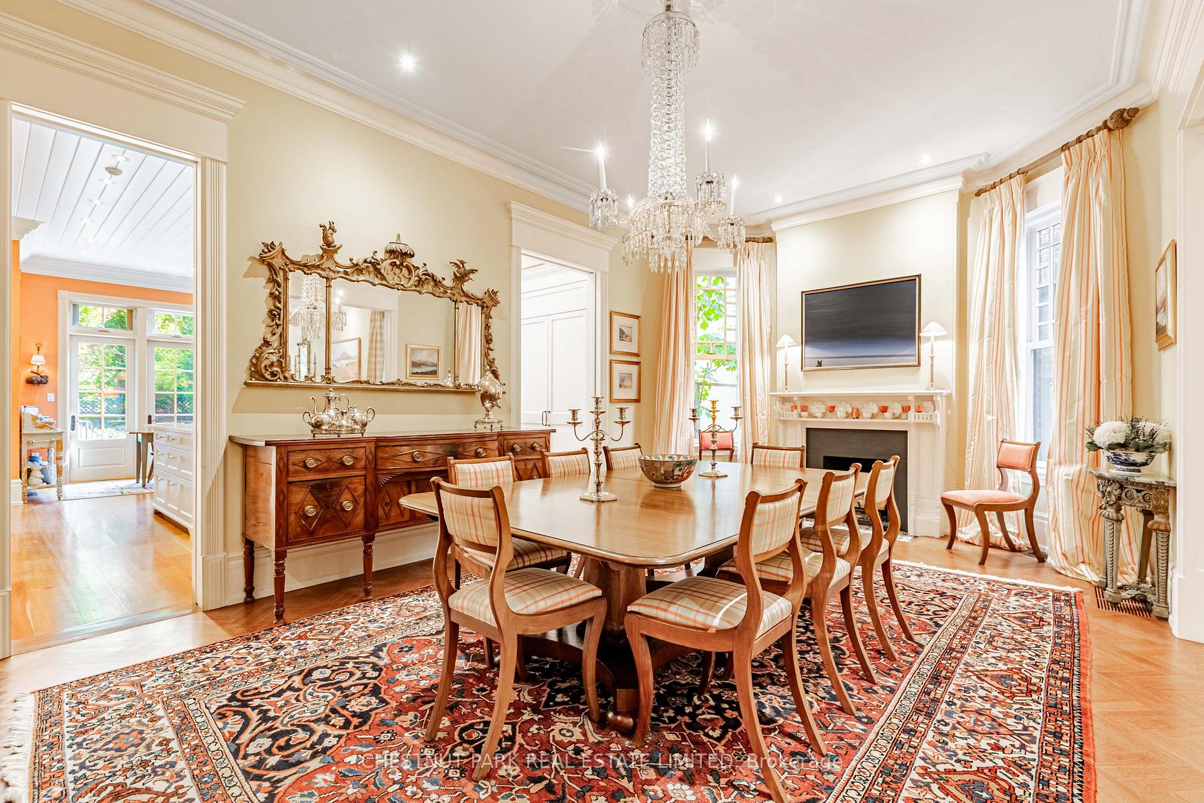
Experience the pinnacle of luxurious urban living in this exceptional, completely renovated turn-of-the-century classic, ideally located in the prestigious Annex/Yorkville neighbourhood. Meticulously gutted to the bricks, with reinforced joists & replaced windows, floors, wiring, plumbing, mechanicals, kitchen, & baths, this home embraces the ultimate in vibrant contemporary luxury, a seamless blend of original character, inspired charm, & superior quality. Airy & bright, with soaring 10' 4" ceilings on the main floor, this residence is flooded with natural light from multiple skylights, French doors, & deep windows. Over 4,400 sq ft of exquisitely proportioned modern living unfolds with spirited elegance. Reimagined grandeur is evident throughout: from the spectacular arch & herringbone hardwood to the beautiful mouldings, high baseboards, rich millwork, 3 fps, striking 2-storey addition, 2 balconies, & secluded w/o patio all evoking timeless visionary ease. Entertain effortlessly, starting with the inviting foyer & focal point open staircase. The double LR & formal DR, each with gas FP, flow into the chef's kitchen with its spacious centre island. Beyond lies the open-concept fam rm & bkfst area a "Great Room" style in the heart of the home ideal for intimate or lively gatherings. French doors lead to a tranquil, professionally landscaped garden, a private, country-like oasis in the city. The primary BR is a serene sanctuary with stunning views & dramatic bay window overlooking the lush tree-top canopy. A wicc, spa-inspired ens bath, expansive 2nd fam rm with gas fp, office & 2 pc complete the 2nd floor. The 3rd-floor features 2 BR & 2 baths, while the lower offers a 4th BR or 2nd ofc/study, as well as a 3 pc & sep laundry, furn & stg rms. All 4 beautifully finished levels showcase the same exceptional craftsmanship as found throughout.
Ask about this home
A HOMEH agent will answer your questions about this home.
Around this home
Daily convenience, out of 100, from the distances below
Schools nearby
School rating, out of 10.
Helpful calculators
Your HOMEH agent

"I would see it this week."