

Unit 2305, 68 Shuter Street
Unit 2305, 68 Shuter Street
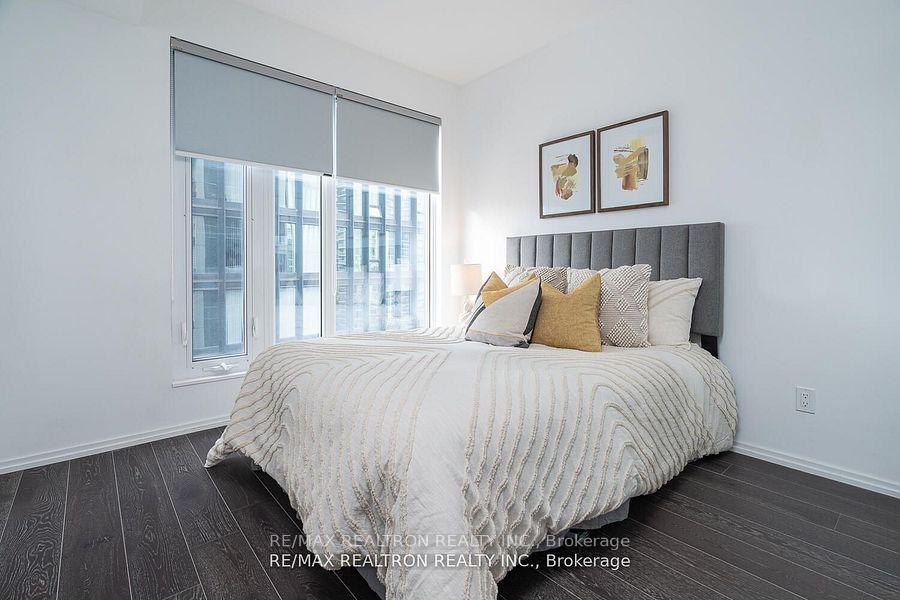 See all 19 photos
Property history
- $729,888SuspendedList: 2025-06-16|End: 2025-10-23|129 daysC12224002
Facts and features
- ExposureSouth west
- LaundryIn-suite
- LockerOwned
- BalconyOpen
- Hardwood floors
- Central air
- Concierge
- Party room/meeting room
The homeCondo Apartment, Apartment, 700–799 sq ft
- Type: Condo Apartment
- Style: Apartment
- Living space: 700–799 sq ft
- Basement: None
- Exposure: South West
- Special designation: Accessibility
InsideHardwood, In-suite laundry, Carpet free, storage area lockers
- Flooring: Hardwood
- Laundry: In-suite laundry
- Features: Carpet free, storage area lockers
- Security: Concierge/security
- Rooms above ground: 5
- Rooms in the basement: 1
- Bedrooms: 2 + 1 in the basement
- Bathrooms: 2
- Kitchens: 1
OutsideConcrete, Open
- Exterior: Concrete
- Balcony: Open
Parking and locker1 Parking, Underground, Parking type Owned
- Spaces: 1 Parking
- Garage: Underground
- Parking type: Owned
- Driveway: Private
- Locker: Owned
BuildingCore Condos, Storeys 26, Units 221
- Name: Core Condos
- Storeys: 26
- Units: 221
- Registered: 2017
- Condo corporation: 2564
- Amenities: Bbqs allowed, bike storage, concierge, party room/meeting room, media room, guest suites
- Pets: Allowed
Heating, water and powerForced air, gas, Central air
- Heating: Forced air, gas
- Cooling: Central air
Costs and taxesTaxes $4,027 a year, Condo fee $842 a month, Heat included, common elements included, building insurance included, water included, parking included, cac included
- Taxes, 2025: $4,027 a year
- Condo fee: $842 a month
- Fee includes: Heat included, common elements included, building insurance included, water included, parking included, cac included
- HST: HST included in the price
- Rental items: N/a
Included in the saleStainless steel (fridge/freezer, glass top stove/oven, built-in microwave oven/ hood, built-in dishwasher). washer and dryer, all light fixtures, all window coverings, 1 parking, 1 locker. don't miss this opportunity to own a fremium corner suite in one of the city's most vibrant neighborhoods. easy access to public transit. walk score is 100, means daily erands do not require a car. transit score is 100, rider's paradise, world-class public transportation. bike score is 98, biker's paradise, daily errands can be accomplished on a bike., N/a
- Included: Stainless steel (fridge/freezer, glass top stove/oven, built-in microwave oven/ hood, built-in dishwasher). washer and dryer, all light fixtures, all window coverings, 1 parking, 1 locker. don't miss this opportunity to own a fremium corner suite in one of the city's most vibrant neighborhoods. easy access to public transit. walk score is 100, means daily erands do not require a car. transit score is 100, rider's paradise, world-class public transportation. bike score is 98, biker's paradise, daily errands can be accomplished on a bike.
- Not included: N/a
Listing detailsC12224002, Suspended, Jun 16, 2025
- MLS® number: C12224002
- Status: Suspended
- Listed on: Jun 16, 2025
- Days on market: 129
- Updated: Oct 23, 2025
- Possession: 2025-08-01 / Flexible
- Occupied by: Tenant
- Listing brokerage: RE/MAX REALTRON REALTY INC.
About this home
Unit 2305, 68 Shuter Street, Toronto (Church-Yonge Corridor), ON M5B 0B4
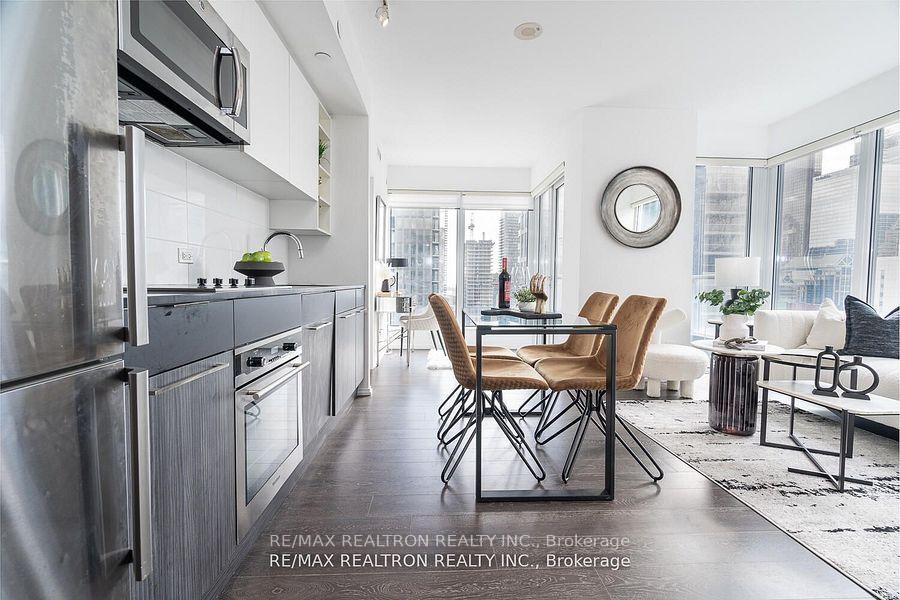
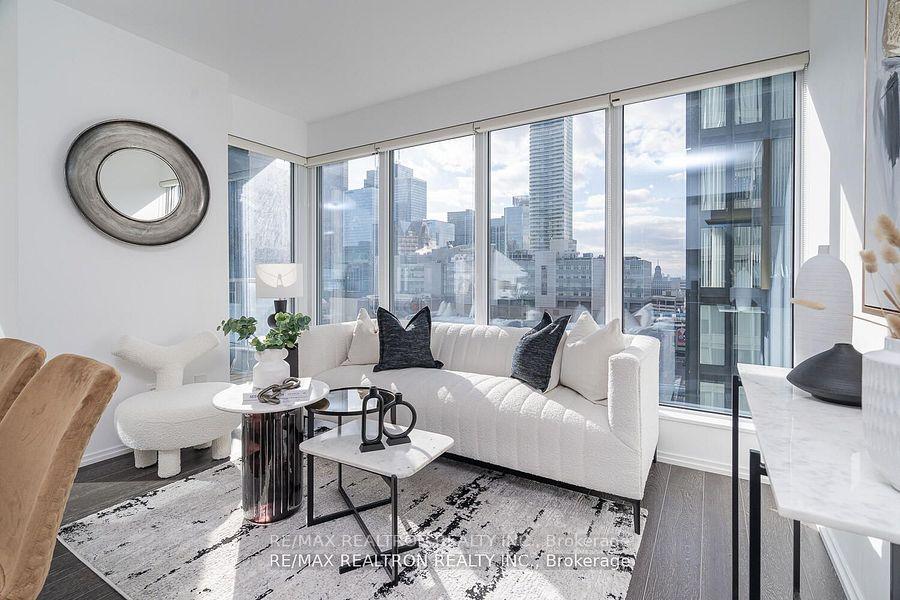
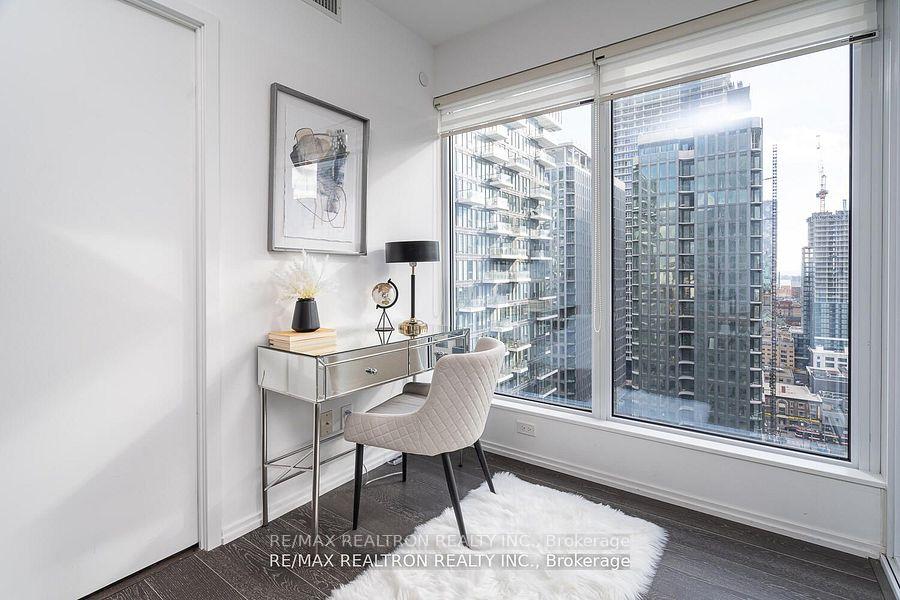
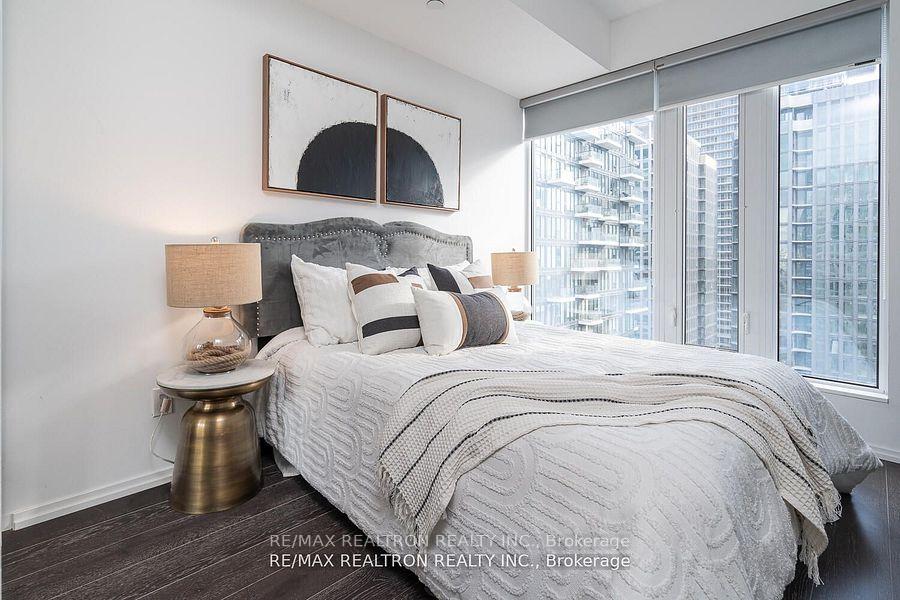
Welcome to Urban living at its finest. This Bright and Spacious Southwest Corner Unit offers Breathtaking Unobstructed Views from a high floor with lots of Natural light all day long. Featuring, 2 Bedrooms plus Den, 2 Bathrooms, 1 Parking Space, 1 Locker, Open Balcony. This Building has everything you need for Modern Downtown Living. It is located in the Heart of Toronto, just steps from Eaton Shopping Centre, Lakeshore Blvd., University of Toronto and Toronto Metropolitan University. This is a dream location for Professionals, Students and Investors alike. Functional Open Concept Layout, Floor to Ceiling Windows, Modern Kitchen with Stainless Steel Premium Appliances & Sleek Finishes. Spacious Primary Bedroom with 4pcs Ensuit Bathroom. Versatile Den Perfect for a Home Office or Guest Space, Secure Parking & Locker. Building amenities are beyond the basic necessities that enhance the comfort, convenience and enjoyment of a property's residents such as Gym, Party/Meeting Room, Guest Suites, Media Room, Roof Top Deck Garden with BBQ.
Ask about this home
A HOMEH agent will answer your questions about this home.
Know more about Core Condos
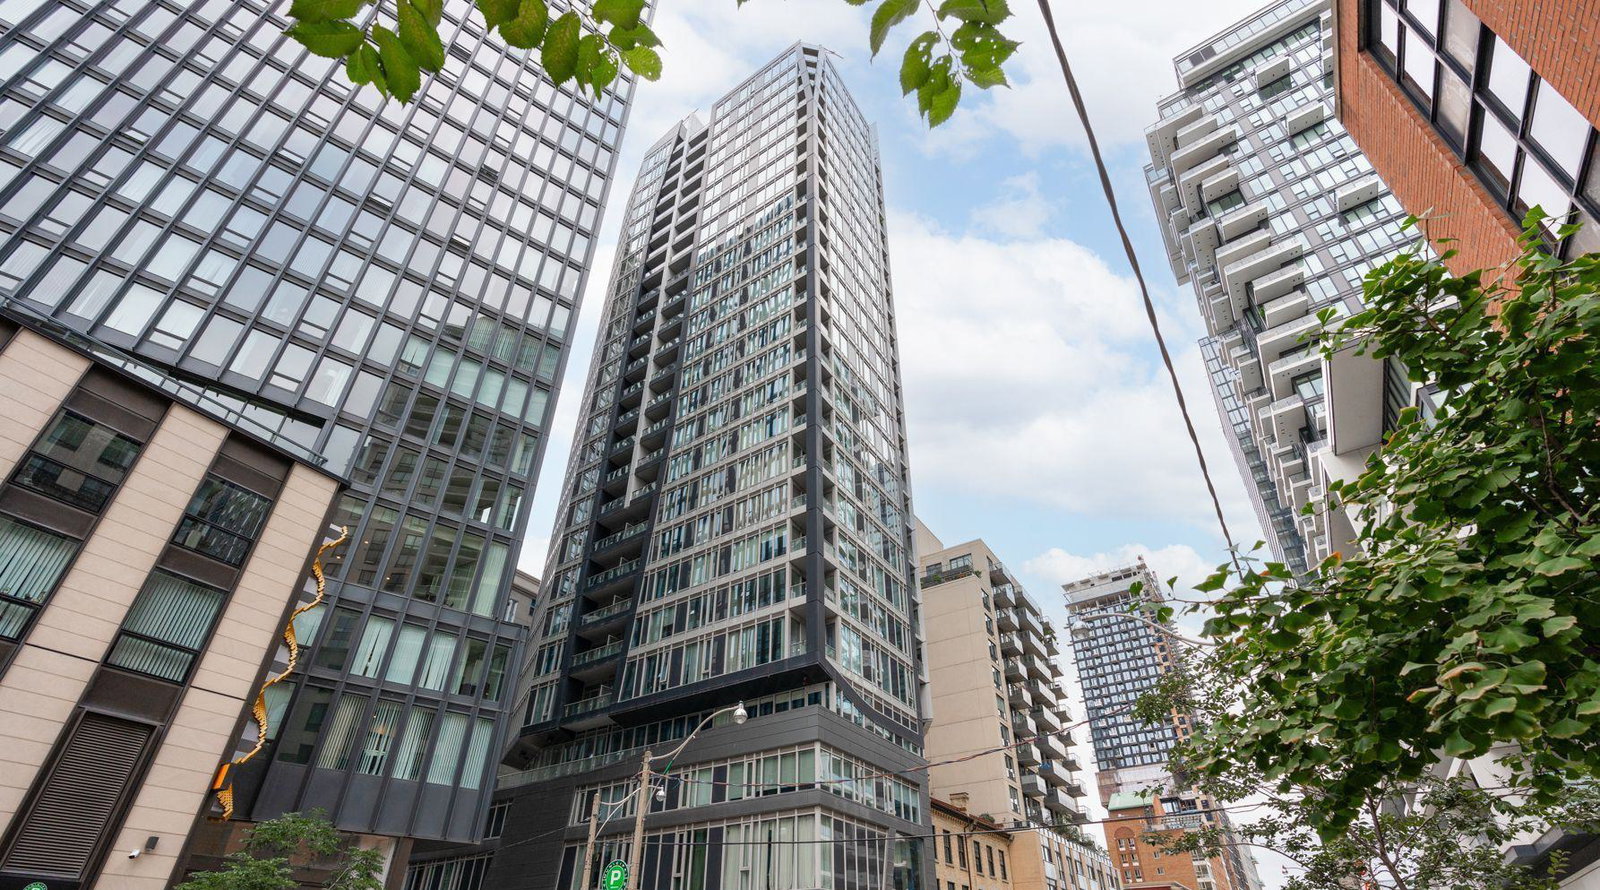
Condo building · 68 Shuter Street
Core Condos is a 26-storey condo with 221 suites, built in 2017 by CentreCourt Developments Inc. Right now 5 for sale and 2 for rent are on the market here.
- 26storeys
- 221suites
- $863/sq ft
- 2017built
No similar units for sale in Core Condos right now.
Around this home
Daily convenience, out of 100, from the distances below
Schools nearby
School rating, out of 10.
Helpful calculators
Your HOMEH agent

"I would see it this week."