

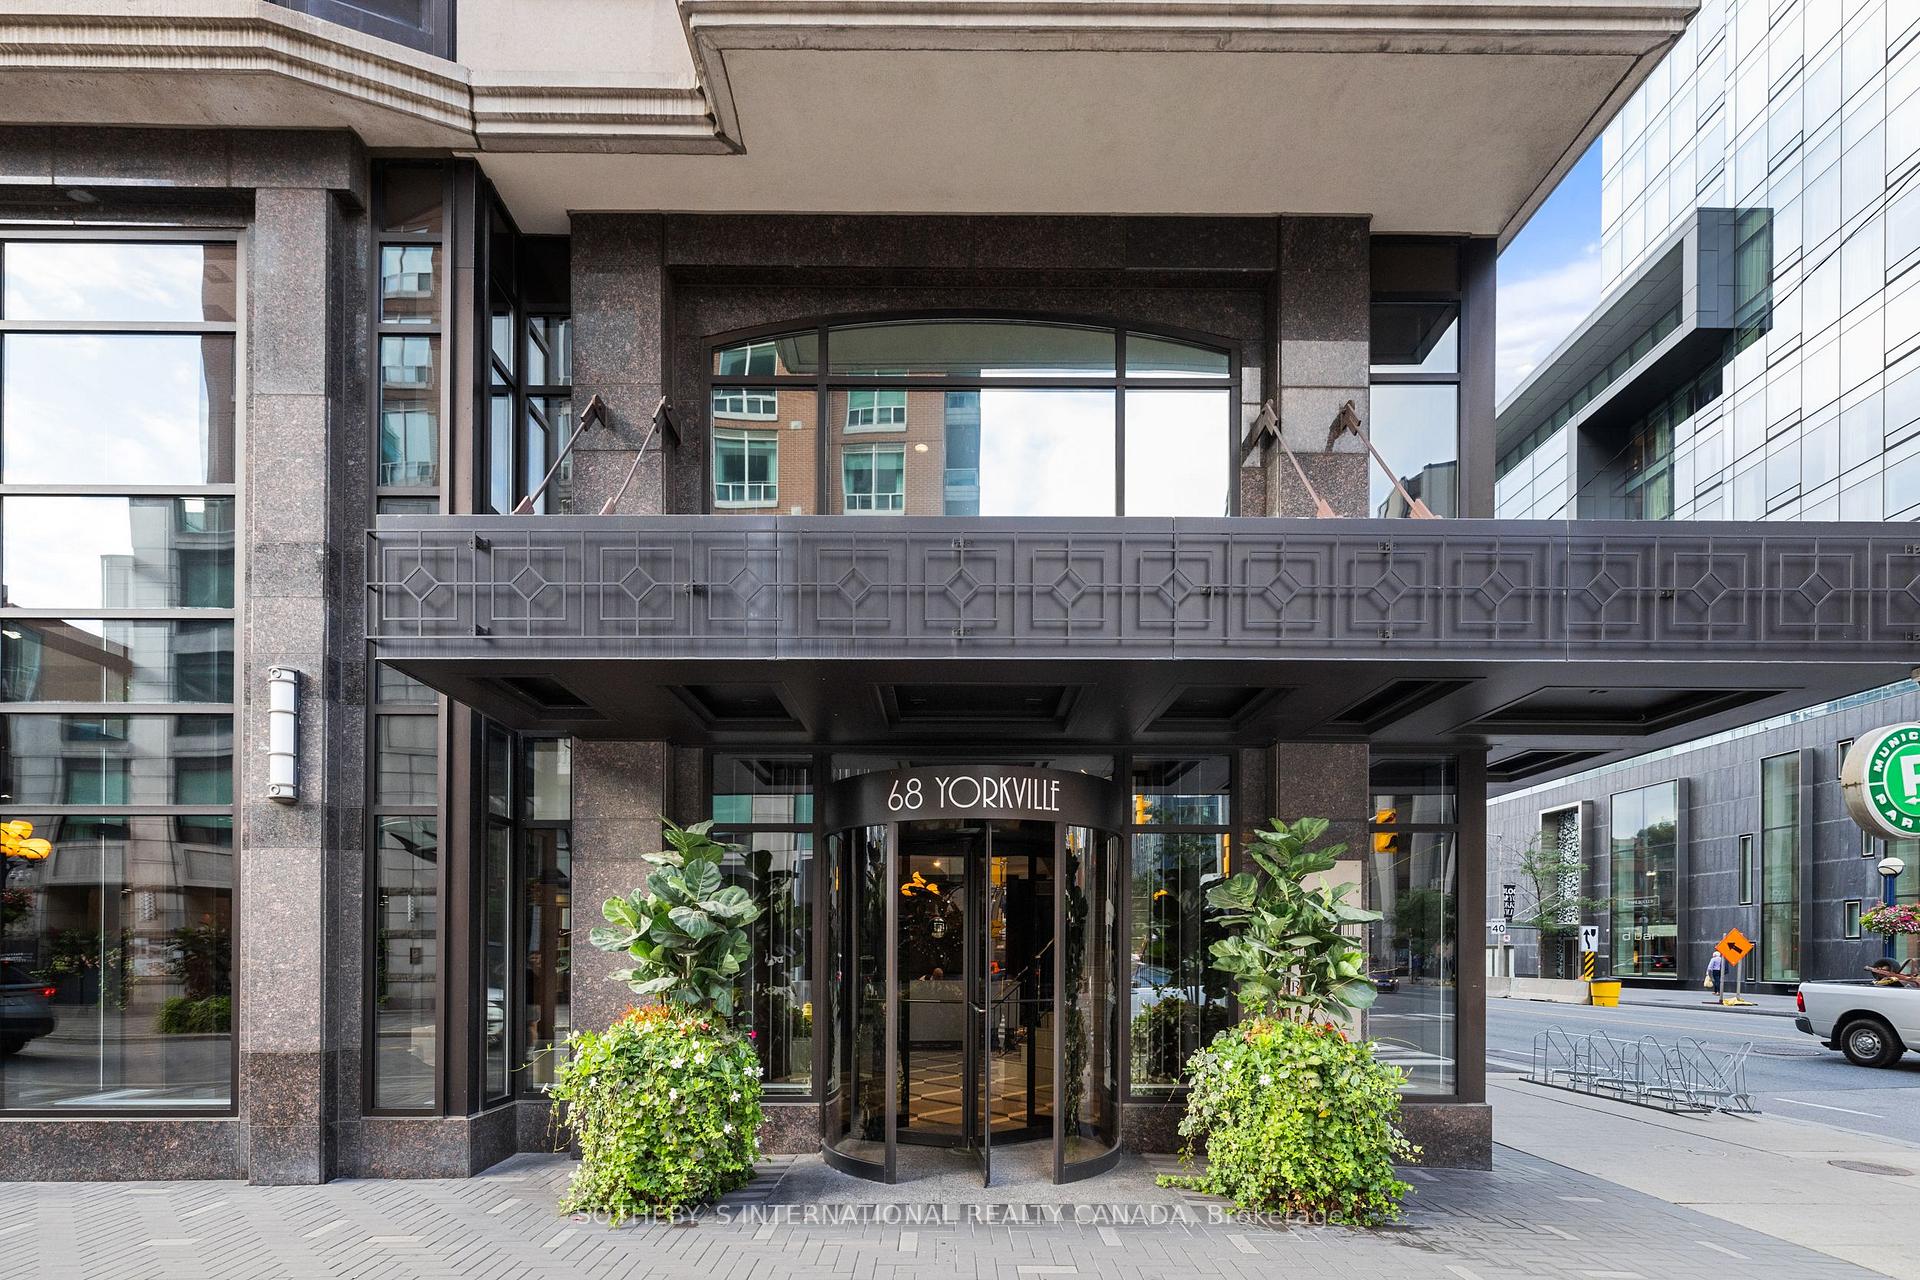
Unit 505, 68 Yorkville Avenue
Unit 505, 68 Yorkville Avenue
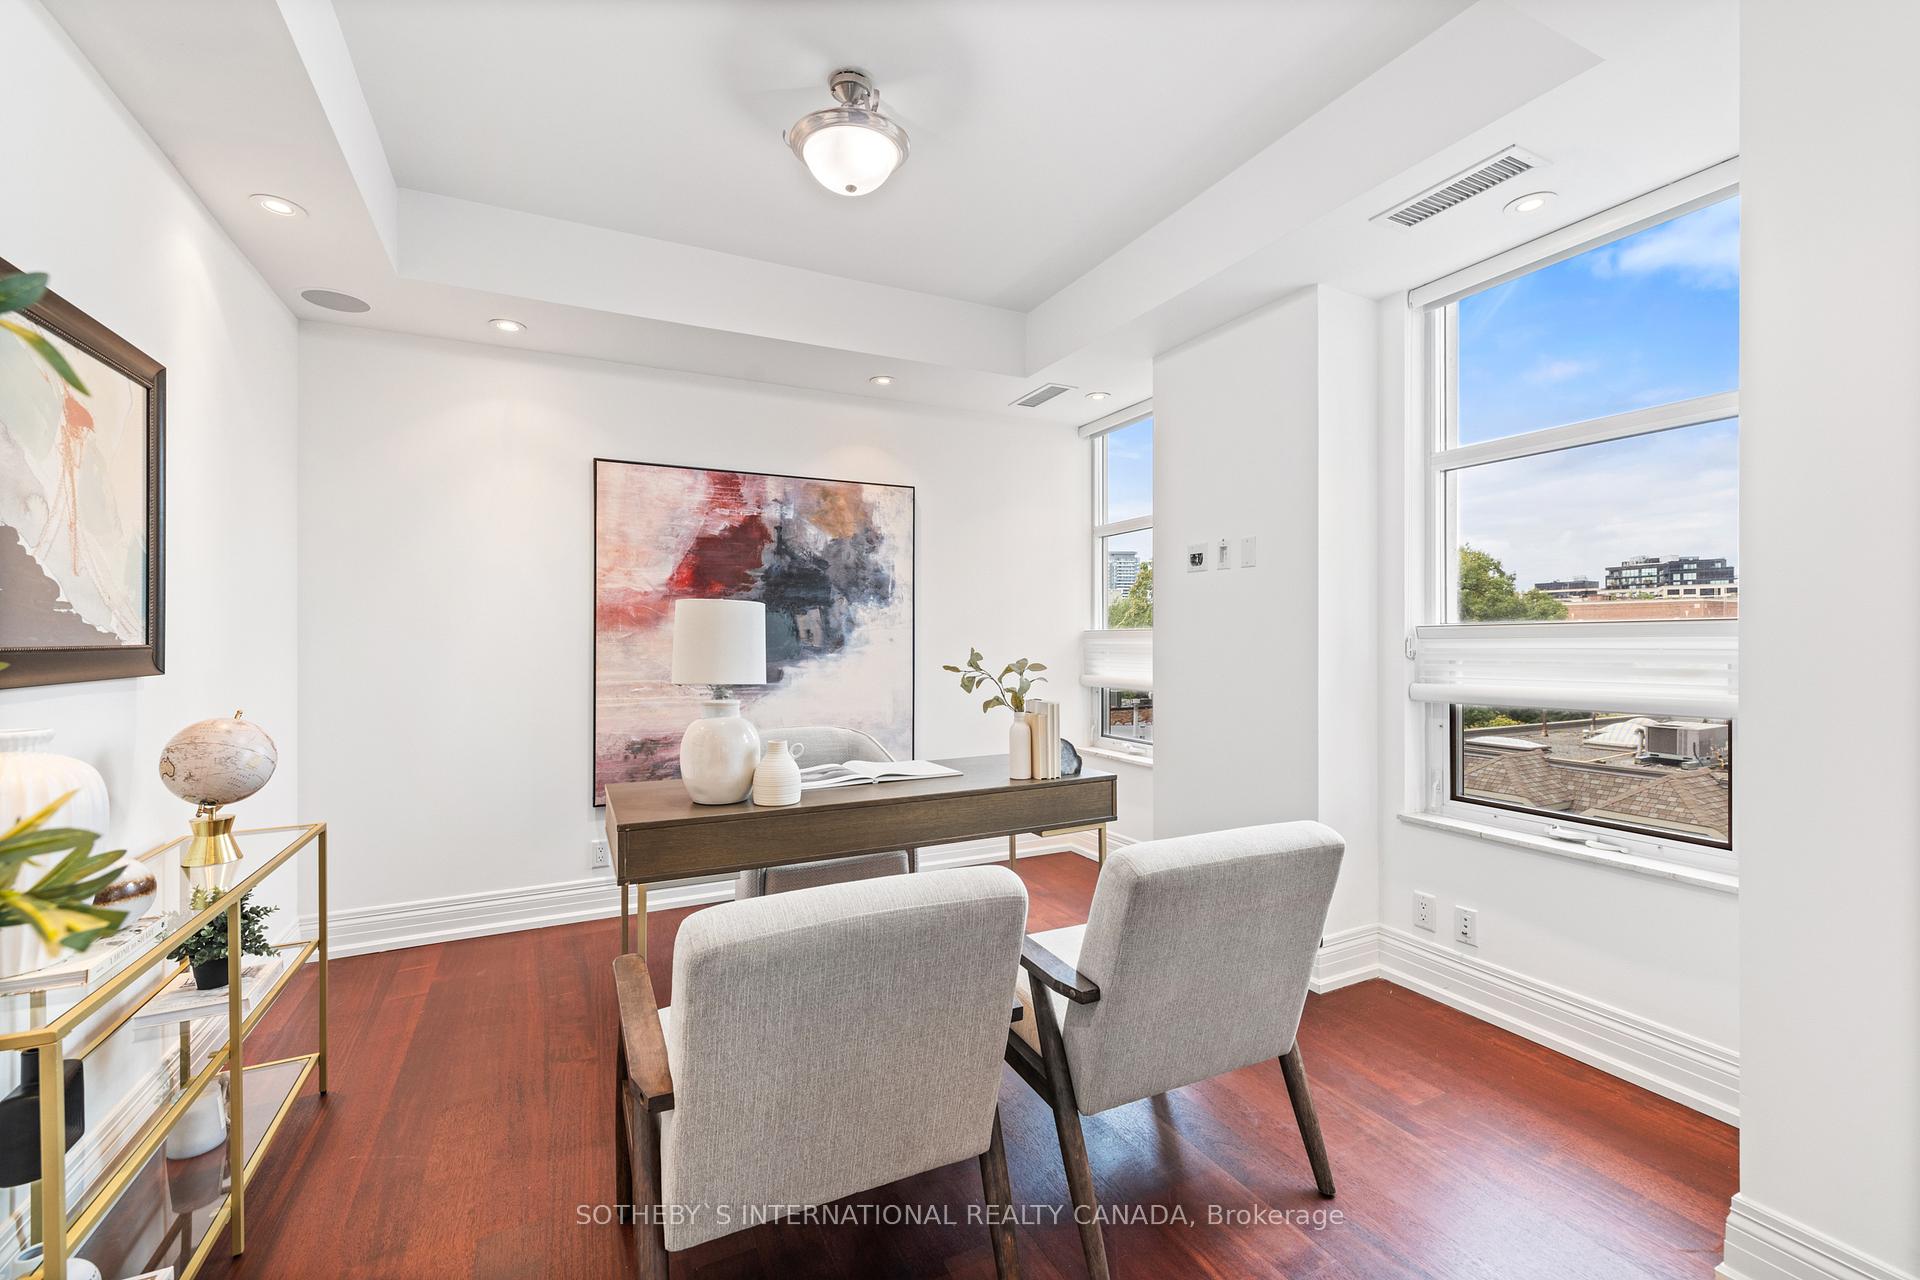 See all 39 photos
Included in condo fee: Heat, Water, Central air, Parking, Common Elements, Building Insurance
Property history
- $2,490,000TerminatedList: 2025-04-08|End: 2025-05-06|28 daysC12069530
Facts and features
- ExposureNorth east
- LaundryRoom, sink
- LockerOwned
- BalconyOpen
- Hardwood floors
- Fireplace
- Central air
- Gym
- Party room/meeting room
- Concierge
The homeCondo Apartment, Apartment, Age 16–30 years
- Type: Condo Apartment
- Style: Apartment
- Age: 16–30 years
- Living space: 1,800–1,999 sq ft
- Basement: None
- Exposure: North East
- View: City
InsideFireplace Yes, living room, Hardwood, Laundry room, sink, main level
- Fireplace: Yes, living room
- Flooring: Hardwood
- Laundry: Laundry room, sink, main level
- Features: Bar fridge, built-in oven, carpet free, central vacuum, primary bedroom - main floor, storage, storage area lockers
- Security: Concierge/security, alarm system
- Rooms above ground: 7
- Bedrooms: 2 + 1 in the basement
- Bathrooms: 3
- Kitchens: 1
- Family room: Yes
OutsideConcrete, Open
- Exterior: Concrete
- Balcony: Open
Parking and locker2 Parking, Underground, Parking type Owned
- Spaces: 2 Parking
- Garage: Underground
- Parking type: Owned
- Spot: 35
- Locker: Owned
- Locker unit: 36
- Locker level: C
BuildingThe regency, Storeys 18, Units 58
- Name: The regency
- Storeys: 18
- Units: 58
- Registered: 2008
- Condo corporation: 1937
- Amenities: Gym, party room/meeting room, visitor parking, concierge, bbqs allowed
- Pets: Allowed
Heating, water and powerForced air, gas, Central air
- Heating: Forced air, gas
- Cooling: Central air
Costs and taxesTaxes $10,798 a year, Condo fee $2,343 a month, Heat included, water included, cac included, common elements included, building insurance included, parking included
- Taxes, 2024: $10,798 a year
- Condo fee: $2,343 a month
- Fee includes: Heat included, water included, cac included, common elements included, building insurance included, parking included
- HST: HST included in the price
Included in the saleRefrigerator, cooktop, hood fan, wall oven, steam oven, dishwasher, wine fridge, washer & dryer, all electrical light fixtures, all window coverings & remotes, all bathroom mirrors, built-in speakers, central vacuum, all hvac and equipment.
- Included: Refrigerator, cooktop, hood fan, wall oven, steam oven, dishwasher, wine fridge, washer & dryer, all electrical light fixtures, all window coverings & remotes, all bathroom mirrors, built-in speakers, central vacuum, all hvac and equipment.
NearbyLibrary, park
- Close to: Library, park
Listing detailsC12069530, Terminated, Apr 8, 2025
- MLS® number: C12069530
- Status: Terminated
- Listed on: Apr 8, 2025
- Days on market: 28
- Updated: May 6, 2025
- Possession: Flexible
- Occupied by: Vacant
- Listing brokerage: SOTHEBY`S INTERNATIONAL REALTY CANADA
About this home
Unit 505, 68 Yorkville Avenue, Toronto (The Annex), ON M5R 3V7
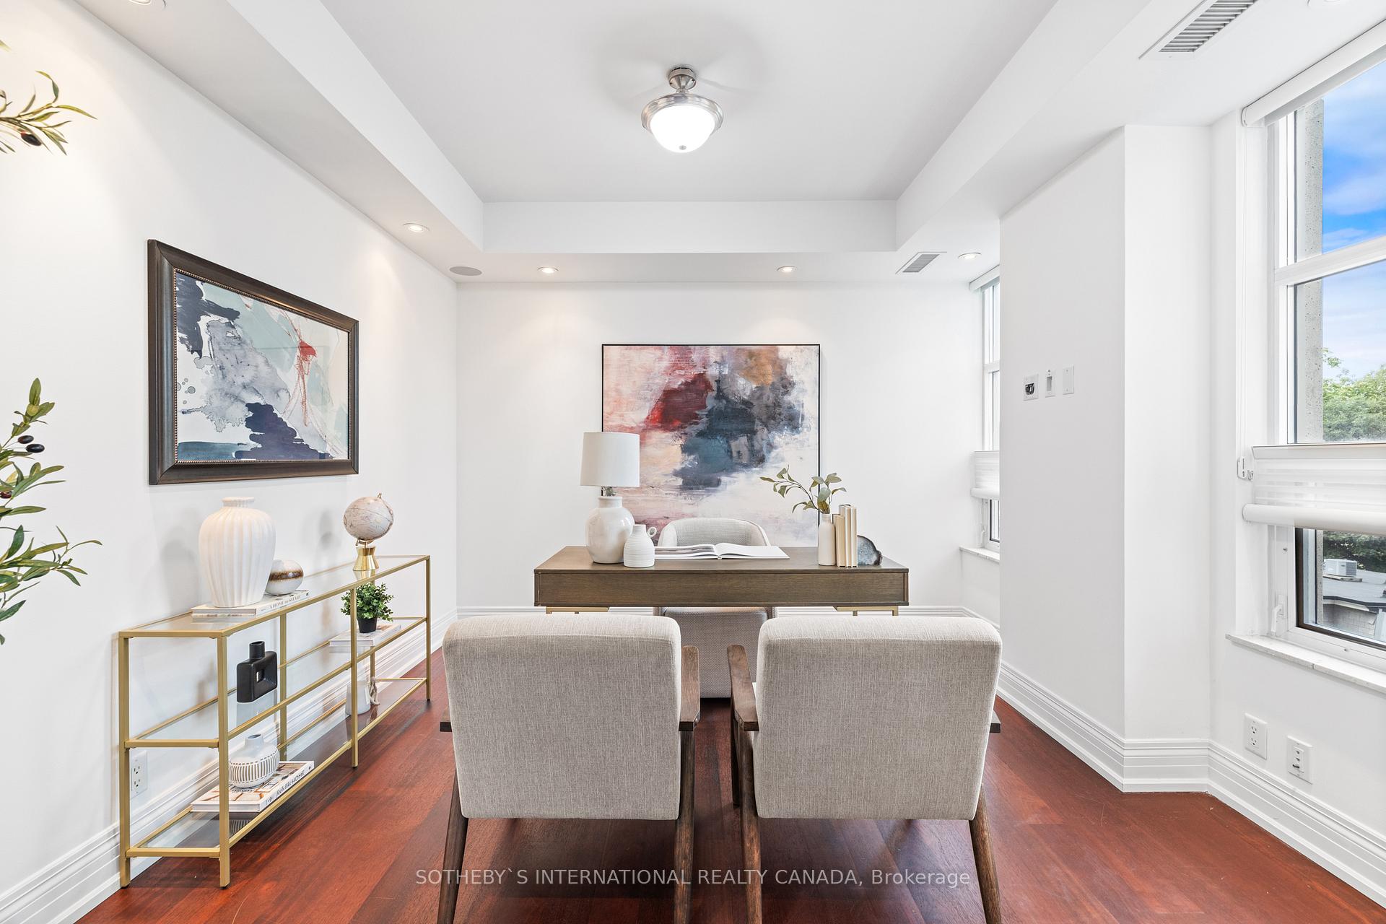
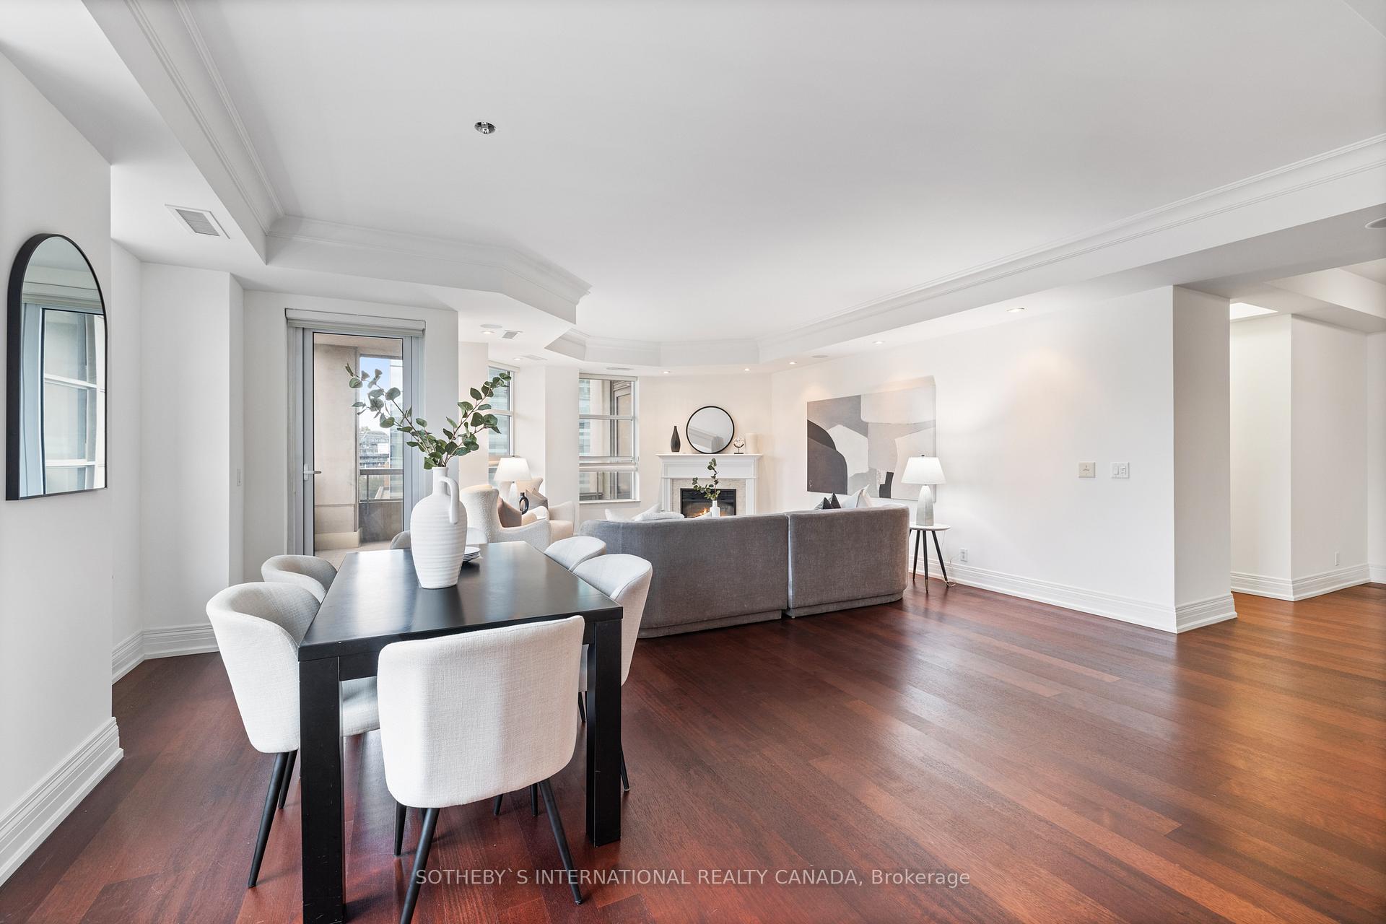
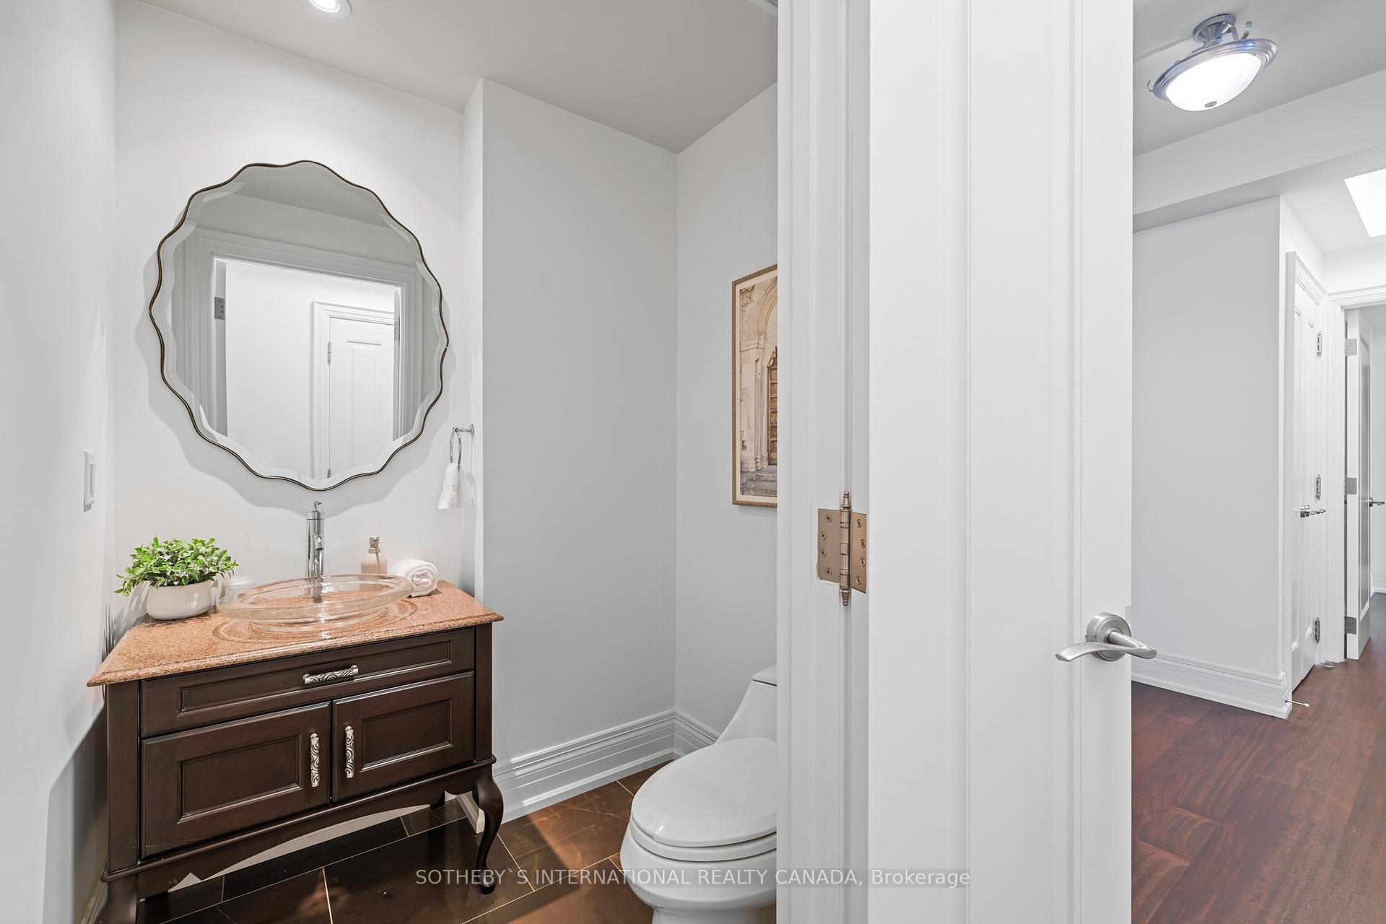
Where luxury meets sophistication and style, this serene 2 bedroom plus den suite is located in the heart of prestigious Yorkville in the renowned Regency Yorkville. Enjoy a bright and airy corner suite with 9 foot ceilings, built-in speakers throughout and a quiet wraparound balcony with gas line for grilling. Expansive windows can be found throughout with light filtering Hunter Douglas shades. The designer kitchen boasts beautiful cabinetry, granite countertops and integrated state-of-the-art Subzero and Miele appliances. The grand living room is decorated with a warm and inviting fireplace. A den compliments the living space adding an additional place rest and relax. This thoughtfully laid out split floor plan provides two independent and private bedroom suites. The expansive primary bedroom suite has electronic blinds and five custom closets, one of them a spacious walk-in providing endless clothing storage. The opulent five-piece ensuite bathroom offers a spa experience with a jacuzzi tub, steam shower and double sinks. The second bedroom is equally as spacious and includes a custom closet and four-piece ensuite and walk-out to the balcony. Take advantage of the endless amount of storage with many custom closets and a dedicated laundry room. Underground you'll find your side-by-side parking spaces with adjacent locker located nearby the dedicated parking elevator that opens right next door to the unit. The Regency Yorkville is an exceptionally managed building with an incredible on-site building management team that create a safe, secure and serene living environment. Enjoy hotel-like perks with valet parking and a dedicated personalized concierge service. Ideally situated across from the Four Seasons Hotel & next door to the citys most notable shopping, restaurants & cafes. This is your opportunity to own one of most notable addresses in the city at 68 Yorkville Avenue.
Ask about this home
A HOMEH agent will answer your questions about this home.
Know more about The Regency Yorkville
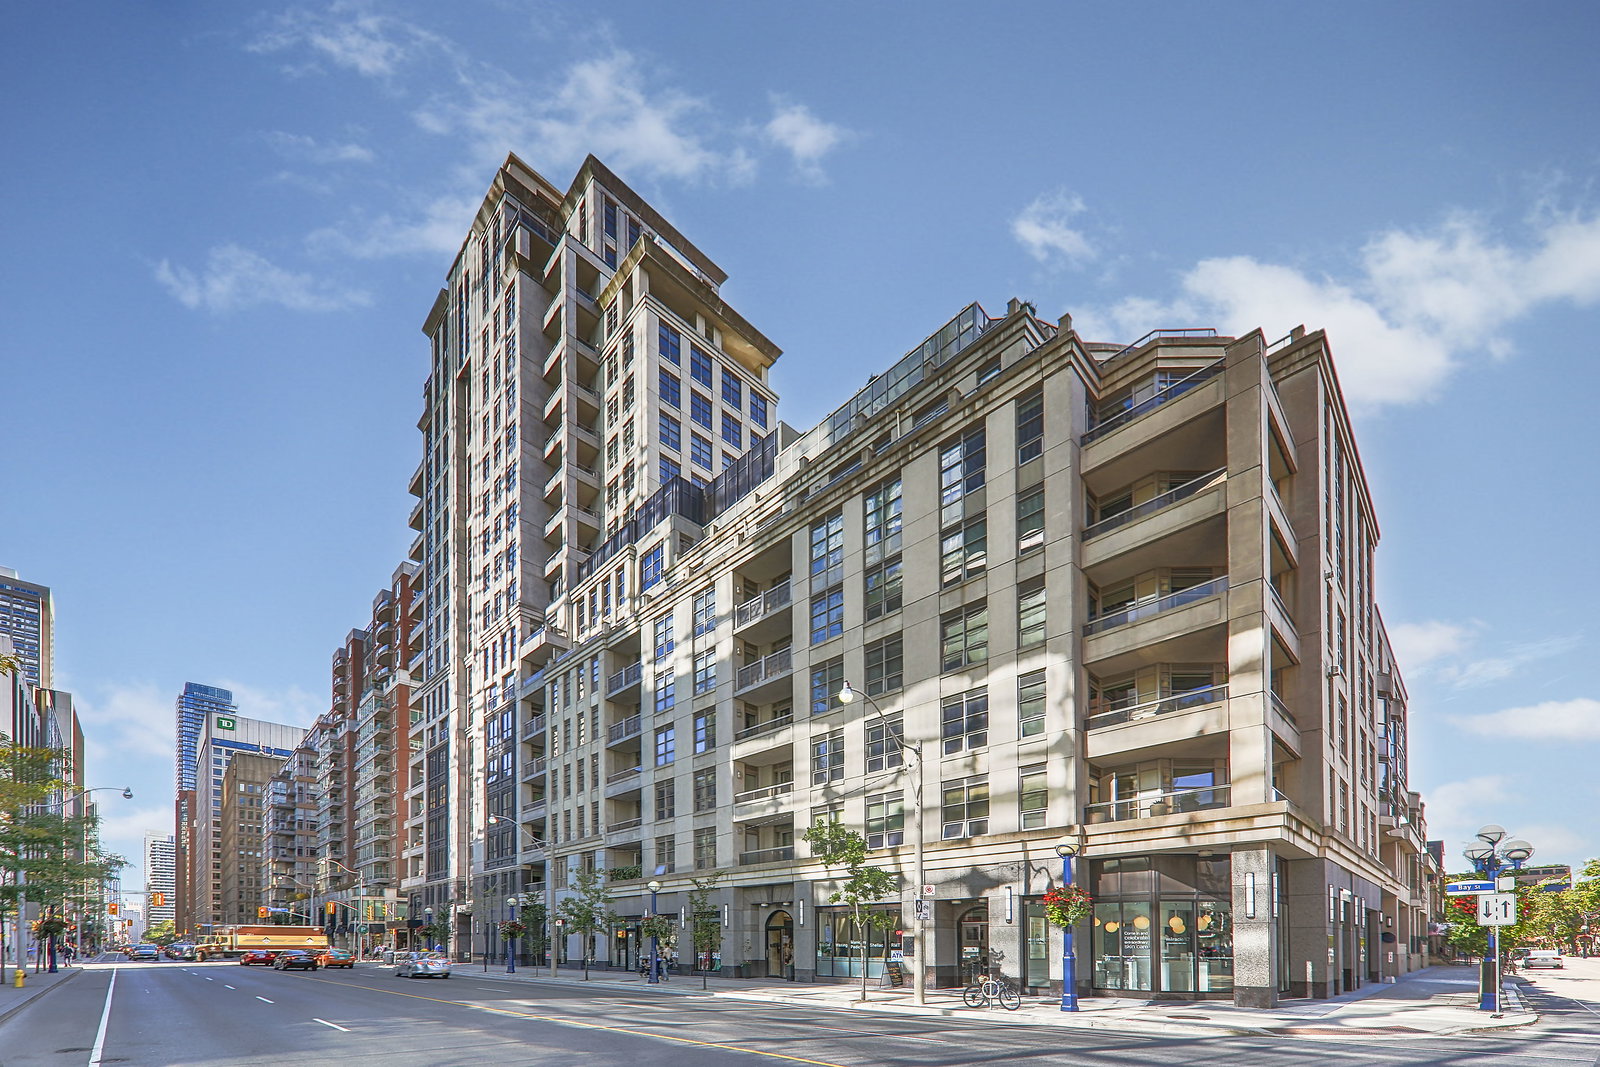
Condo building · 68 Yorkville Avenue
The Regency Yorkville is an 18-storey condo with 58 suites, built in 2008 by Plaza. Right now 1 for sale and 1 for rent are on the market here.
- 18storeys
- 58suites
- 2008built
No similar units for sale in The Regency Yorkville right now.
Around this home
Daily convenience, out of 100, from the distances below
Schools nearby
School rating, out of 10.
Helpful calculators
Your HOMEH agent

"Priced 18% over the Hestimate. I would see it this week."