

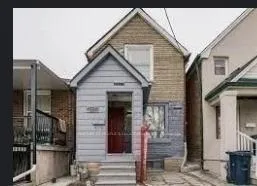
681 Jane Street
Detached Expired
1/27681 Jane Street
Detached Expired
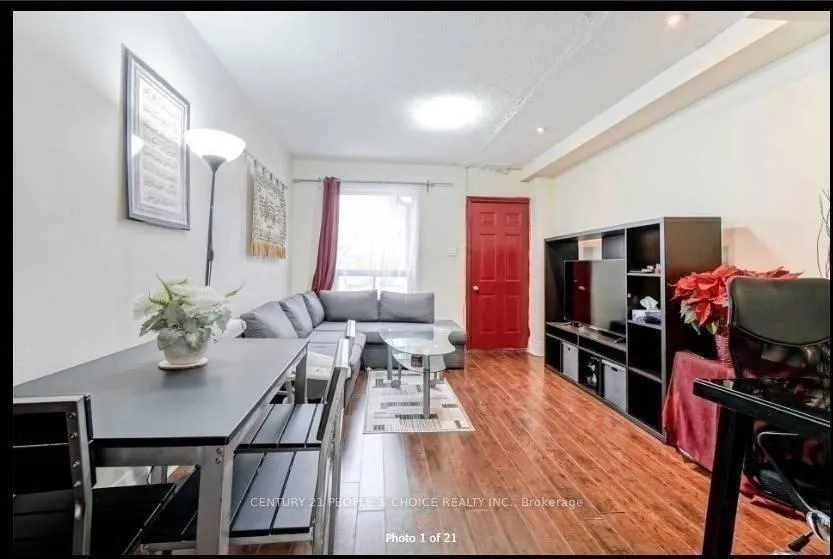
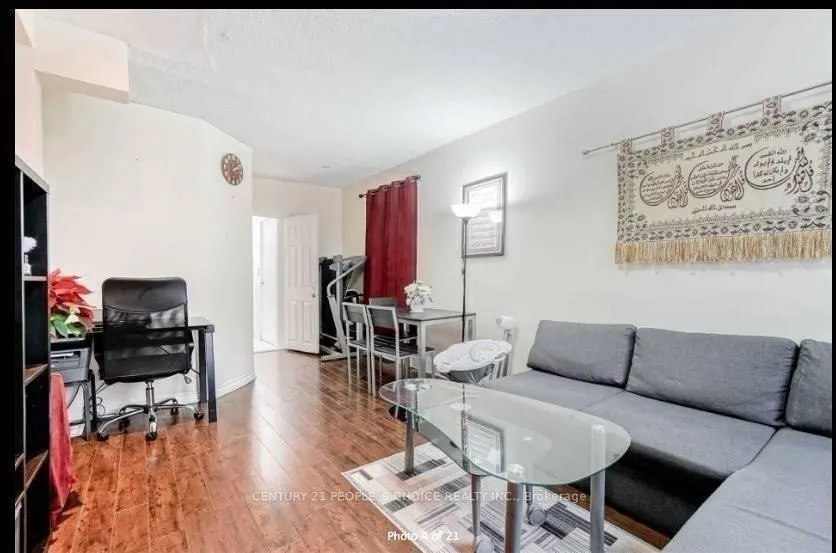
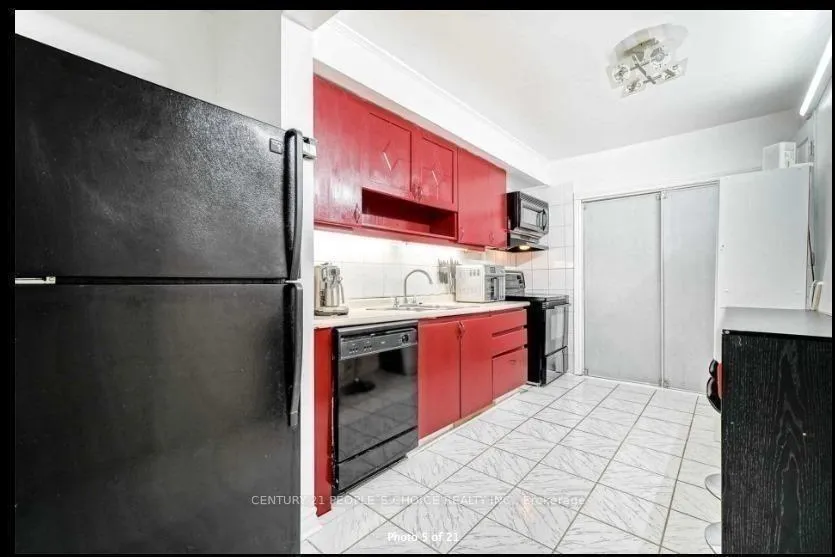
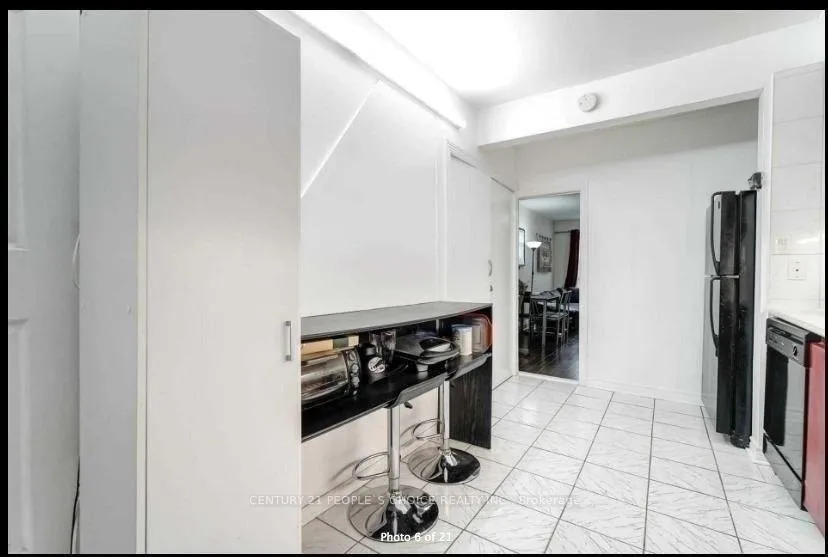 See all 27 photos
4+2 Bedrooms
3 Bathrooms
0 Garage
1.5K–2K sq.ft
14.75×81.75 ft
$2,800/yr
Property history
- $999,000ExpiredList: 2026-02-12|End: 2026-06-01|109 daysW12783574
- $3,800TerminatedList: 2026-02-04|End: 2026-03-12|36 daysW12758044
- $850,000TerminatedList: 2026-02-09|End: 2026-02-12|3 daysW12772050
- $3,990TerminatedList: 2026-01-19|End: 2026-02-04|16 daysW12710566
- $4,200ExpiredList: 2024-11-01|End: 2025-01-31|91 daysW10402814
Facts and features
- BasementFinished
- Price per sq ft~$571
- Water, sewerMunicipal
- HeatingForced air
What stands out
- Second kitchen
- Separate entrance
- Central air
The homeDetached, 2-storey, 1,500–2,000 sq ft
- TypeDetached
- Style2-storey
- Living space1,500–2,000 sq ft
- BasementFinished, separate entrance
InsideCeramic, Rooms above ground 6, Rooms in the basement 2
- FlooringCeramic
- Rooms above ground6
- Rooms in the basement2
- Bedrooms4 + 2 in the basement
- Bathrooms3
- Kitchens2
Outside and lotStone, vinyl siding, Other, Other
- ExteriorStone, vinyl siding
- RoofOther
- FoundationOther
- Size14.75 × 81.75 ft
Heating, water and powerForced air, gas, Central air, Municipal water
- HeatingForced air, gas
- CoolingCentral air
- WaterMunicipal water
- SewerMunicipal sewer
Costs and taxesTaxes $2,800 a year, HST included in the price
- Taxes, 2025$2,800 a year
- HSTHST included in the price
NearbyFenced yard, hospital, library, public transit, rec./commun.centre, school
- Close toFenced yard, hospital, library, public transit, rec./commun.centre, school
Listing detailsW12783574, Expired, Feb 12, 2026
- MLS® numberW12783574
- StatusExpired
- Listed onFeb 12, 2026
- Days on market109
- UpdatedJun 1, 2026
- PossessionImmediate
- Occupied byVacant
- Listing brokerageCENTURY 21 PEOPLE`S CHOICE REALTY INC.
About this home
681 Jane Street, Toronto (Rockcliffe-Smythe), ON M6N 4A6
Fenced YardHospitalLibraryPublic TransitRec./Commun.CentreSchool
Attention All First Time Buyers & Investors And Renovators Fantastic Opportunity To Own 2 Story Detached Almost At The Price Of Just Lot Value Selling In The Neighbourhood- All 3 Floors Include Full Bath. Property was rented for $4,200 and just got vacant. Main Floor Also Equipped With A Beautiful Wood Stove Heated Sunroom. Vacant Possession On Closing. Property is sold in as is condition.
Read more
Ask about this home
A HOMEH agent will answer your questions about this home.
Ask a question
Thinking of selling your home?See what your home is worth today.
Around this home
Jane St / St Clair Ave
Errands
Parks
Schools
Daily convenience, out of 100, from the distances below
ParkWoolner Park · 8 within 1 km5 min walk303 m
GroceryS and A Variety Store2 min walk126 m
SchoolGeorge Syme Community School2 min walk110 m
PharmacyWhite's Pharmacy4 min walk224 m
Cafés & foodNew Generation Pizza · 15 within 1 km4 min walk237 m
Gym & rec centreDavid Appleton Community Centre5 min walk323 m
LibraryToronto Public Library - Daniel G. Hill6 min walk353 m
HospitalRunnymede Healthcare Centre16 min walk1.0 km
WalkDriveStraight-line distance, open map data
Grocery0.1 km
Park0.3 km
Coffee0.3 km
Dining0.3 km
Gym0.3 km
Hospital1.0 km
Schools nearby
School rating, out of 10.
George Syme Community Schoolelementary · Public · 0.1 km
5.4/10
St James Catholic Schoolelementary · Catholic · 0.5 km
6.5/10
Lambton Park Community Schoolelementary · Public · 0.5 km
8.5/10
Contact agent
Helpful calculators
Mortgage
Affordability
Closing costs
Land transfer tax
Property tax
Down payment
CMHC insurance
Stress test
Cashback Rebate
Your HOMEH agent

KimHOMEH agent · Toronto
"I would see it this week."
Ask Kim