

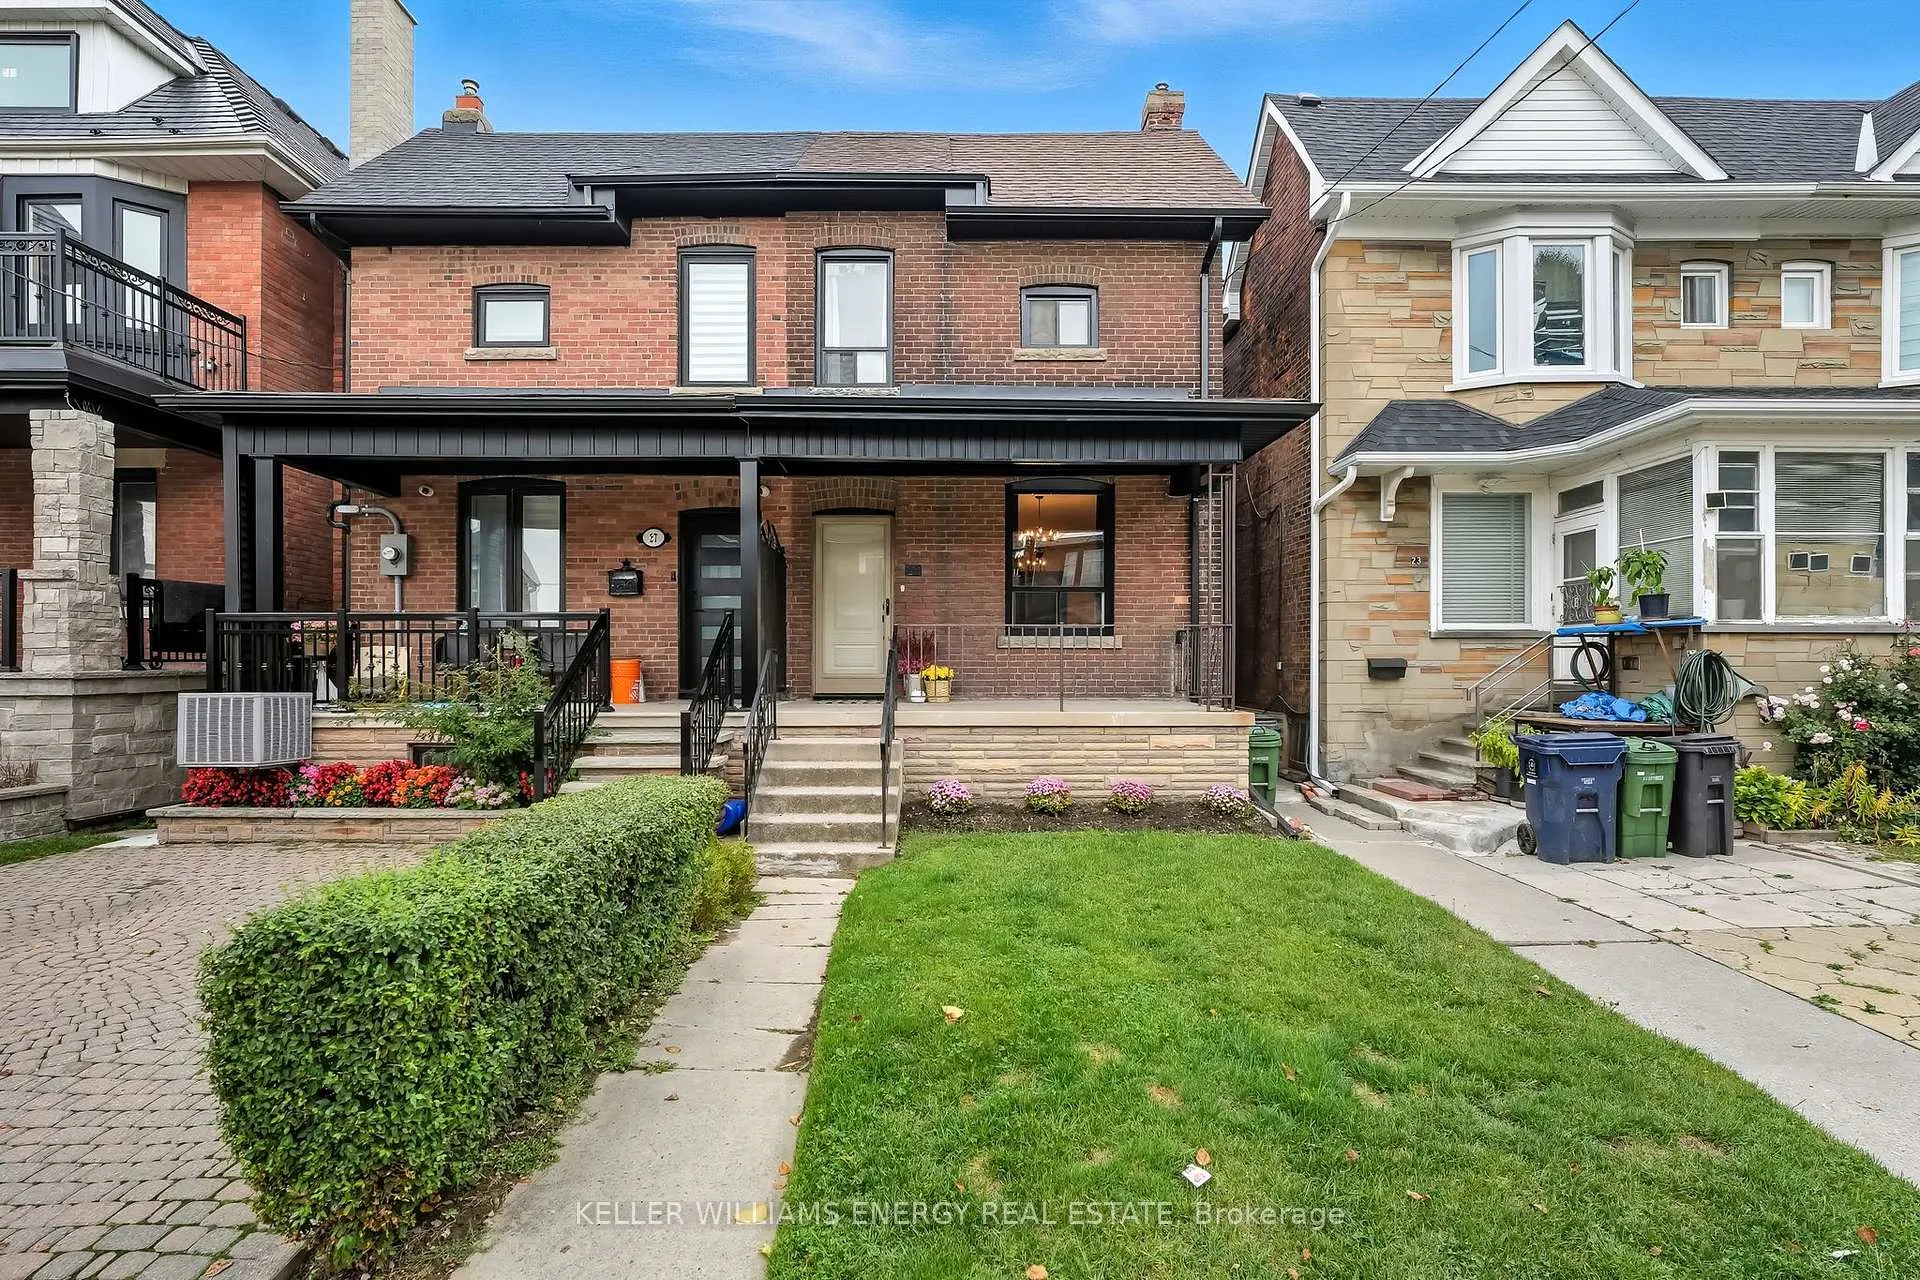
25 Spring Grove Avenue
25 Spring Grove Avenue
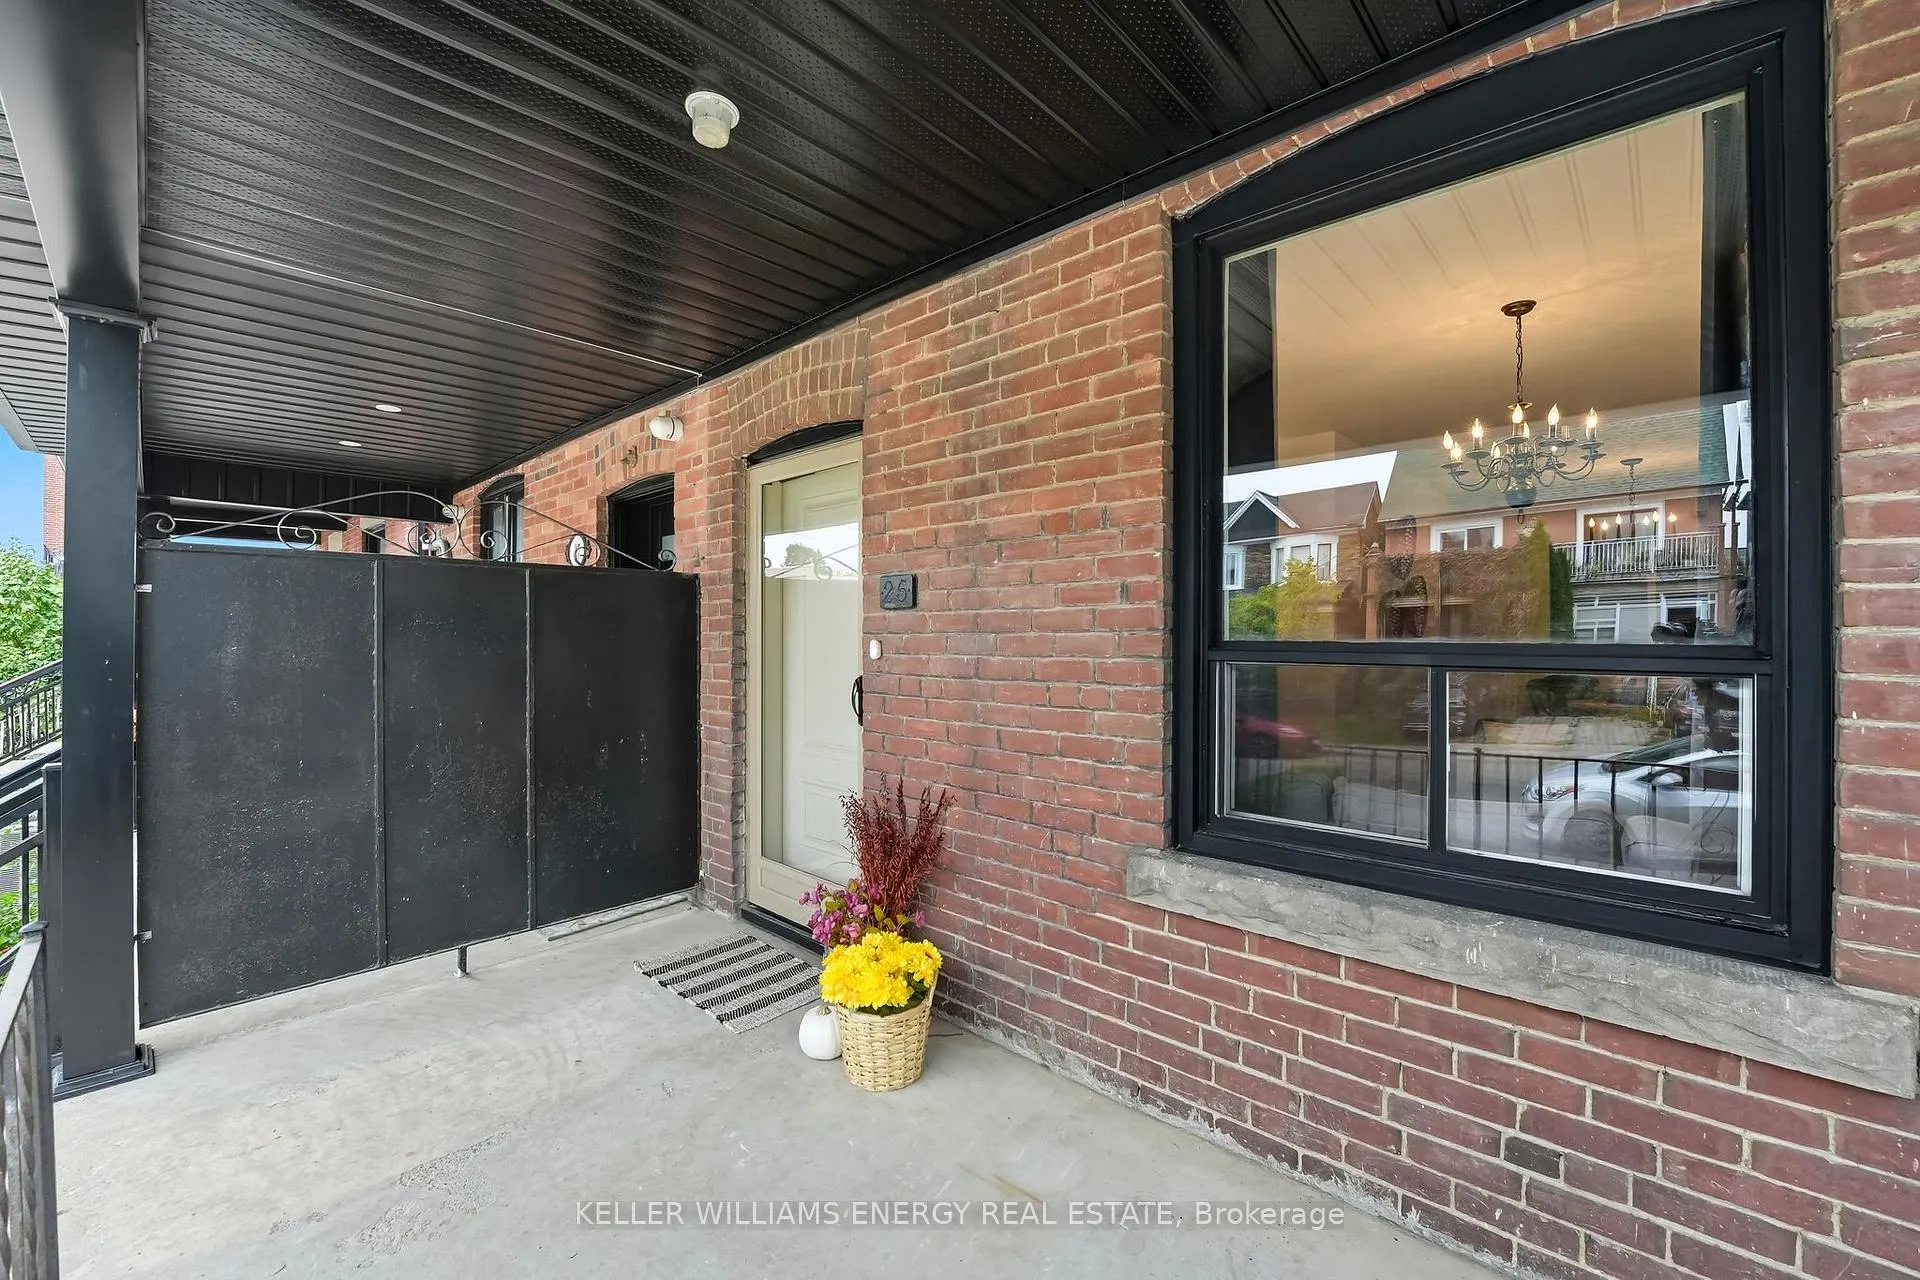 See all 44 photos
Property history
Facts and features
- BasementSeparate entrance
- Age of home100+
- Water, sewerMunicipal
- HeatingForced air
- Separate entrance
The homeMultiplex, 2-storey, 100+
- TypeMultiplex
- Style2-storey
- Age100+
- Living space1,100–1,500 sq ft
- BasementSeparate entrance
- WaterfrontNone
InsideVinyl, Tile, Main level, Carpet free, storage
- FlooringVinyl, Tile
- LaundryMain level
- FeaturesCarpet free, storage
- Rooms above ground9
- Bedrooms3
- Bathrooms4
- Kitchens1
Outside and lotBrick, vinyl siding, Asphalt shingle, Stone
- ExteriorBrick, vinyl siding
- RoofAsphalt shingle
- FoundationStone
- FeaturesPorch
- Size18.5 × 101 ft
Heating, water and powerForced air, gas, Municipal water, Municipal sewer
- HeatingForced air, gas
- WaterMunicipal water
- SewerMunicipal sewer
Costs and taxesTaxes $4,004 a year, HST included in the price, Hot water heater
- Taxes, 2025$4,004 a year
- HSTHST included in the price
- Rental itemsHot water heater
Included in the saleStainless steel appliances (range, hood fan, microwave, dishwasher), fridge, washer and dryer ( 2)., Staging items
- IncludedStainless steel appliances (range, hood fan, microwave, dishwasher), fridge, washer and dryer ( 2).
- Not includedStaging items
Listing detailsW12788632, Sold, Feb 13, 2026
- MLS® numberW12788632
- StatusSold
- Listed onFeb 13, 2026
- Days on market28
- UpdatedMar 13, 2026
- PossessionFlexible
- Occupied byPartial
- Listing brokerageKELLER WILLIAMS ENERGY REAL ESTATE
About this home
25 Spring Grove Avenue, Toronto (Weston-Pellam Park), ON M6N 3H2
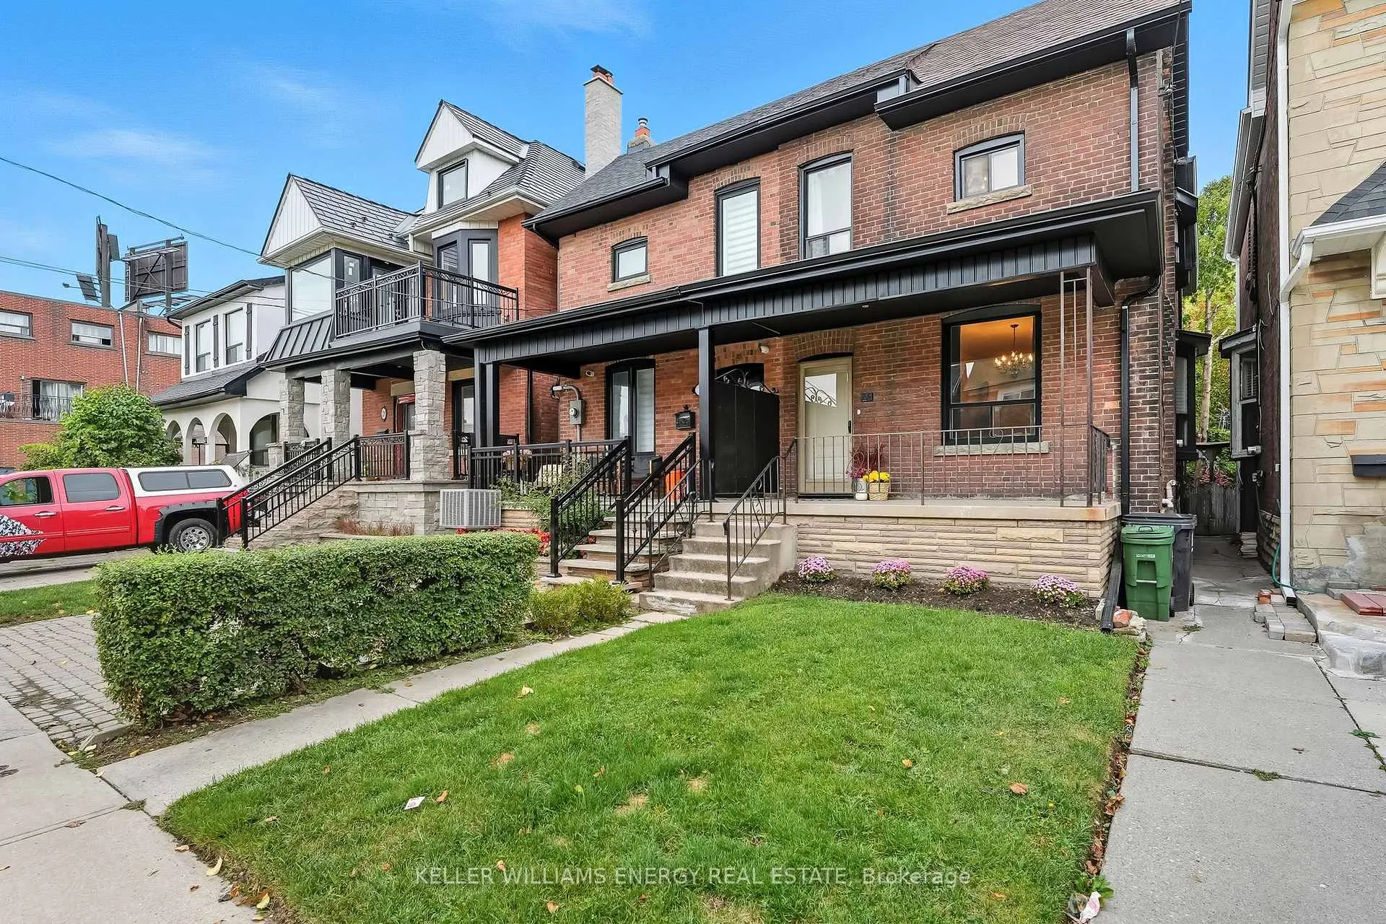
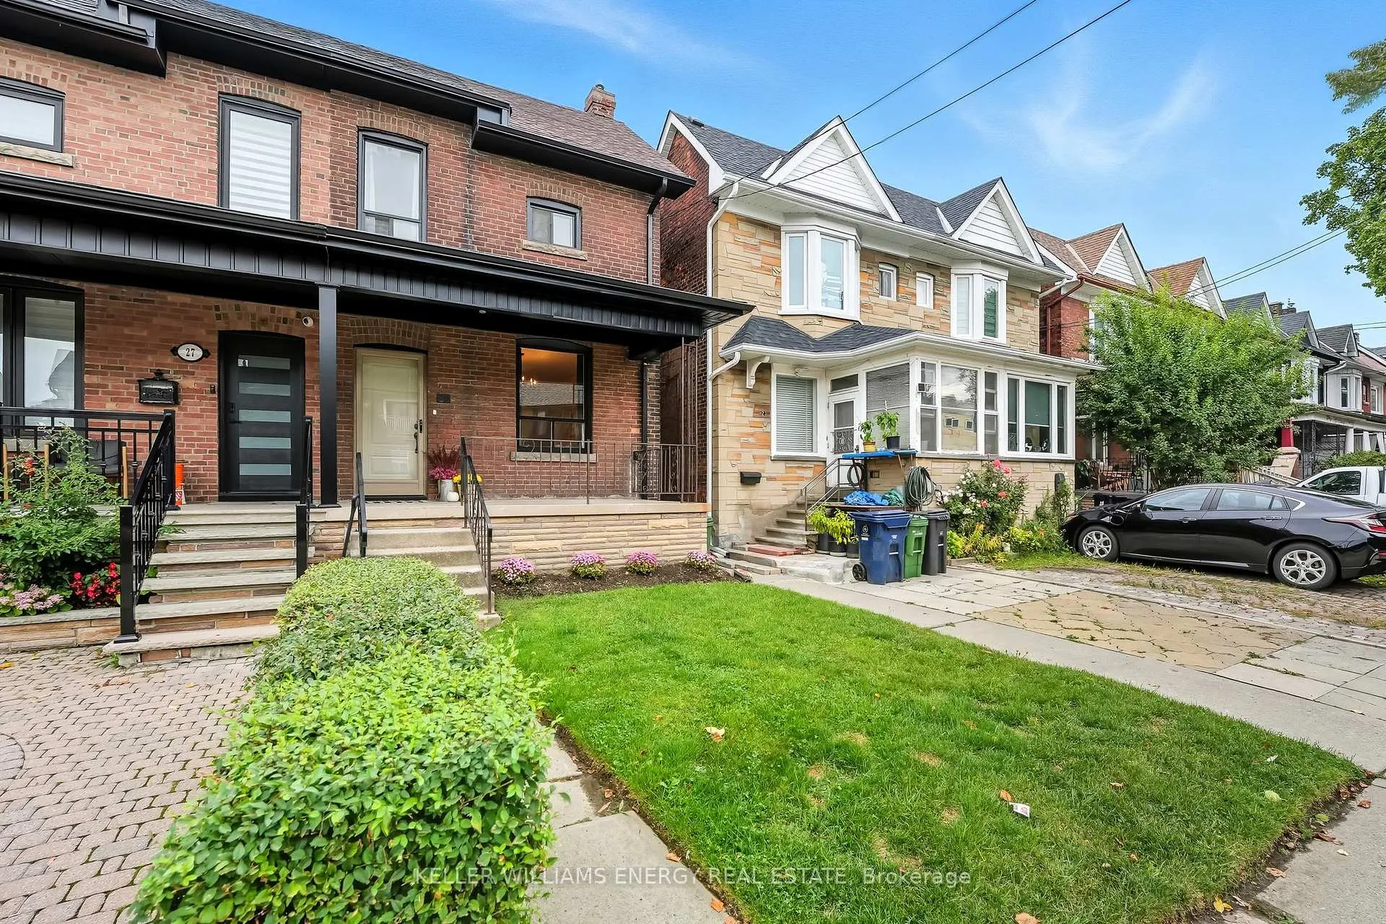
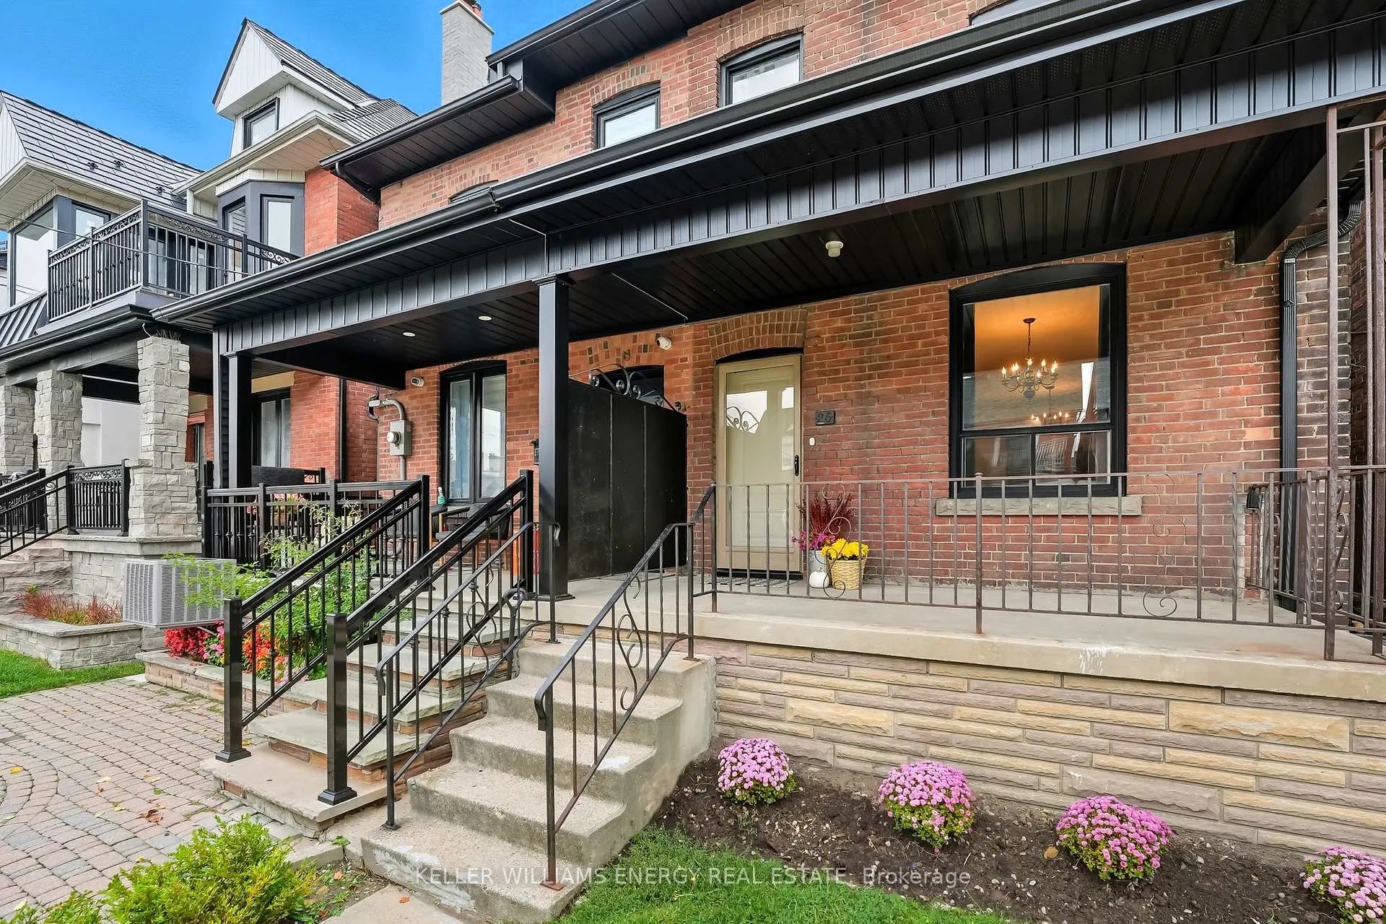
Beautifully located near St. Clair & Old Weston Rd, this renovated semi-detached home is perfectly positioned backing onto St. Paul VI Catholic School, offering the ideal blend of convenience and privacy. Thoughtfully redesigned from top to bottom, this home truly checks all the boxes for first-time buyers, investors, and growing families alike. Featuring 3 spacious bdrms, 4 baths, & soaring 9-foot ceilings throughout, Step inside to a stunning, sun-filled living room that overlooks the front porch, perfect for relaxing or welcoming guests. The generously sized dining room provides the ideal space for hosting family dinners and gatherings, blending warmth and functionality for everyday living. Chef-inspired kitchen is the heart of the home, featuring quartz countertops, extended upper cabinets, full-extension soft-close drawers, a deep sgl-bowl s.s sink, built-in storage, and a cozy breakfast nook. Upstairs, you'll find three generously sized bedrooms, including a primary retreat complete w/ a brand-new ensuite featuring His/Her sinks, quartz counters, & a walk-in glass shower w/ a niche. Lrg windows fill the space w/ natural light, creating a serene & inviting atmosphere. Two additional bedrooms and a beautifully updated shared bathroom, finished w/ 12x24 tiles & chrome fixtures. The main floor offers added convenience w/ a full 3-pcs bathroom & laundry room. Walkout to your private backyard w/ no neighbours behind. A separate basement entrance provides excellent potential. Enjoy your mornings or unwind at the end of the day on the covered front porch, a charming spot to sip your coffee while watching the neighbourhood come to life. Meticulously maintained, this home is truly turn-key, showcasing pride of ownership and exceptional craftsmanship. Situated in a family-friendly neighbourhood close to parks, reputable schools, shopping, and transit, this property offers modern comfort, functional living, & a fantastic location, making it the perfect place to call home
Ask about this home
A HOMEH agent will answer your questions about this home.
Around this home
Daily convenience, out of 100, from the distances below
Schools nearby
School rating, out of 10.
Helpful calculators
Your HOMEH agent

"Priced 4% over the Hestimate. I would see it this week."