

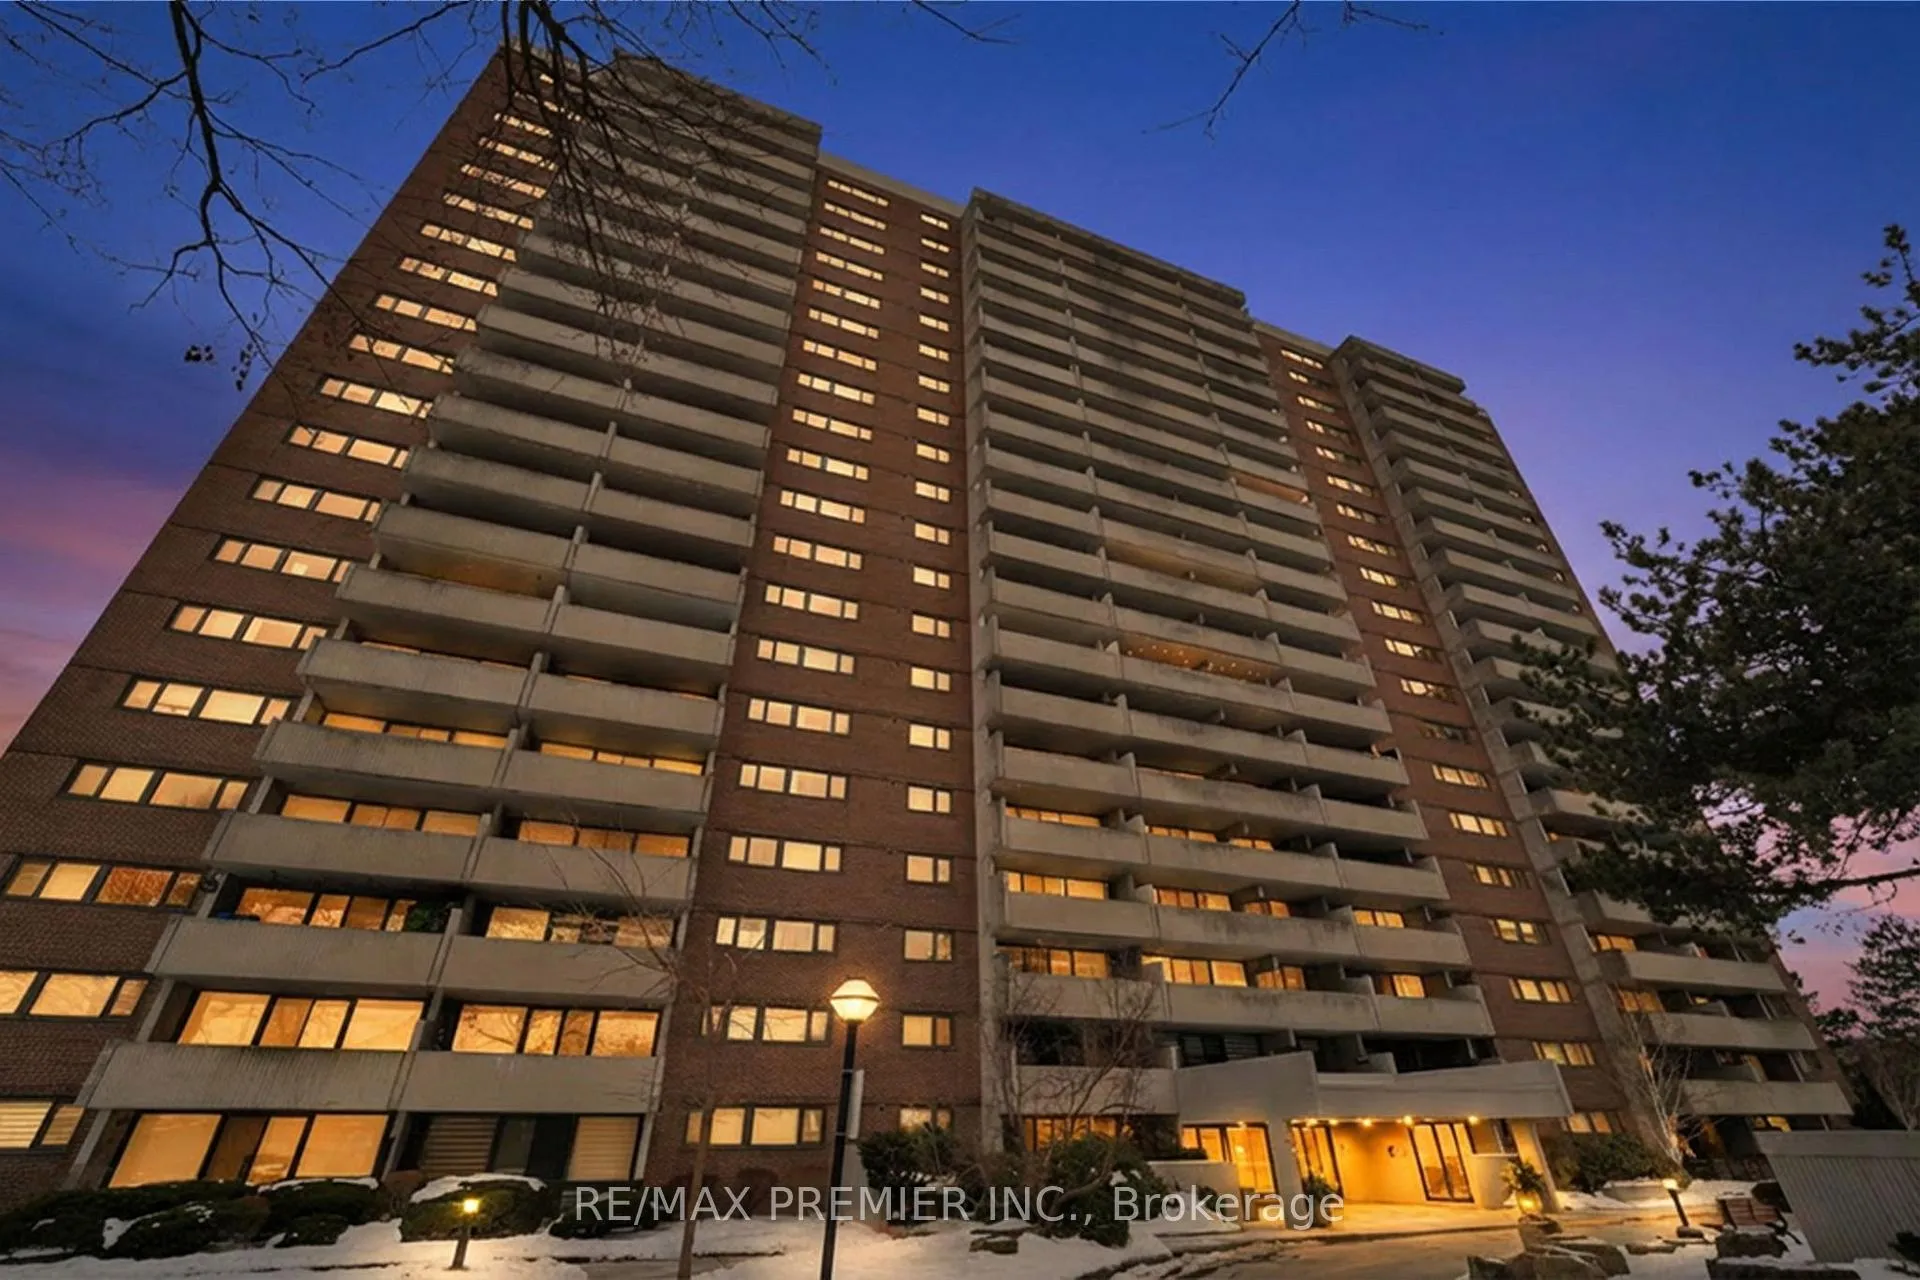
Unit 904, 250 Scarlett Road
Unit 904, 250 Scarlett Road
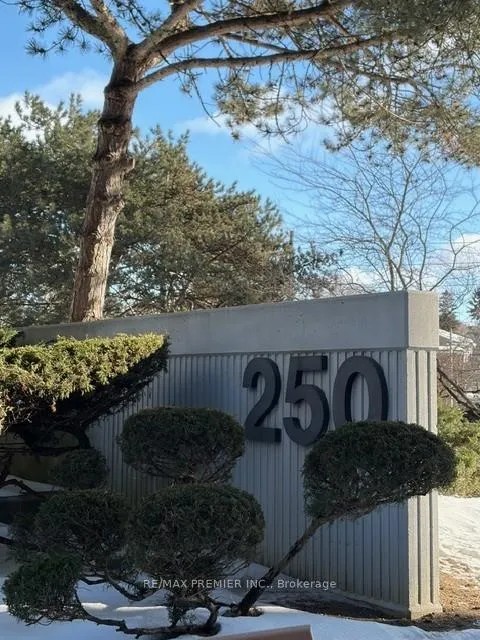
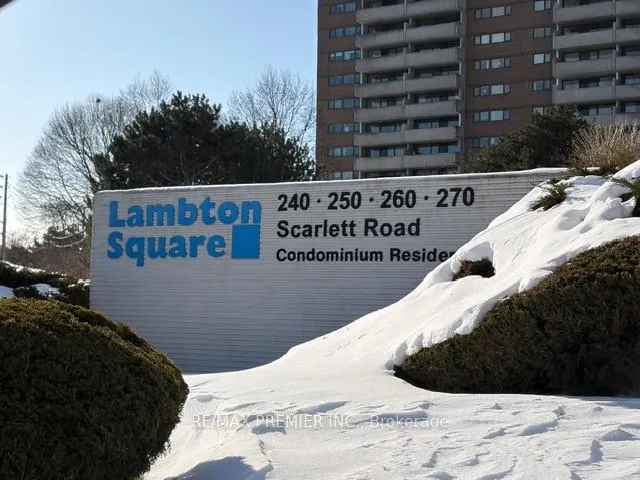
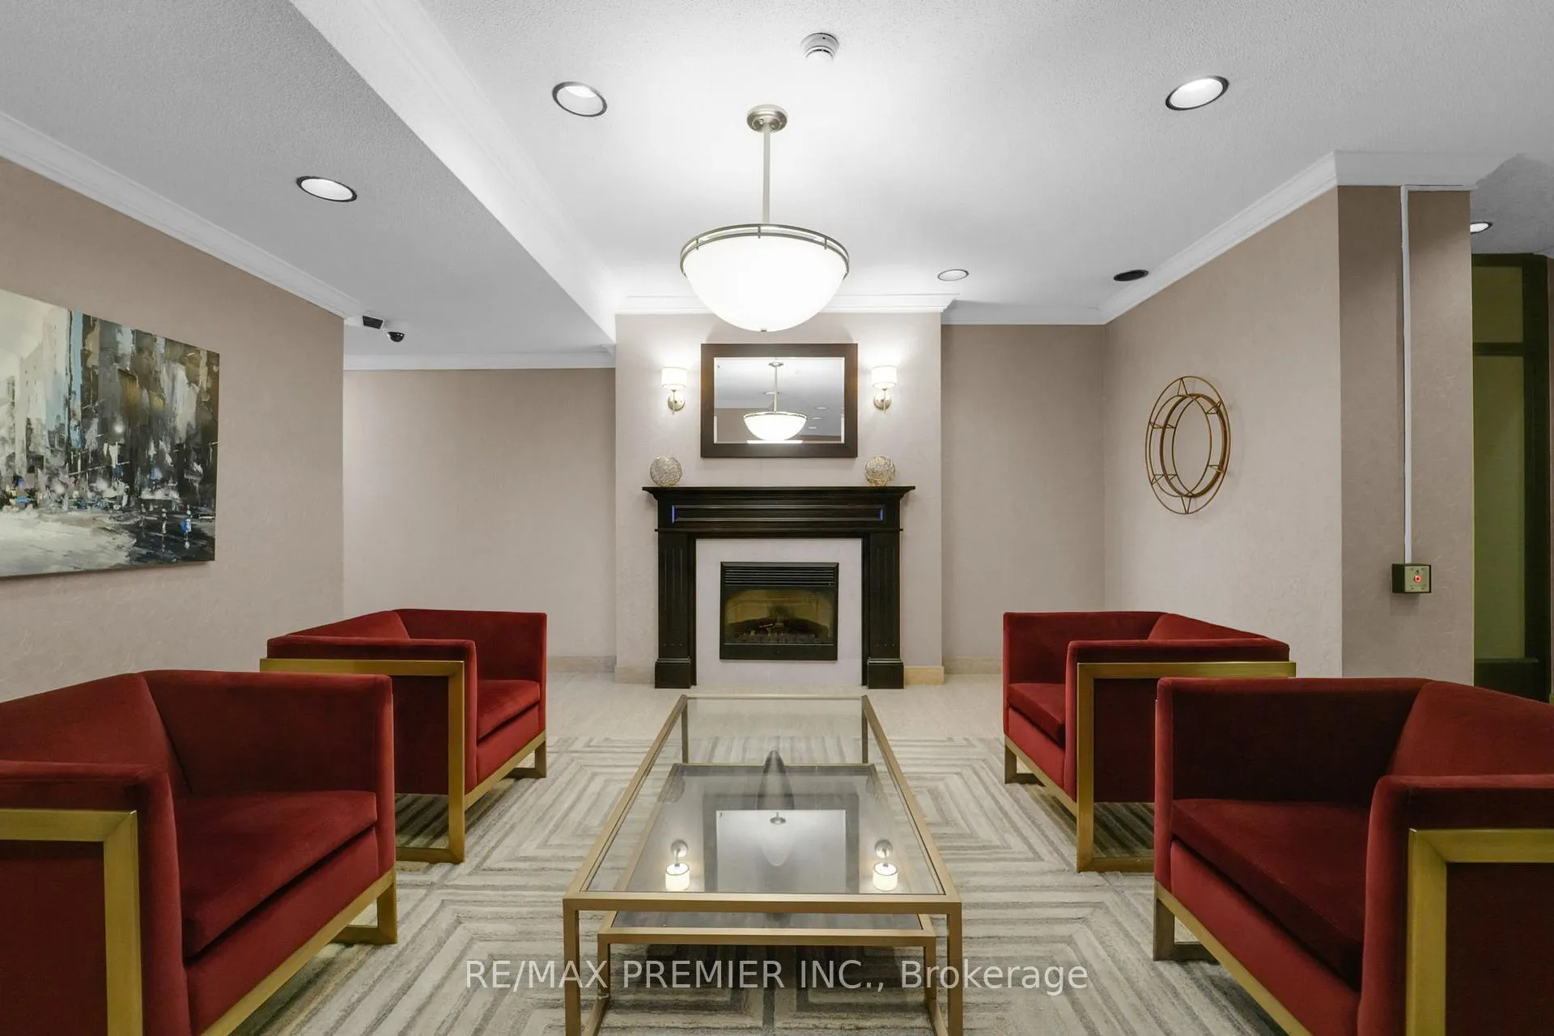
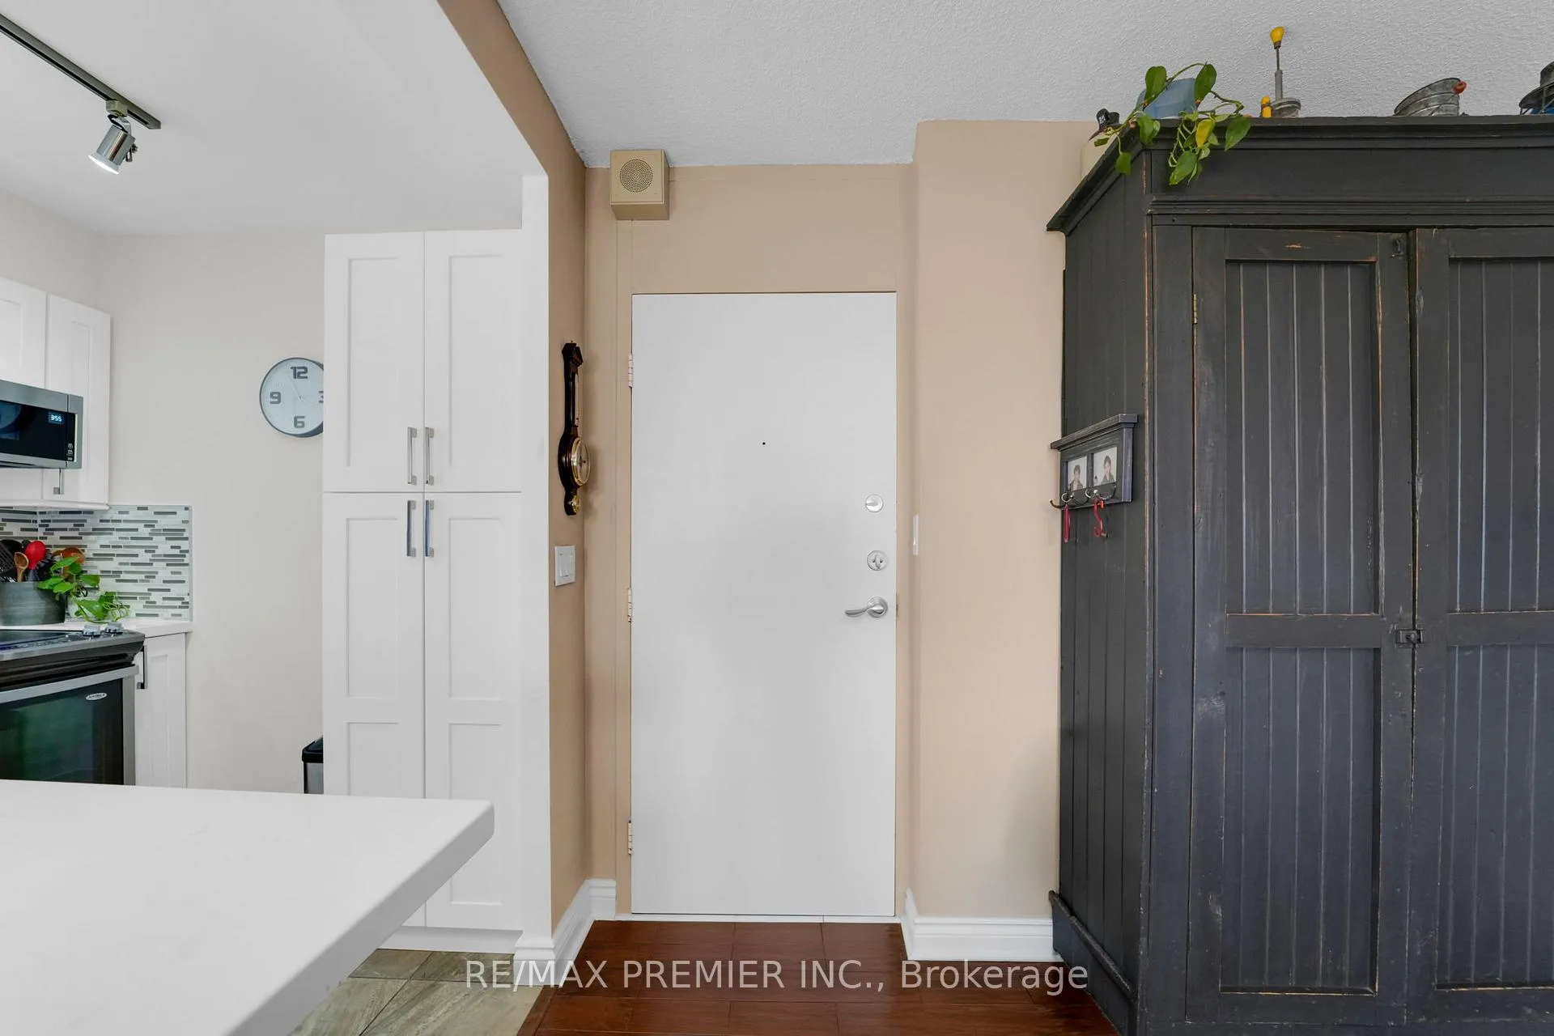 See all 48 photos
Property history
Facts and features
- ExposureNorth east
- LaundryCoin operated, electric dryer hookup, ensuite, in building, in-suite
- LockerExclusive
- BalconyOpen
- Central air
- Exercise room
- Gym
The homeCondo Apartment, Apartment, Age 51–99 years
- Type: Condo Apartment
- Style: Apartment
- Age: 51–99 years
- Living space: 1,000–1,199 sq ft
- Basement: None
- Exposure: North East
InsideCeramic, Coin operated, electric dryer hookup, ensuite, in building, in-suite laundry, Auto garage door remote, carpet free, primary bedroom - main floor, sauna, storage area lockers
- Flooring: Ceramic
- Laundry: Coin operated, electric dryer hookup, ensuite, in building, in-suite laundry
- Features: Auto garage door remote, carpet free, primary bedroom - main floor, sauna, storage area lockers
- Rooms above ground: 7
- Bedrooms: 3
- Bathrooms: 2
- Kitchens: 1
OutsideBrick, concrete, Open
- Exterior: Brick, concrete
- Balcony: Open
Parking and locker2 Parking, Underground, Parking type Owned
- Spaces: 2 Parking
- Garage: Underground
- Parking type: Owned
- Spot: 2
- Locker: Exclusive
- Locker unit: 904
- Locker number: 904
- Locker level: B2
BuildingLambton square, Storeys 20, Units 768
- Name: Lambton square
- Storeys: 20
- Units: 768
- Registered: 1975
- Condo corporation: 241
- Amenities: Bbqs allowed, bike storage, car wash, elevator, exercise room, gym
- Pets: Allowed
Heating, water and powerForced air, gas, Central air
- Heating: Forced air, gas
- Cooling: Central air
Costs and taxesTaxes $2,458 a year, Condo fee $978 a month, Heat included, hydro included, water included, cable tv included, cac included, common elements included, building insurance included, parking included
- Taxes, 2025: $2,458 a year
- Condo fee: $978 a month
- Fee includes: Heat included, hydro included, water included, cable tv included, cac included, common elements included, building insurance included, parking included
- HST: HST included in the price
Included in the saleStainless steel: fridge, stove, dishwasher, microwave hood fan, white washer and white dryer, all electrical fixtures, all window coverings, 2 parking spaces, 1 locker, maintenance fees covering all utilities and services, including high-speed internet with fibe cable, plus crave and hbo., Towel rack with hooks in ensuite bathroom.
- Included: Stainless steel: fridge, stove, dishwasher, microwave hood fan, white washer and white dryer, all electrical fixtures, all window coverings, 2 parking spaces, 1 locker, maintenance fees covering all utilities and services, including high-speed internet with fibe cable, plus crave and hbo.
- Not included: Towel rack with hooks in ensuite bathroom.
Listing detailsW12794842, Sold, Feb 17, 2026
- MLS® number: W12794842
- Status: Sold
- Listed on: Feb 17, 2026
- Days on market: 57
- Updated: Apr 15, 2026
- Possession: Flexible
- Occupied by: Owner
- Listing brokerage: RE/MAX PREMIER INC.
About this home
Unit 904, 250 Scarlett Road, Toronto (Rockcliffe-Smythe), ON M6N 4X5
Discover this beautifully renovated, move-in-ready suite in the desirable Lambton Square community, offering exceptional value, comfort, and convenience. This is the only building in the complex with 5 Yr newer HVAC systems & hot water heaters, providing added peace of mind and efficiency. Step inside to find engineered laminate flooring throughout, new interior doors, and modern hardware. The upgraded kitchen features new cabinetry, countertops, backsplash, double sink, dishwasher, undermount lighting, and a contemporary microwave. A spacious island with abundant storage, upgraded lighting, and a pantry with pull-out drawers make this kitchen both stylish and functional. The bright, expansive living room showcases wall-to-wall windows and opens to a large private balcony (17 ft x 8 ft) with decorative tiles and unobstructed views-ideal for relaxing or entertaining. Electric BBQs are permitted. Both bathrooms have been refreshed with new vanities, lighting, and fixtures. The dedicated laundry area includes a new washer and dryer with custom cabinetry. Additional highlights include a built-in entry closet, new linen storage, and dual thermostats for personalized comfort. Ideally located near scenic trails, illuminated pathways, and steps to James Gardens, schools, and parks. Excellent transit access with nearby bus routes connecting to the UP Express and future LRT, making commuting across Toronto simple and efficient. This exceptional residence combines modern upgrades, resort-style amenities, and a nature-rich setting-perfect for professionals, downsizers, & families seeking turnkey living.
Ask about this home
A HOMEH agent will answer your questions about this home.
Know more about Lambton Square
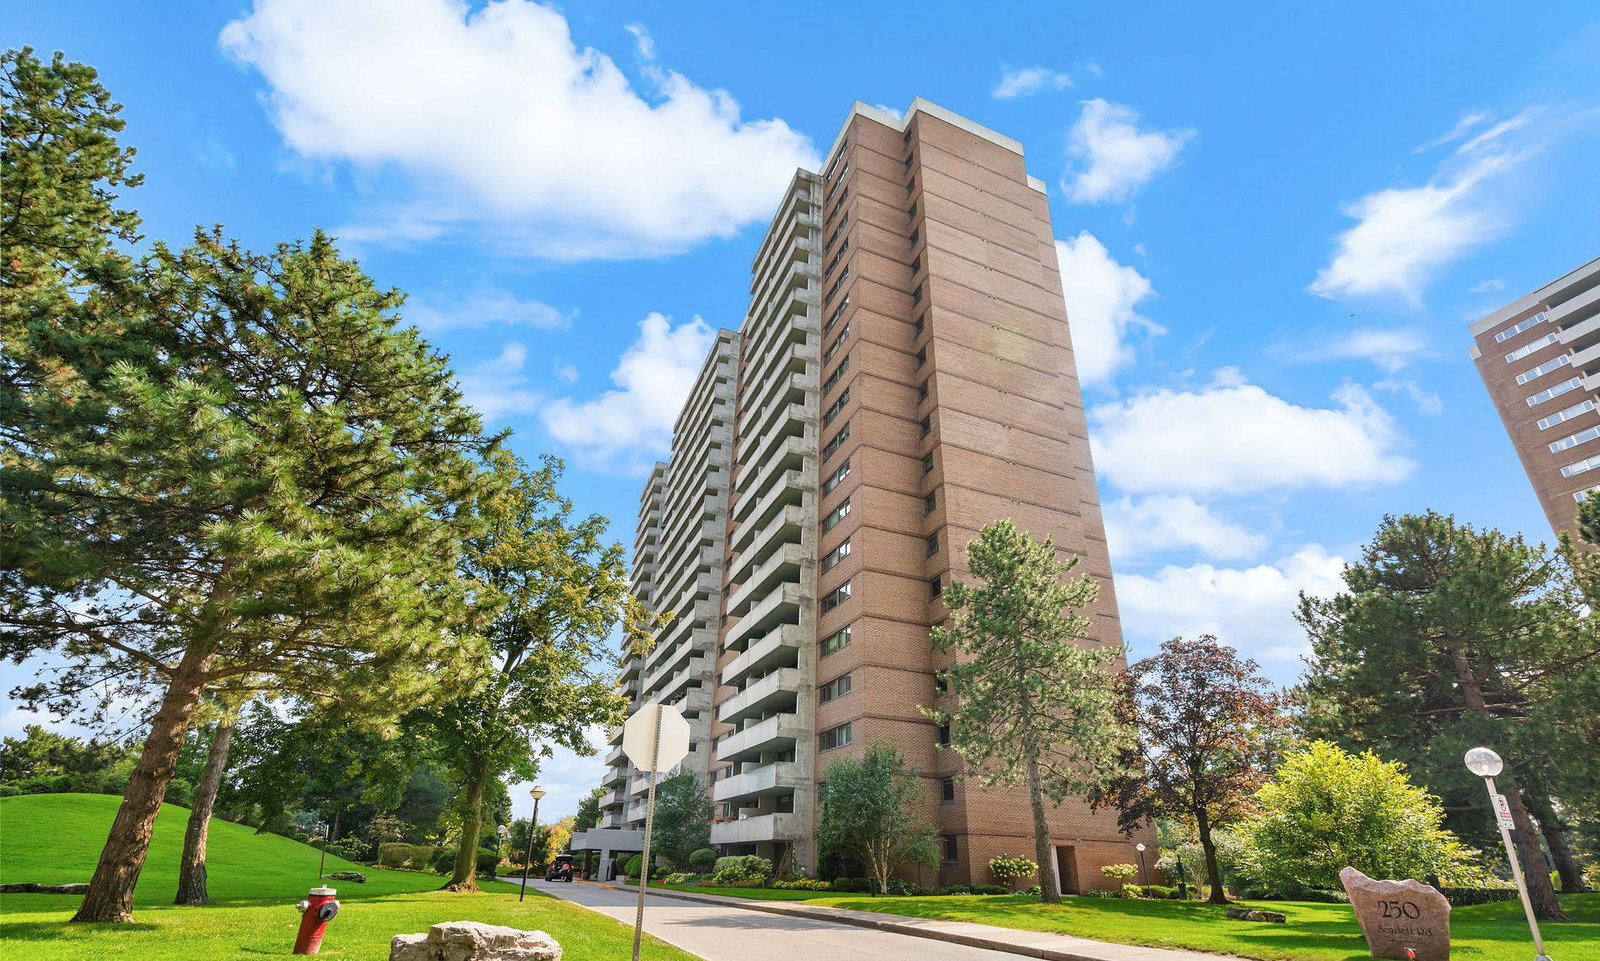
Condo building · 250 Scarlett Road
Lambton Square is a 20-storey condo with 768 suites, built in 1975 by Cadillac Fairview Corporation Limited. Right now 8 for sale and 1 for rent are on the market here.
- 20storeys
- 768suites
- $549/sq ft
- 1975built
No similar units for sale in Lambton Square right now.
Around this home
Daily convenience, out of 100, from the distances below
Schools nearby
School rating, out of 10.
Helpful calculators
Your HOMEH agent

"Priced 5% over the Hestimate. I would see it this week."