

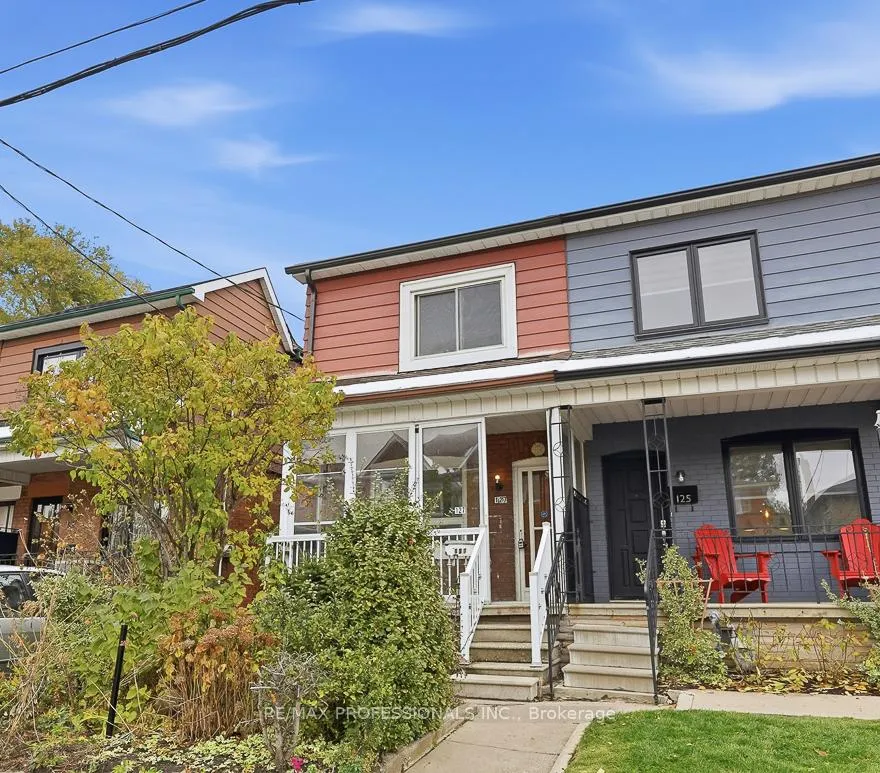
127 Kane Avenue
127 Kane Avenue
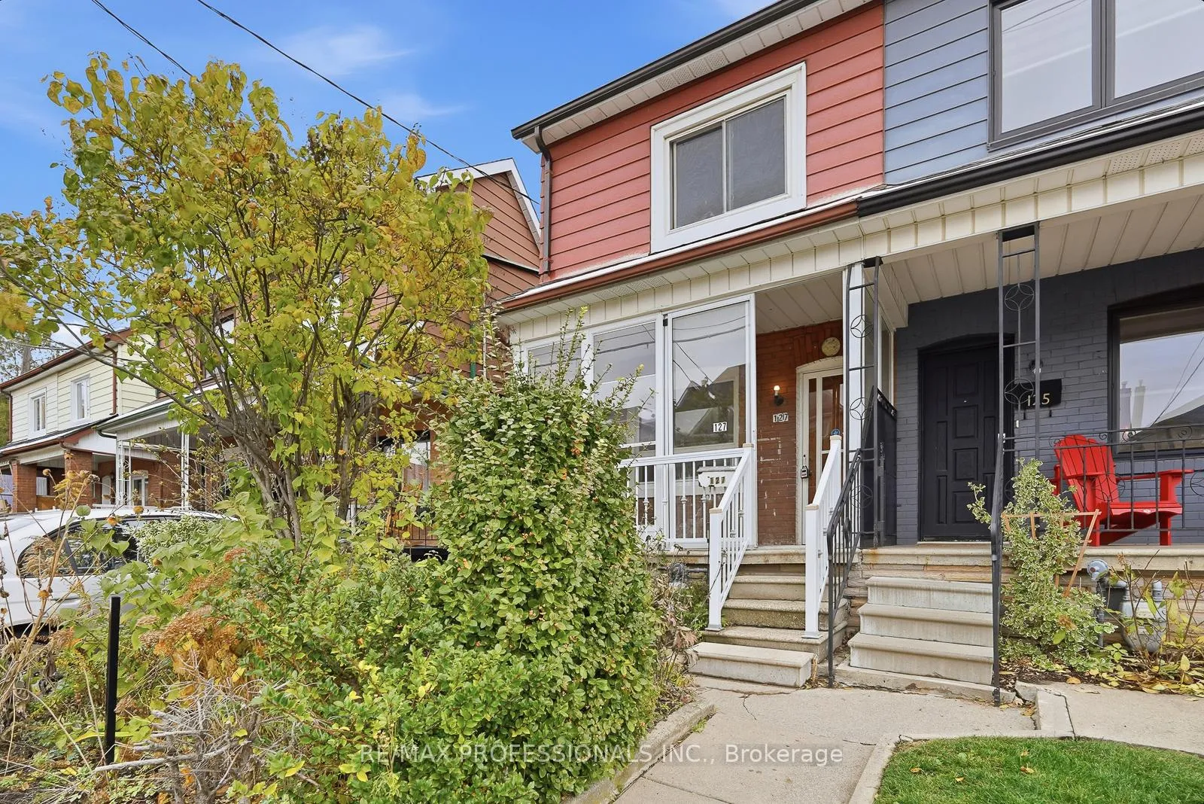
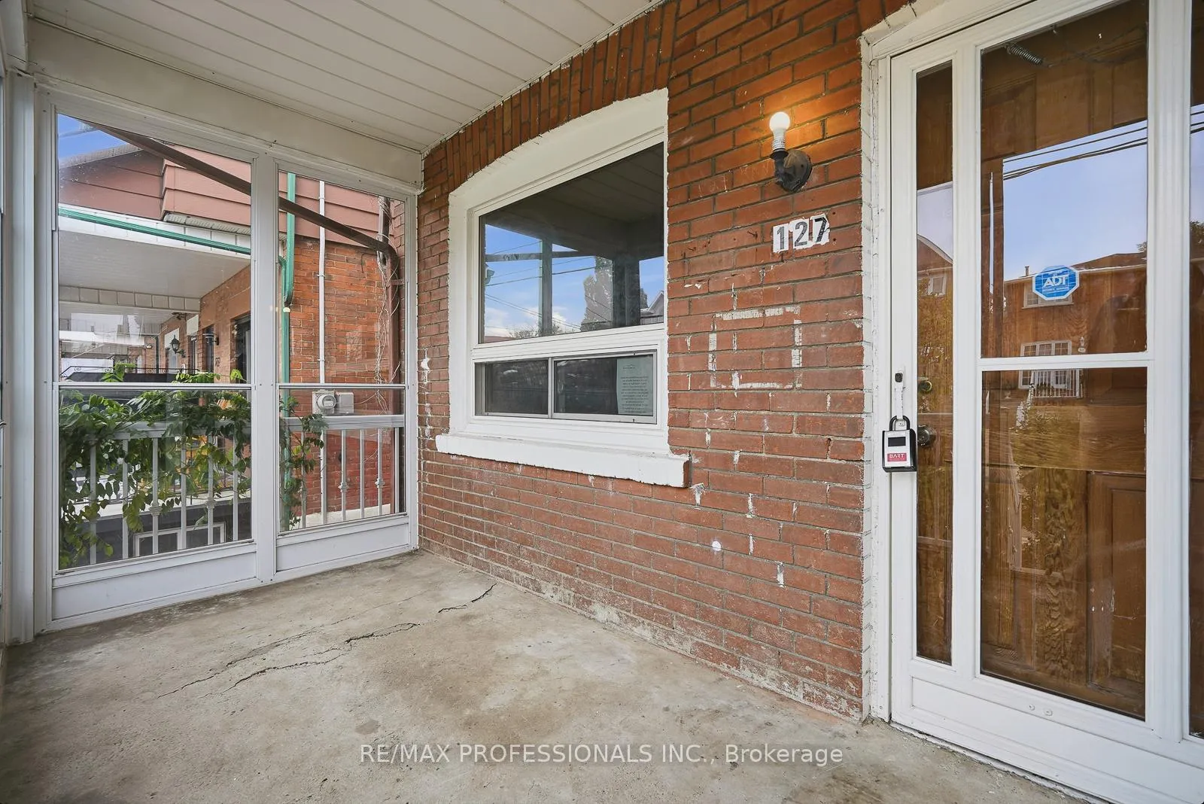
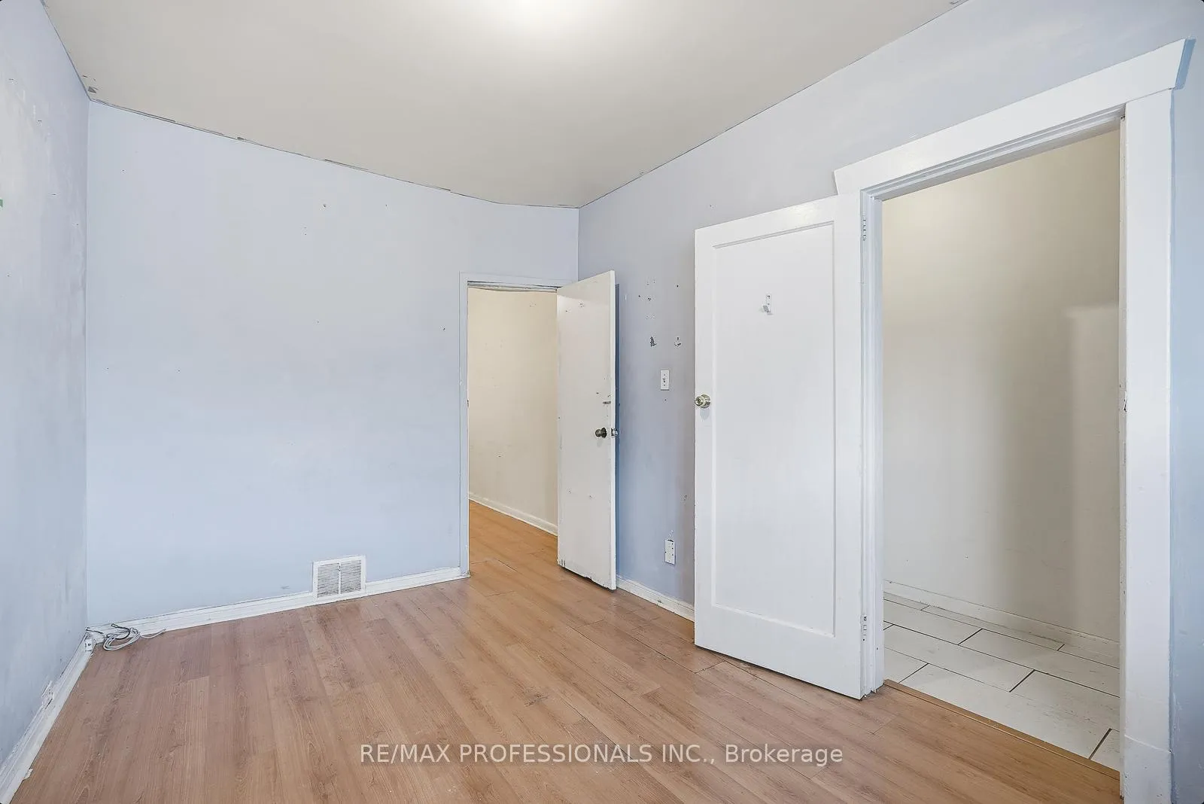
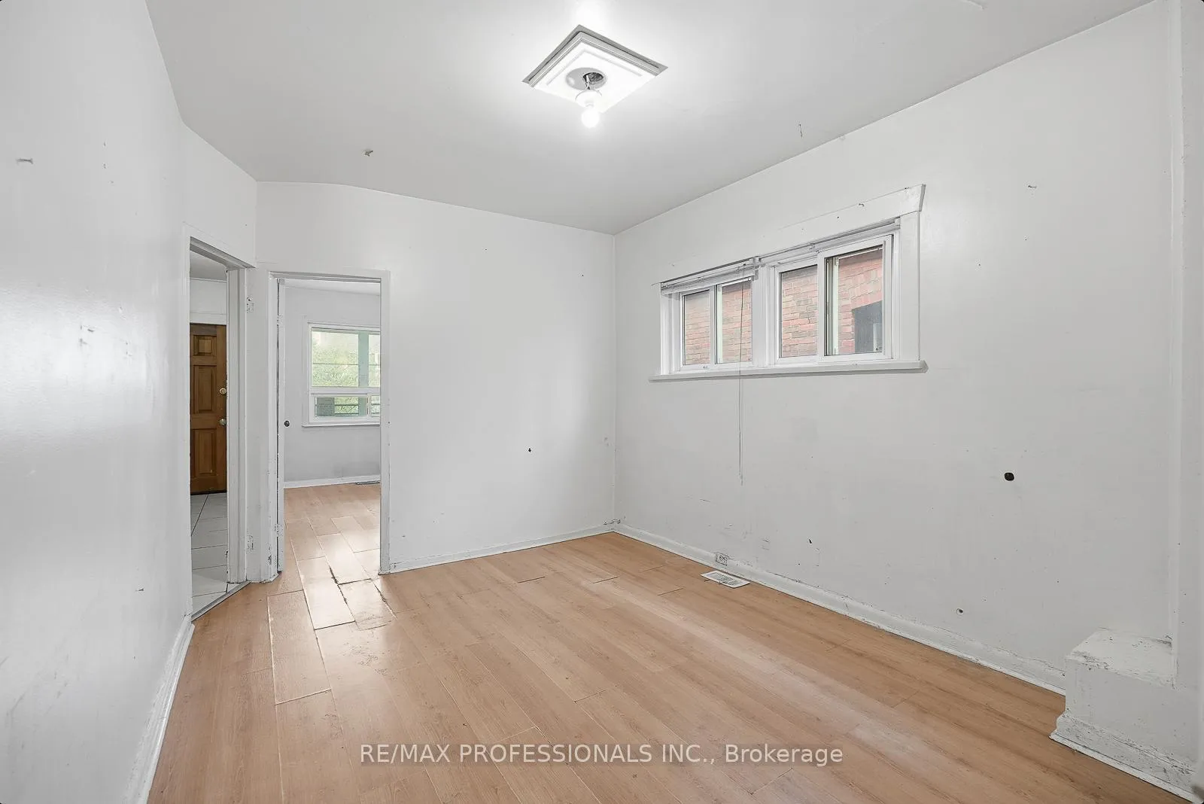 See all 17 photos
Property history
Facts and features
- BasementPart finished
- Water, sewerMunicipal
- Lot shapeRectangular
- HeatingForced air
- Second kitchen
- Separate entrance
- Central air
The homeMultiplex, 2-storey, 1,100–1,500 sq ft
- Type: Multiplex
- Style: 2-storey
- Living space: 1,100–1,500 sq ft
- Basement: Partially finished, separate entrance
InsideLower level, In-law capability, Rooms above ground 10
- Laundry: Lower level
- Features: In-law capability
- Rooms above ground: 10
- Rooms in the basement: 1
- Bedrooms: 4 + 1 in the basement
- Bathrooms: 2
- Kitchens: 2
Outside and lotBrick, aluminum siding, Asphalt shingle, Concrete block, concrete
- Exterior: Brick, aluminum siding
- Roof: Asphalt shingle
- Foundation: Concrete block, concrete
- Size: 18 × 89 ft
- Shape: Rectangular
Parking1 Parking, Mutual
- Spaces: 1 Parking
- Driveway: Mutual
Heating, water and powerForced air, gas, Central air, Municipal water
- Heating: Forced air, gas
- Cooling: Central air
- Water: Municipal water
- Sewer: Municipal sewer
Costs and taxesTaxes $3,605 a year, HST included in the price
- Taxes, 2025: $3,605 a year
- HST: HST included in the price
Listing detailsW12795286, Sold, Feb 16, 2026
- MLS® number: W12795286
- Status: Sold
- Listed on: Feb 16, 2026
- Days on market: 35
- Updated: Mar 23, 2026
- Possession: Flexible
- Occupied by: Vacant
- Listing brokerage: RE/MAX PROFESSIONALS INC.
About this home
127 Kane Avenue, Toronto (Keelesdale-Eglinton West), ON M6M 3N1
Bring your vision and creativity to this unique semi-detached (legal duplex per MPAC) property, brimming with opportunity. This large home offers an exciting opportunity for end-users, investors, renovators, or families looking to create their dream home. With multiple separate entrances, this layout provides incredible flexibility - with the possibility of developing up to three self-contained suites (buyer to verify local zoning and permits). Whether you're envisioning an income-generating triplex, a multi-generational family home, or a spacious single-family residence with added rental potential, the possibilities are endless. The property sits on a good-sized lot with potential for a front parking pad (subject to approval), offering convenience in the Keelesdale-Eglinton West community. Live in a walkable neighbourhood with shops, schools and transit all nearby. Inside, you'll find generous room sizes waiting to be brought back to life. Mutual driveway plus eligibility for street parking permits (buyer to confirm with the City). Buyers may also explore the option of installing a front yard parking pad (requires zoning review and Community Council approval). This is your chance to restore, redesign, and reimagine a classic home in a fantastic location. If you're ready for a project with tremendous upside, this is the one you've been waiting for!
Ask about this home
A HOMEH agent will answer your questions about this home.
Around this home
Daily convenience, out of 100, from the distances below
Schools nearby
School rating, out of 10.
Helpful calculators
Your HOMEH agent

"I would see it this week."