

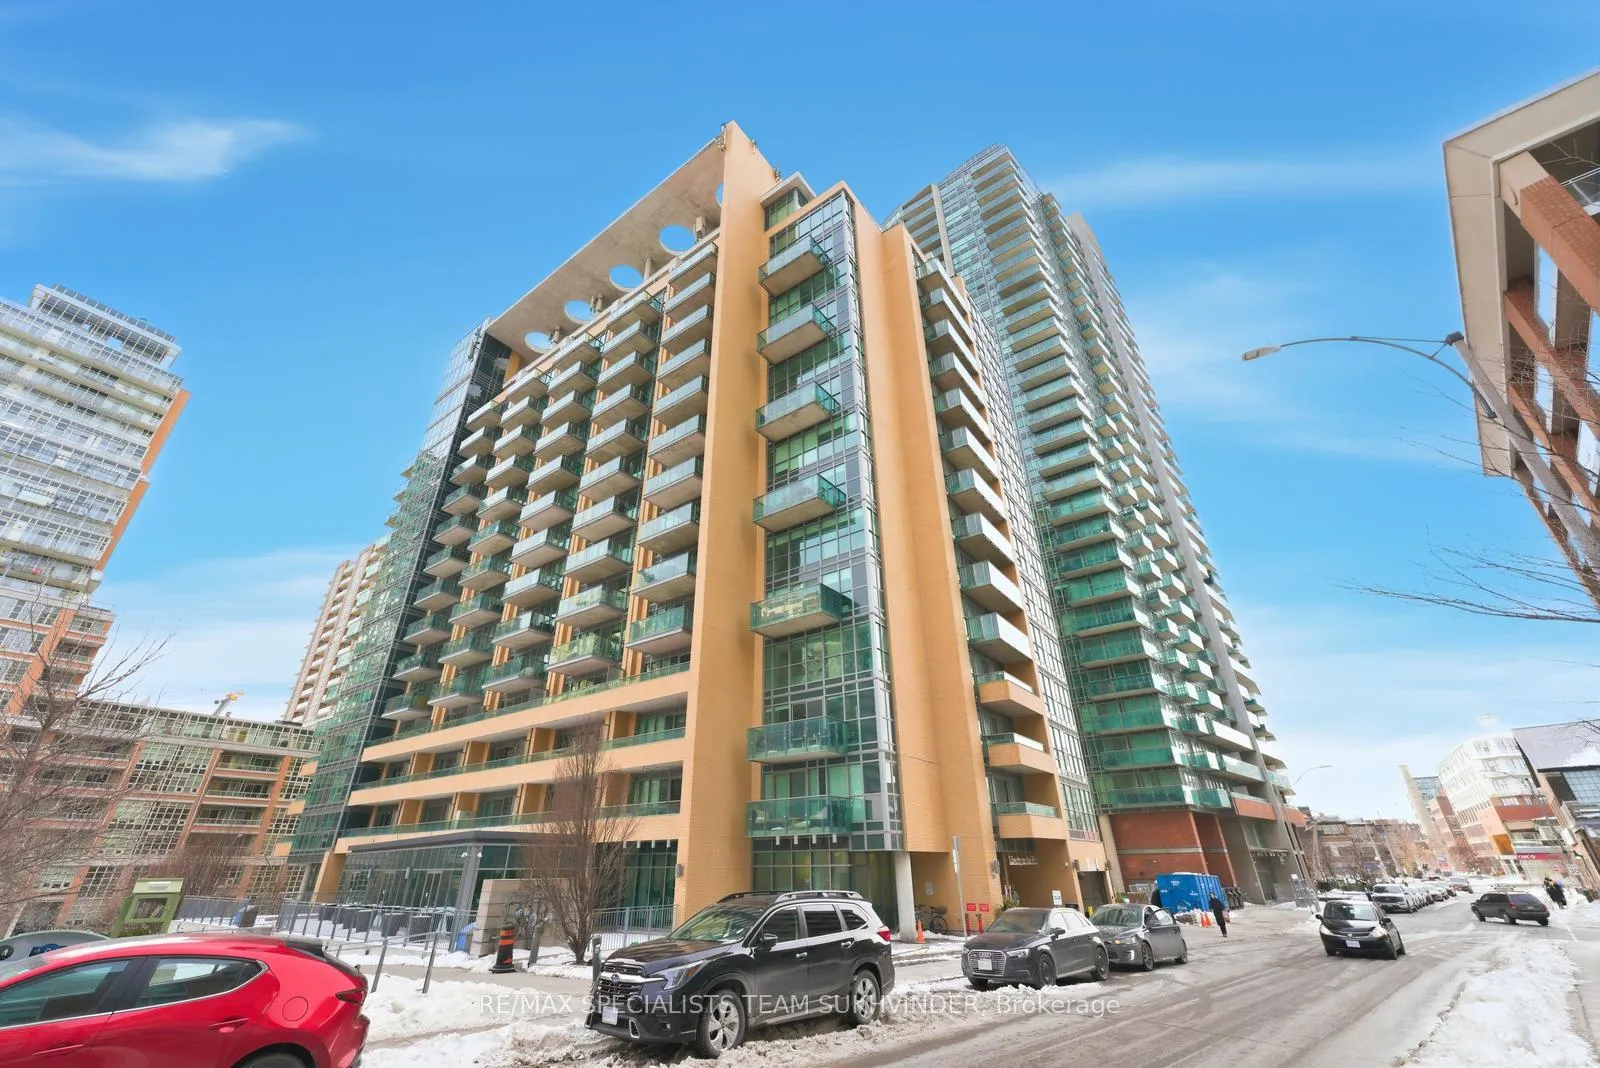
Unit 305, 69 Lynn Williams Street
Unit 305, 69 Lynn Williams Street
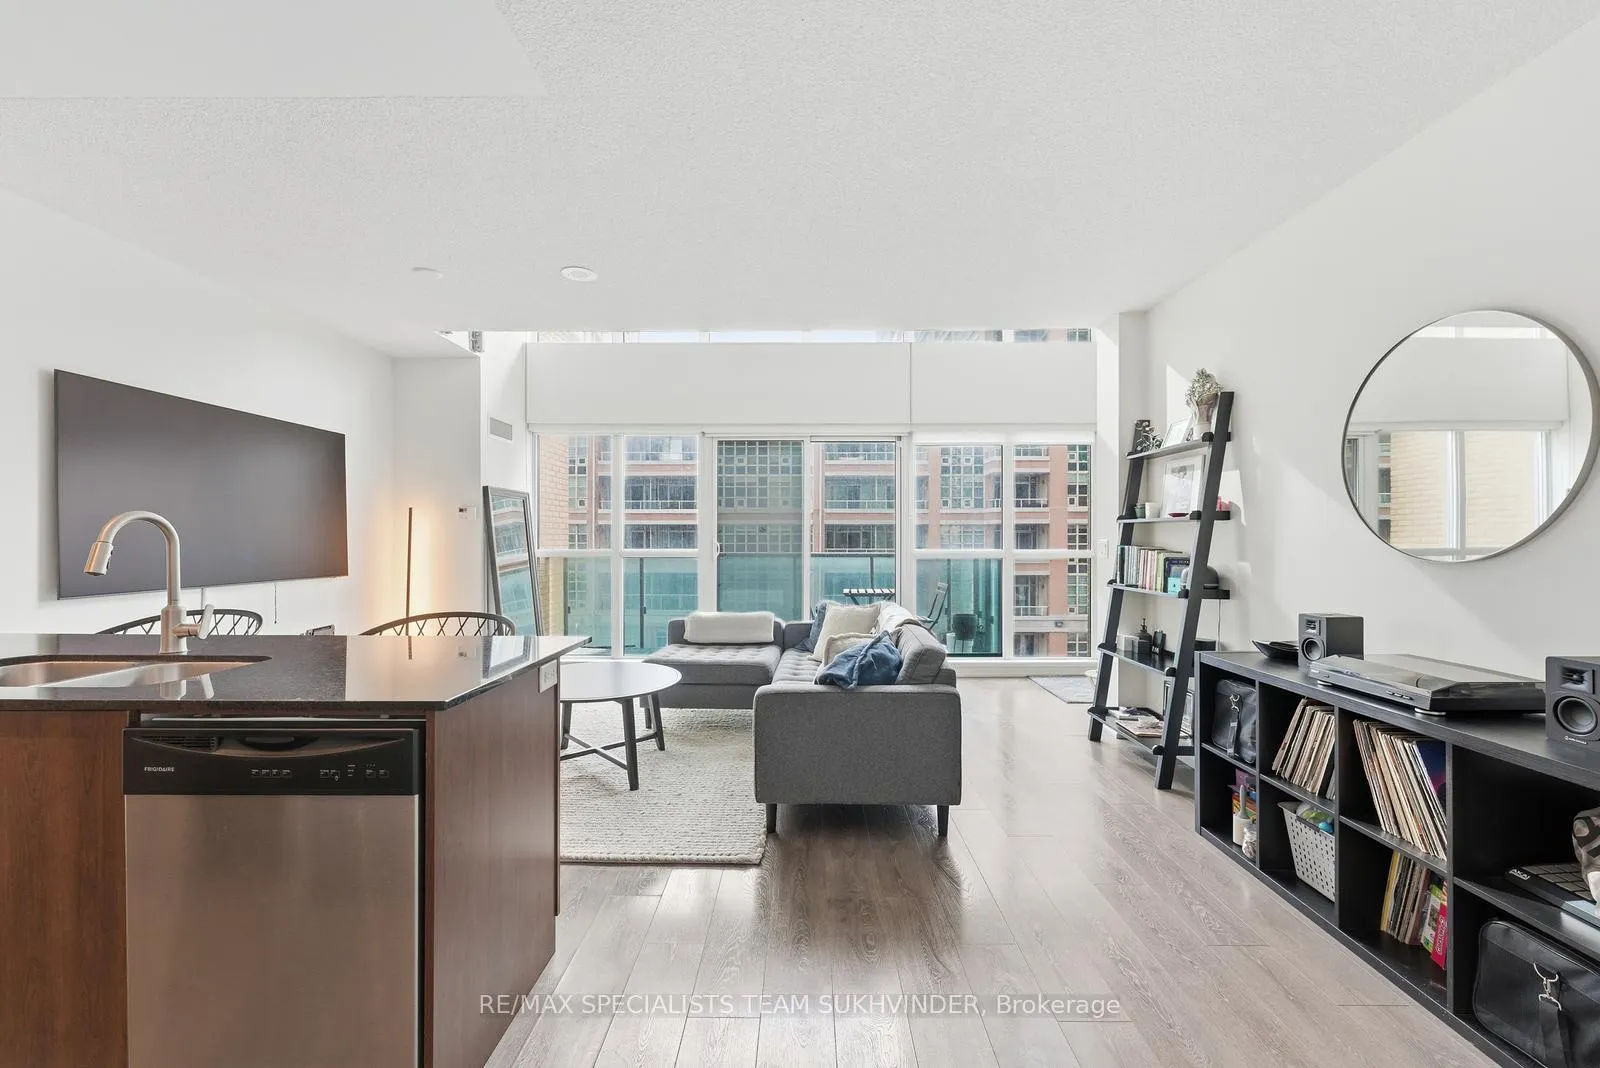 See all 43 photos
Property history
- $2,850TerminatedList: 2026-04-15|End: 2026-04-20|5 daysC13002004
- $774,880TerminatedList: 2026-02-19|End: 2026-03-30|39 daysC12801246
Facts and features
- ExposureSouth
- LaundryEnsuite
- LockerNone
- BalconyOpen
- Central air
The homeCondo Apartment, Loft, 800–899 sq ft
- Type: Condo Apartment
- Style: Loft
- Living space: 800–899 sq ft
- Basement: None
- Exposure: South
InsideEnsuite, Other, Rooms above ground 5
- Laundry: Ensuite
- Features: Other
- Rooms above ground: 5
- Bedrooms: 1 + 1 in the basement
- Bathrooms: 2
- Kitchens: 1
OutsideBrick, Open
- Exterior: Brick
- Balcony: Open
Parking and lockerParking type None, Underground, Locker None
- Parking type: None
- Driveway: Underground
- Locker: None
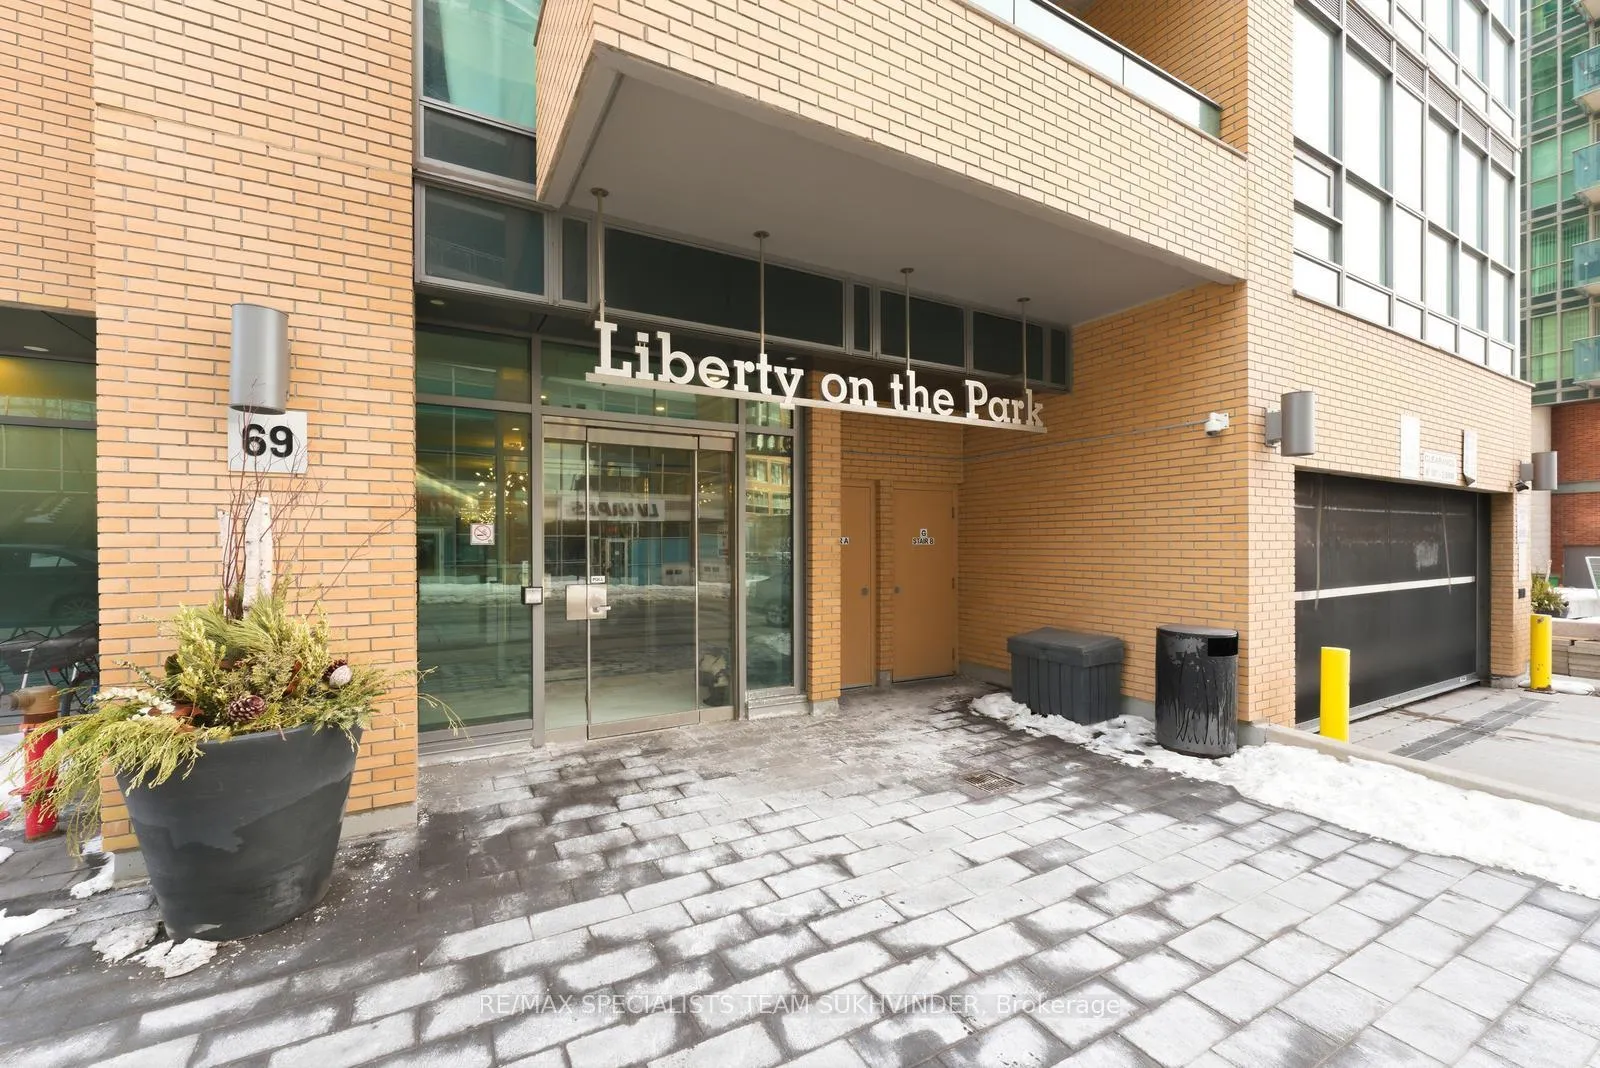
BuildingLiberty on the Park, Storeys 15, Units 201
- Name: Liberty on the Park
- Storeys: 15
- Units: 201
- Registered: 2013
- Condo corporation: 2325
- Pets: Allowed
Heating, water and powerForced air, gas, Central air
- Heating: Forced air, gas
- Cooling: Central air
Rent and termsRent $2,850 a month, Entire property, Unfurnished
- Rent: $2,850 a month
- Space for rent: Entire property
- Furnished: Unfurnished
- Lease: 12 months
- Paid: Monthly
- Rent includes: Common elements, heat
- Deposit: Required
- Credit check: Required
- Employment letter: Required
- Rental application: Required
- References: Required
- Rental items: There is a parking spot currently rented by the landlord, which may be transferred to the tenant for approximately $200/month additional.
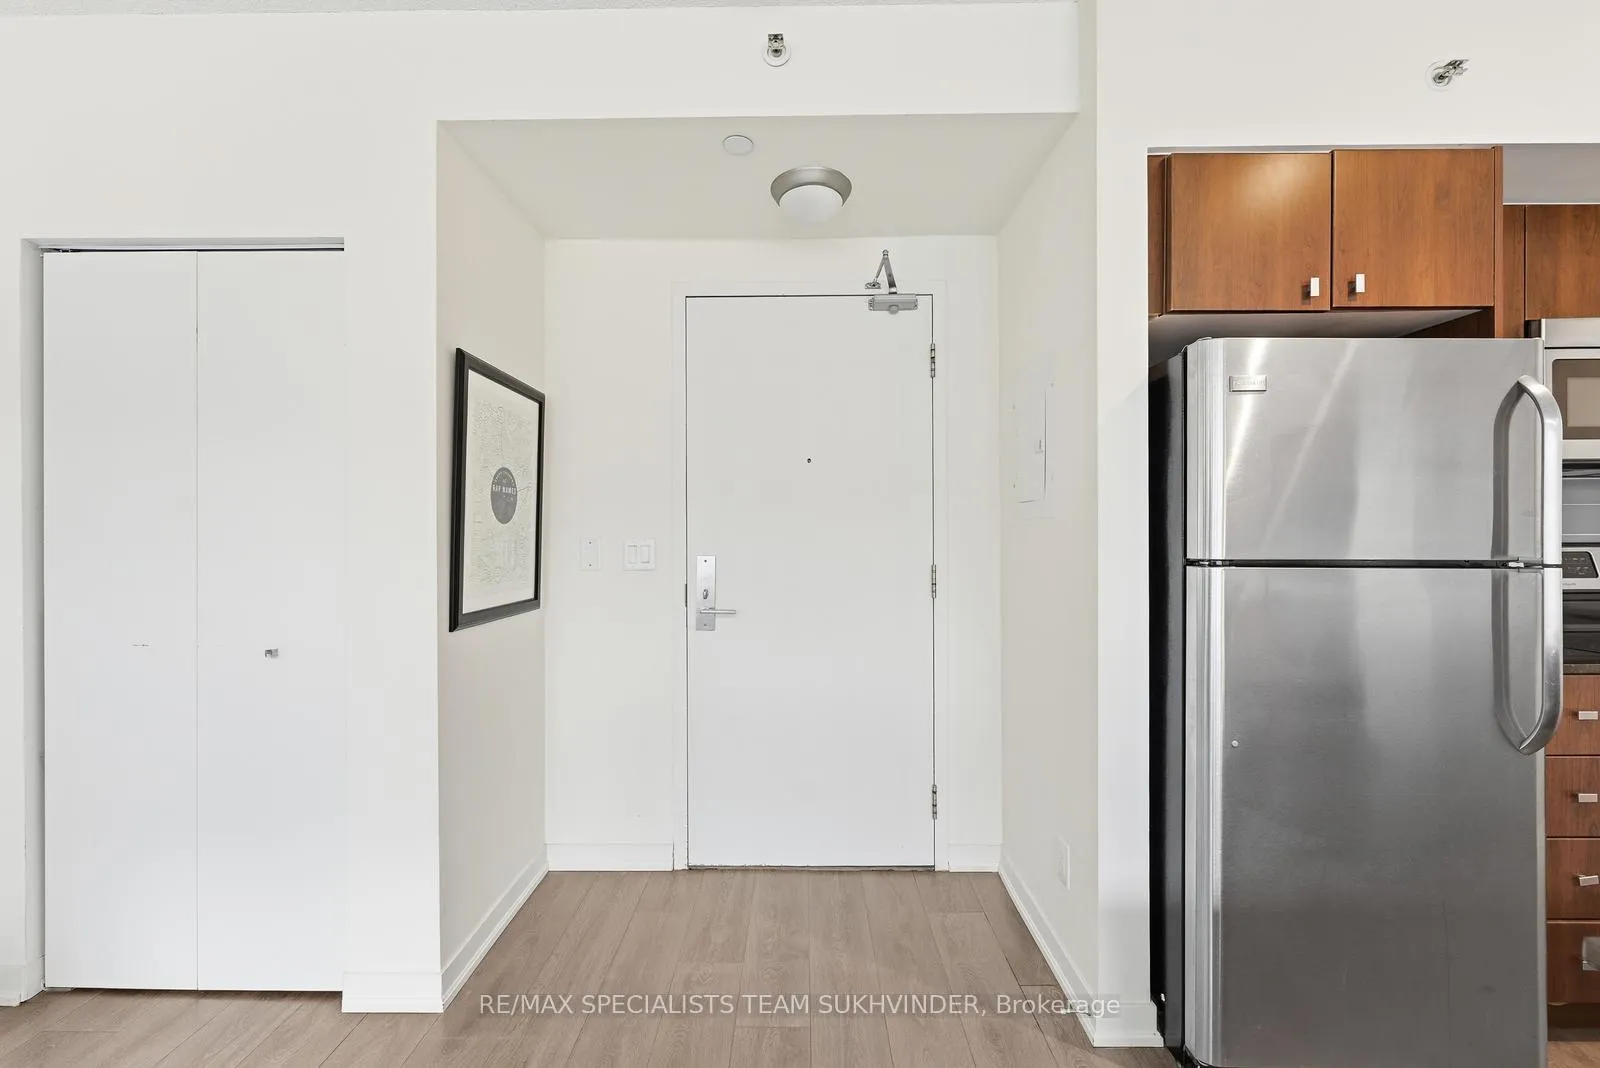
IncludedThe ikea pax closet system on the second floor is included and will remain in the unit. the unit will be delivered vacant and unfurnished, except for the closet organizer. the listing photos were taken when the unit was staged; the unit is now vacant.
- Included: The ikea pax closet system on the second floor is included and will remain in the unit. the unit will be delivered vacant and unfurnished, except for the closet organizer. the listing photos were taken when the unit was staged; the unit is now vacant.
Listing detailsC13002004, Terminated, Apr 15, 2026
- MLS® number: C13002004
- Status: Terminated
- Listed on: Apr 15, 2026
- Days on market: 5
- Updated: Apr 20, 2026
- Possession: 2026-05-01 / Flexible
- Occupied by: Owner
- Listing brokerage: RE/MAX SPECIALISTS TEAM SUKHVINDER
About this home
Unit 305, 69 Lynn Williams Street, Toronto (Niagara), ON M6K 3R6
A rare two-storey loft-style residence offering 875 sq ft of thoughtfully designed livingspace and one of the largest two-storey layouts in the building. A space that truly feels likehome the moment you walk in. With soaring ceilings and a clear separation between living andsleeping areas, this layout lives more like a townhouse than a condo. The main level featuresan open-concept living and dining area ideal for entertaining, relaxing, or working from home,while the upper level provides privacy and retreat. Includes two bathrooms, offering excellentfunctionality for guests, roommates, or everyday convenience. Natural light fills the space,enhancing the loft-style design and airy feel. The kitchen flows seamlessly into the livingarea, creating an effortless setting for daily living and hosting. Located in the heart ofLiberty Village, steps to Altea Active, Metro, major banks, Local Public Eatery, and Balzac'sCoffee. Easy access to the Gardiner Expressway, Exhibition GO Station, and the King Streetstreetcar. Parks, waterfront trails, restaurants, and everyday essentials are all withinwalking distance. Pet-friendly building. The location simply can't be beat.
Ask about this home
A HOMEH agent will answer your questions about this home.
Know more about Liberty on the Park
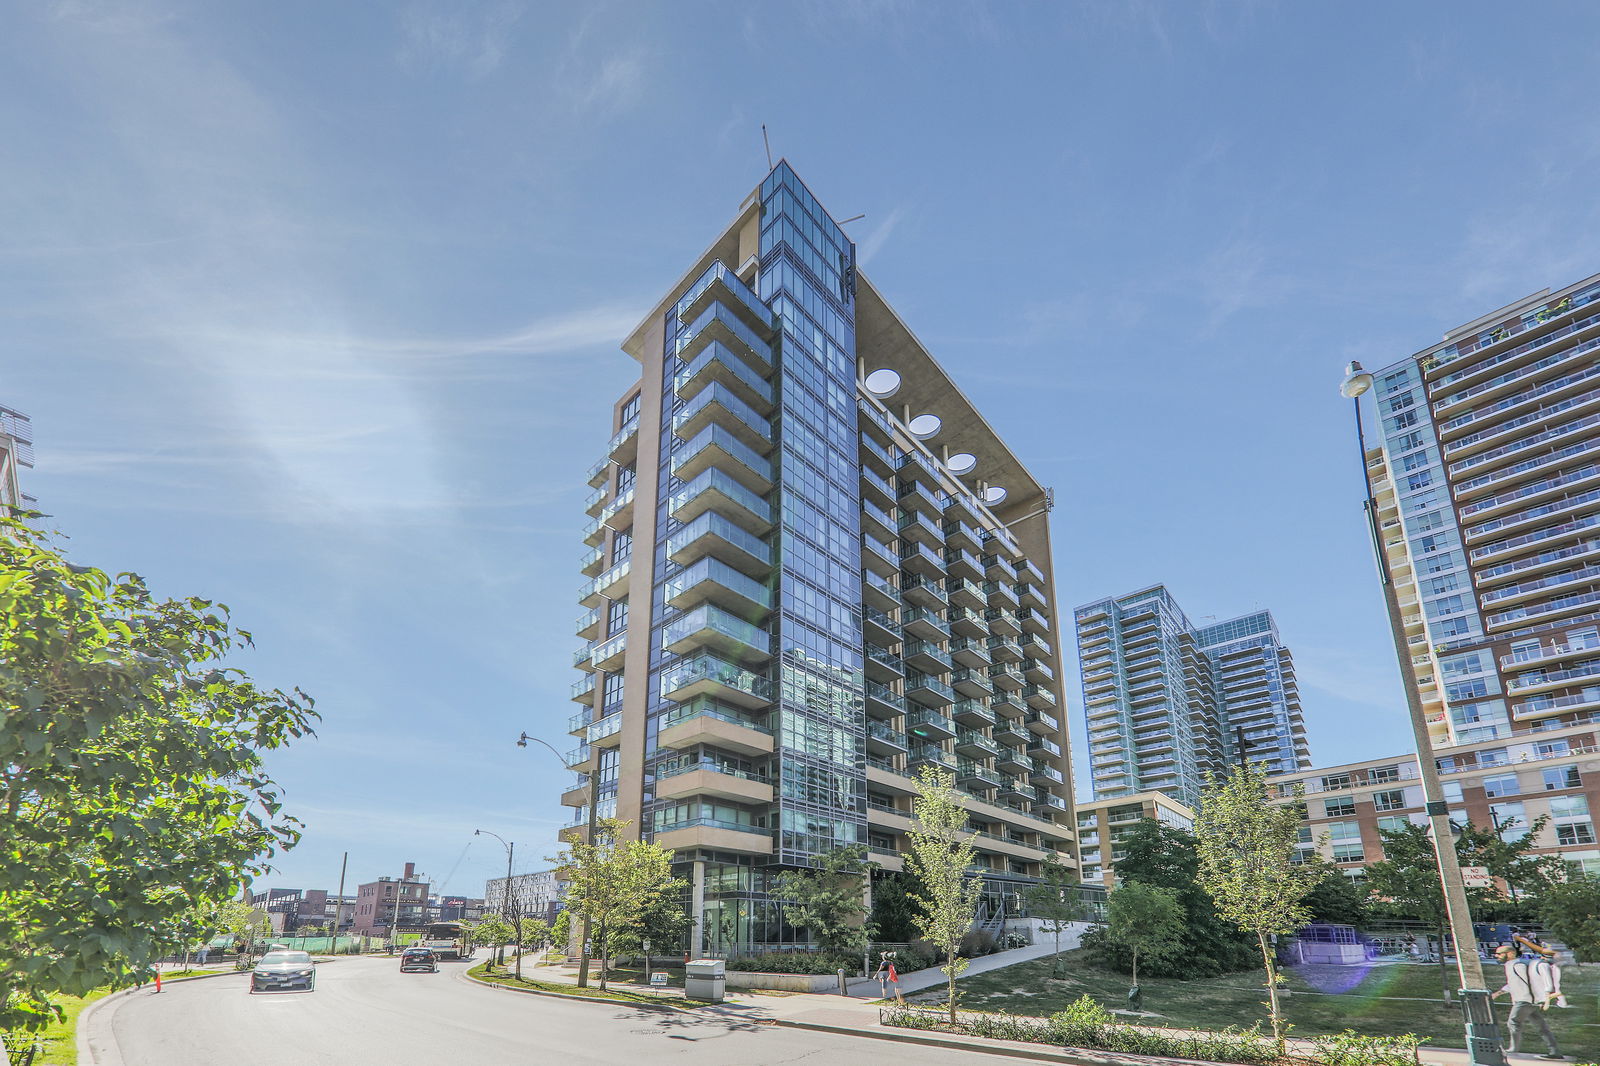
Condo building · 69 Lynn Williams Street
Liberty on the Park is a 15-storey condo with 201 suites, built in 2013 by CanAlfa Group. Right now 2 for sale and 1 for rent are on the market here.
- 15storeys
- 201suites
- $852/sq ft
- 2013built
No similar units for rent in Liberty on the Park right now.
Around this home
Daily convenience, out of 100, from the distances below
Schools nearby
School rating, out of 10.
Helpful calculators
Your HOMEH agent

"I would see it this week."