

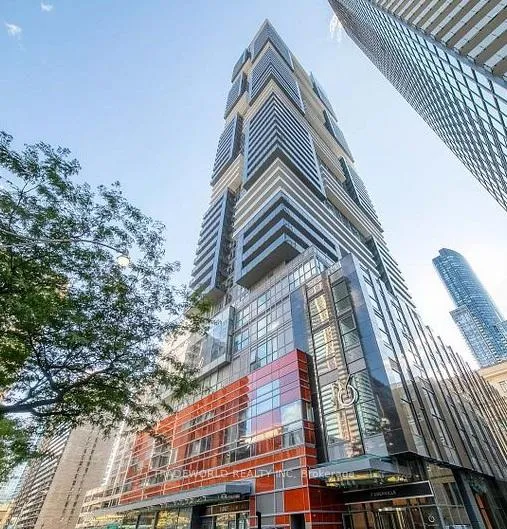
Unit 2308, 7 Grenville Street
Unit 2308, 7 Grenville Street

 See all 16 photos
Property history
Facts and features
- ExposureEast
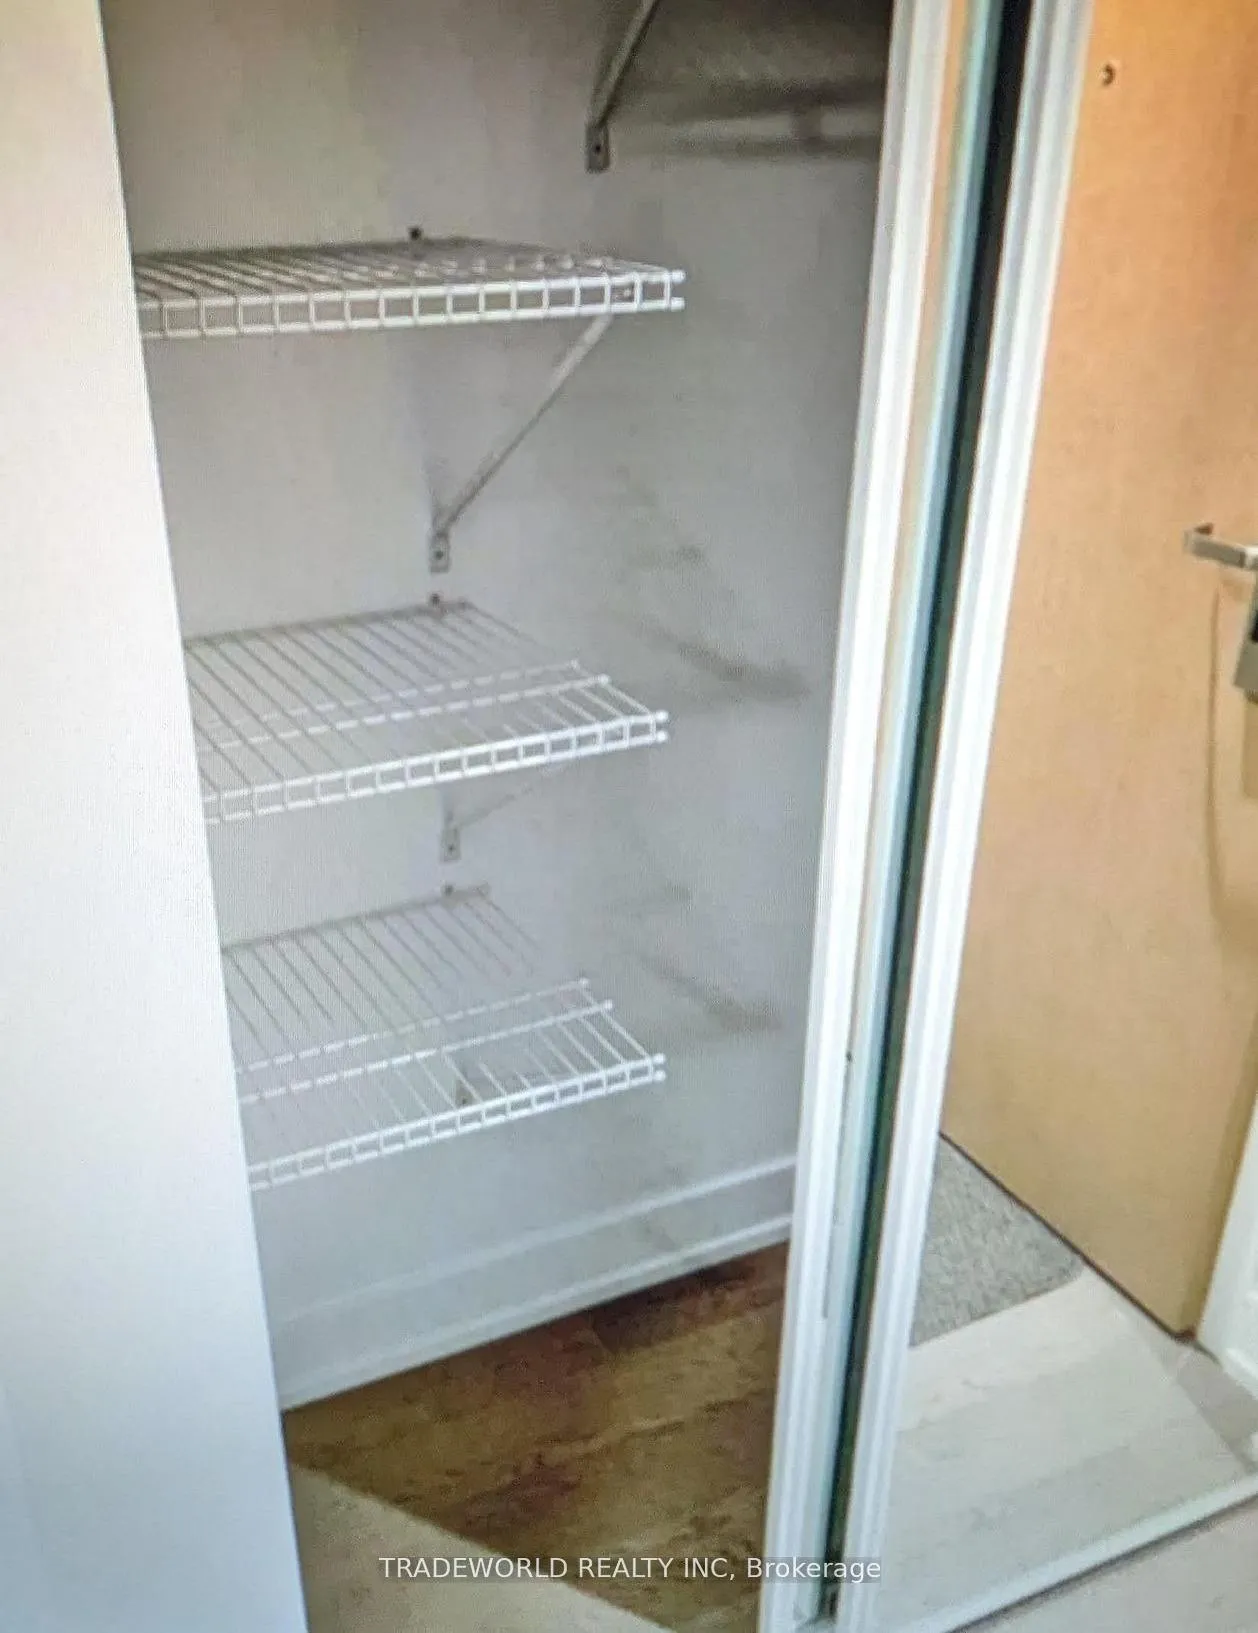
- LaundryIn-suite laundry, closet
- LockerNone
- BalconyOpen
- Hardwood floors
- Central air
- Gym
- Indoor pool
- Party room/meeting room
The homeCondo Apartment, Apartment, Age 6–10 years
- Type: Condo Apartment
- Style: Apartment
- Age: 6–10 years
- Living space: 0–499 sq ft
- Basement: None
- Exposure: East
InsideHardwood, In-suite laundry, laundry closet, Built-in oven, carpet free, erv/hrv, floor drain, separate hydro meter, storage, storage area lockers, ventilation system
- Flooring: Hardwood
- Laundry: In-suite laundry, laundry closet
- Features: Built-in oven, carpet free, erv/hrv, floor drain, separate hydro meter, storage, storage area lockers, ventilation system
- Security: Alarm system, carbon monoxide detectors, concierge/security, security system, smoke detector, security guard
- Rooms above ground: 3
- Rooms in the basement: 1
- Bedrooms: 0 + 1 in the basement
- Bathrooms: 1
- Kitchens: 1
OutsideConcrete, concrete poured, Open
- Exterior: Concrete, concrete poured
- Balcony: Open
Parking and lockerUnderground, Parking type None, Mutual
- Garage: Underground
- Parking type: None
- Driveway: Mutual
- Locker: None
BuildingYc condos, Storeys 66, Units 639
- Name: Yc condos
- Storeys: 66
- Units: 639
- Registered: 2017
- Condo corporation: 2736
- Amenities: Bike storage, gym, indoor pool, party room/meeting room, visitor parking, sauna
- Pets: Allowed
Heating, water and powerHeat pump, gas, Central air
- Heating: Heat pump, gas
- Cooling: Central air
Rent and termsRent $2,000 a month, Entire property, Furnished
- Rent: $2,000 a month
- Space for rent: Entire property
- Furnished: Furnished
- Lease: 12 months
- Paid: Monthly
- Rent includes: Building insurance, central air conditioning, common elements, heat, water
- Deposit: Required
- Credit check: Required
- Employment letter: Required
- Rental application: Required
- References: Required
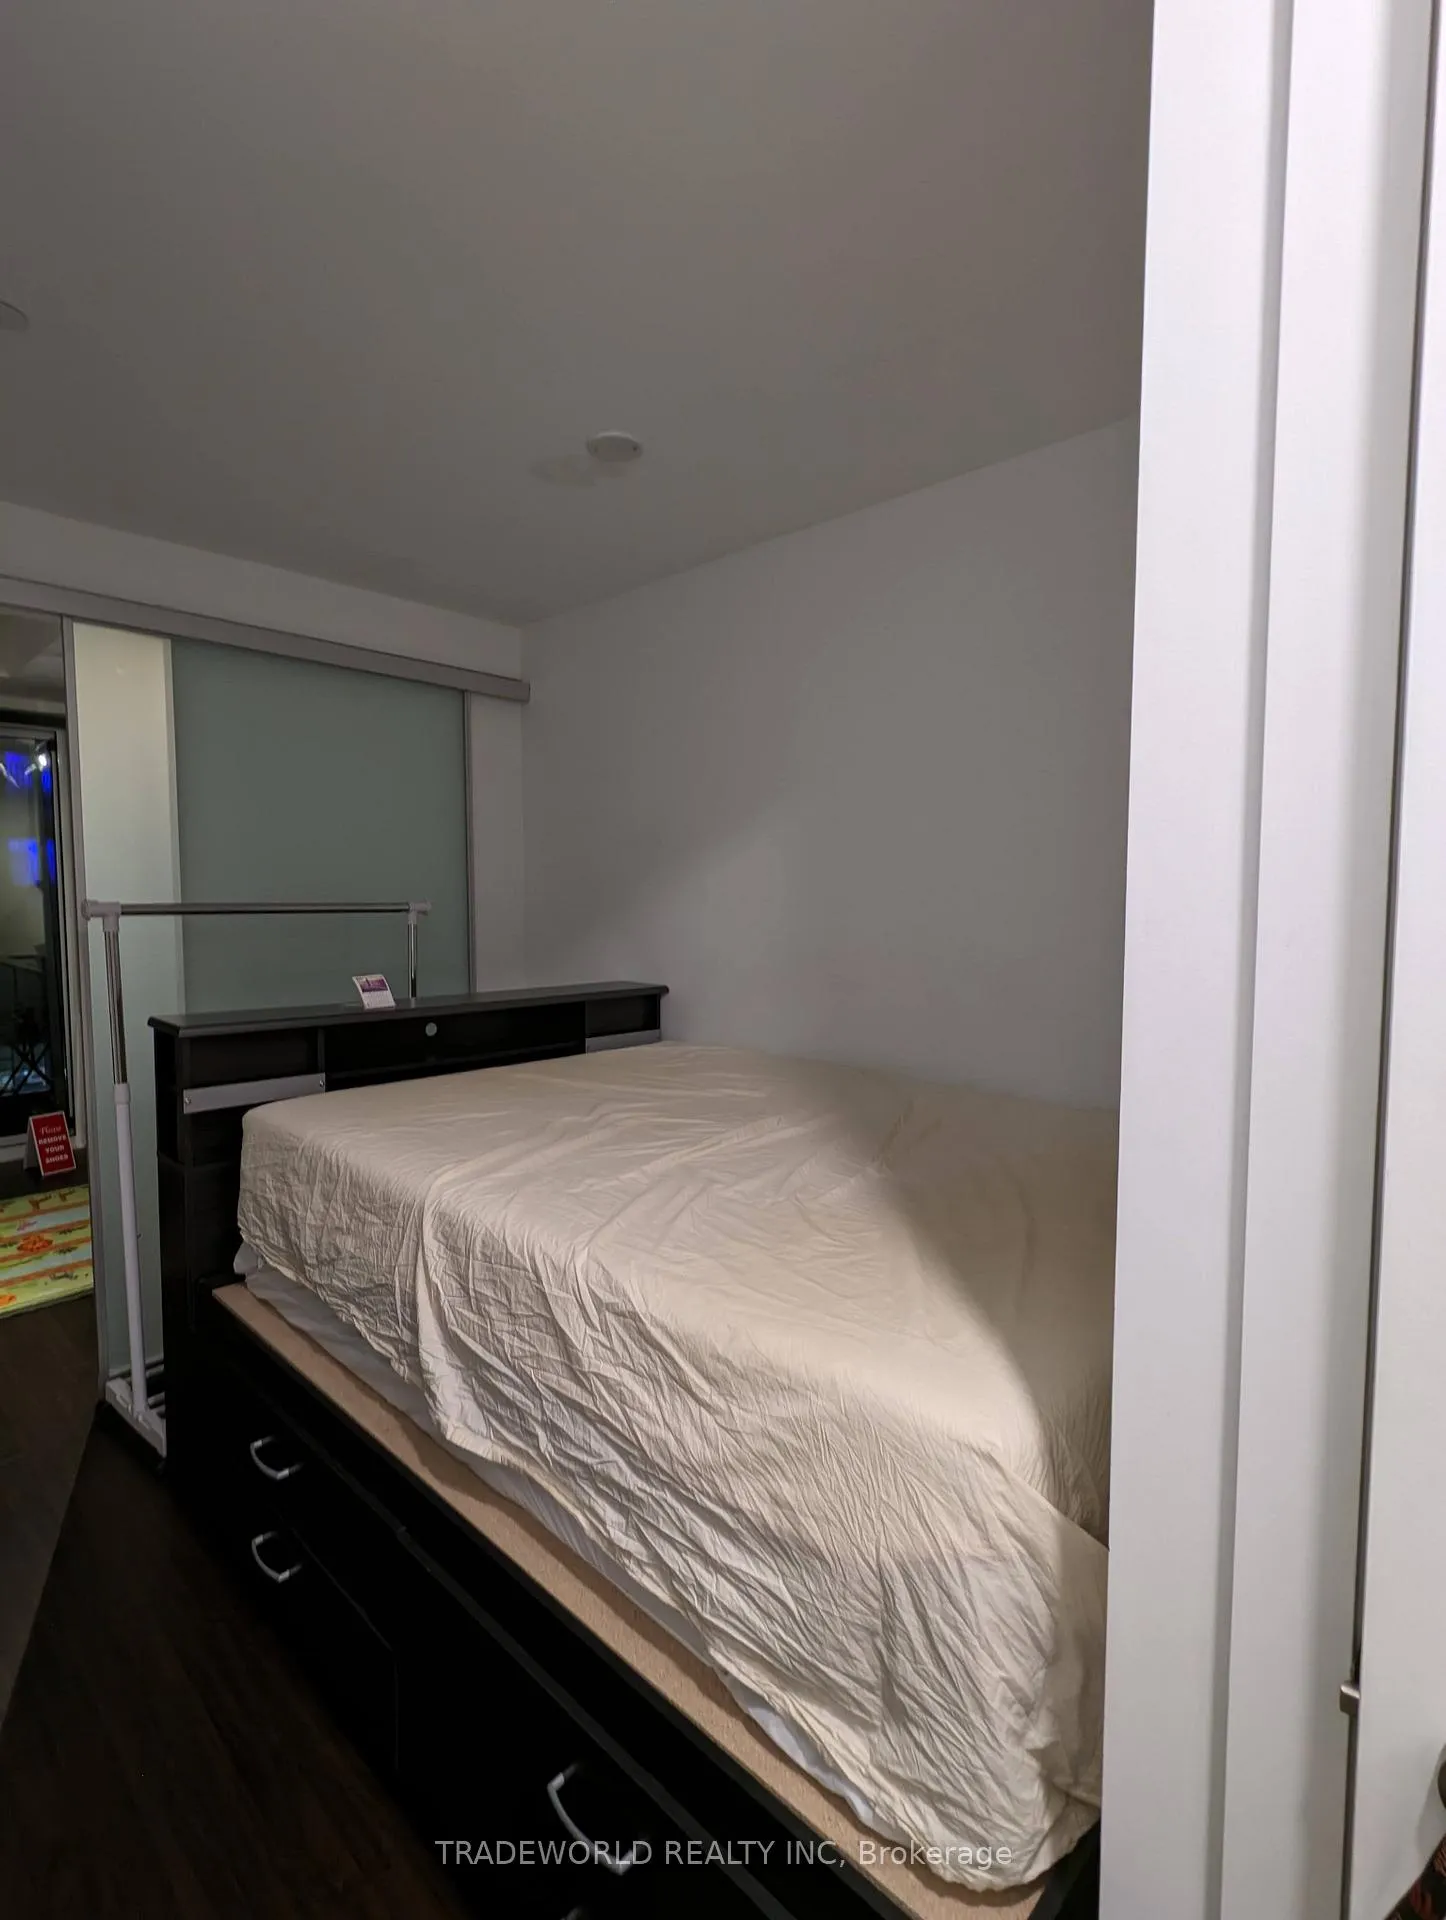
IncludedIntegrated appliances: fridge, cook top & oven, microwave & fan, dishwasher, laundry washer & dryer, electric light fixtures, window roller shades, double/full size bed, workstation with hutch & file pedestal, 6 drawer chest, office and resting chair, foot rest and two step ladder.
- Included: Integrated appliances: fridge, cook top & oven, microwave & fan, dishwasher, laundry washer & dryer, electric light fixtures, window roller shades, double/full size bed, workstation with hutch & file pedestal, 6 drawer chest, office and resting chair, foot rest and two step ladder.
NearbyHospital, library, park, place of worship, public transit, rec./commun.centre
- Close to: Hospital, library, park, place of worship, public transit, rec./commun.centre
Listing detailsC13015932, Rented, Apr 18, 2026
- MLS® number: C13015932
- Status: Rented
- Listed on: Apr 18, 2026
- Days on market: 48
- Updated: Jun 5, 2026
- Possession: Other
- Occupied by: Tenant
- Listing brokerage: TRADEWORLD REALTY INC
About this home
Unit 2308, 7 Grenville Street, Toronto (Bay Street Corridor), ON M4Y 0E9
* Luxurious Studio Plus Den @ YC Condos @ Yonge & College * Fully Furnished * Close To Universities, Colleges, Hospitals, Financial District & Eaton Center * 100 Walking Score * Over 9000 Square Feet Of Amenities Including Fitness Centre, Yoga Studio, Indoor & Outdoor Dining Areas * Private Dining Areas On 7th Floor * Party Room On 64th Floor * Infinity Pool On 66th Floor * Move In Condition * Engineered Hardwood Flooring Throughout Except Washroom *
Ask about this home
A HOMEH agent will answer your questions about this home.
Know more about YC Condos - Yonge and College
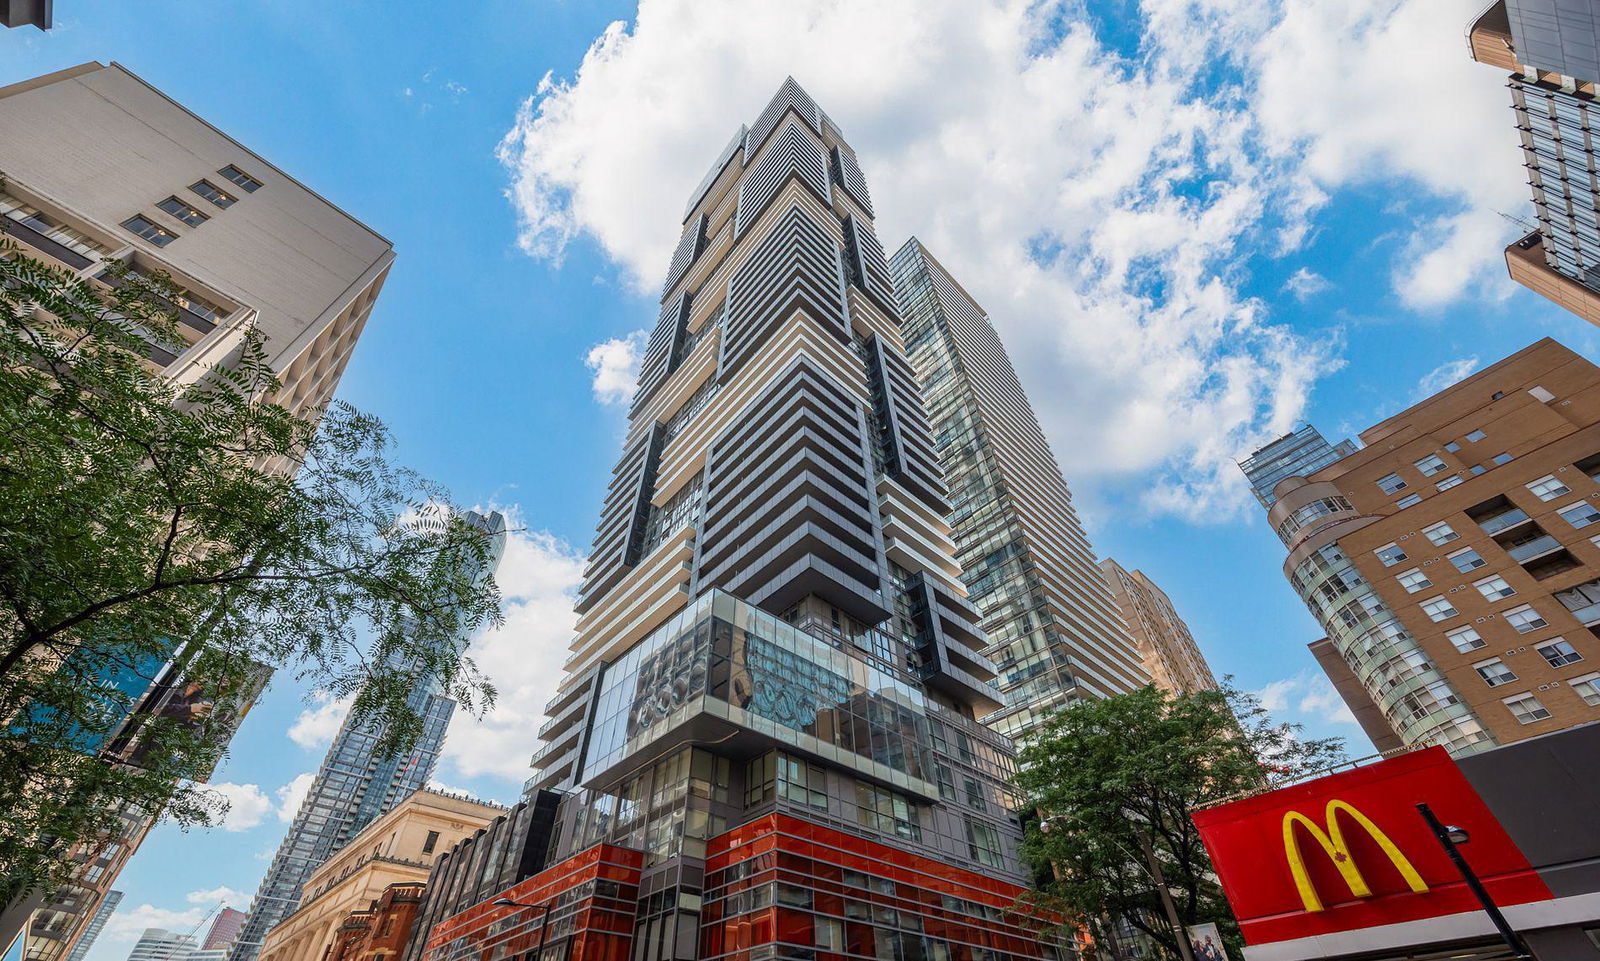
Condo building · 7 Grenville Street
YC Condos - Yonge and College is a 66-storey condo with 639 suites, built in 2017 by Canderel Stoneridge. Right now 6 for sale and 15 for rent are on the market here.
- 66storeys
- 639suites
- $987/sq ft
- 2017built
No similar units for rent in YC Condos - Yonge and College right now.
Around this home
Daily convenience, out of 100, from the distances below
Schools nearby
School rating, out of 10.
Helpful calculators
Your HOMEH agent

"I would see it this week."