

Unit 1008, 19 Grand Trunk Crescent
Unit 1008, 19 Grand Trunk Crescent
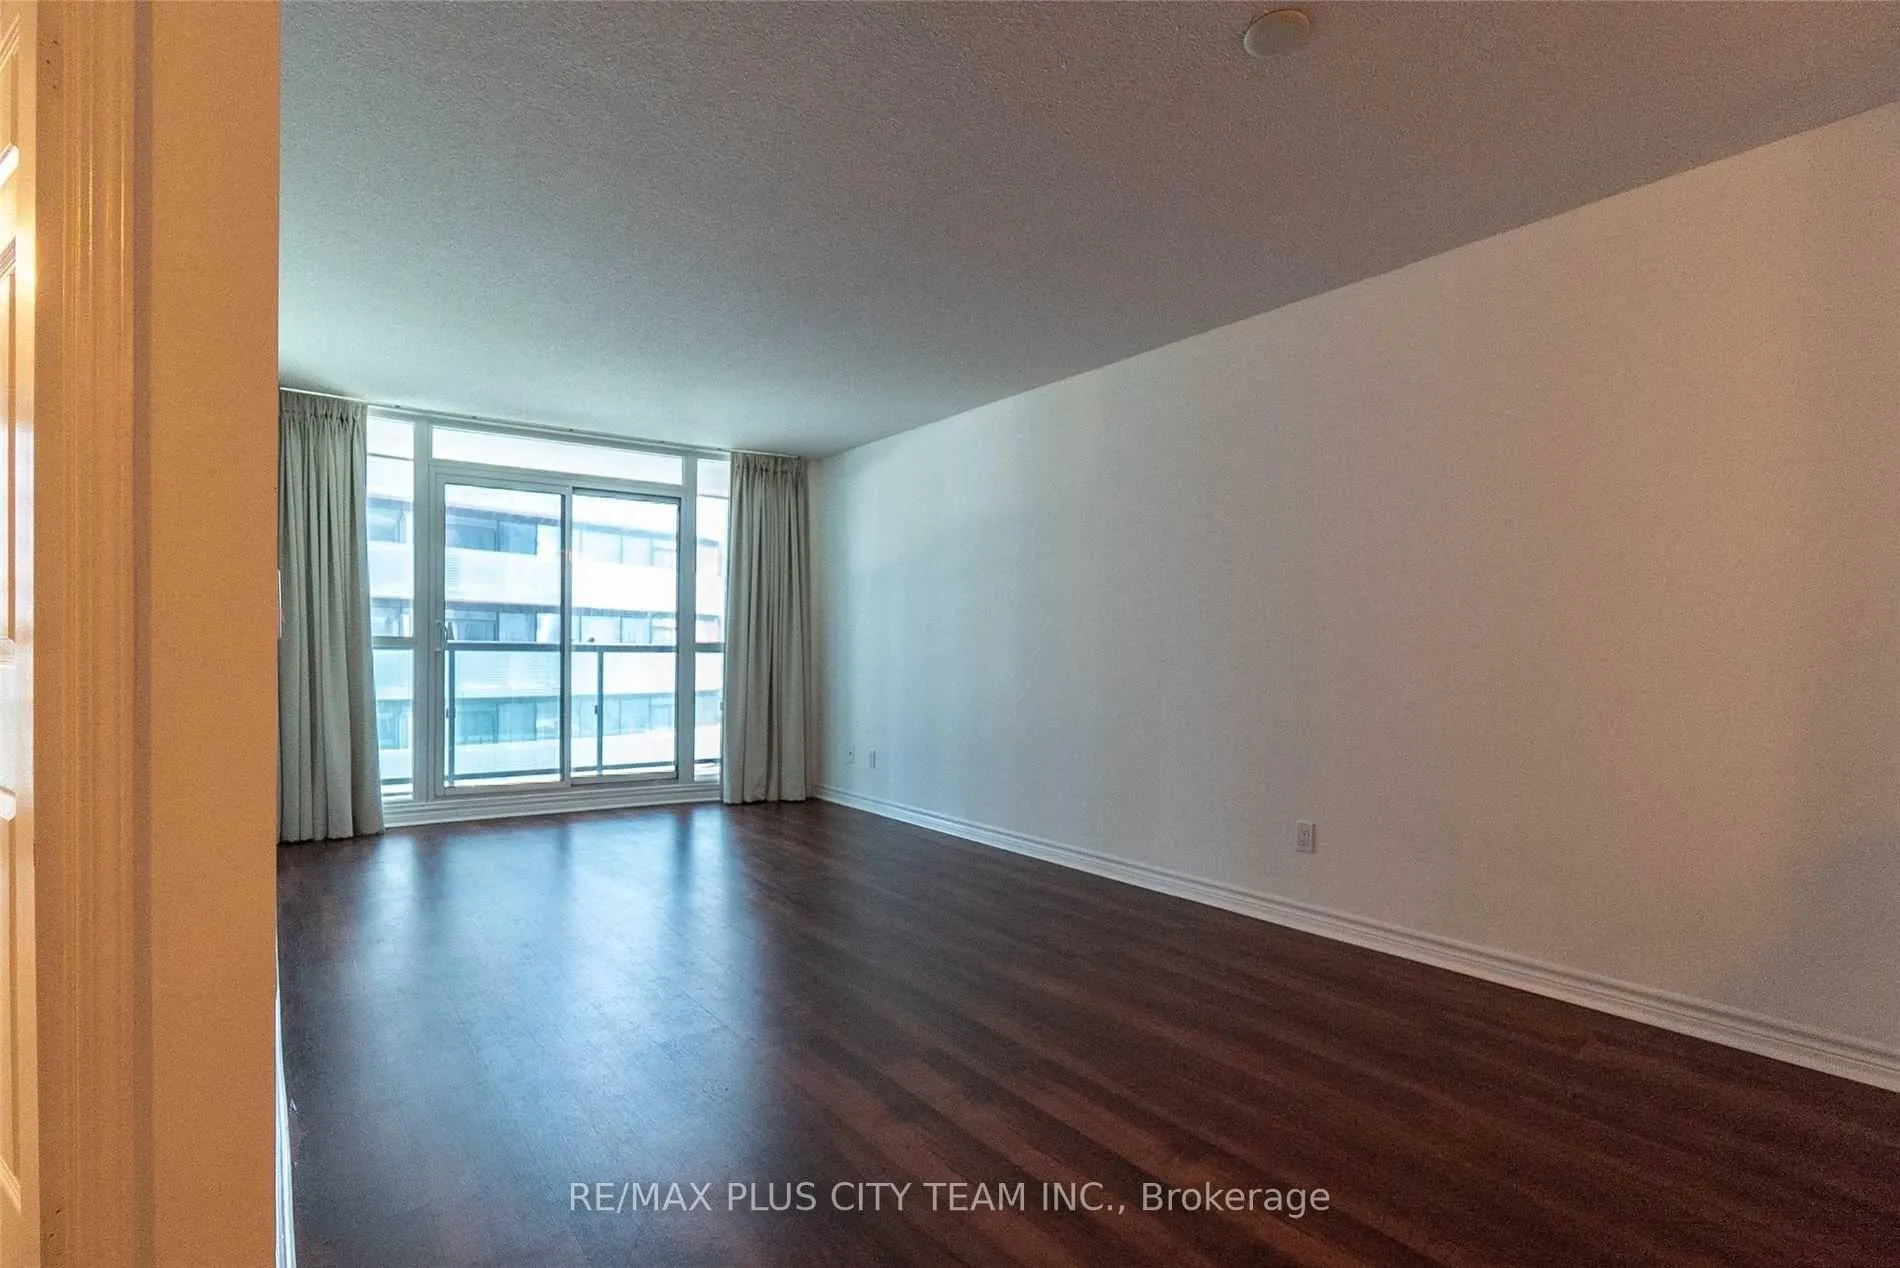 See all 34 photos
Property history
Facts and features
- ExposureEast
- LaundryEnsuite
- LockerOwned
- BalconyOpen
- Central air
- Concierge
- Gym
- Indoor pool
- Party room/meeting room
The homeCondo Apartment, Apartment, Age 0–5 years
- Type: Condo Apartment
- Style: Apartment
- Age: 0–5 years
- Living space: 600–699 sq ft
- Basement: None
- Exposure: East
InsideBroadloom, Ensuite, main level, Rooms above ground 4
- Flooring: Broadloom
- Laundry: Ensuite, main level
- Rooms above ground: 4
- Rooms in the basement: 1
- Bedrooms: 1 + 1 in the basement
- Bathrooms: 1
- Kitchens: 1
OutsideConcrete, Open
- Exterior: Concrete
- Balcony: Open
Parking and locker1 Parking, Underground, Parking type Owned
- Spaces: 1 Parking
- Garage: Underground
- Parking type: Owned
- Driveway: Underground
- Locker: Owned
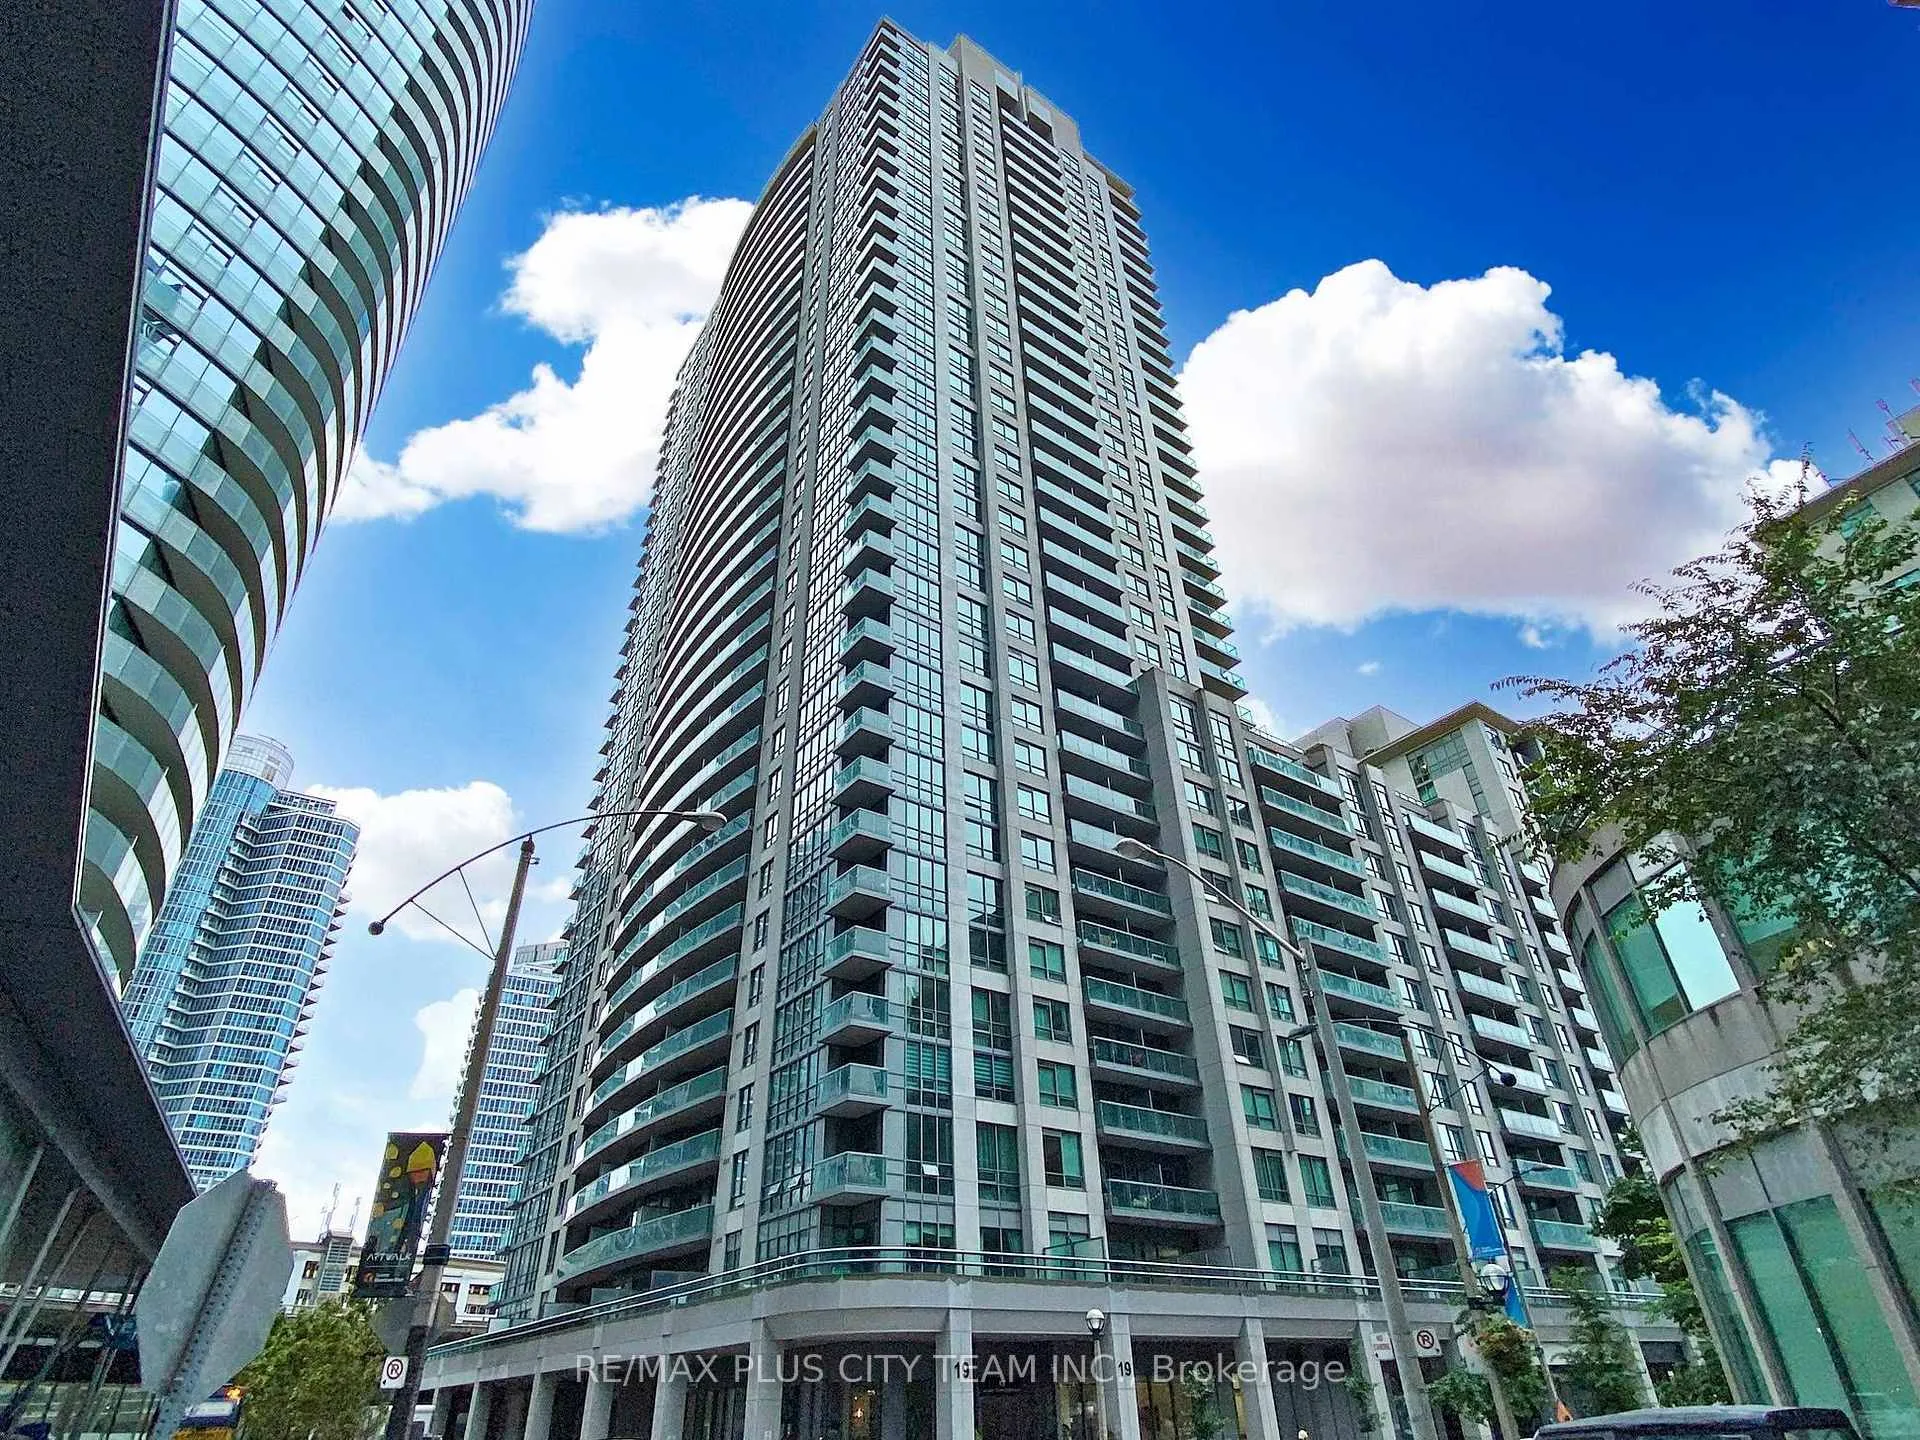
BuildingInfinity III Condos, Storeys 35, Units 408
- Name: Infinity III Condos
- Storeys: 35
- Units: 408
- Registered: 2015
- Condo corporation: 2450
- Amenities: Concierge, gym, indoor pool, party room/meeting room, visitor parking
- Pets: Not allowed
Heating, water and powerForced air, gas, Central air
- Heating: Forced air, gas
- Cooling: Central air
Rent and termsRent $2,650 a month, Entire property, Unfurnished
- Rent: $2,650 a month
- Space for rent: Entire property
- Furnished: Unfurnished
- Lease: 12 months
- Paid: Monthly
- Rent includes: Building insurance, common elements, central air conditioning, heat, water, parking
- Deposit: Required
- Credit check: Required
- Employment letter: Required
- Rental application: Required
- References: Required
IncludedS/s appliances: fridge, stove, dishwasher, microwave. stacked washer/dryer. one locker and one parking.
- Included: S/s appliances: fridge, stove, dishwasher, microwave. stacked washer/dryer. one locker and one parking.
NearbyArts centre, park, public transit, waterfront
- Close to: Arts centre, park, public transit, waterfront
Listing detailsC13003270, Rented, Apr 15, 2026
- MLS® number: C13003270
- Status: Rented
- Listed on: Apr 15, 2026
- Days on market: 26
- Updated: May 11, 2026
- Possession: 2026-06-01 / Other
- Occupied by: Tenant
- Listing brokerage: RE/MAX PLUS CITY TEAM INC.
About this home
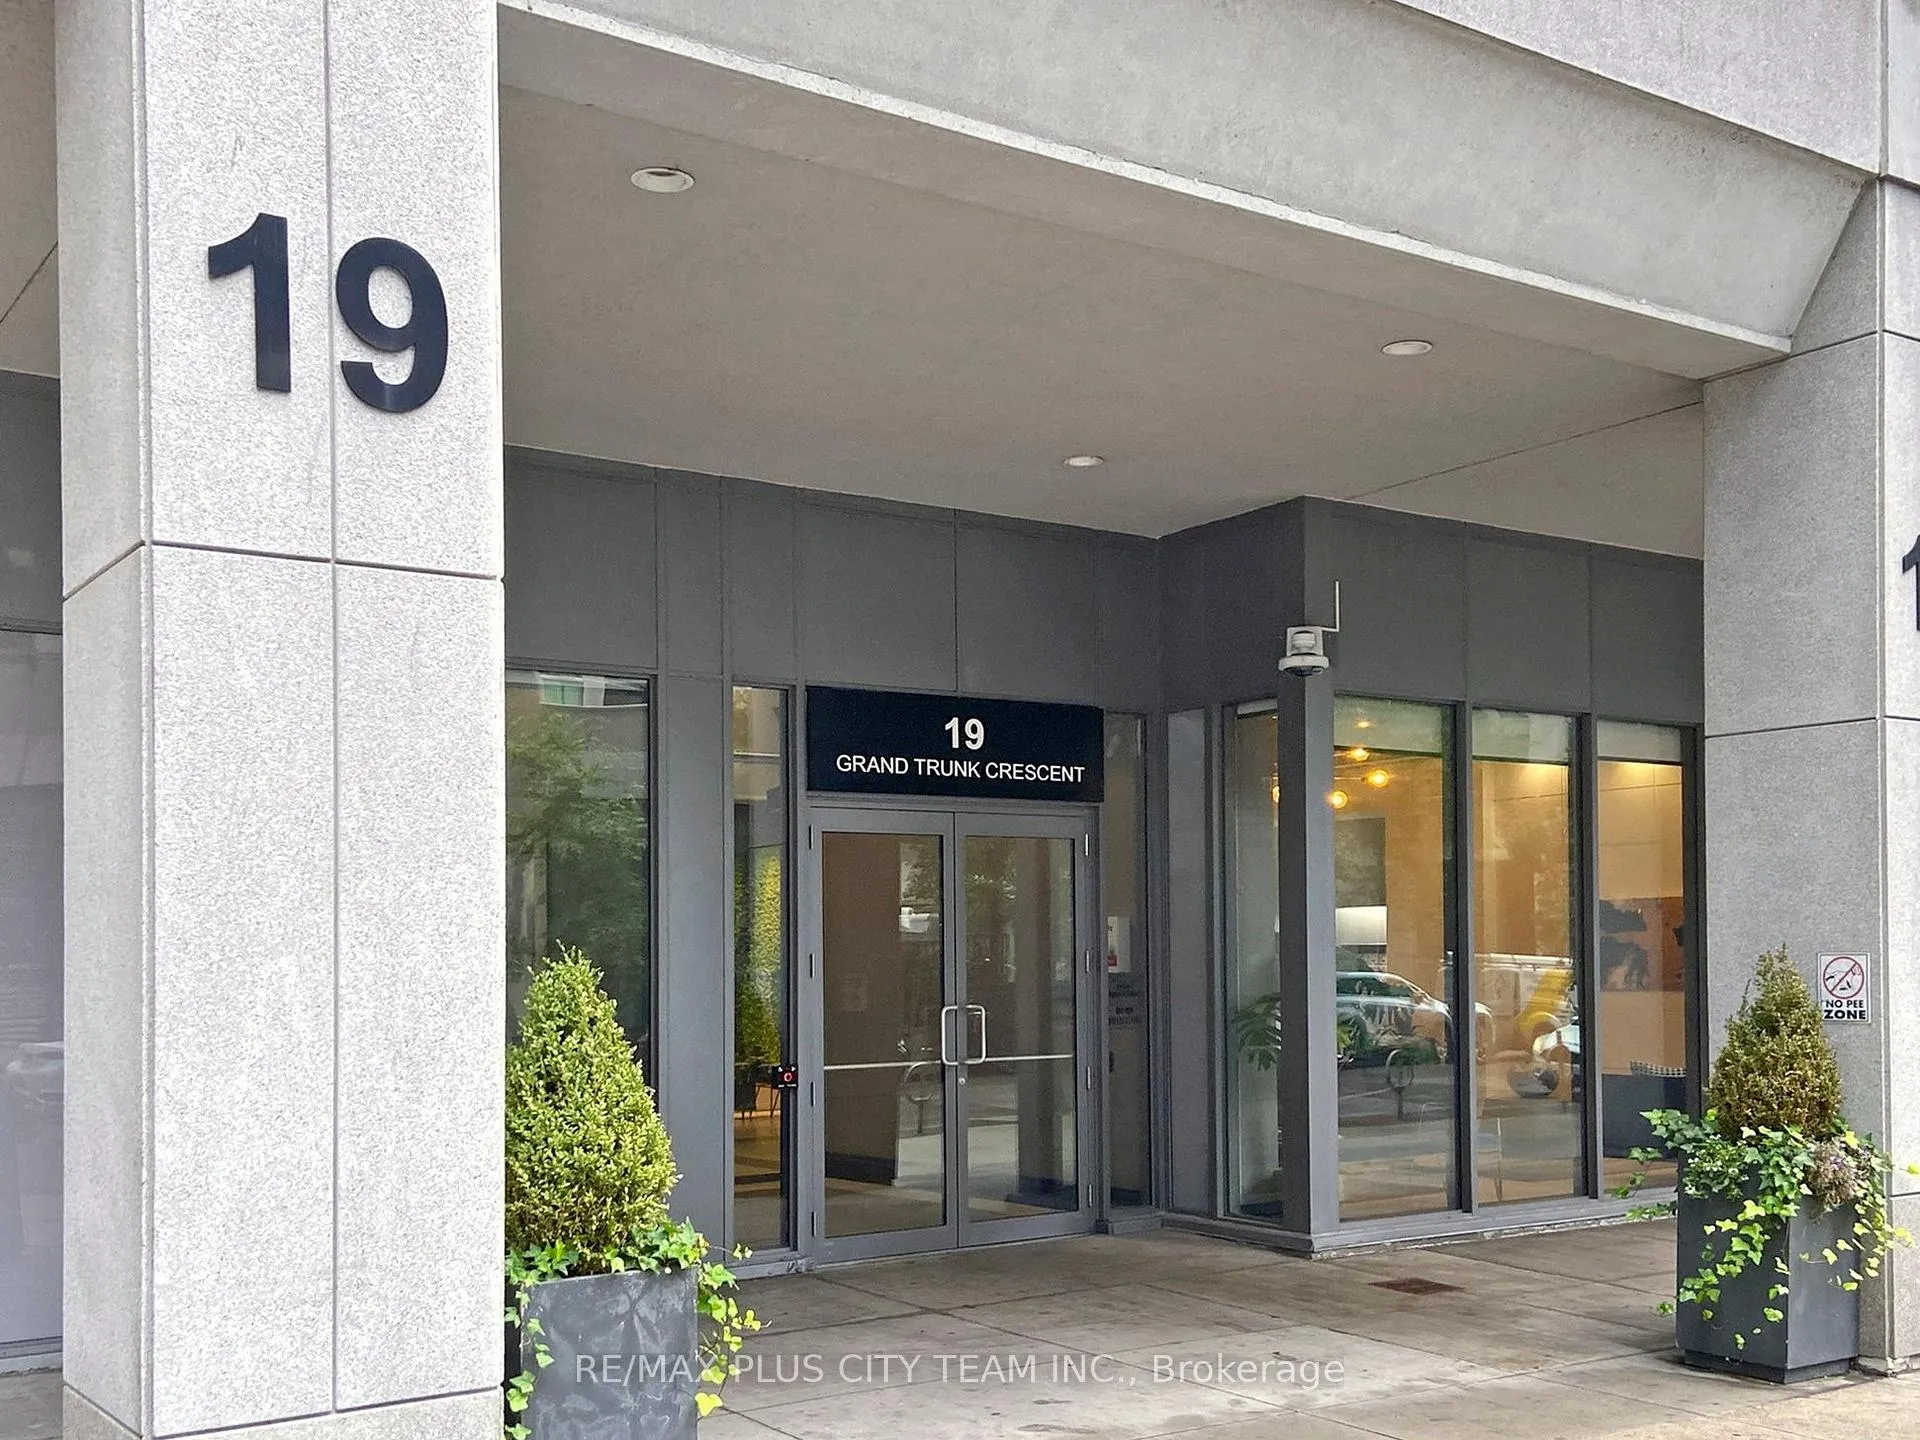
Unit 1008, 19 Grand Trunk Crescent, Toronto (Waterfront Communities), ON M5J 3A3
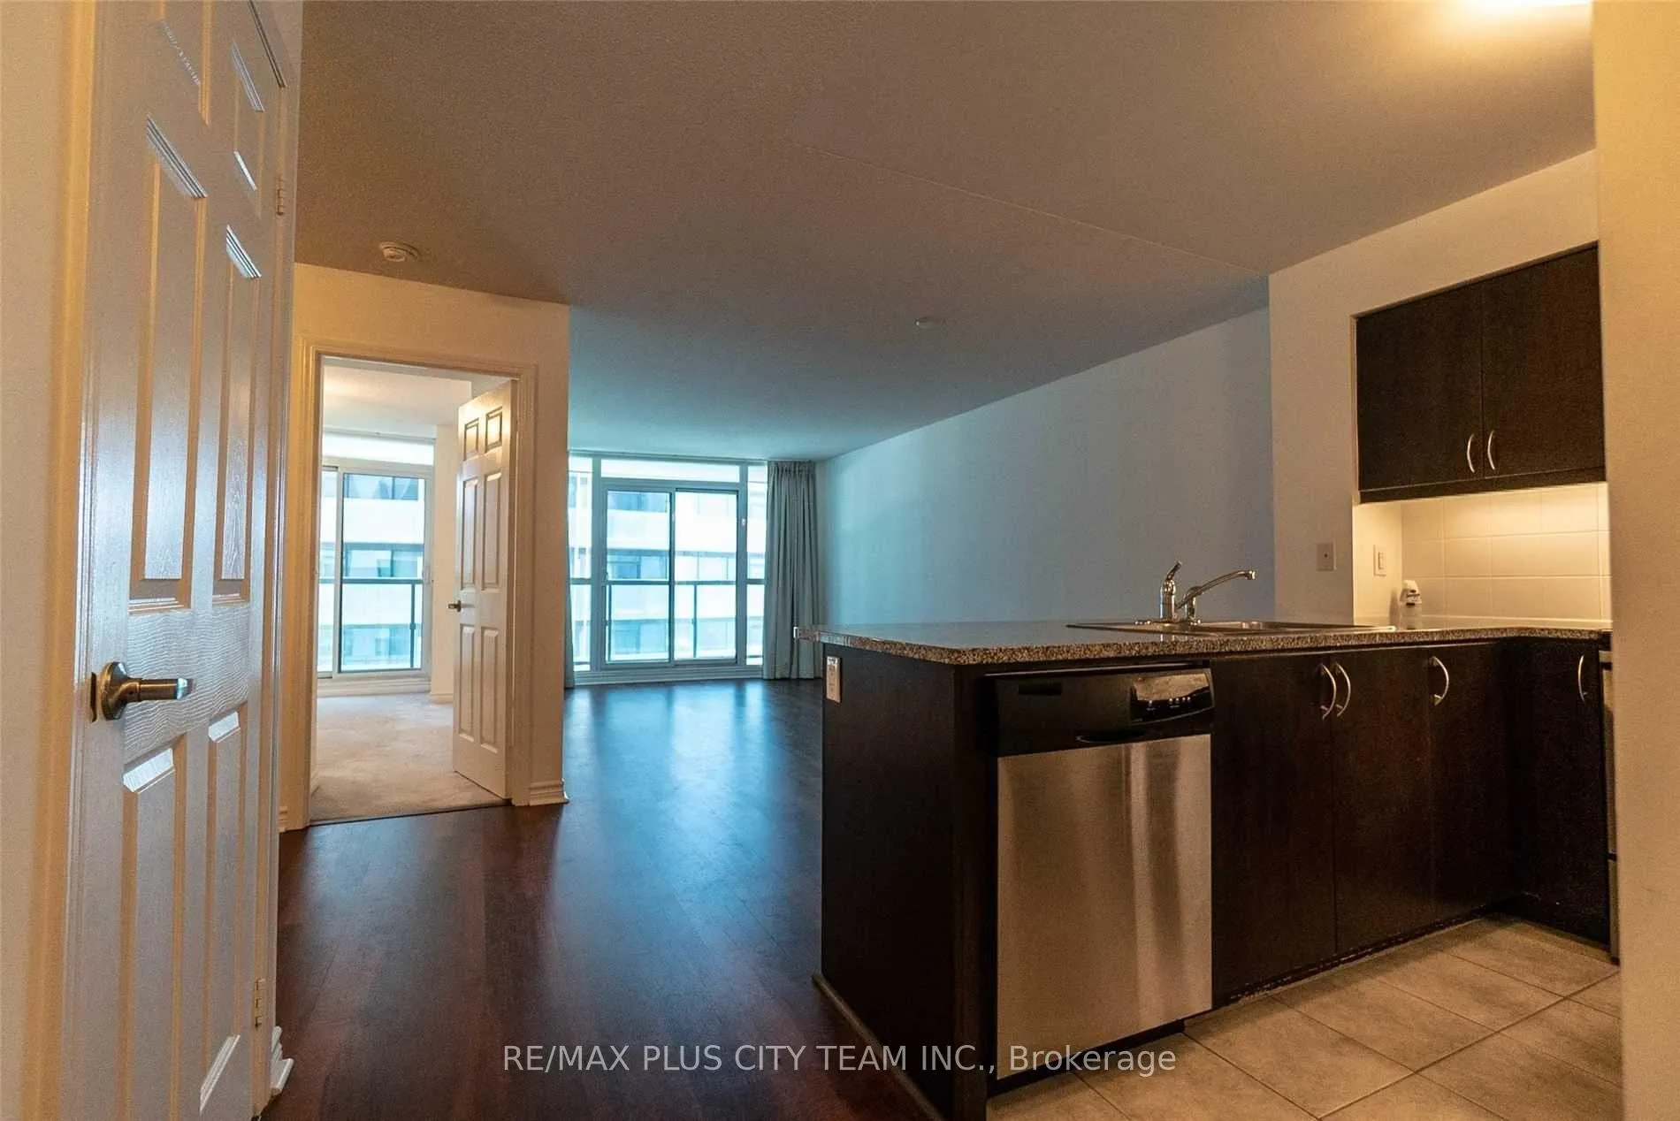
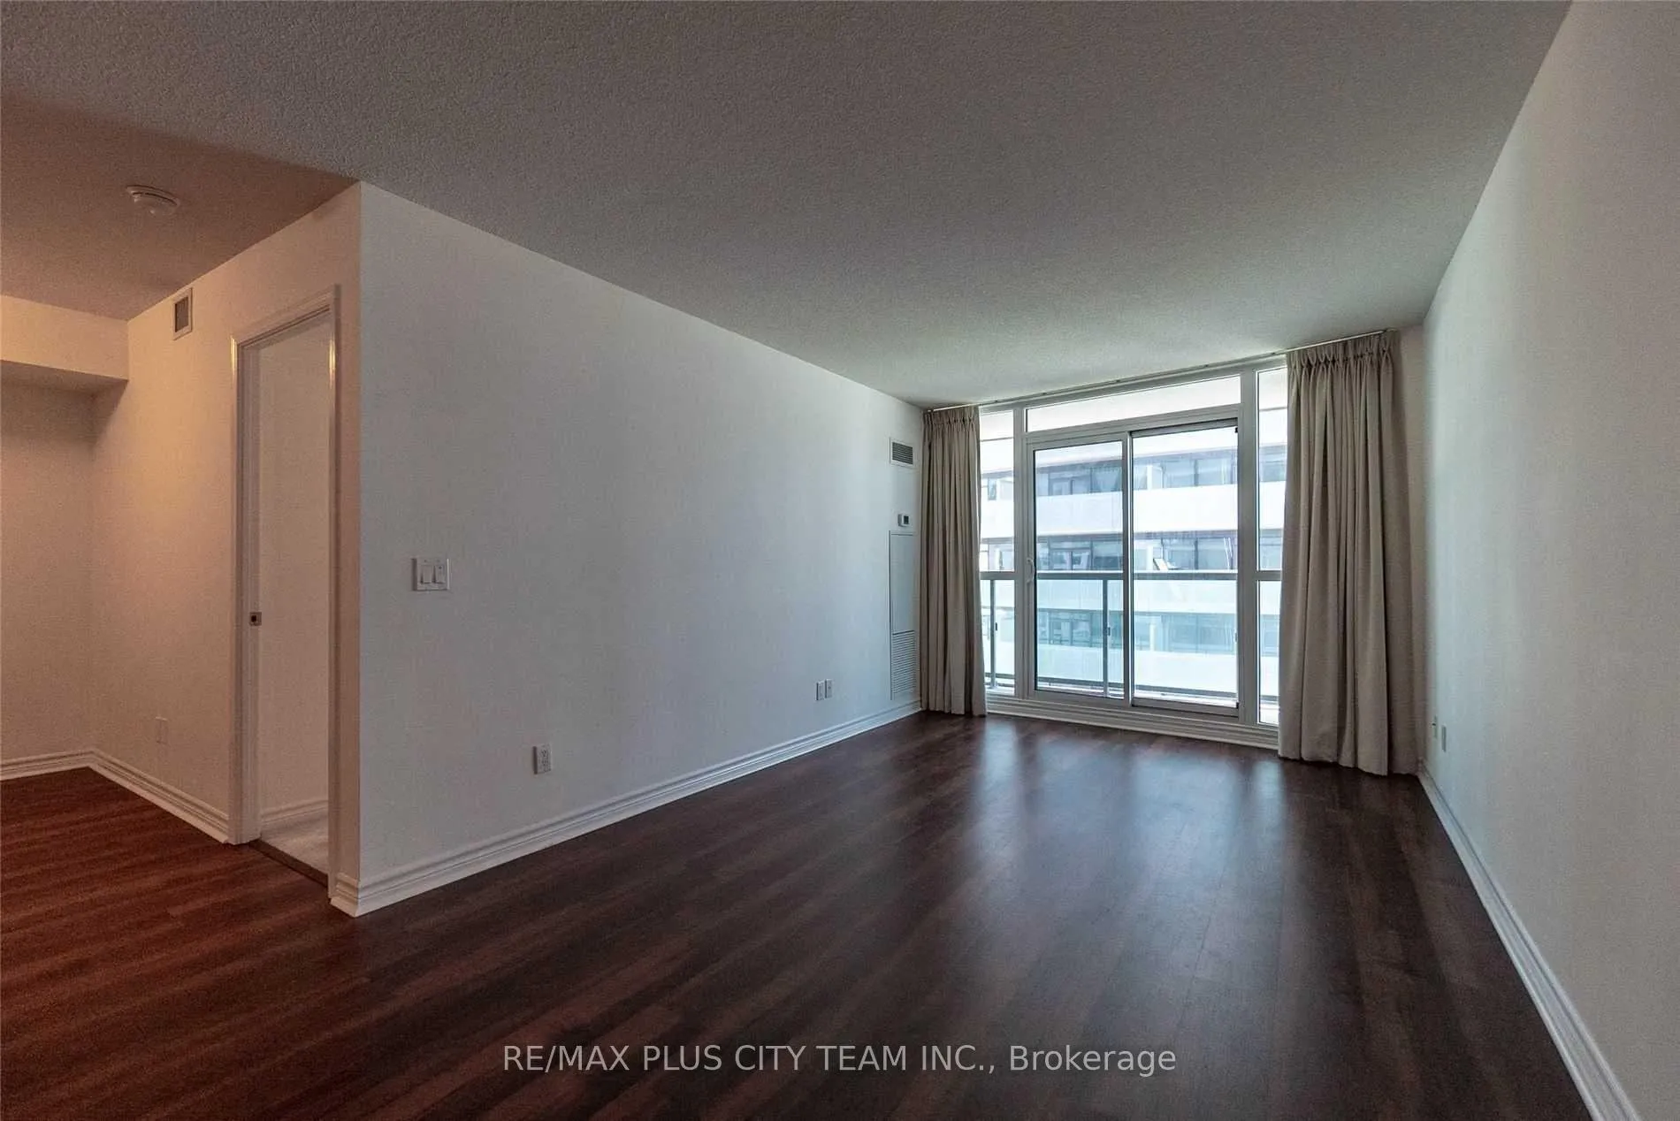
Unbeatable downtown location! This bright and spacious 1-bedroom + den suite offers over 650 sq. ft. of well-designed, open-concept living. The layout features a generous living and dining area with walk-out access to a private balcony showcasing beautiful city views. The modern kitchen is equipped with a breakfast bar-perfect for casual meals or entertaining guests.The versatile den is ideal for a home office, study space, or cozy reading corner. The primary bedroom includes a closet and its own access to the balcony, adding an extra touch of comfort and convenience. This unit also comes with one parking space and a locker.Residents enjoy access to an impressive selection of amenities, including a 24-hour concierge, indoor pool, sauna, fully equipped fitness centre, yoga studio, party room, table tennis area, and a rooftop terrace with stunning panoramic views.Located just steps from Union Station, Longo's, the waterfront, restaurants, and the financial district, everything you need is right at your doorstep. A fantastic opportunity to experience the best of downtown living!
Ask about this home
A HOMEH agent will answer your questions about this home.
Know more about Infinity III Condos
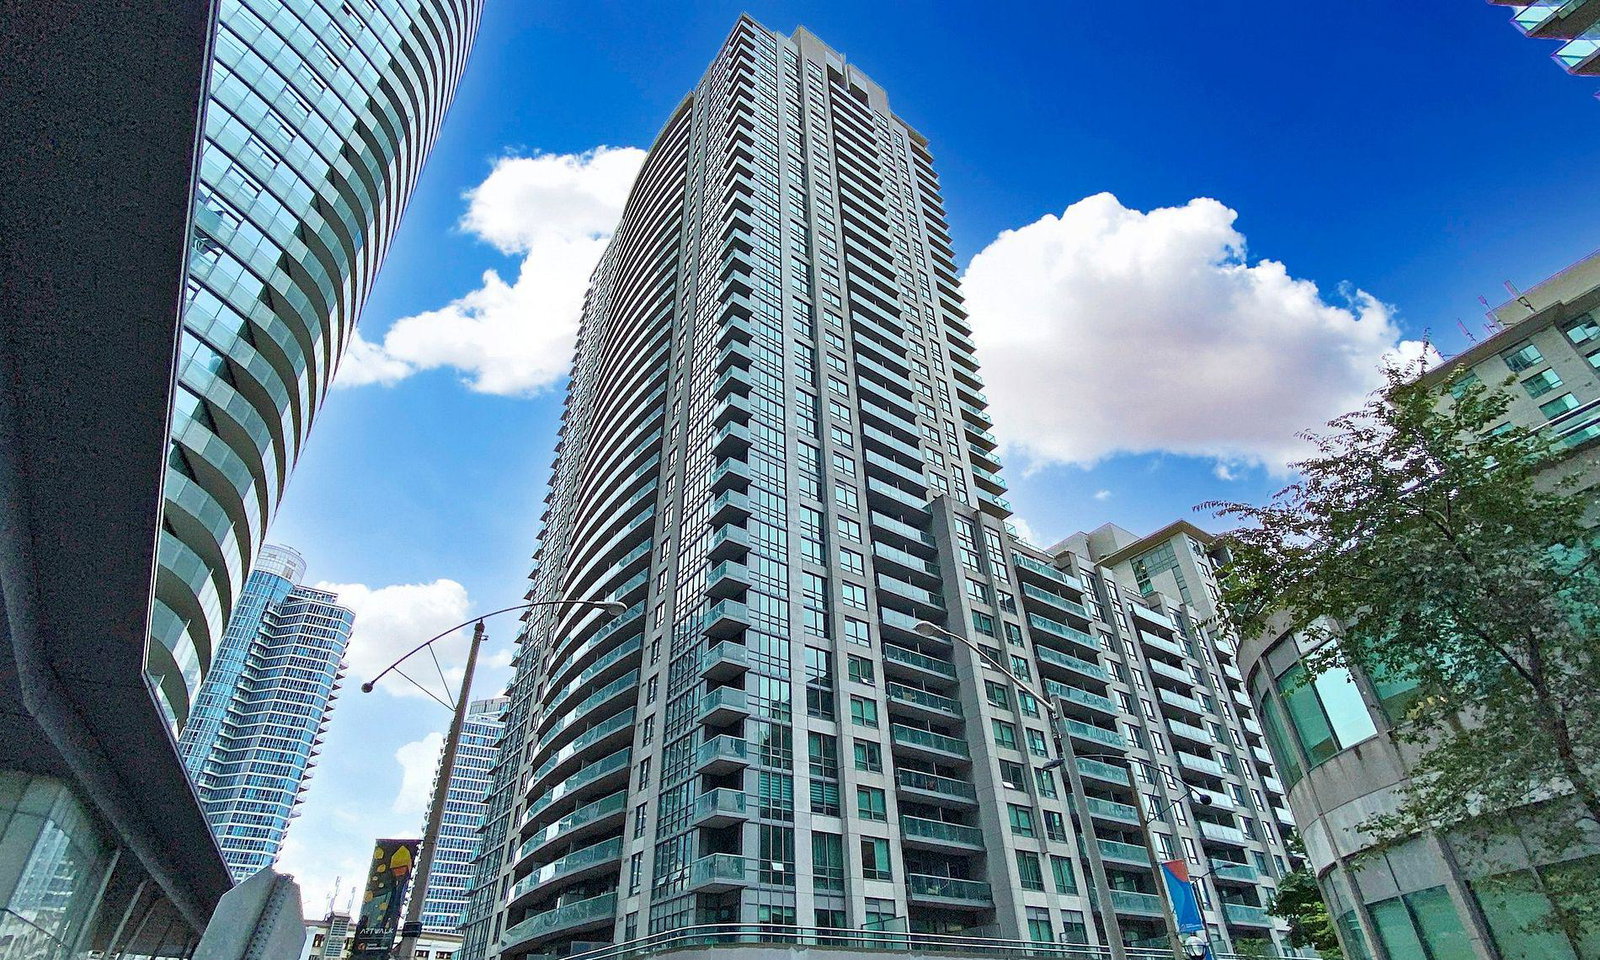
Condo building · 19 Grand Trunk Crescent
Infinity III Condos is a 35-storey condo with 408 suites, built in 2015 by Conservatory Group. Right now 4 for sale and 6 for rent are on the market here.
- 35storeys
- 408suites
- $873/sq ft
- 2015built
No similar units for rent in Infinity III Condos right now.
Around this home
Daily convenience, out of 100, from the distances below
Schools nearby
School rating, out of 10.
Helpful calculators
Your HOMEH agent

"I would see it this week."