

LPH31, 1030 King Street W
LPH31, 1030 King Street W
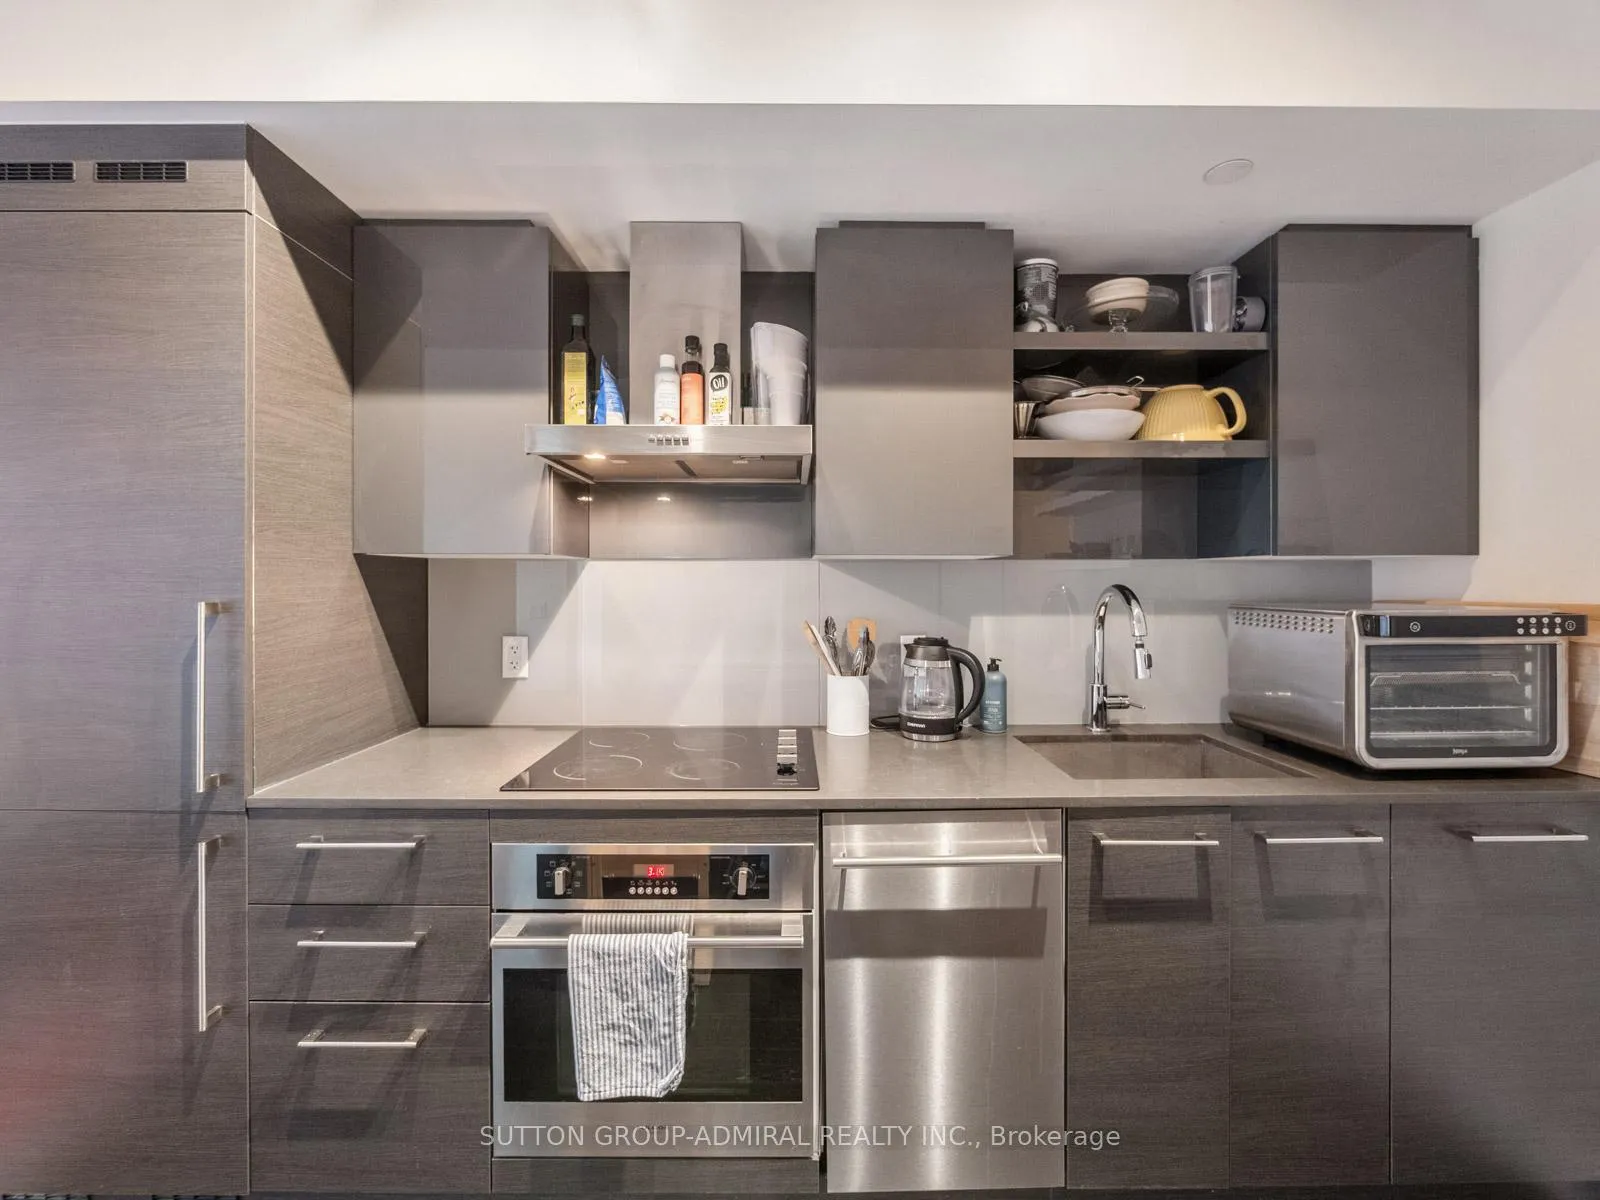 See all 50 photos
Included in condo fee: Heat, Water, Central air, Common Elements, Building Insurance
Property history
- $569,000TerminatedList: 2026-04-15|End: 2026-05-24|39 daysC13003540
- $589,000TerminatedList: 2026-03-24|End: 2026-04-15|22 daysC12913168
Facts and features
- ExposureNorth east
- LaundryIn-suite laundry, room
- LockerOwned
- BalconyOpen
- Hardwood floors
- Central air
- Concierge
- Exercise room
- Party room/meeting room
- Rooftop deck/garden
The homeCondo Apartment, Apartment, 600–699 sq ft
- Type: Condo Apartment
- Style: Apartment
- Living space: 600–699 sq ft
- Basement: None
- Exposure: North East
- View: City, clear, skyline
InsideHardwood, Tile, In-suite laundry, laundry room, main level, Carpet free, primary bedroom - main floor, storage area lockers, built-in oven, countertop range
- Flooring: Hardwood, Tile
- Laundry: In-suite laundry, laundry room, main level
- Features: Carpet free, primary bedroom - main floor, storage area lockers, built-in oven, countertop range
- Security: Carbon monoxide detectors, concierge/security, smoke detector
- Elevator: Yes
- Rooms above ground: 5
- Bedrooms: 1 + 1 in the basement
- Bathrooms: 1
- Kitchens: 1
OutsideConcrete, metal/steel siding, Open, Controlled entry, landscaped, lighting, year round living
- Exterior: Concrete, metal/steel siding
- Balcony: Open
- Features: Controlled entry, landscaped, lighting, year round living
- Accessibility: Accessible public transit nearby, elevator
Parking and lockerUnderground, Parking type None, Locker Owned
- Garage: Underground
- Parking type: None
- Locker: Owned
- Locker unit: #110
- Locker level: 4
BuildingDNA 3 Condos, Storeys 14, Units 602
- Name: DNA 3 Condos
- Storeys: 14
- Units: 602
- Registered: 2015
- Condo corporation: 2424
- Amenities: Concierge, exercise room, media room, party room/meeting room, rooftop deck/garden, community bbq
- Pets: Allowed
Heating, water and powerForced air, gas, Central air
- Heating: Forced air, gas
- Cooling: Central air
Costs and taxesTaxes $2,768 a year, Condo fee $479 a month, Heat included, water included, cac included, common elements included, building insurance included
- Taxes, 2025: $2,768 a year
- Condo fee: $479 a month
- Fee includes: Heat included, water included, cac included, common elements included, building insurance included
- HST: HST included in the price
Included in the saleAll appliances (fridge, stove, dishwasher, washer & dryer), all electrical light fixtures, all window coverings and 1 locker included.
- Included: All appliances (fridge, stove, dishwasher, washer & dryer), all electrical light fixtures, all window coverings and 1 locker included.
NearbyClear view, library, park, public transit, school, rec./commun.centre
- Close to: Clear view, library, park, public transit, school, rec./commun.centre
Listing detailsC13003540, Terminated, Apr 15, 2026
- MLS® number: C13003540
- Status: Terminated
- Listed on: Apr 15, 2026
- Days on market: 39
- Updated: May 24, 2026
- Possession: Flexible
- Occupied by: Tenant
- Listing brokerage: SUTTON GROUP-ADMIRAL REALTY INC.
About this home
LPH31, 1030 King Street W, Toronto (Niagara), ON M6K 0B4
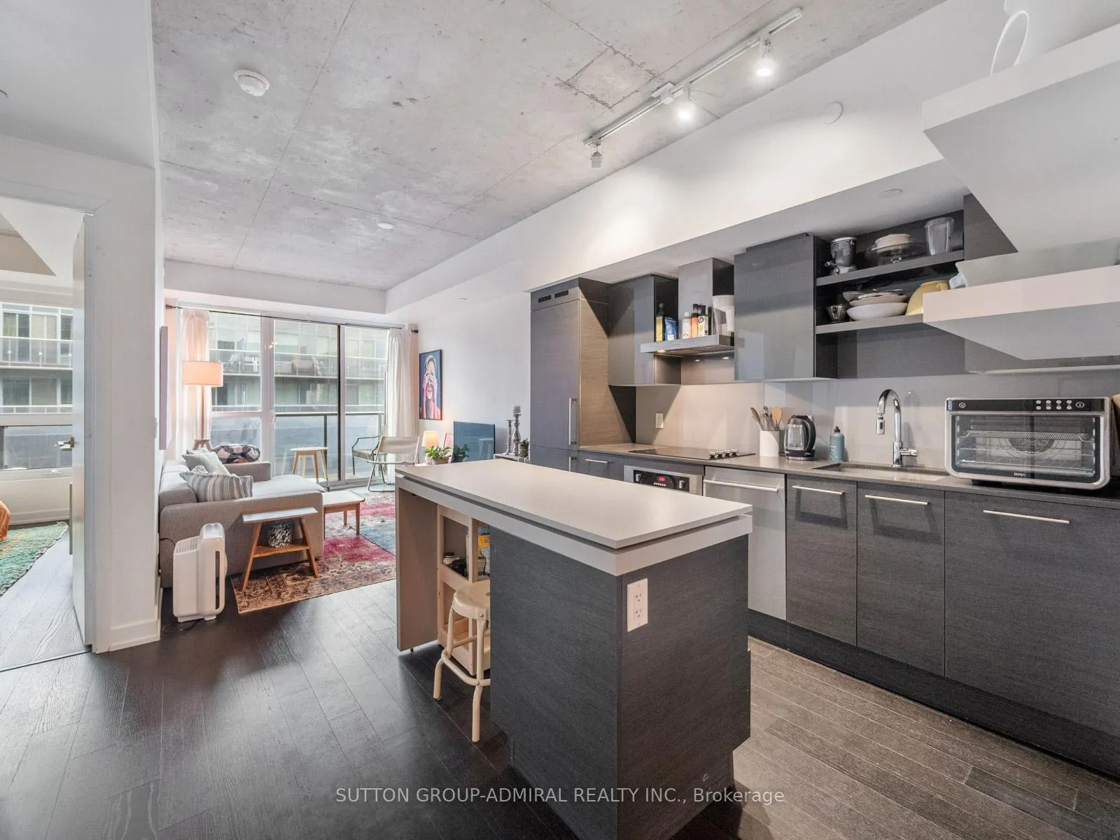
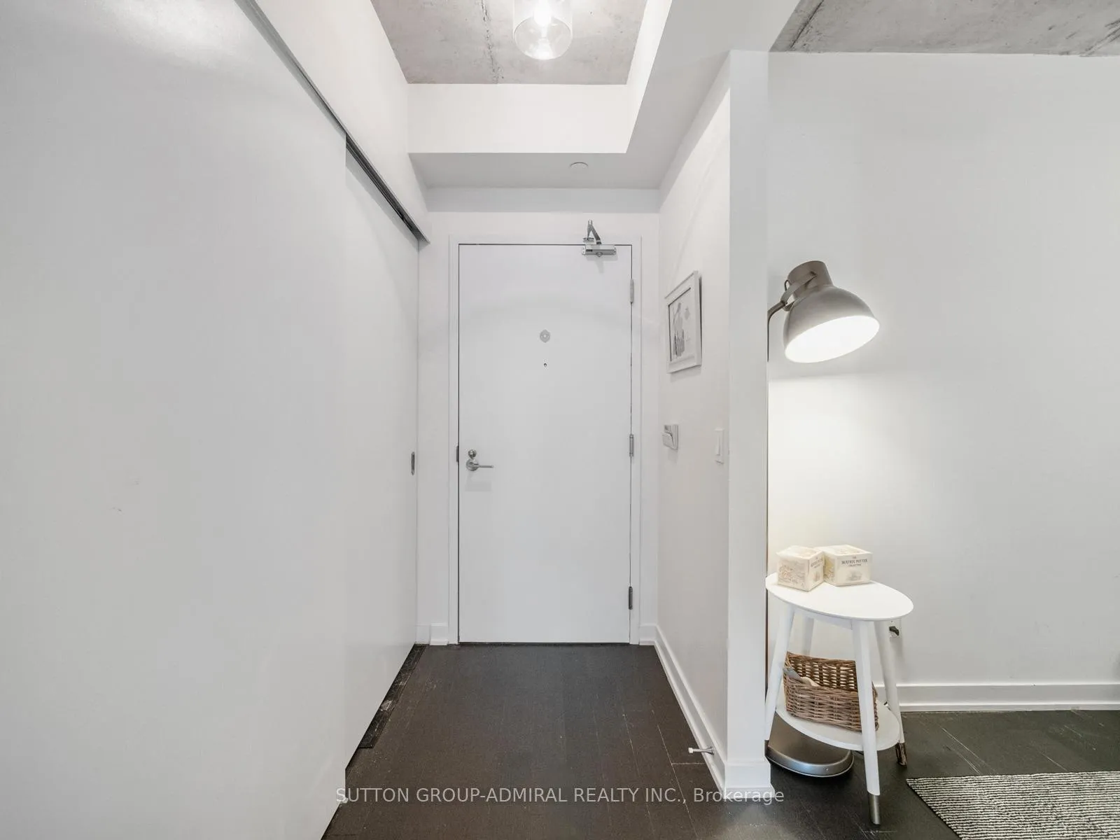
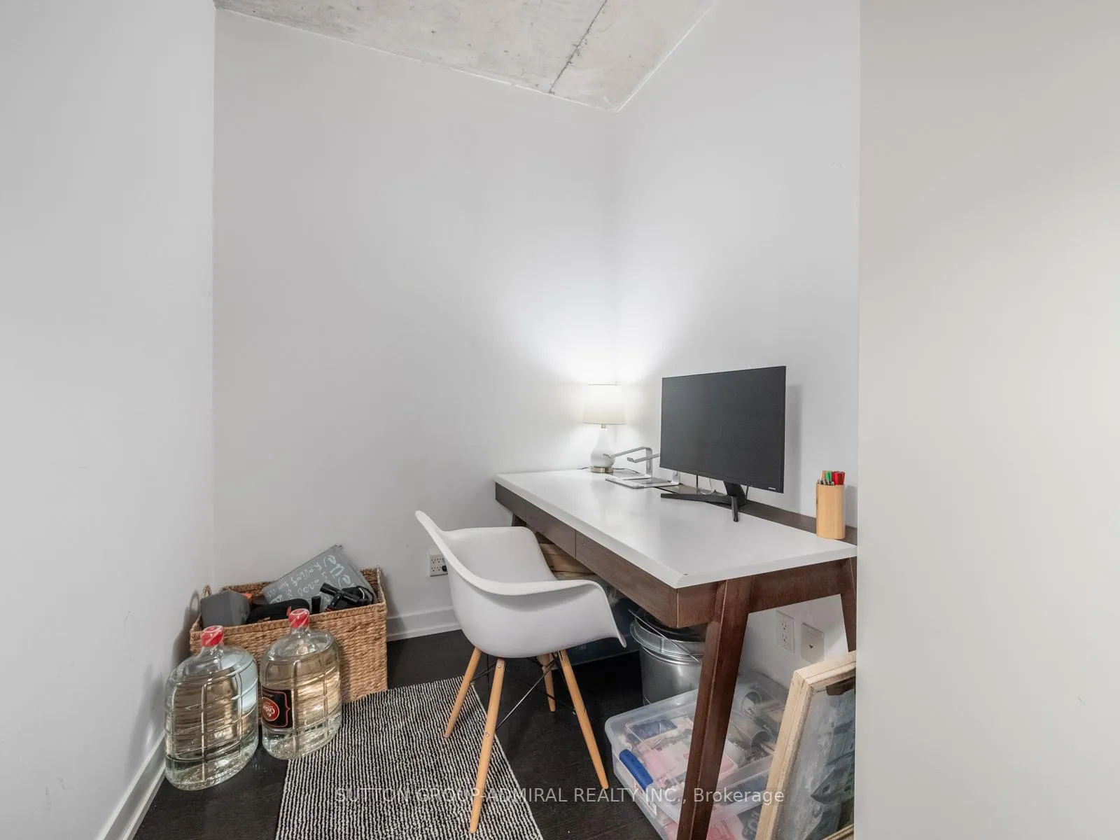
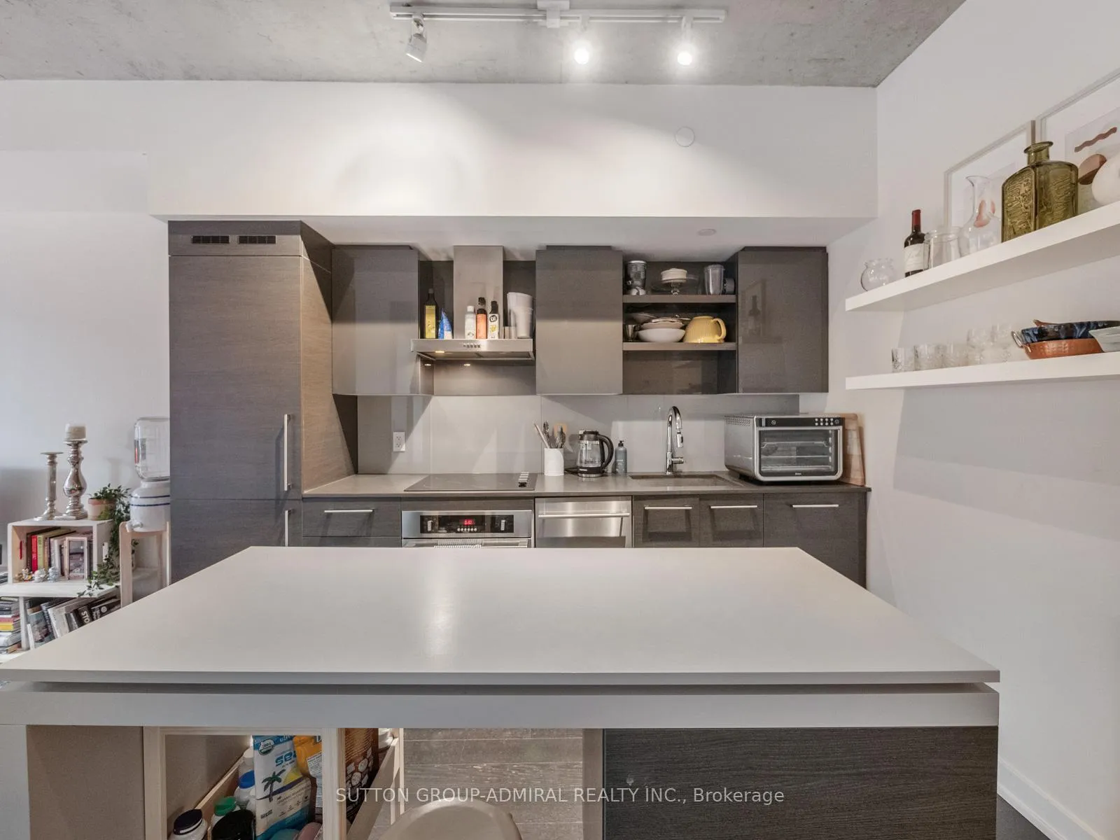
Experience elevated urban living in this stunning lower penthouse suite at 1030 King Street West, Unit LPH31, in the sought-after DNA3 building, ideally located in Toronto's vibrant Niagara community. This beautifully maintained 1+den condo offers approximately 609 sq. ft. of thoughtfully designed, carpet-free living space with a bright open-concept layout, featuring a modern kitchen with centre island, built-in appliances, and seamless flow into the living area with walk-out to a private balcony showcasing clear northeast-facing city skyline views. The spacious primary bedroom includes a walk-in closet and large window, while the separate den provides flexibility for a home office or guest space. Residents enjoy premium amenities including concierge, fitness centre, party/meeting room, media room, and a rooftop deck with BBQs, while maintenance fees conveniently cover heat, water, A/C, and building insurance. Perfectly positioned with effortless access to TTC streetcars and bus routes, this location is surrounded by top-rated schools and daycares such as Givins/Shaw Public School, Alexander Muir/Gladstone Public School, and Craig Roland Lee, making it ideal for young professionals and families alike. Enjoy the outdoors with nearby green spaces including Trinity Bellwoods Park, Stanley Park, Coronation Park, and Fort York Garrison Common. Just steps away, the lively Exhibition Place district offers year-round attractions including BMO Field, Enercare Centre, Coca-Cola Coliseum, and Ontario Place, along with scenic views of Lake Ontario. This is a rare opportunity to own a stylish penthouse-level suite in one of downtown Toronto's most dynamic and connected neighbourhoods.
Ask about this home
A HOMEH agent will answer your questions about this home.
Know more about DNA 3 Condos
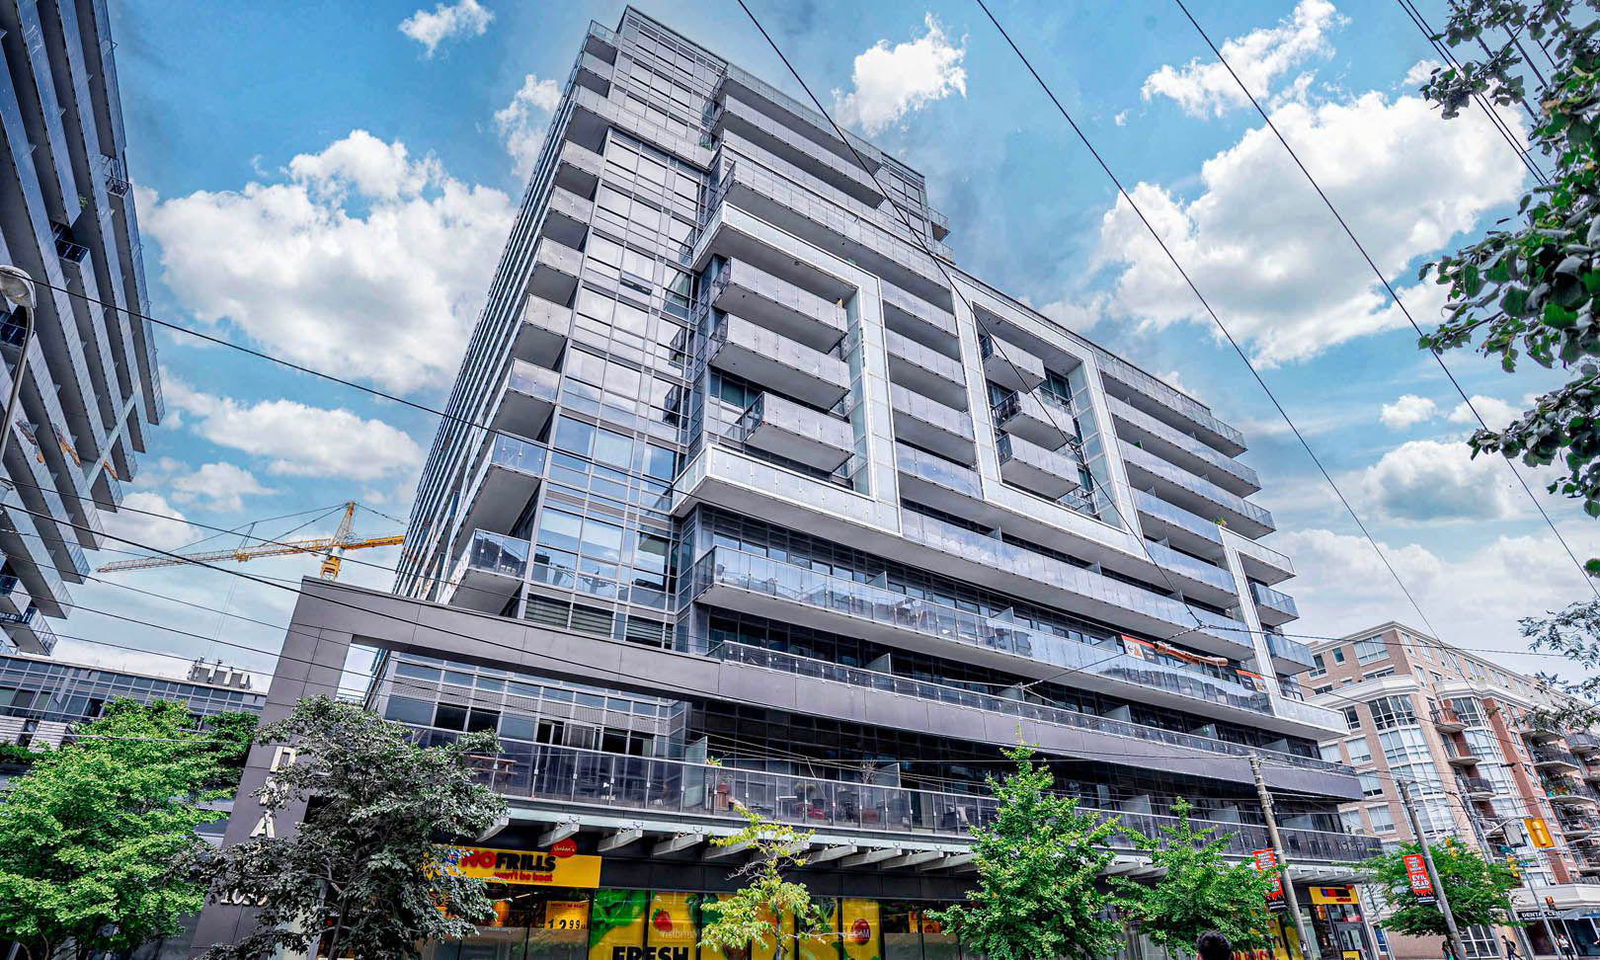
Condo building · 1030 King Street W
DNA 3 Condos is a 14-storey condo with 602 suites, built in 2015 by Canderel Stoneridge. Right now 6 for sale and 2 for rent are on the market here.
- 14storeys
- 602suites
- $927/sq ft
- 2015built
No similar units for sale in DNA 3 Condos right now.
Around this home
Daily convenience, out of 100, from the distances below
Schools nearby
School rating, out of 10.
Helpful calculators
Your HOMEH agent

"Priced 12% over the Hestimate. I would see it this week."