

Unit 411, 1030 King Street W
Unit 411, 1030 King Street W
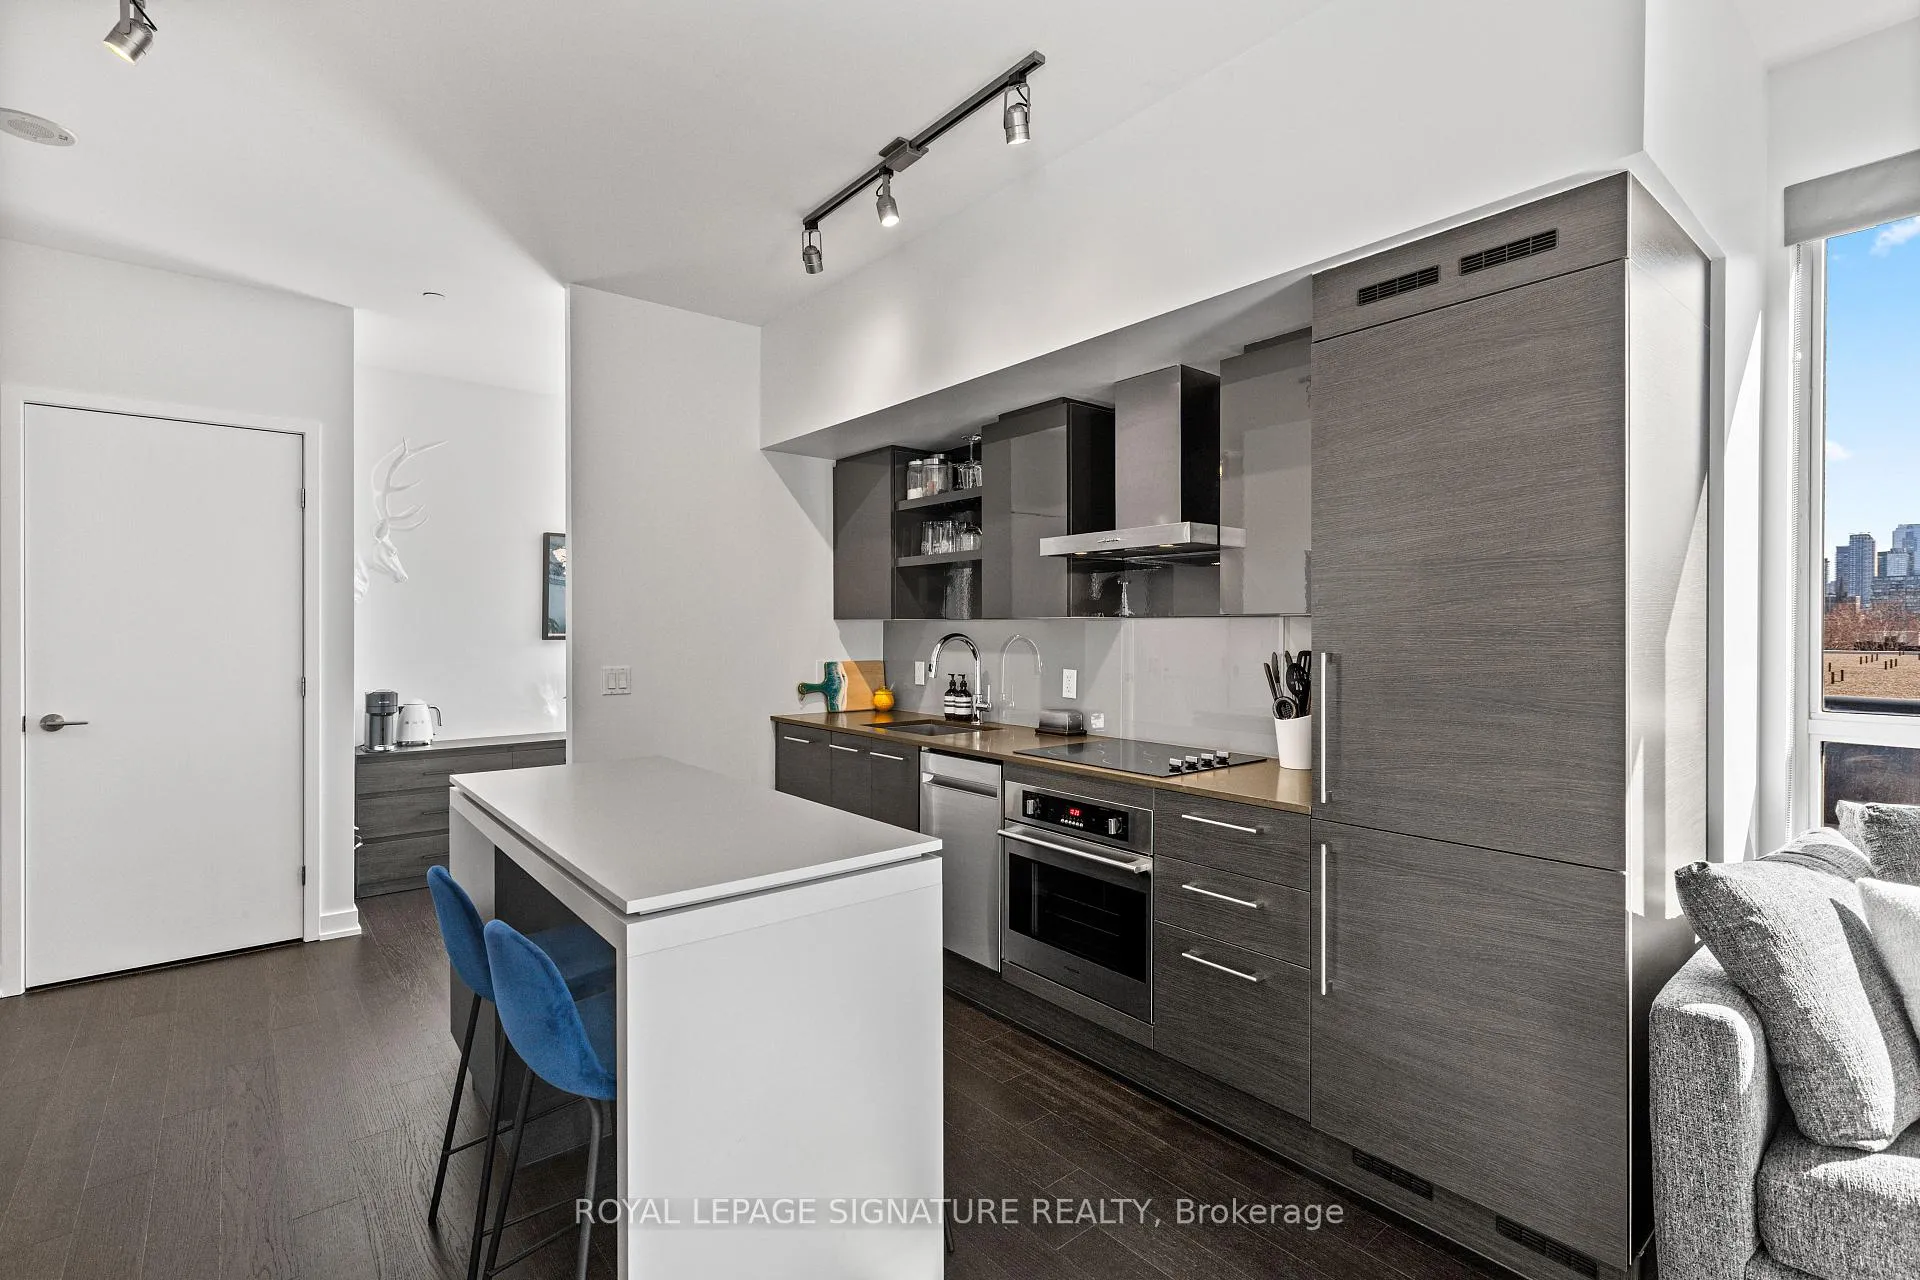 See all 35 photos
Property history
Facts and features
- ExposureSouth east
- LaundryEnsuite
- LockerNone
- BalconyTerrace
- Central air
- Concierge
- Gym
- Party room/meeting room
- Rooftop deck/garden
The homeCondo Apartment, Multi-level, 500–599 sq ft
- Type: Condo Apartment
- Style: Multi-level
- Living space: 500–599 sq ft
- Basement: None
- Exposure: South East
- View: City, garden
InsideEnsuite, main level, Rooms above ground 4, Rooms in the basement 1
- Laundry: Ensuite, main level
- Rooms above ground: 4
- Rooms in the basement: 1
- Bedrooms: 1 + 1 in the basement
- Bathrooms: 1
- Kitchens: 1
- Family room: Yes
OutsideConcrete, Flat, green, Concrete block
- Exterior: Concrete
- Roof: Flat, green
- Foundation: Concrete block
- Balcony: Terrace
Parking and locker1 Parking, Underground, Exclusive
- Spaces: 1 Parking
- Garage: Underground
- Parking type: Exclusive
- Driveway: Underground
- Locker: None
BuildingDna3 lofts, Storeys 14, Units 602
- Name: Dna3 lofts
- Storeys: 14
- Units: 602
- Registered: 2015
- Condo corporation: 2424
- Amenities: Concierge, gym, party room/meeting room, rooftop deck/garden, visitor parking
- Pets: Allowed
Heating, water and powerHeat pump, gas, Central air
- Heating: Heat pump, gas
- Cooling: Central air
Rent and termsRent $2,900 a month, Entire property, Unfurnished
- Rent: $2,900 a month
- Space for rent: Entire property
- Furnished: Unfurnished
- Lease: 12 months
- Paid: Monthly
- Rent includes: Building insurance, building maintenance, common elements, water
- Deposit: Required
- Credit check: Required
- Employment letter: Required
- Rental application: Required
- References: Required
IncludedBuilt in shelving unit in kitchen & living room tv bracket.
- Included: Built in shelving unit in kitchen & living room tv bracket.
NearbyClear view, hospital, library, park, public transit, rec./commun.centre
- Close to: Clear view, hospital, library, park, public transit, rec./commun.centre
Listing detailsC13002038, Rented, Apr 15, 2026
- MLS® number: C13002038
- Status: Rented
- Listed on: Apr 15, 2026
- Days on market: 6
- Updated: Apr 21, 2026
- Possession: 30-59 days
- Occupied by: Owner
- Listing brokerage: ROYAL LEPAGE SIGNATURE REALTY
About this home
Unit 411, 1030 King Street W, Toronto (Niagara), ON M6K 0B4
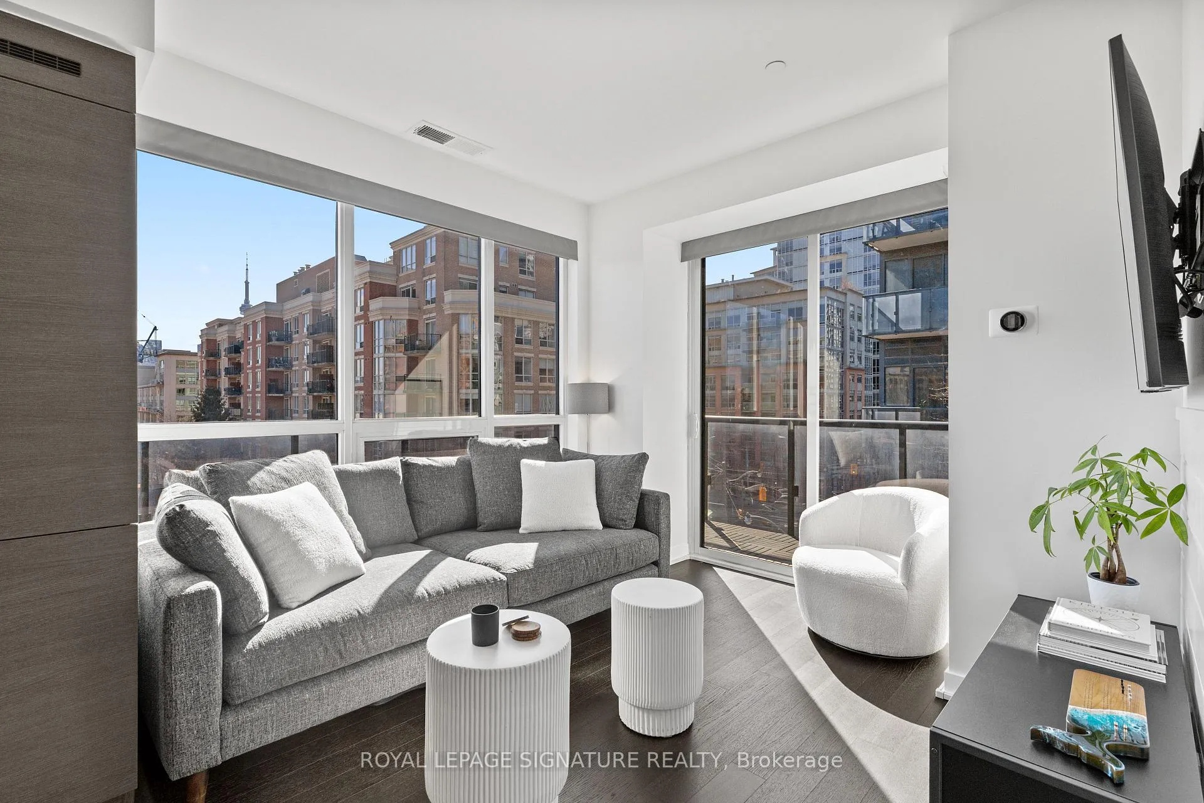
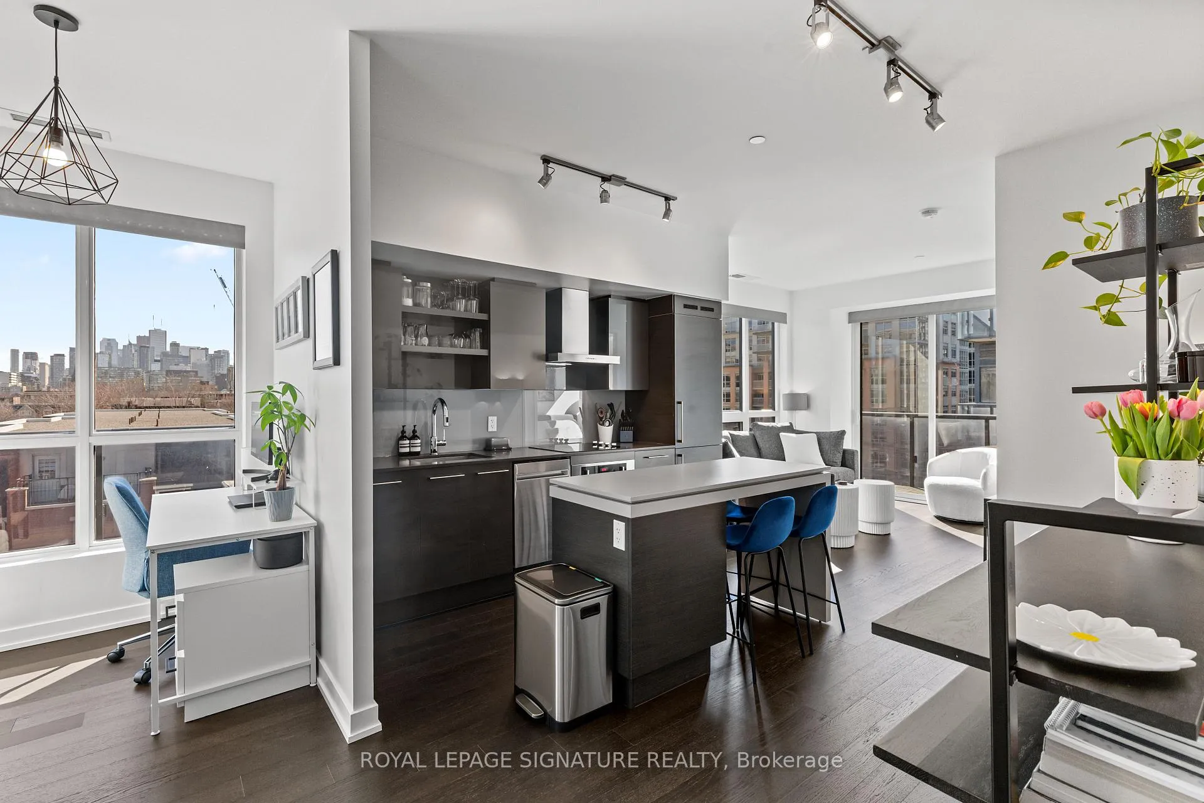
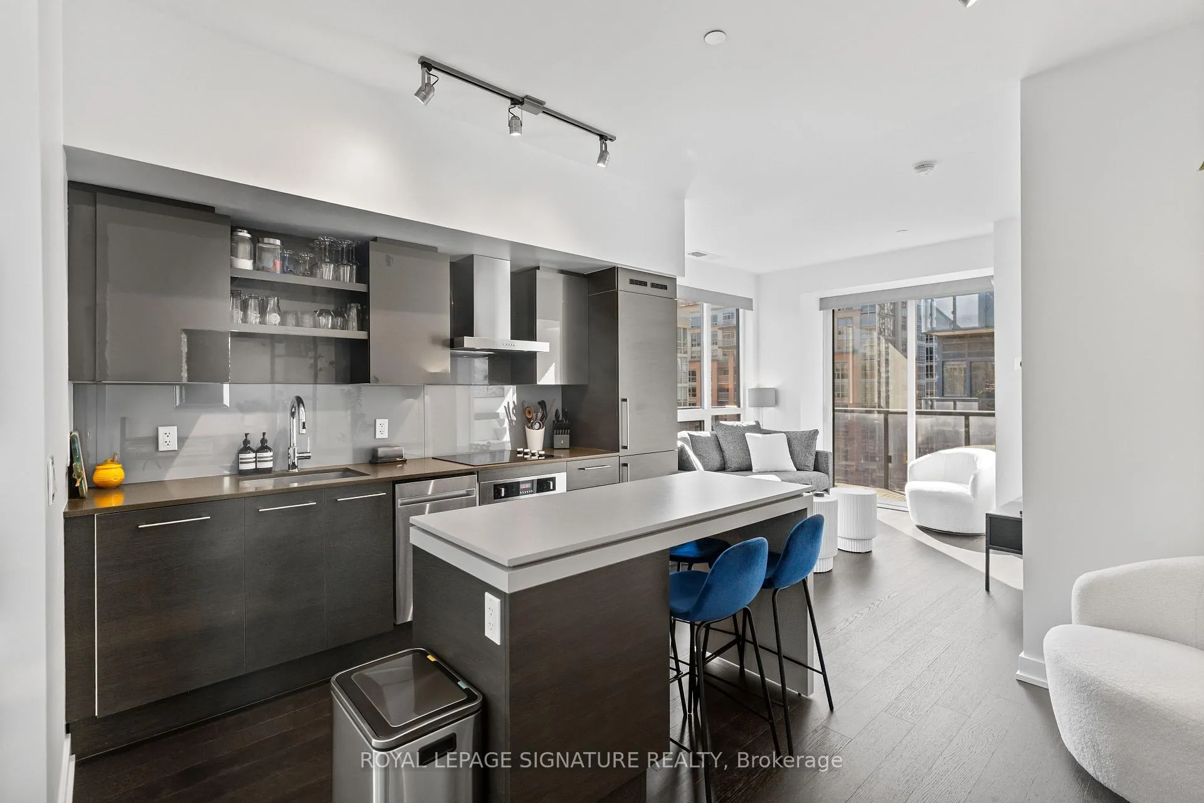
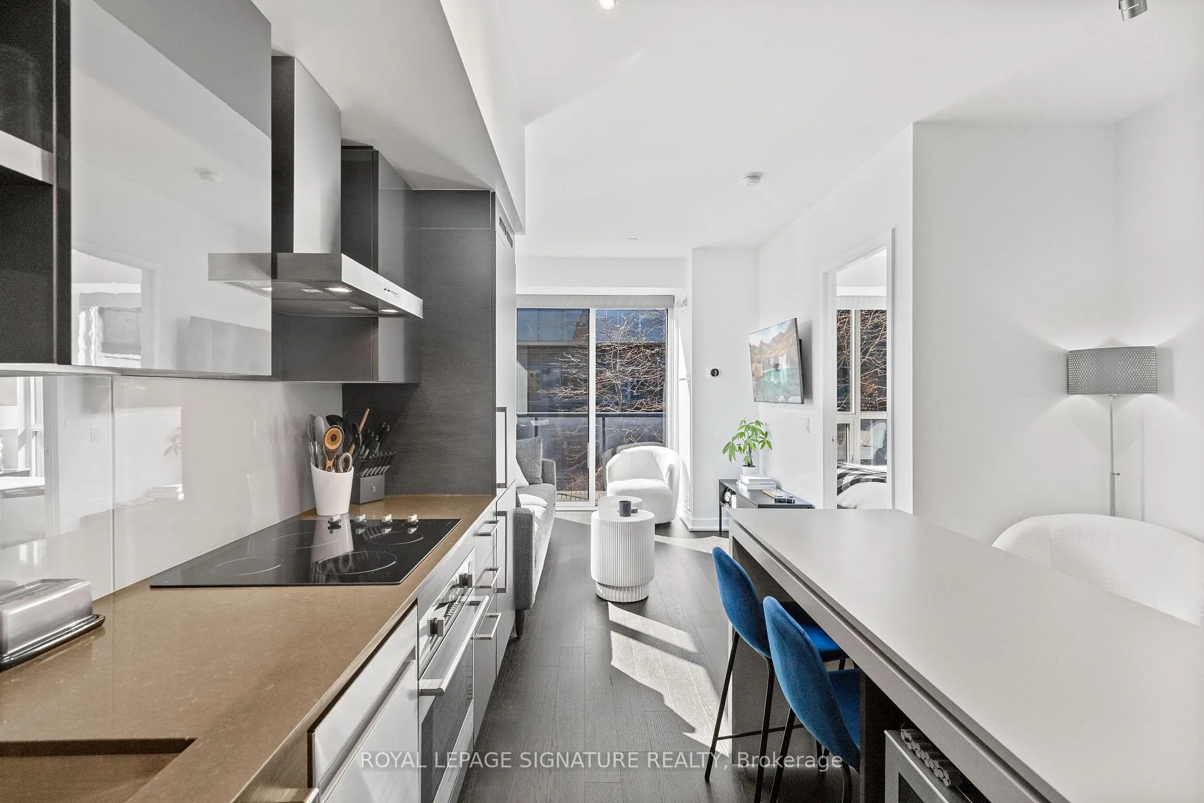
perfectly situated in the heart of King West, this rare corner residence offers a seamless blend of comfort, function, and elevated city living. Set within the sought-after DNA 3 community, the suite welcomes you with an airy, open-concept layout, expansive natural light, and a sense of privacy that's hard to find. Positioned on the top floor of the podium, this quiet end-of-hall unit enjoys low traffic and peaceful living. Large windows frame views of the landscaped terrace below and the city skyline beyond, while the thoughtfully designed layout maximizes both comfort and versatility. A bright den with oversized windows creates the perfect space for a home office, reading nook, or creative retreat. The living and dining area flows effortlessly into a contemporary kitchen with built-in appliances and a central island-ideal for everyday living or entertaining. Step outside to an impressive 283 sq ft wraparound balcony, extending your living space and offering a private escape above the city's vibrant rhythm. The interior spans approximately 575 sq ft, thoughtfully designed to maximize both comfort and functionality. One of only a handful of this floorplan in the building, the suite also includes one parking space. Amenities include: 24/7 concierge, fitness centre with yoga and Pilates studio, rooftop terrace with BBQs, party room, theatre, and more. Steps to the King and Queen streetcars, and walking distance to Ossington, Trinity Bellwoods, and Liberty Village-this is urban living at its best, tucked into a quiet, residential pocket.
Ask about this home
A HOMEH agent will answer your questions about this home.
Know more about DNA 3 Condos
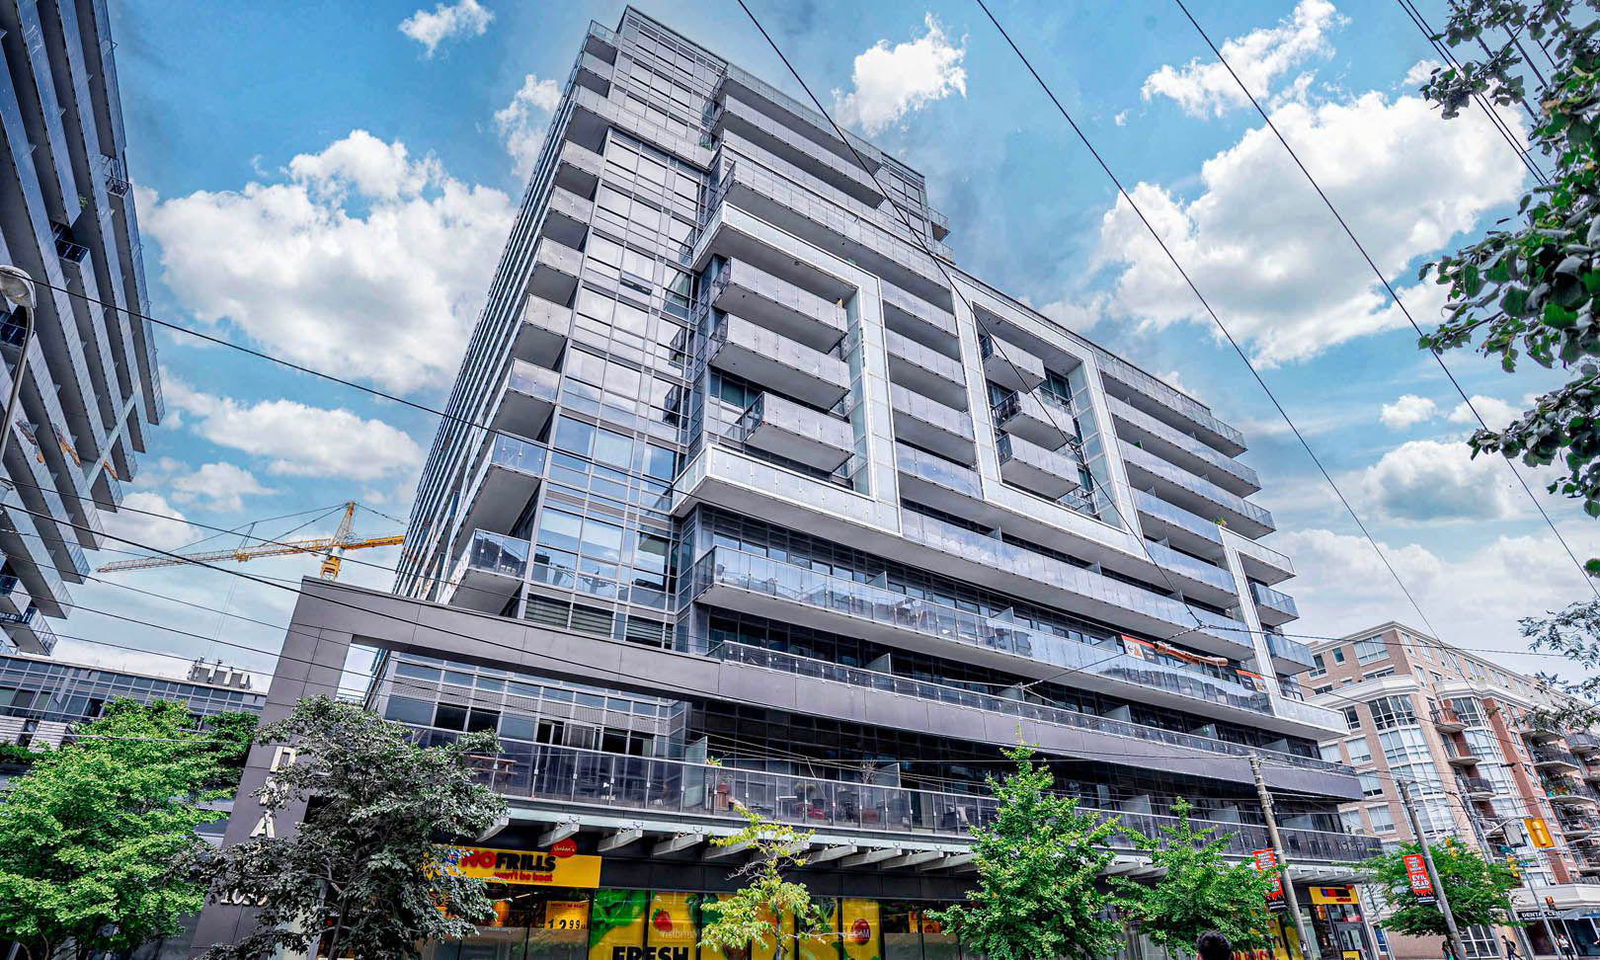
Condo building · 1030 King Street W
DNA 3 Condos is a 14-storey condo with 602 suites, built in 2015 by Canderel Stoneridge. Right now 6 for sale and 2 for rent are on the market here.
- 14storeys
- 602suites
- $927/sq ft
- 2015built
No similar units for rent in DNA 3 Condos right now.
Around this home
Daily convenience, out of 100, from the distances below
Schools nearby
School rating, out of 10.
Helpful calculators
Your HOMEH agent

"I would see it this week."