

69 Manor Road E
69 Manor Road E
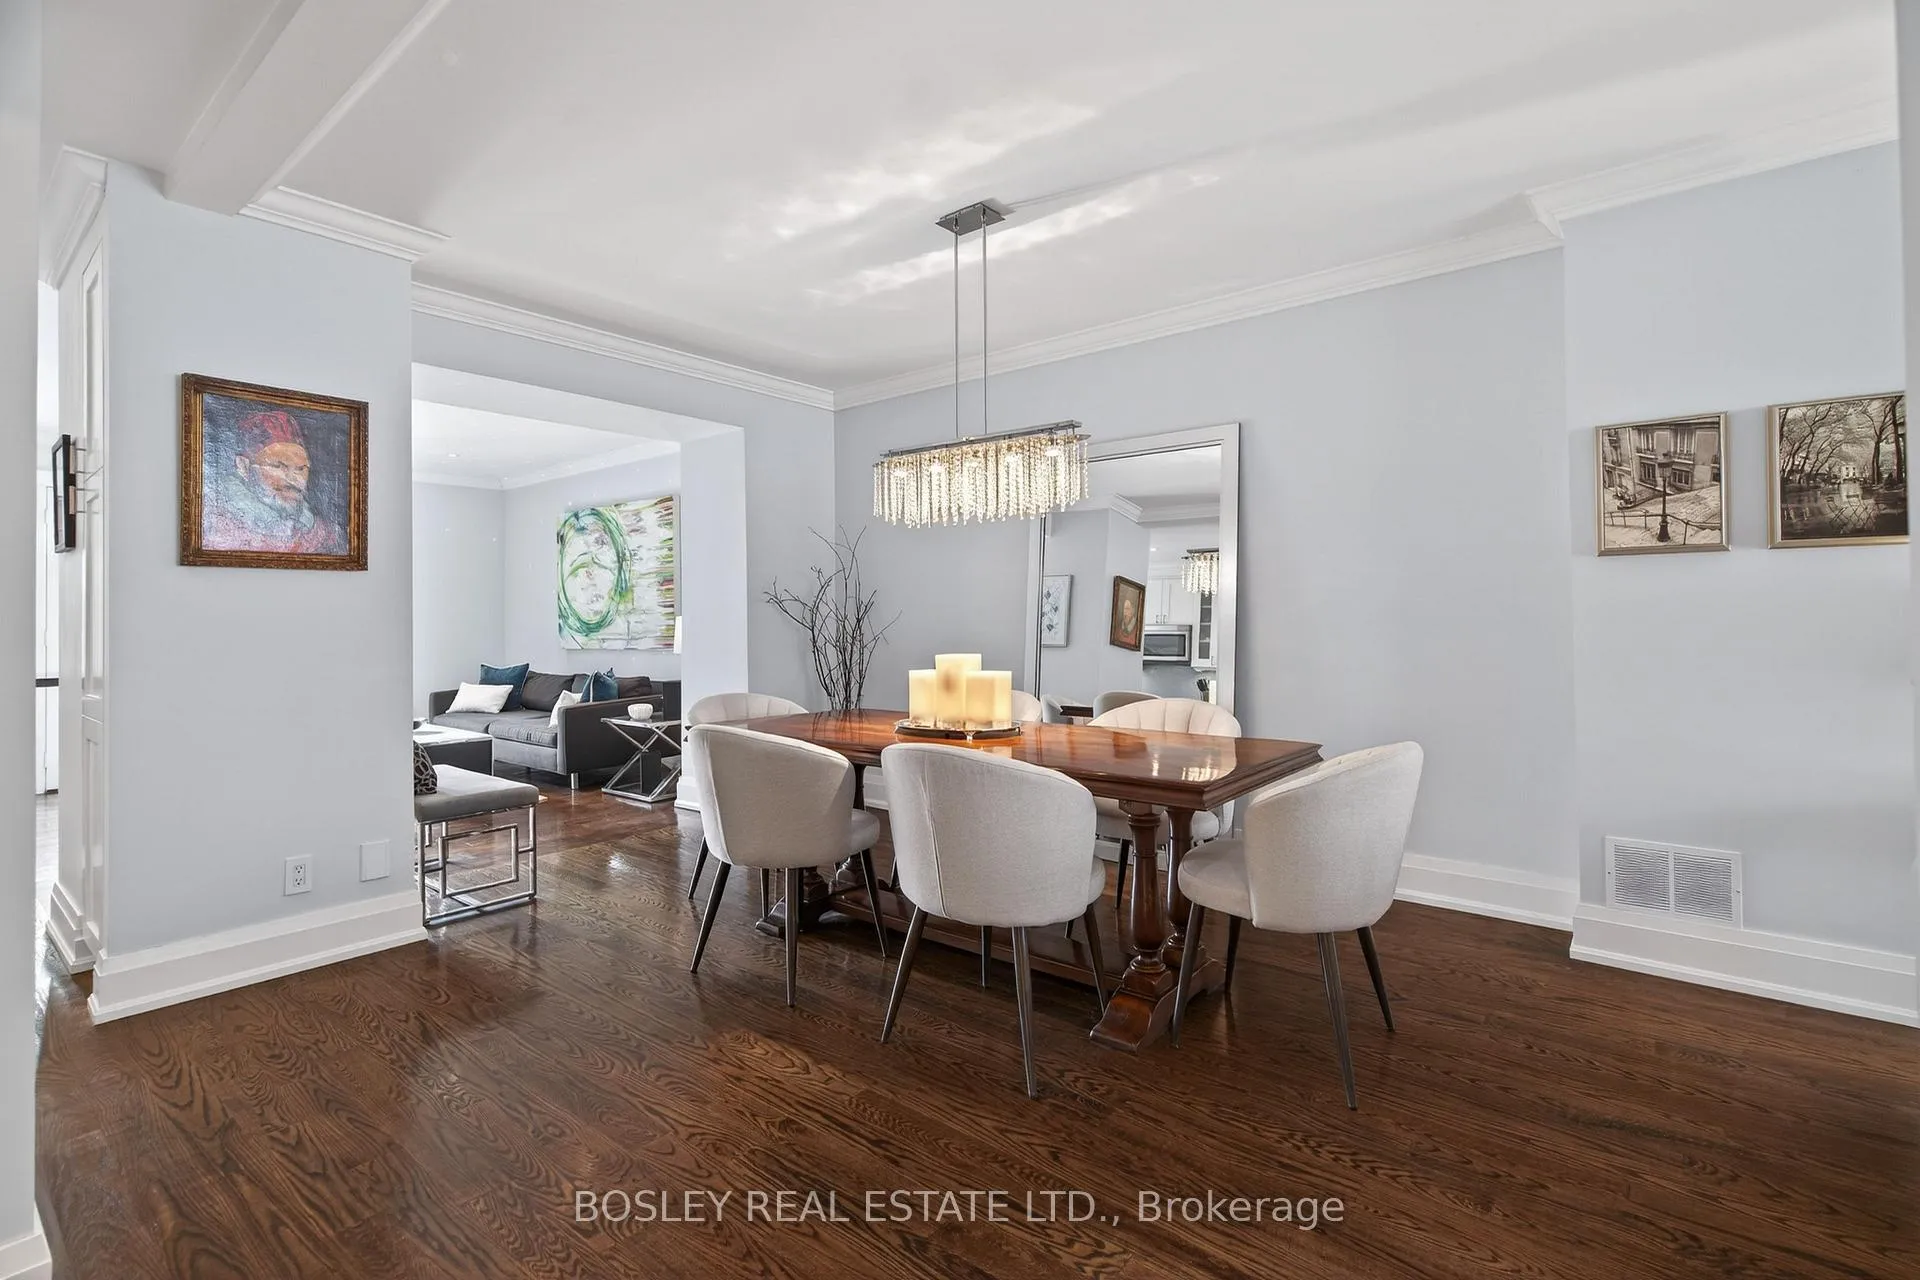 See all 37 photos
Property history
Facts and features
- BasementFinished
- Age of home100+
- Water, sewerMunicipal
- Lot shapeRectangular
- Separate entrance
- Hardwood floors
- Fireplace
- Central air
The homeDetached, 2-storey, 100+
- TypeDetached
- Style2-storey
- Age100+
- Living space1,500–2,000 sq ft
- BasementFinished, full, separate entrance
InsideFireplace Yes, Hardwood, Broadloom, Concrete, Upper level
- FireplaceYes
- FlooringHardwood, Broadloom, Concrete
- LaundryUpper level
- FeaturesFloor drain, in-law capability, sump pump
- SecurityAlarm system, carbon monoxide detectors, security system, smoke detector
- Rooms above ground7
- Rooms in the basement2
- Bedrooms3 + 1 in the basement
- Bathrooms4
- Kitchens1
- Family roomYes
Outside and lotStucco (plaster), Asphalt shingle, Concrete block
- ExteriorStucco (plaster)
- RoofAsphalt shingle
- FoundationConcrete block
- FeaturesDeck, landscaped, porch
- Size25 × 125 ft
- ShapeRectangular
Parking1 Parking, Front yard parking
- Spaces1 Parking
- DrivewayFront yard parking
Heating, water and powerForced air, gas, Central air, Municipal water
- HeatingForced air, gas
- CoolingCentral air
- WaterMunicipal water
- SewerMunicipal sewer
- Natural gasAvailable
- HydroAvailable
- CableAvailable
- TelephoneAvailable
Costs and taxesTaxes $11,379 a year, HST included in the price, All items are owned.
- Taxes, 2026$11,379 a year
- HSTHST included in the price
- Rental itemsAll items are owned.
Included in the saleStainless steel jennair fridge, stove, dishwasher, microwave, grey samsung washer & dryer, gas hook-up for bbq., Dining room light fixtures.
- IncludedStainless steel jennair fridge, stove, dishwasher, microwave, grey samsung washer & dryer, gas hook-up for bbq.
- Not includedDining room light fixtures.
NearbyFenced yard, hospital, library, park, place of worship, public transit
- Close toFenced yard, hospital, library, park, place of worship, public transit
Listing detailsC12810786, Sold, Feb 23, 2026
- MLS® numberC12810786
- StatusSold
- Listed onFeb 23, 2026
- Days on market1
- UpdatedFeb 24, 2026
- PossessionFlexible
- Occupied byOwner
- Listing brokerageBOSLEY REAL ESTATE LTD.
About this home
69 Manor Road E, Toronto (Mount Pleasant West), ON M4S 1R1
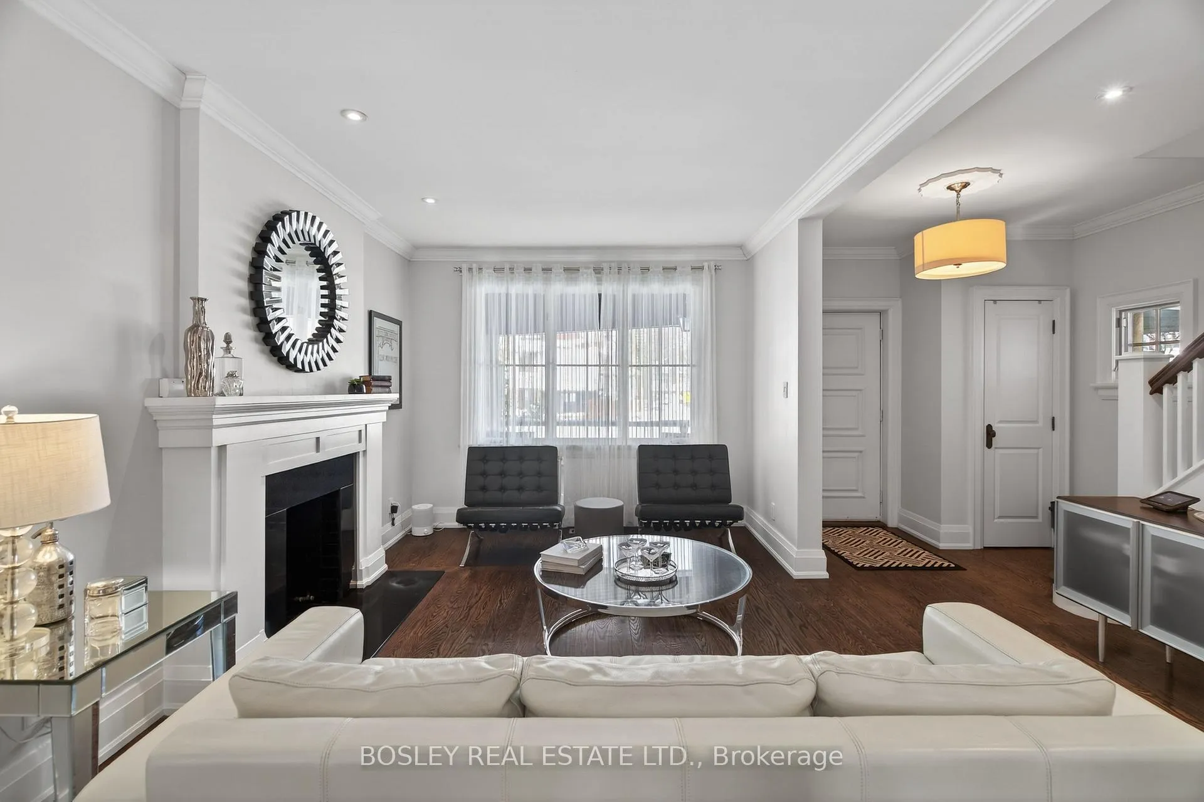
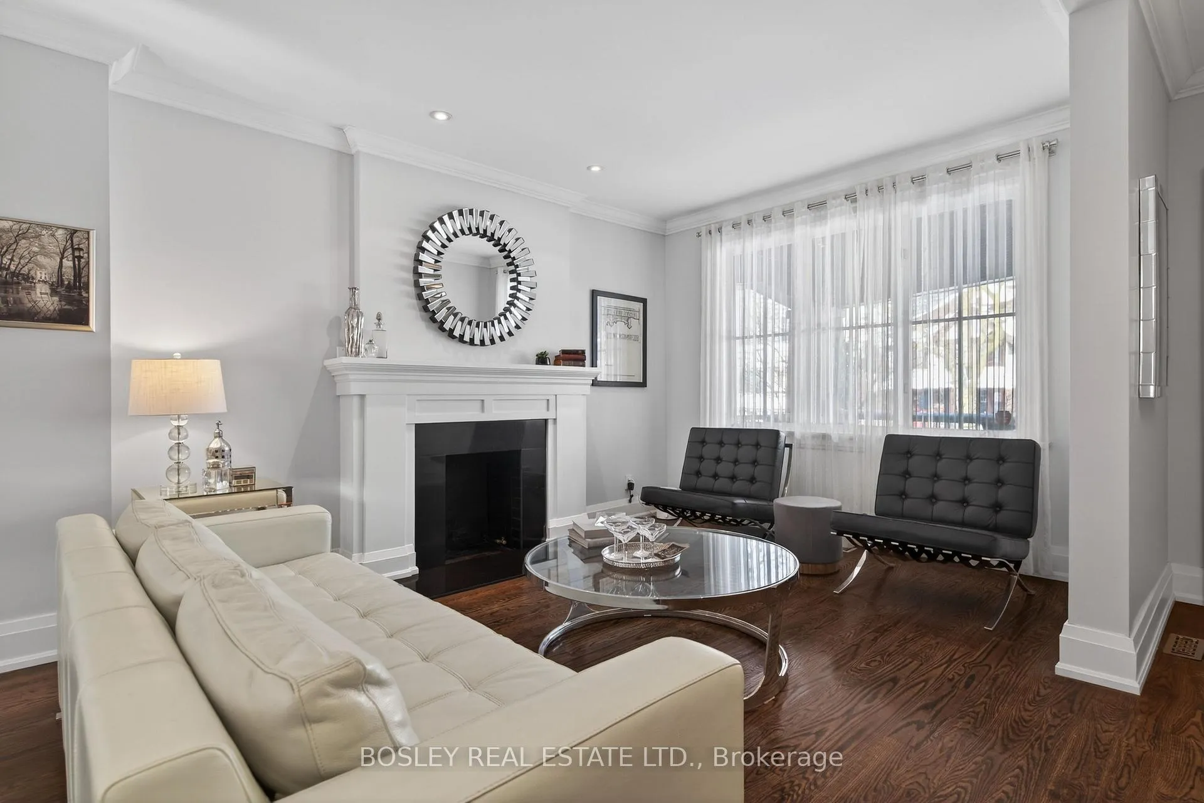
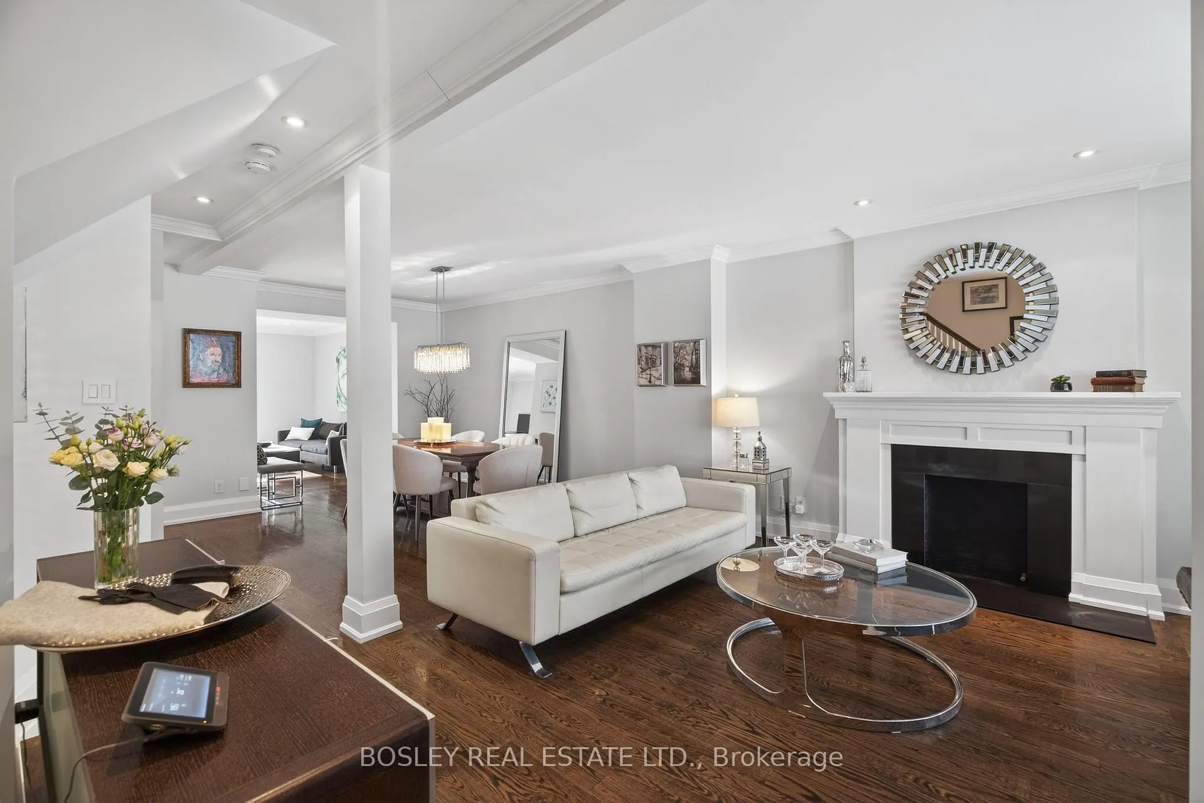
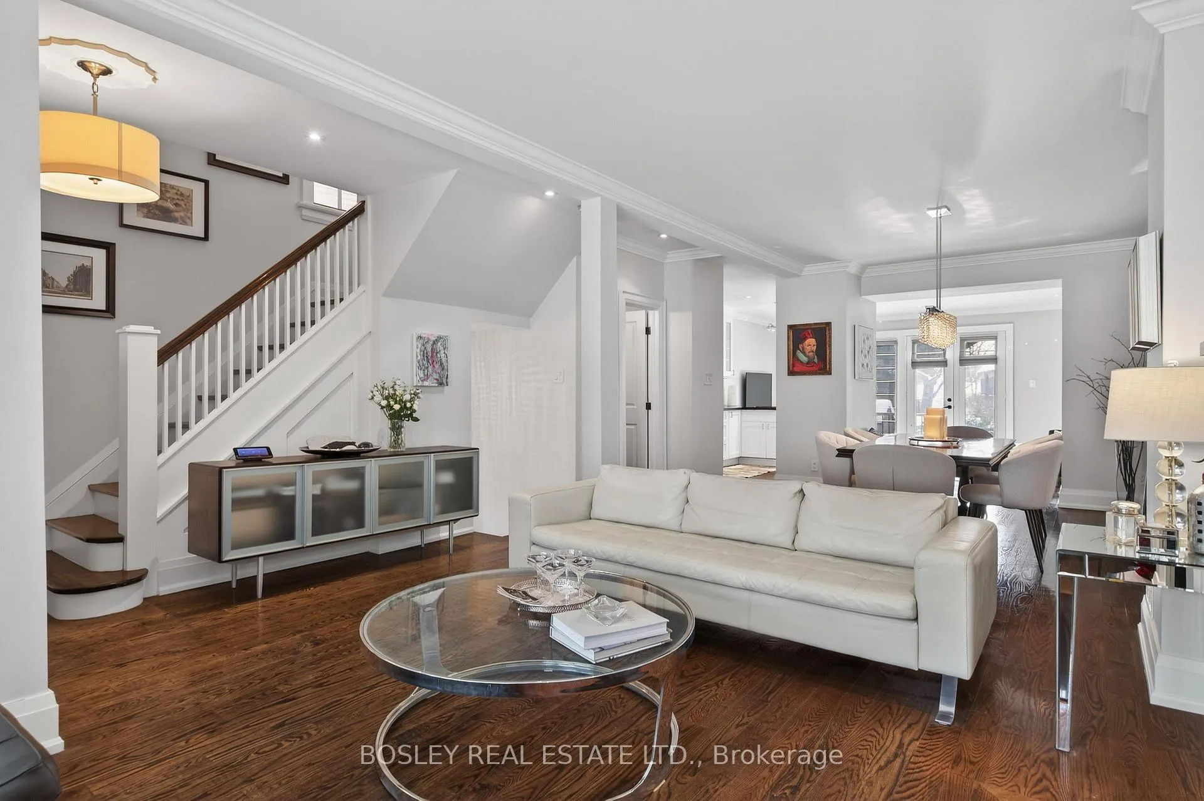
This is it. The one you've been waiting for. Rarely offered and beautifully renovated, this home blends modern with everyday functionality. Step inside to a bright, open-concept main floor anchored by a sleek kitchen that lets you cook, entertain, and stay connected to the family room. Dinner parties flow effortlessly from indoors to the beautifully manicured backyard, while guests enjoy the convenience of a main-floor powder room. Upstairs, the primary suite is a true retreat with space for a king-size bed and sitting area, his-and-hers closets, an ensuite, and large windows overlooking the backyard. The second and third bedrooms are equally well-proportioned and filled with natural light. The fully finished basement offers exceptional flexibility with a separate side entrance, full bathroom, guest bedroom, and a large media room perfect for movie nights. All of this, just steps to the subway, cafes, groceries, schools in Davisville Village. Homes like this don't come along often.
Ask about this home
A HOMEH agent will answer your questions about this home.
Around this home
Daily convenience, out of 100, from the distances below
Schools nearby
School rating, out of 10.
Helpful calculators
Your HOMEH agent

"I would see it this week."