

Unit 2013, 5 Soudan Avenue
Unit 2013, 5 Soudan Avenue
 See all 40 photos
Property history
Facts and features
- ExposureSouth west
- LaundryEnsuite
- LockerNone
- BalconyOpen
- Central air
The homeCommon Element Condo, Apartment, 0–499 sq ft
- Type: Common Element Condo
- Style: Apartment
- Living space: 0–499 sq ft
- Basement: None
- Exposure: South West
- View: Clear
InsideCarpet free, Ensuite, Built-in oven, carpet free
- Flooring: Carpet free
- Laundry: Ensuite
- Features: Built-in oven, carpet free
- Rooms above ground: 3
- Rooms in the basement: 1
- Bedrooms: 1 + 1 in the basement
- Bathrooms: 1
- Kitchens: 1
OutsideConcrete, brick, Open
- Exterior: Concrete, brick
- Balcony: Open
Parking and lockerUnderground, Parking type None, Locker None
- Garage: Underground
- Parking type: None
- Locker: None
BuildingArt Shoppe Lofts + Condos, Storeys 34, Units 652
- Name: Art Shoppe Lofts + Condos
- Storeys: 34
- Units: 652
- Registered: 2020
- Condo corporation: 2788
- Pets: Allowed
Heating, water and powerForced air, gas, Central air
- Heating: Forced air, gas
- Cooling: Central air
Rent and termsRent $2,200 a month, Entire property, Unfurnished
- Rent: $2,200 a month
- Space for rent: Entire property
- Furnished: Unfurnished
- Lease: 12 months
- Paid: Monthly
- Rent includes: Common elements, central air conditioning
- Deposit: Required
- Credit check: Required
- Employment letter: Required
- Rental application: Required
- References: Required
IncludedInclusions: integrated refrigerator & dishwasher, microwave oven, oven and cooktop, stacked laundry in its own closet. window coverings. building insurance, central air conditioning. wall tv included
- Included: Inclusions: integrated refrigerator & dishwasher, microwave oven, oven and cooktop, stacked laundry in its own closet. window coverings. building insurance, central air conditioning. wall tv included
Listing detailsC12810446, Rented, Feb 22, 2026
- MLS® number: C12810446
- Status: Rented
- Listed on: Feb 22, 2026
- Days on market: 15
- Updated: Mar 9, 2026
- Possession: Immediate
- Occupied by: Owner
- Listing brokerage: HOME STANDARDS BRICKSTONE REALTY
About this home
Unit 2013, 5 Soudan Avenue, Toronto (Mount Pleasant West), ON M4S 1V5
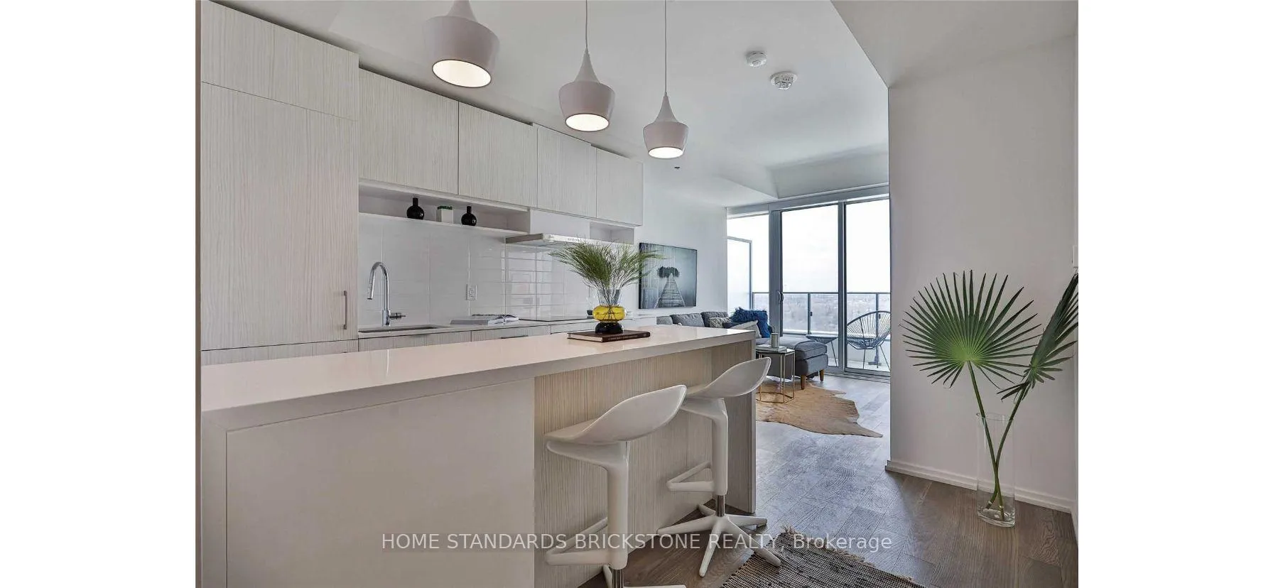
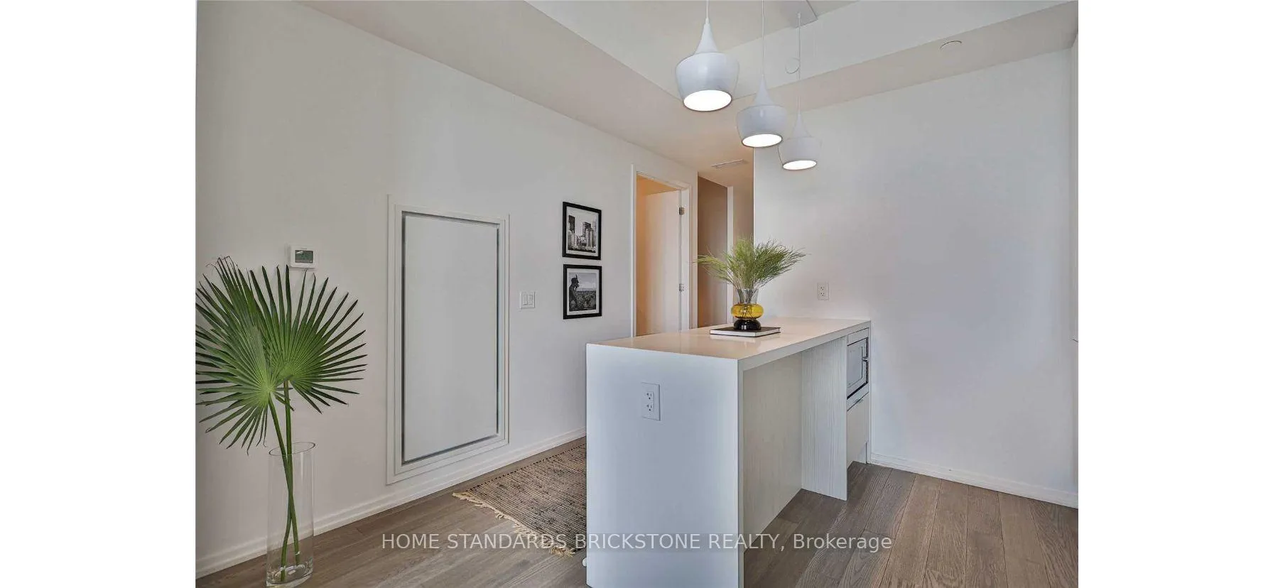
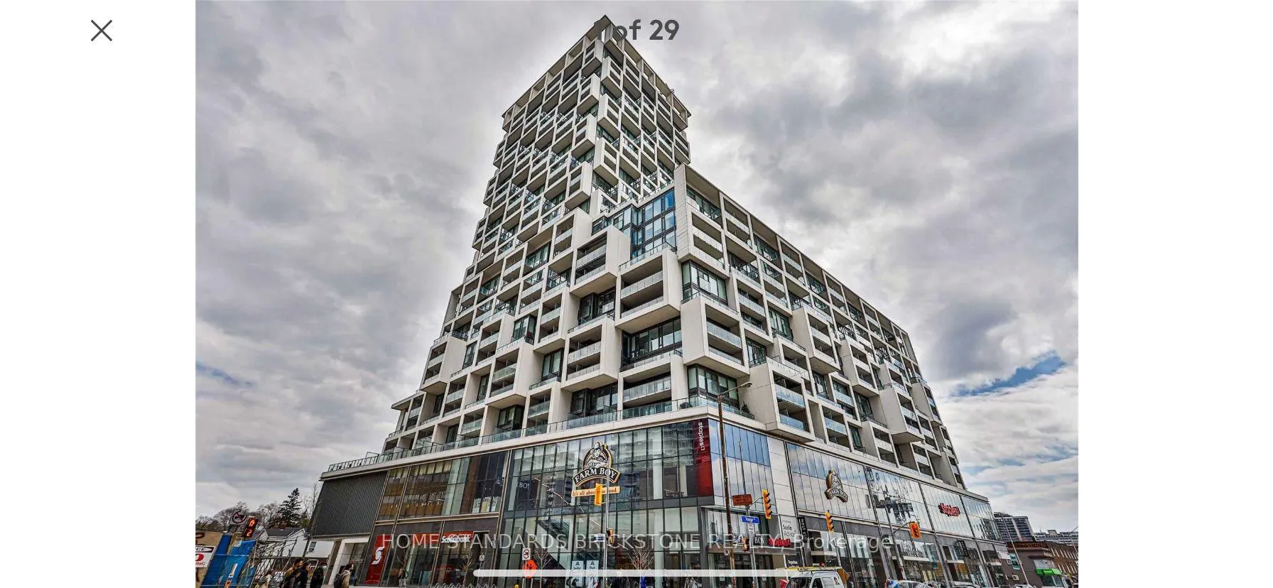
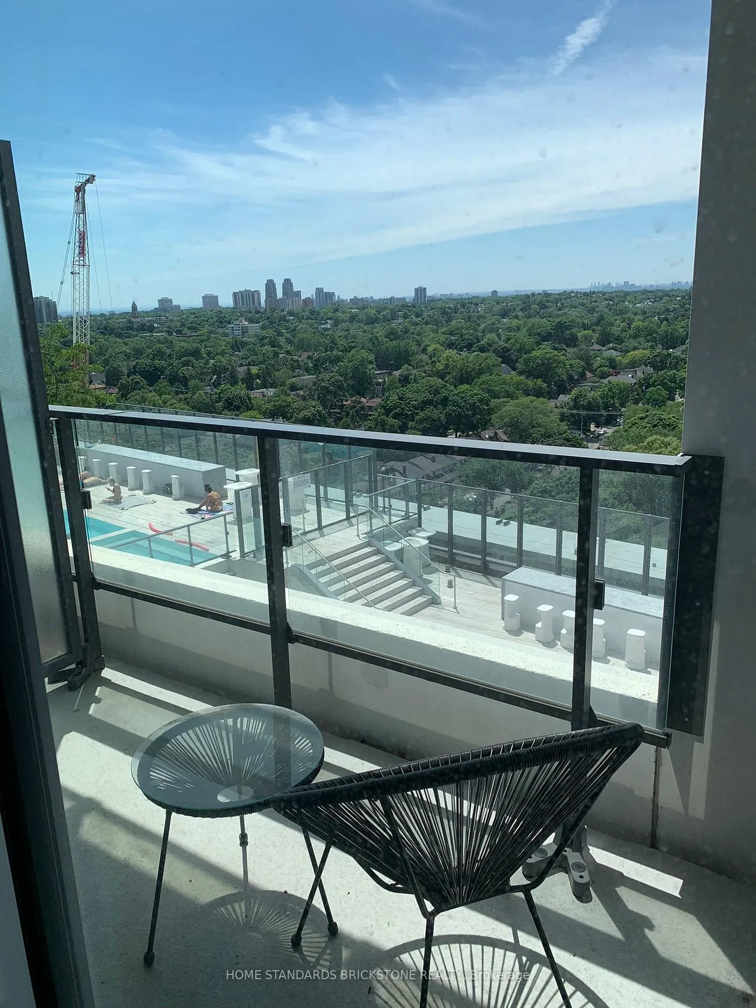
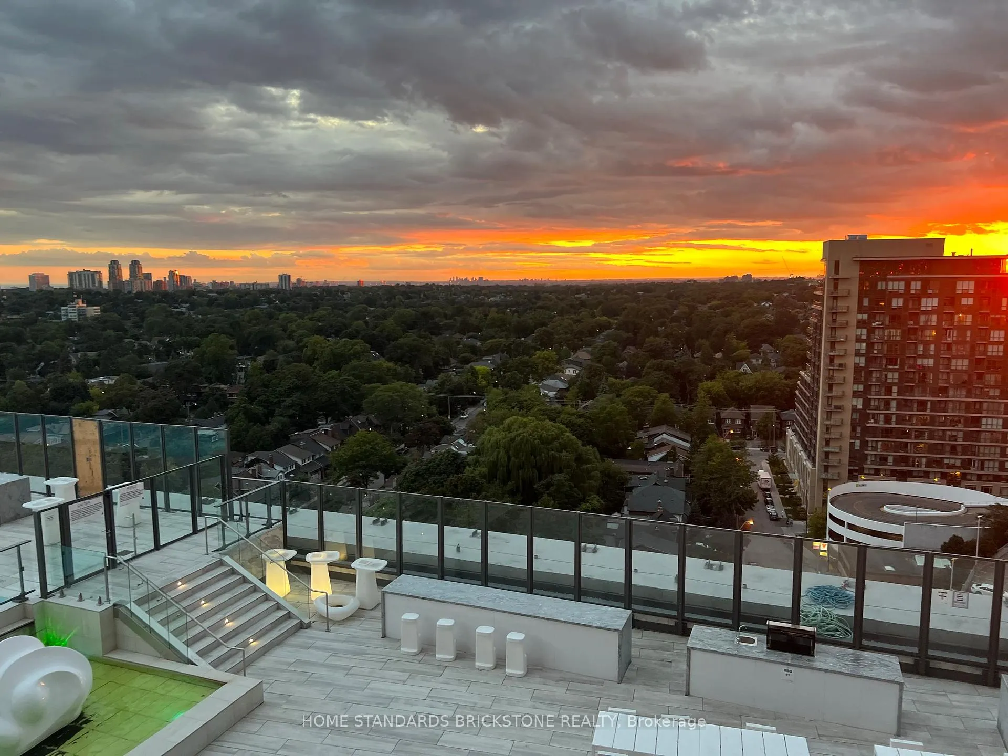
Midtown Yonge & Eglinton with Parking. Award winning Art Shoppe Lofts & Condos. Bright unobstructed southwest view on upper floor along Yonge St. Floor to ceiling windows throughout with sun control and blackout blinds. Walk out balcony from living area to take in spectacular views and sunsets. Upgraded Kitchen with Quartz Countertops, Island, Cupboards, B/I Fridge and Freezer, Cooktop, Oven, Dishwasher, Microwave, Front load washer and dryer. Bedroom with Romeo/Juliet sliding door, closets, ensuite bathroom. Den can be used as second bedroom or work from home office. Amazing amenities include State of the Art Fitness Facility, Toronto's Longest Rooftop Infinity Pool, Hot Tub, Sauna, Bbq Area, Juice Bar, Wine Tasting Room, Library, Lounge, Movie Theatre, Catering Kitchen, Games Room, Kids Club, Board Room, Terrace. Farm Boy Grocery store, West Elm Furniture store, Scotia bank, Staples in the building as tenants. 24 Hr. Concierge/Security Located steps from TTC & LRT *No smoker* *No pet*Lease Terms 1 Year min. ***Don't Let The Cat Out*** Some Pictures from Previous Listing. Wall TV Stays.
Ask about this home
A HOMEH agent will answer your questions about this home.
Know more about Art Shoppe Lofts + Condos

Condo building · 5 Soudan Avenue
Art Shoppe Lofts + Condos is a 34-storey condo with 652 suites, built in 2020 by Freed Developments. Right now 6 for sale and 11 for rent are on the market here.
- 34storeys
- 652suites
- $844/sq ft
- 2020built
No similar units for rent in Art Shoppe Lofts + Condos right now.
Around this home
Daily convenience, out of 100, from the distances below
Schools nearby
School rating, out of 10.
Helpful calculators
Your HOMEH agent

"I would see it this week."