
 See all 35 photos
Property history

This listing has ended. It is no longer available.
Property not available for sale or for rent.
Ask about this home
A HOMEH agent will answer your questions about this home.Ask HOMEH
About this home
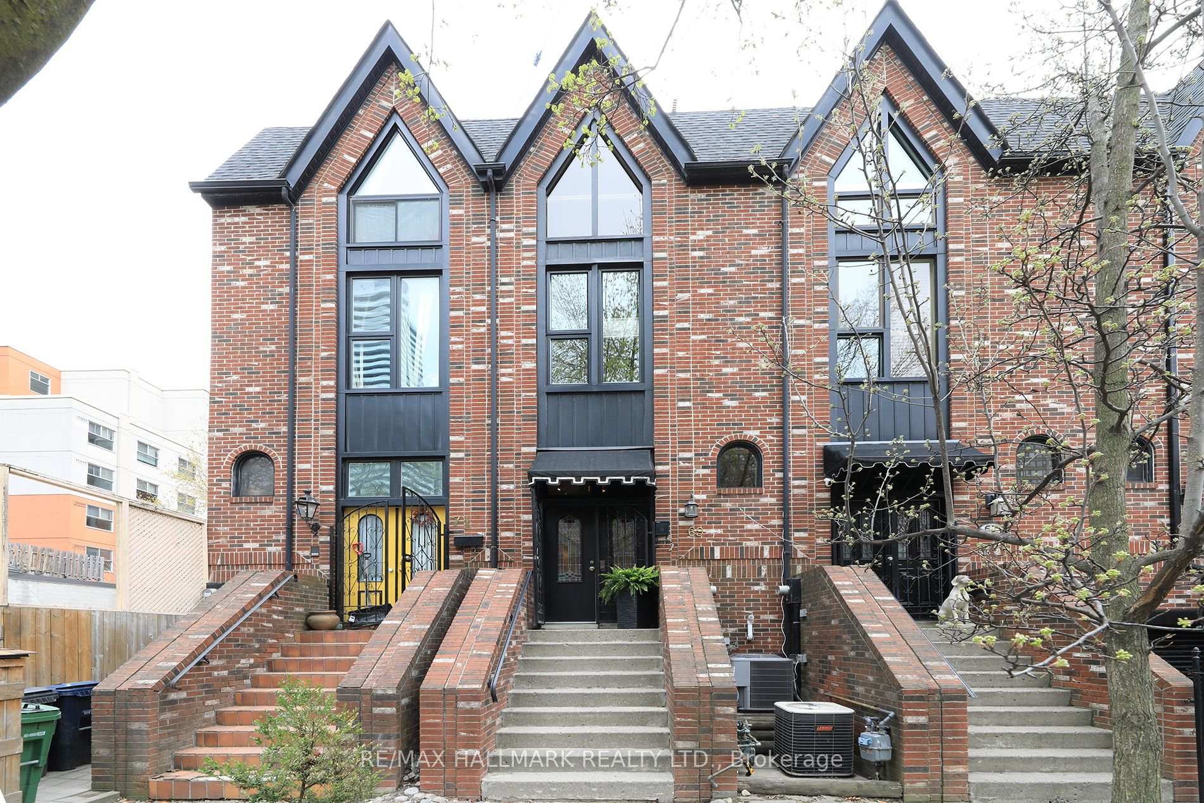
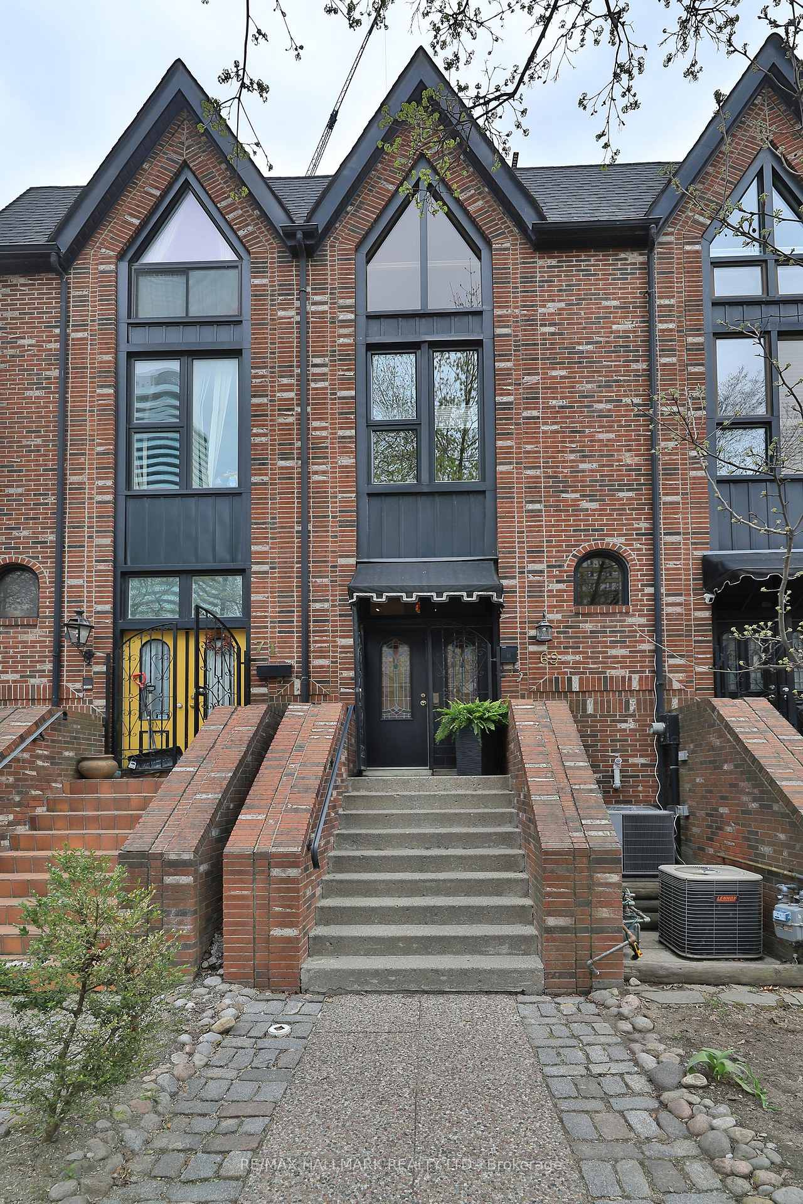
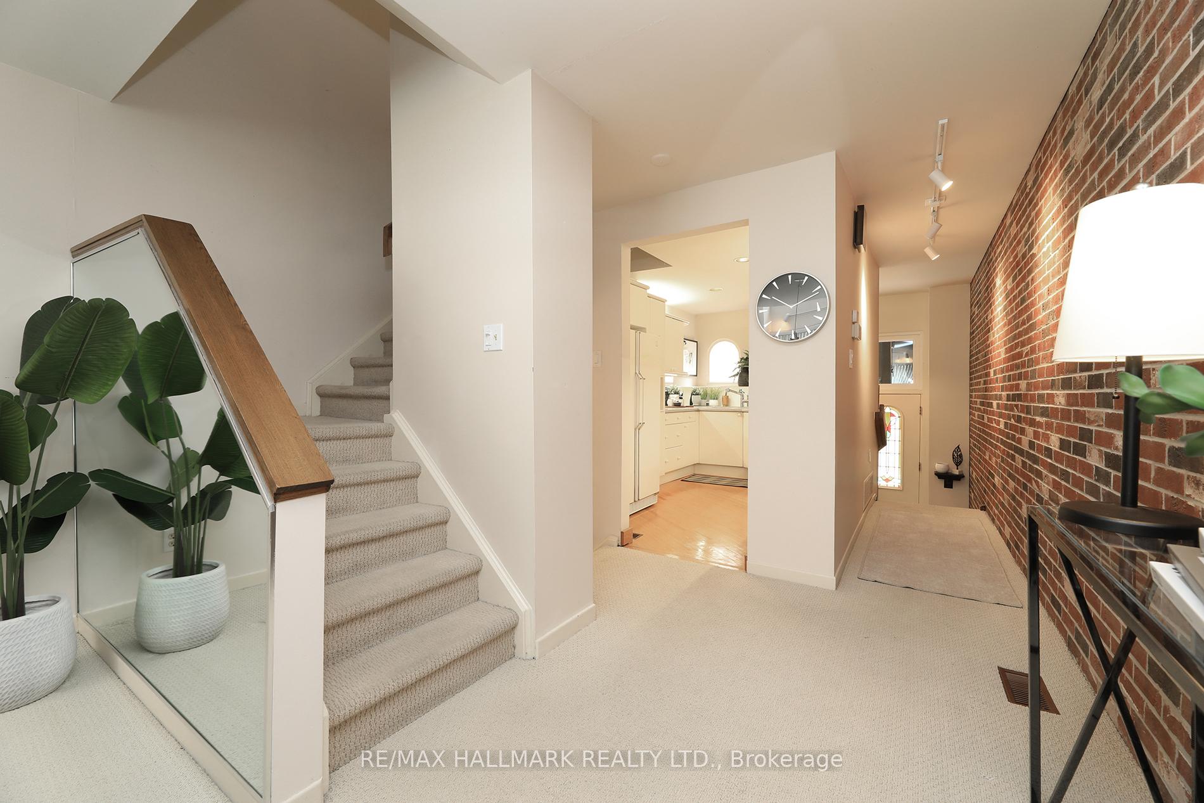
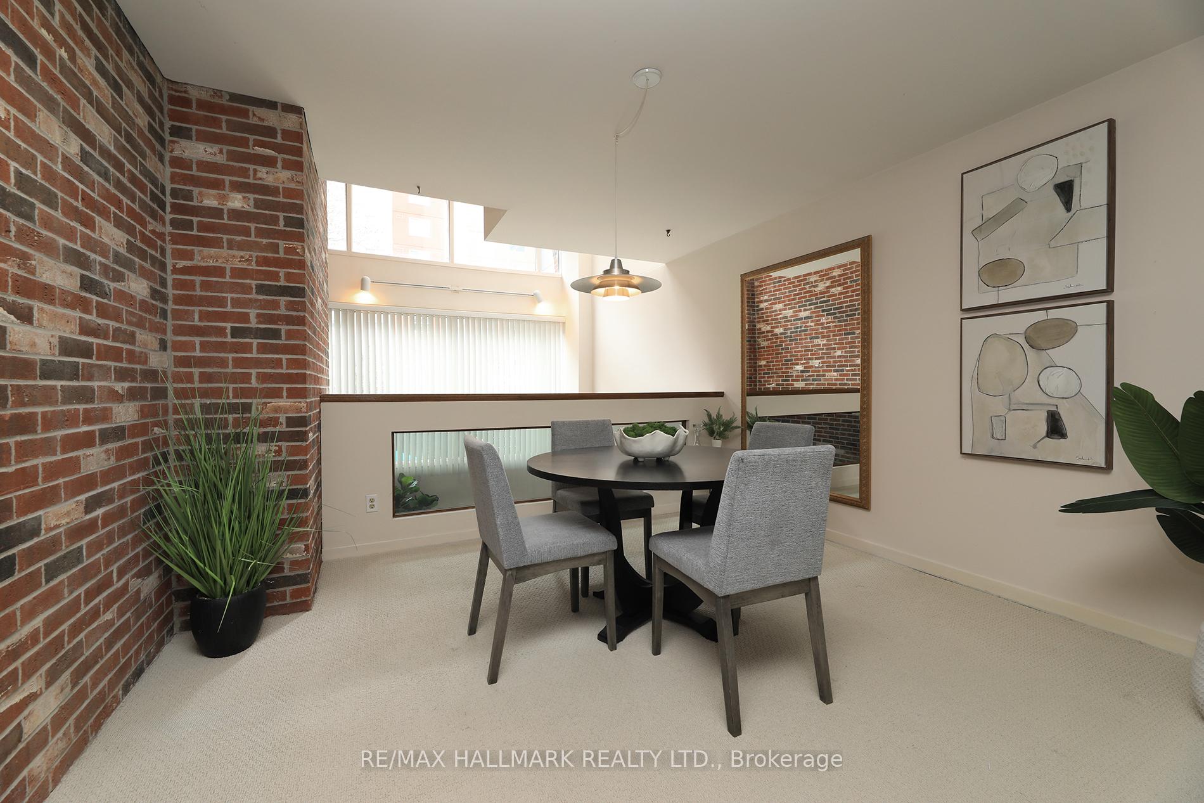
Location, location! You can't get much closer to the heart of downtown Toronto. This well-maintained freehold townhome is reminiscent of a New York-style brownstone. The expansive 1800+ SF floor plan provides a myriad of room options that can be tailored to your lifestyle. The large primary bedroom and ensuite bath occupy the top floor. A massive great room on the lower level features a stunning brick wall which extends from the bottom to the top of this multi-floor dwelling. A 488 SF two-tiered deck off the great room is perfect for summer lounging and entertaining and there is also a private terrace at the top of the residence which is accessible via the spiral staircase in the primary bedroom. If you're not a gardener or do a lot of travelling, this home is ideal since it offers a low maintenance exterior. There is a private underground garage with parking for one vehicle accessible from a ramp next to the unit. You're just steps to TMU, Loblaws at Maple Leaf Gardens, the College subway station and close to major hospitals. Don't miss this opportunity!
Facts & features
Ask about this home
A HOMEH agent will answer your questions about this home.
Rooms
8 rooms · 3 bathrooms
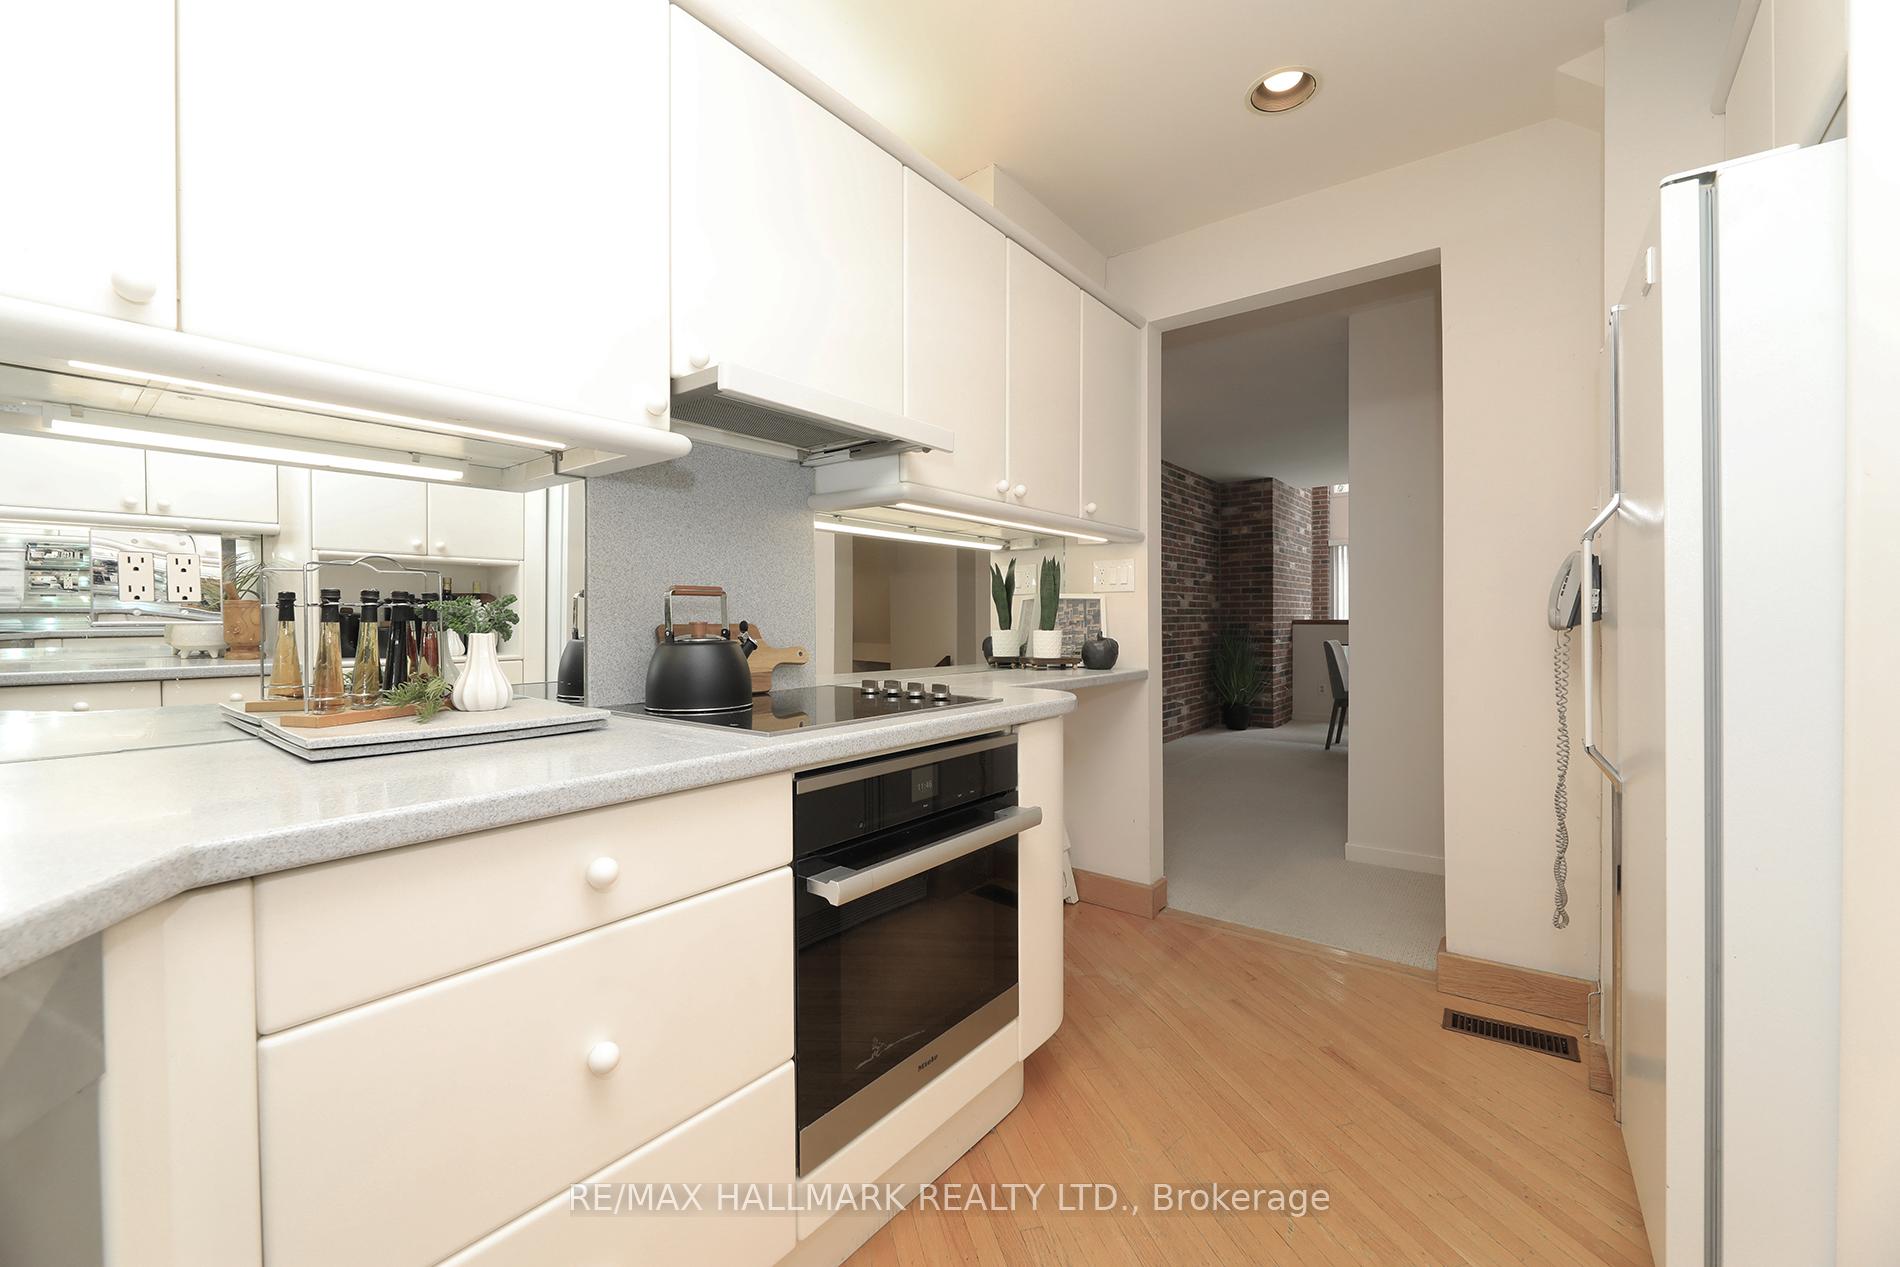
- Kitchen12′9″ × 8′102 sq.ft.
- Dining room12′7″ × 11′138 sq.ft.
- Bedroom 212′3″ × 9′7″118 sq.ft.
- Den12′ × 11′132 sq.ft.
- Primary bedroom21′5″ × 12′258 sq.ft.
- Other15′ × 10′150 sq.ft.
- Great room20′ × 12′7″252 sq.ft.
- Laundry15′6″ × 12′6″194 sq.ft.
Around this home
Schools nearby
School rating, out of 10.
Listing details
Helpful tools
Your HOMEH agent
"I would see it this week."
Ask HOMEH about this home
Price, neighbourhood, monthly cost. Ask anything.
HOMEH Intelligent Agent is an AI, not a licensed representative. Check anything important with your agent.