
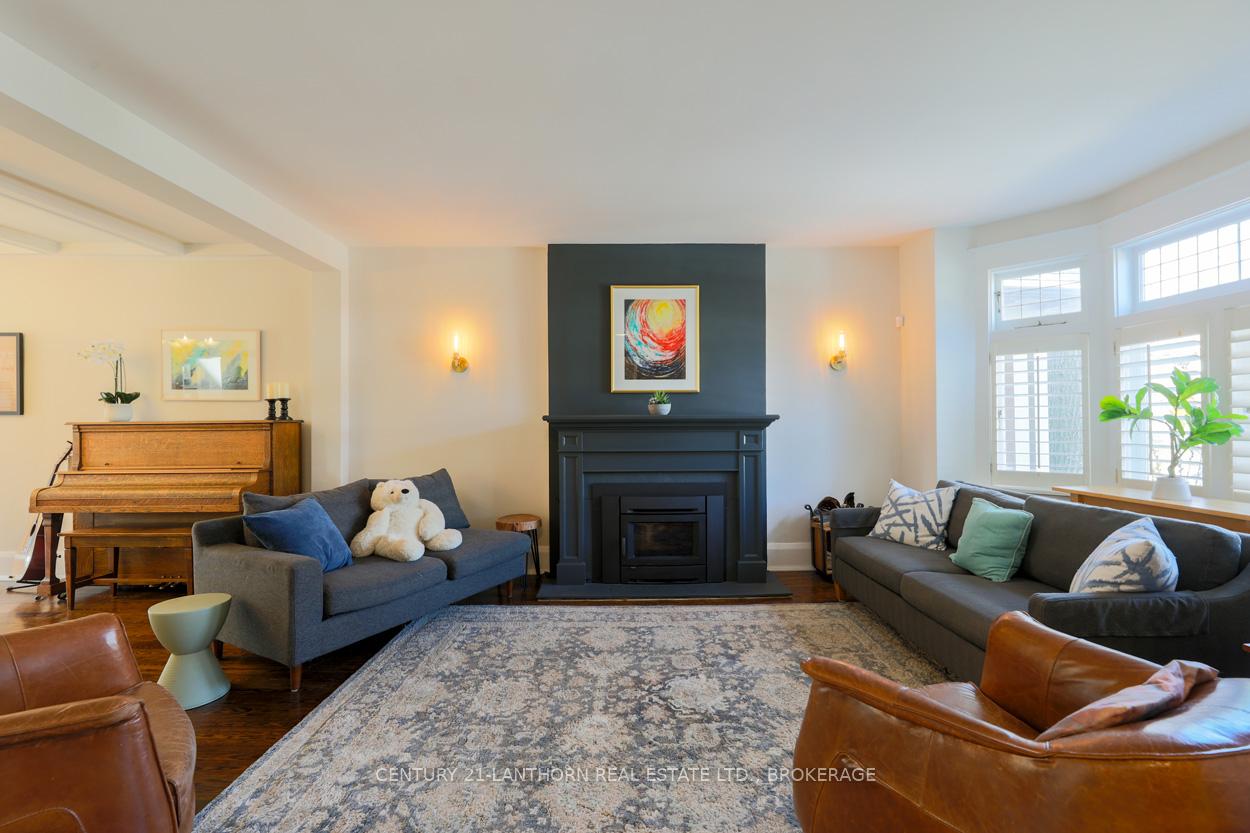
 See all 45 photos
Property history

This listing has ended. It is no longer available.
Property not available for sale or for rent.
Ask about this home
A HOMEH agent will answer your questions about this home.Ask HOMEH
About this home
69 Walmsley Boulevard, Toronto
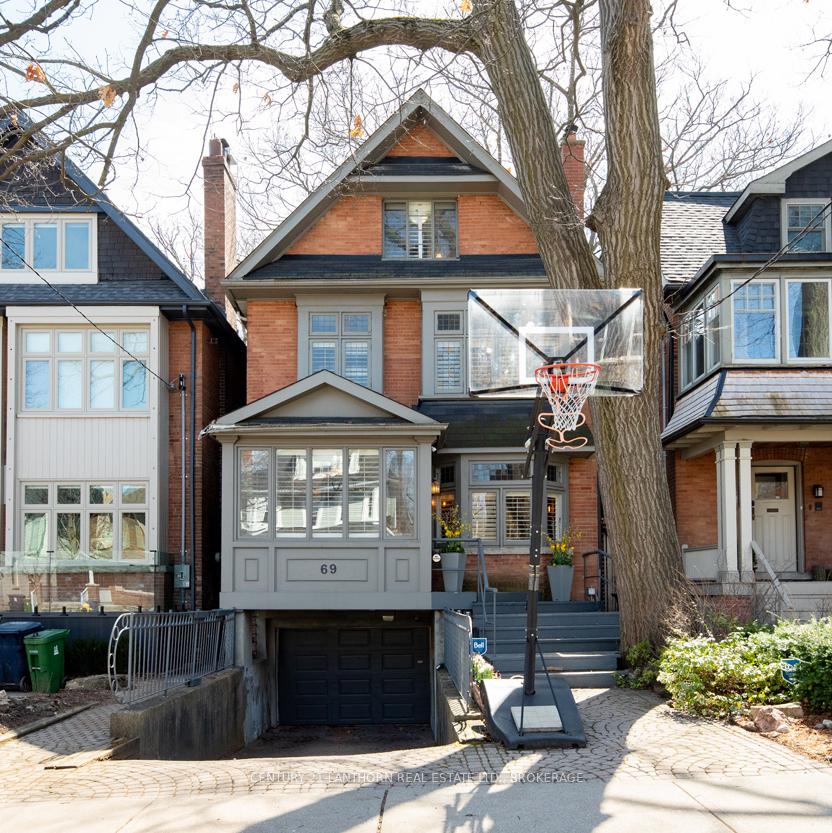
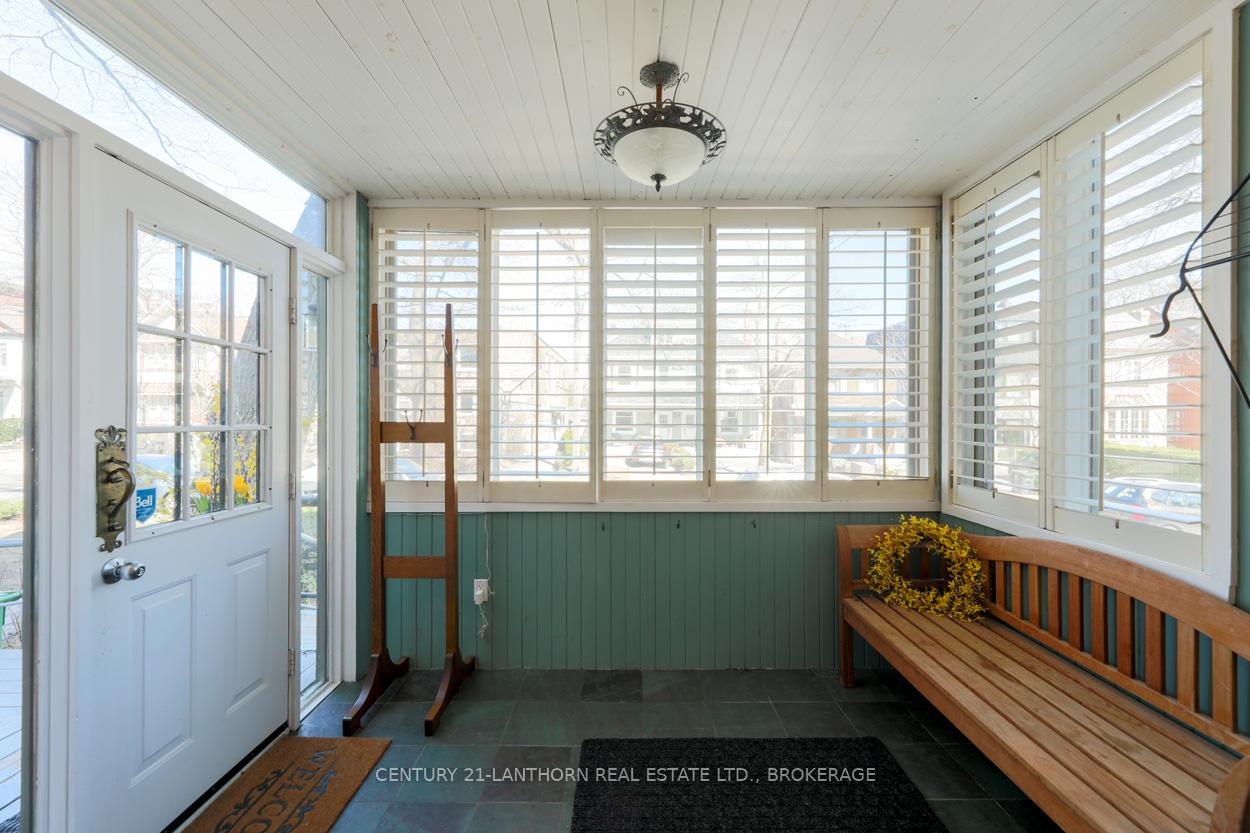
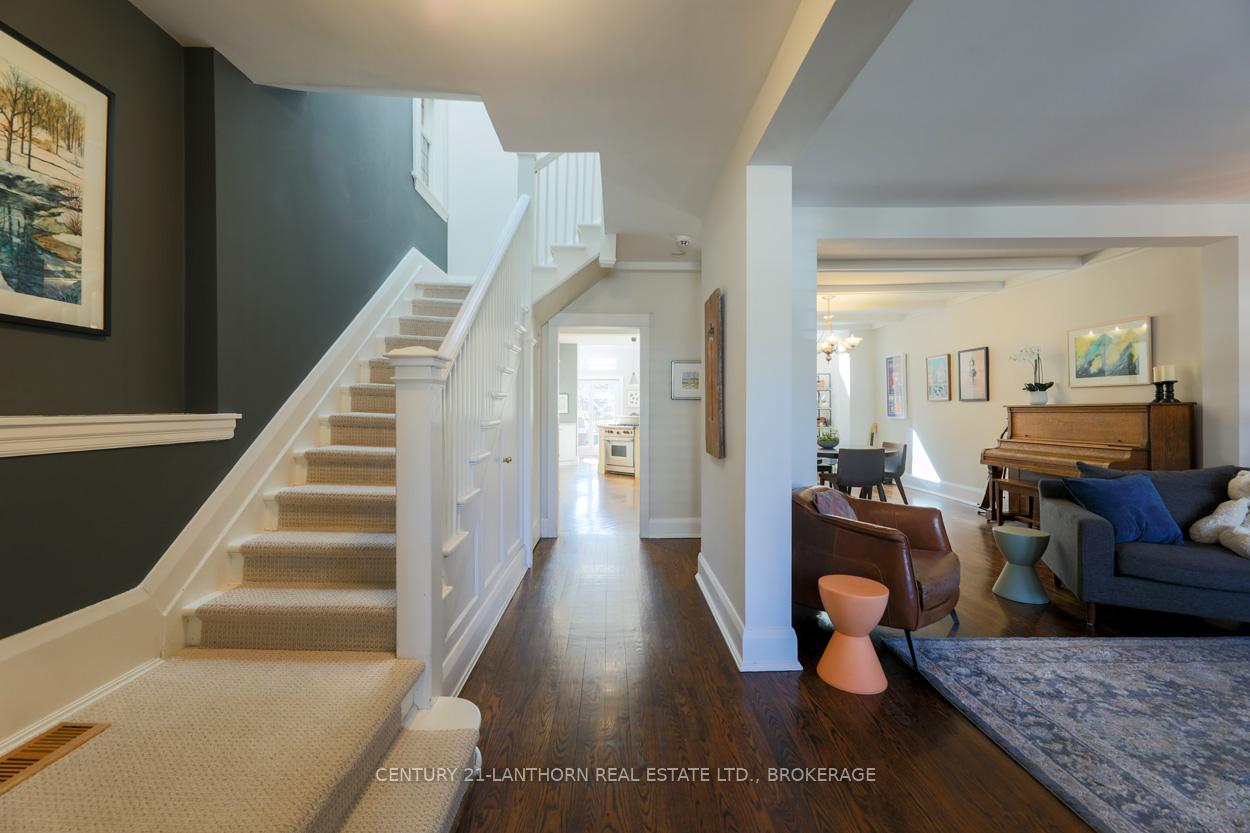
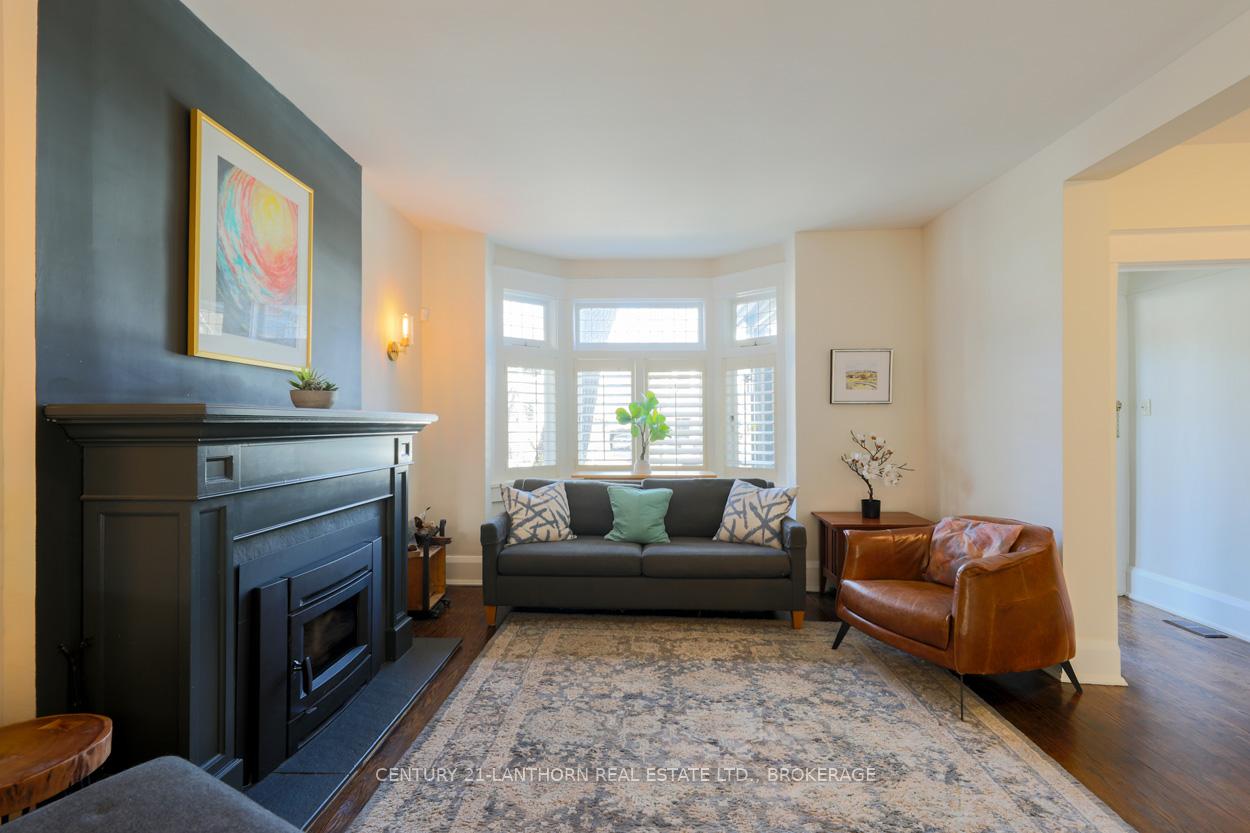
Welcome to 69 Walmsley Blvd, a warm and elegant 4+1 bedroom, 4-bath detached home nestled on a quiet, tree-lined street in Midtown Toronto. Thoughtfully renovated and beautifully maintained, this 4-level residence offers over 2,700 sq ft of bright, functional living space designed for comfort, entertaining, and family life. At the heart of this home is a chef's kitchen with premium appliances, custom cabinetry, and generous prep space, seamlessly flowing into a spacious, sun-filled family room with a vaulted ceiling, skylights, and multiple walkouts to a large deck built for entertaining. Upstairs, the top-floor primary retreat features a vaulted ceiling with exposed beamwork, ample storage, and a spa-inspired ensuite. Three generous bedrooms and a second-floor office provide room for growing families or work-from-home needs. The finished lower level includes a large recreation room, 3-piece bath, walk-in closet, and potential nanny suite. The south-facing backyard is a private oasis with an interlock patio, Badu Jet spa pool, and raised planters, all framed by a canopy of trees including a 250-300-year-old majestic oak. Whether you're hosting a garden soirée or enjoying morning coffee among the trees, this home offers an effortless blend of sophistication and serenity. Steps to Yonge Street, top-ranked schools, parks, and transit, this home is a rare blend of space, style, and soul in the heart of the city.
Facts & features
Ask about this home
A HOMEH agent will answer your questions about this home.
Rooms
13 rooms · 4 bathrooms
- Living room12′2″ × 17′8″216 sq.ft.
- Dining room10′11″ × 16′10″184 sq.ft.
- Family room20′7″ × 19′2″395 sq.ft.
- Kitchen8′8″ × 20′6″179 sq.ft.
- Bathroom3′3″ × 3′10″12 sq.ft.
- Bedroom9′9″ × 17′9″174 sq.ft.
- Bedroom 29′11″ × 10′6″104 sq.ft.
- Bedroom 39′7″ × 11′8″112 sq.ft.
- Office12′5″ × 7′5″92 sq.ft.
- Primary bedroom15′ × 24′9″371 sq.ft.
- Recreation18′8″ × 19′11″373 sq.ft.
- Utility room7′8″ × 7′1″54 sq.ft.
- Other10′9″ × 12′9″137 sq.ft.
Around this home
Schools nearby
School rating, out of 10.
Listing details
Helpful tools
Your HOMEH agent
"Priced 26% over our estimate. I would see it this week."
Ask HOMEH about this home
Price, neighbourhood, monthly cost. Ask anything.
HOMEH Intelligent Agent is an AI, not a licensed representative. Check anything important with your agent.