

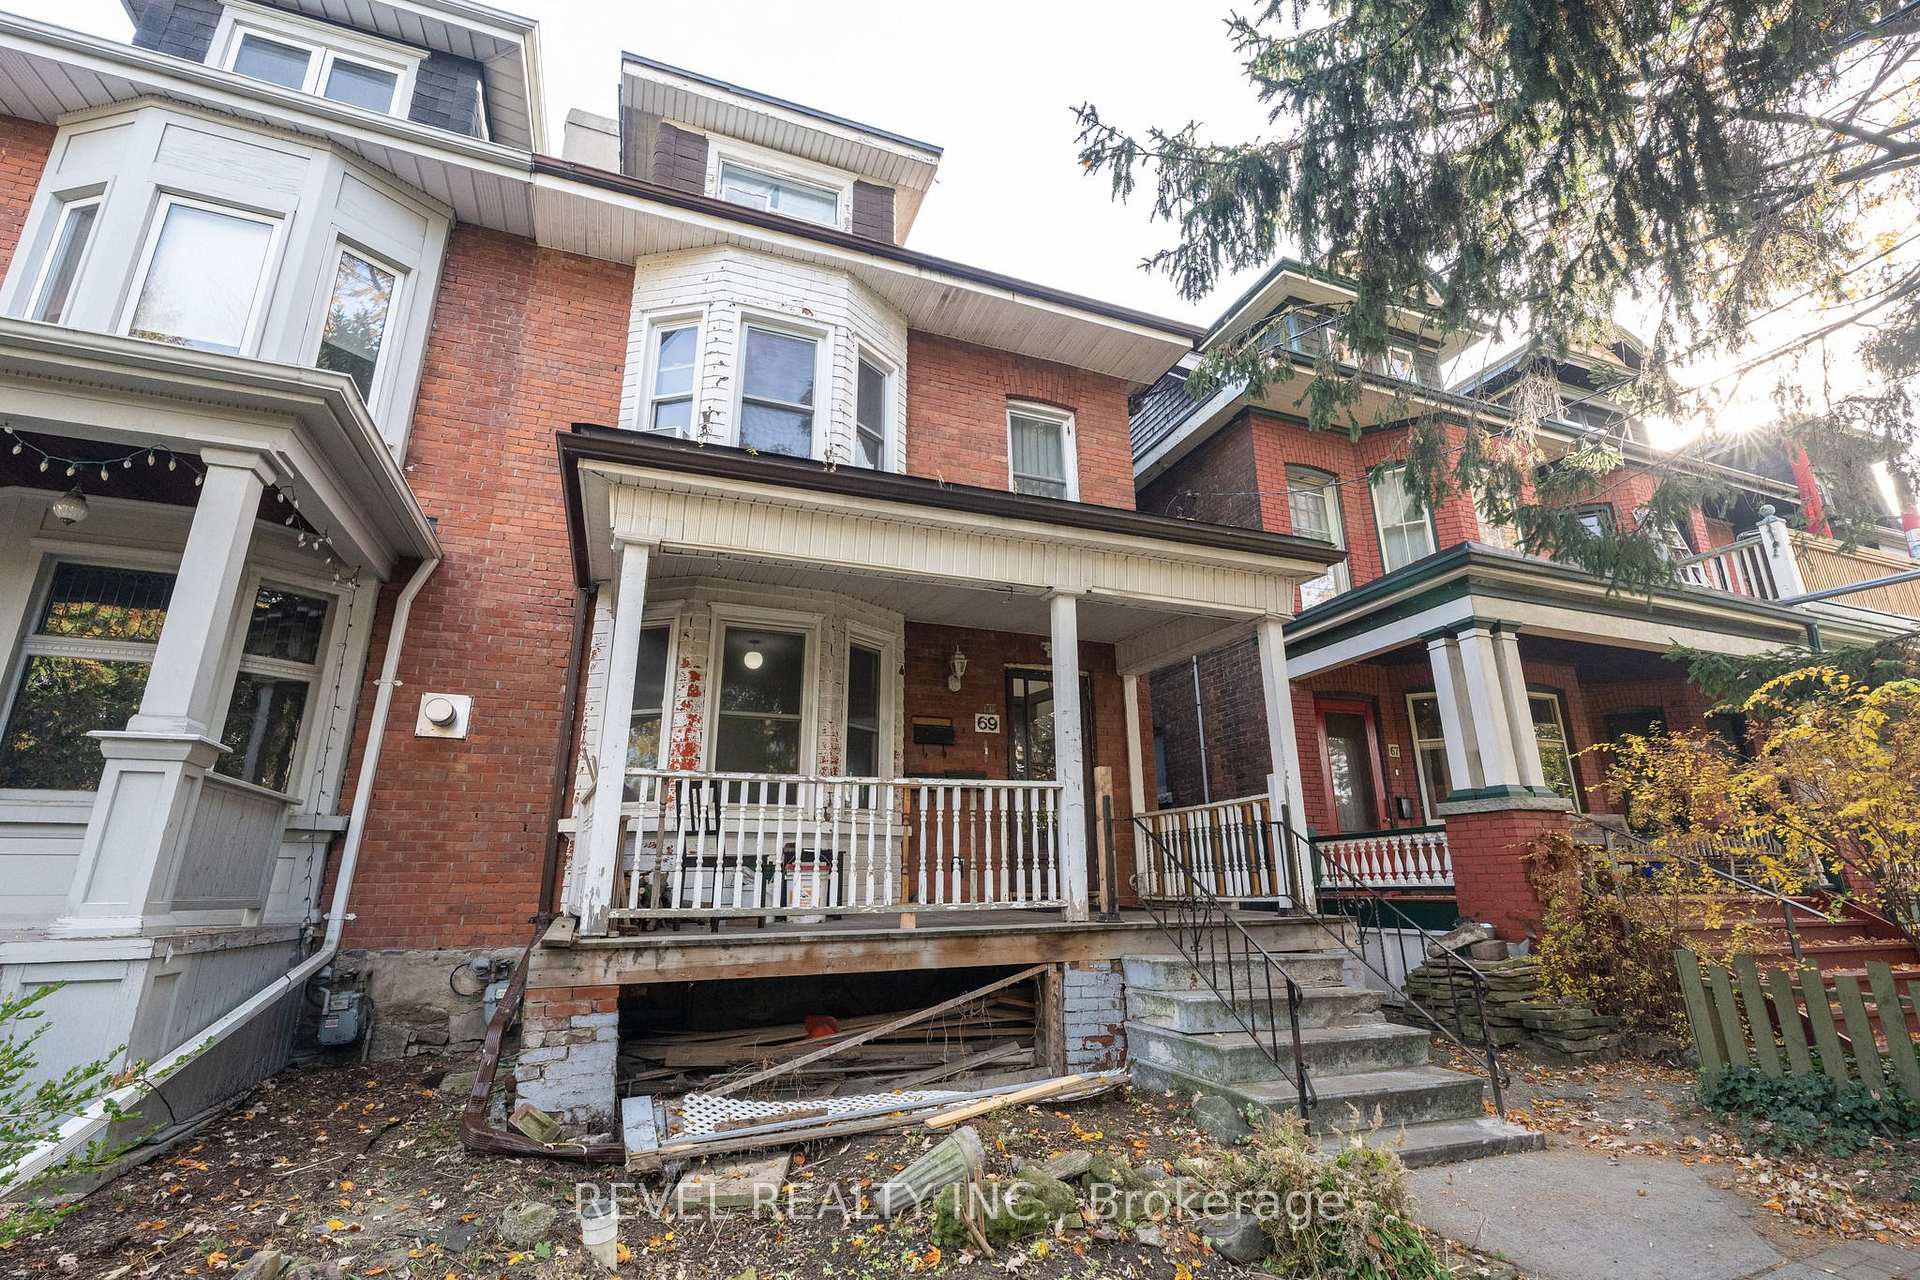
Main, 69 Wilson Park Rd
Semi-Detached For Rent
1/19Main, 69 Wilson Park Rd
Semi-Detached For Rent
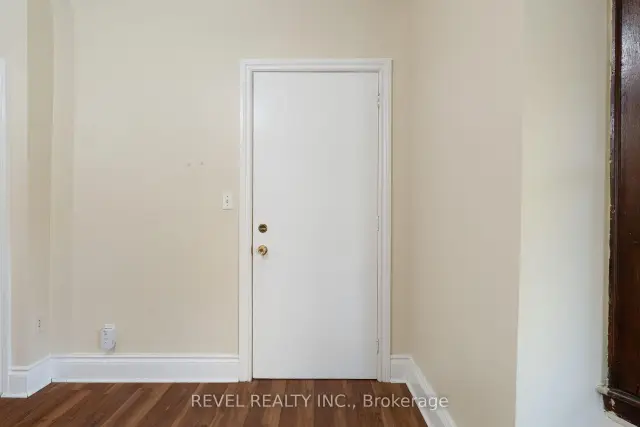
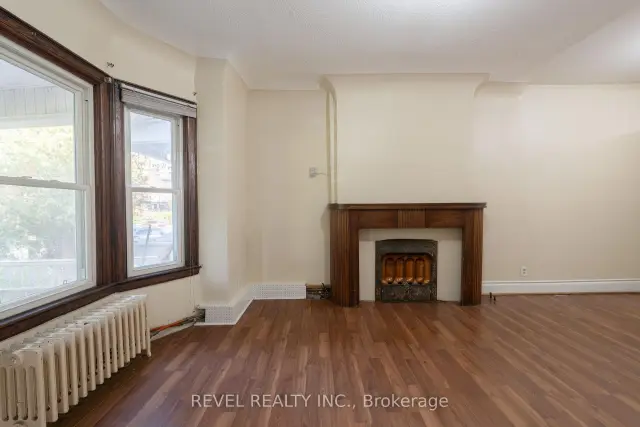
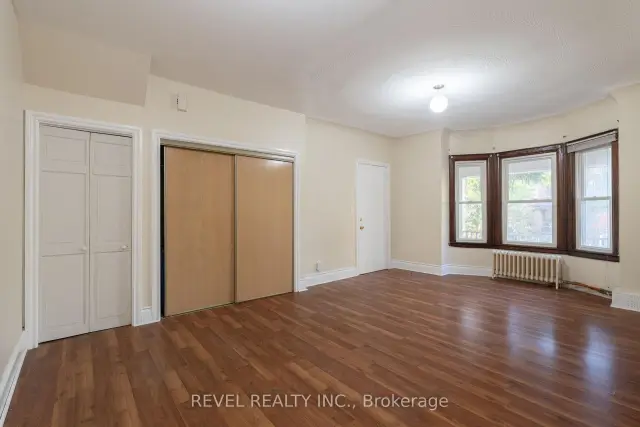
 See all 19 photos
1 Bedroom
1 Bathroom
0 Garage
700–1.1K sq.ft
Main Floor
From Dec 1
Facts and features
- BasementApartment
- Lease term12 months
- FurnishedUnfurnished
- LaundryNone
What stands out
- Hardwood floors
- Central air
The homeSemi-Detached, 3-storey, 700–1,100 sq ft
- TypeSemi-Detached
- Style3-storey
- Living space700–1,100 sq ft
- BasementApartment
- ViewClear, lake, garden
- WaterfrontNone
InsideCarpet free, Hardwood, Ceramic, Carpet free, separate hydro meter, Rooms above ground 3
- FlooringCarpet free, Hardwood, Ceramic
- FeaturesCarpet free, separate hydro meter
- Rooms above ground3
- Bedrooms1
- Bathrooms1
- Kitchens1
Outside and lotBrick, Shingles, Concrete
- ExteriorBrick
- RoofShingles
- FoundationConcrete
- FeaturesDeck
ParkingStreet only
- DrivewayStreet only
Heating, water and powerBaseboard, electric, Central air, Municipal water
- HeatingBaseboard, electric
- CoolingCentral air
- WaterMunicipal water
- SewerMunicipal sewer
Rent and termsRent $2,200 a month, Main, Unfurnished
- Rent$2,200 a month
- Space for rentMain
- FurnishedUnfurnished
- Lease12 months
- PaidMonthly
- Rent includesCommon elements, heat, water
- DepositRequired
- Credit checkRequired
- Employment letterRequired
- Rental applicationRequired
- ReferencesRequired
IncludedTenant to pay own hydro.
- Not includedTenant to pay own hydro.
Listing detailsW14188930, For Rent, Nov 17, 2026
- MLS® numberW14188930
- StatusFor Rent
- Listed onNov 17, 2026
- Days on market3
- UpdatedNov 17, 2026
- Possession2026-12-01 / Immediate
- Occupied byVacant
- Listing brokerageREVEL REALTY INC.
About this home
Main, 69 Wilson Park Rd, Toronto (South Parkdale), ON M6K 3B6
Carpet FreeSeparate Hydro MeterClearLakeGardenDeck
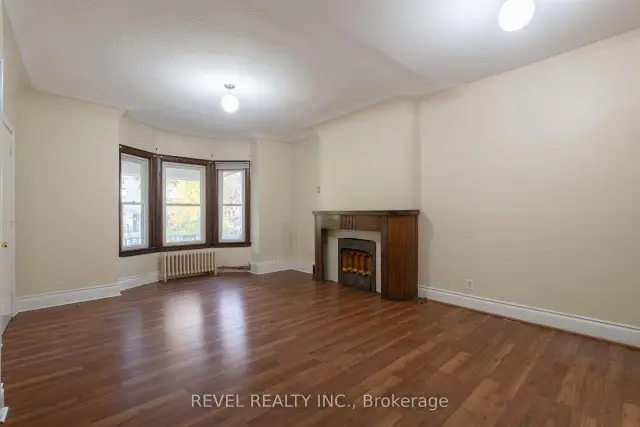
Historic character with a large shared backyard oasis. Experience spacious urban living in this 862 sq. ft. main floor sanctuary. Highlighted by high ceilings, hardwood floors and a charming decorative fireplace, this home offers space to breathe. The walkthrough galley kitchen leads to a generous primary suite and a 4-piece bath with direct access to a fenced backyard.
Read more
Book a viewing
Fri20Nov
Sat21Nov
Sun22Nov
Mon23Nov
Tue24Nov
Wed25Nov
Thu26Nov
Pick A Time
Around this home
King/Roncesvalles
Errands
Transit
Parks
Schools
Daily convenience, out of 100, from the distances below
ParkBeaty Avenue Parkette · 15 within 1 km1 min walk75 m
GroceryQueen's Mini Mart3 min walk163 m
SchoolMary, Mother of God School1 min walk80 m
Train stationBeaty Avenue2 min walk113 m
PharmacyShoppers Drug Mart4 min walk270 m
Cafés & foodGus Tacos · 15 within 1 km1 min walk89 m
Gym & rec centreParkdale Activity-Recreation Centre3 min walk158 m
LibraryToronto Public Library - Parkdale13 min walk794 m
WalkDriveStraight-line distance, open map data
Grocery0.2 km
Park0.1 km
Coffee0.1 km
Dining0.1 km
Gym0.2 km
Beaty Avenue0.1 km
Schools nearby
School rating, out of 10.
Mary, Mother of God Schoolelementary · Private · 0.1 km
—
Parkdale Collegiate Institutesecondary · Public · 0.5 km
6.5/10Good
Holy Family Catholic Schoolelementary · Catholic · 0.6 km
2.7/10Low
Contact agent
Helpful calculators
Rent vs buy
Affordability
Mortgage
Down payment
Stress test
CMHC insurance

Your HOMEH agent
KimHOMEH agent · Toronto
"I would see it this week."
Ask Kim