

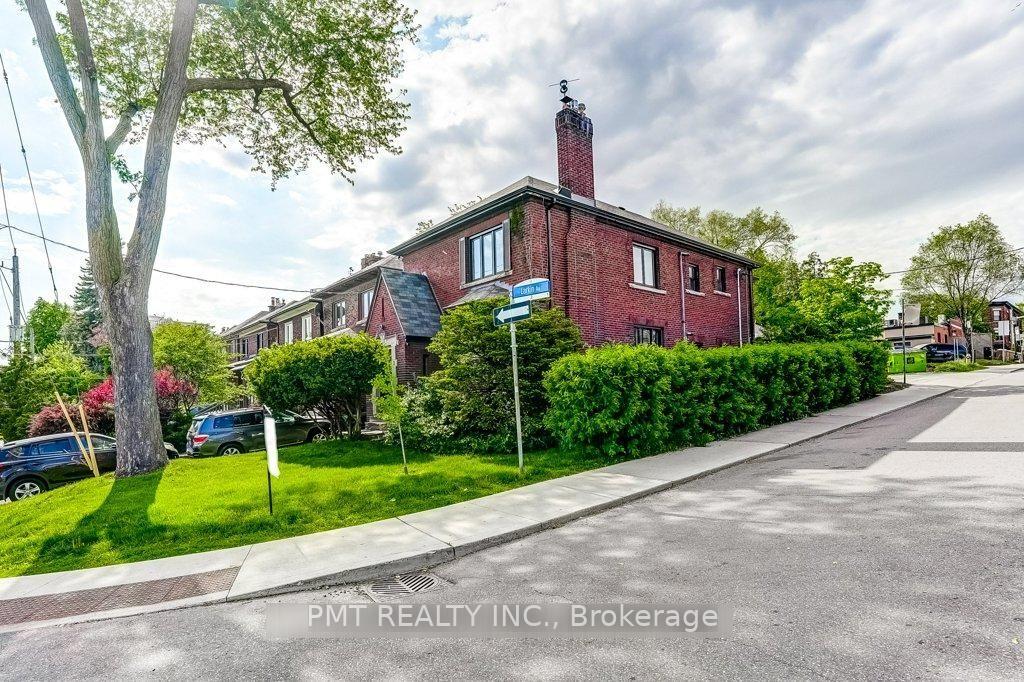
Upper, 2 Larkin Avenue
Upper, 2 Larkin Avenue
 See all 22 photos
Facts and features
- BasementOther
- Lease term12 months
- FurnishedUnfurnished
- LaundryShared, in basement
- Fireplace
The homeMultiplex, 2-storey, 700–1,100 sq ft
- TypeMultiplex
- Style2-storey
- Living space700–1,100 sq ft
- BasementOther
InsideFireplace Yes, wood, Shared, in basement, lower level, Separate hydro meter
- FireplaceYes, wood
- LaundryShared, in basement, lower level
- FeaturesSeparate hydro meter
- Rooms above ground7
- Bedrooms2 + 1 in the basement
- Bathrooms1
- Kitchens1
Outside and lotBrick, Asphalt shingle, Concrete
- ExteriorBrick
- RoofAsphalt shingle
- FoundationConcrete
Parking1 Parking, Detached
- Spaces1 Parking
- GarageDetached
Heating, water and powerRadiant, gas, Wall unit(s), Municipal water
- HeatingRadiant, gas
- CoolingWall unit(s)
- WaterMunicipal water
- SewerMunicipal sewer
Rent and termsRent $3,199 a month, 2nd floor, Unfurnished
- Rent$3,199 a month
- Space for rent2nd floor
- FurnishedUnfurnished
- Lease12 months
- PaidMonthly
- Rent includesParking
- DepositRequired
- Credit checkRequired
- Employment letterRequired
- Rental applicationRequired
- ReferencesRequired
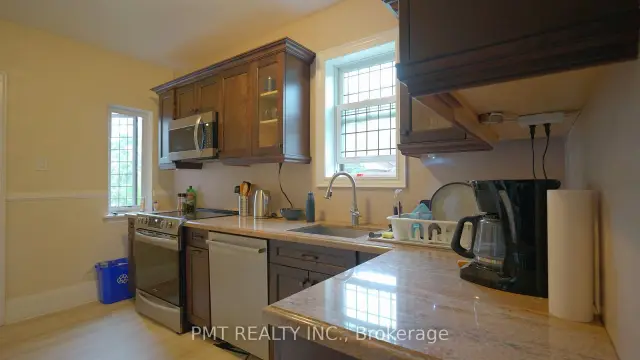
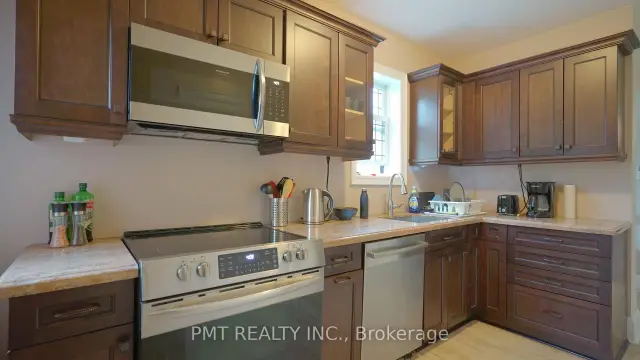
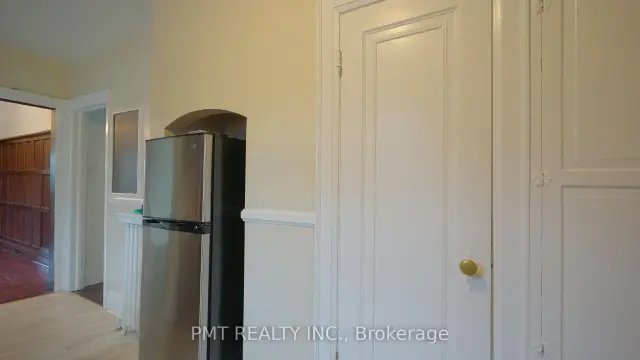
IncludedS/s - fridge, stove, dishwasher & microwave. shared laundry in basement. shared side patio & bbq. 1 parking spot outside (garage use possible for additional monthly fee)., Hydro is extra (tenant responsibility)
- IncludedS/s - fridge, stove, dishwasher & microwave. shared laundry in basement. shared side patio & bbq. 1 parking spot outside (garage use possible for additional monthly fee).
- Not includedHydro is extra (tenant responsibility)
NearbyLibrary, place of worship, public transit, rec./commun.centre, school
- Close toLibrary, place of worship, public transit, rec./commun.centre, school
Listing detailsW14189094, For Rent, Nov 17, 2026
- MLS® numberW14189094
- StatusFor Rent
- Listed onNov 17, 2026
- Days on market3
- UpdatedNov 17, 2026
- PossessionImmediate
- Occupied byVacant
- Listing brokeragePMT REALTY INC.
About this home
Upper, 2 Larkin Avenue, Toronto (High Park-Swansea), ON M6S 1L8
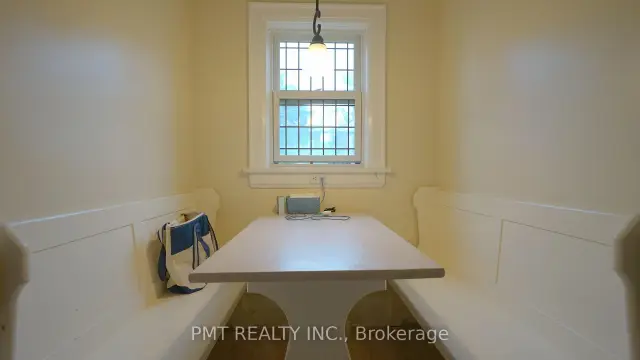
Discover timeless character in this bright and inviting upper-floor 2-bedroom plus den, 1-bathroom suite, nestled in the highly sought-after, family-friendly Swansea-Bloor West Village neighbourhood. Beautifully preserved old-world craftsmanship is showcased through original wood wainscotting, intricate inlaid hardwood floors and classic wood trim. The charming kitchen offers a cozy banquette breakfast nook and plenty of storage, while the versatile den provides an ideal space for a home office or study. Filled with natural light and conveniently located near top-rated schools, this distinctive residence blends enduring character, everyday functionality and an exceptional location.
Book a viewing
Around this home
Daily convenience, out of 100, from the distances below
Schools nearby
School rating, out of 10.
Helpful calculators

Your HOMEH agent
"I would see it this week."