

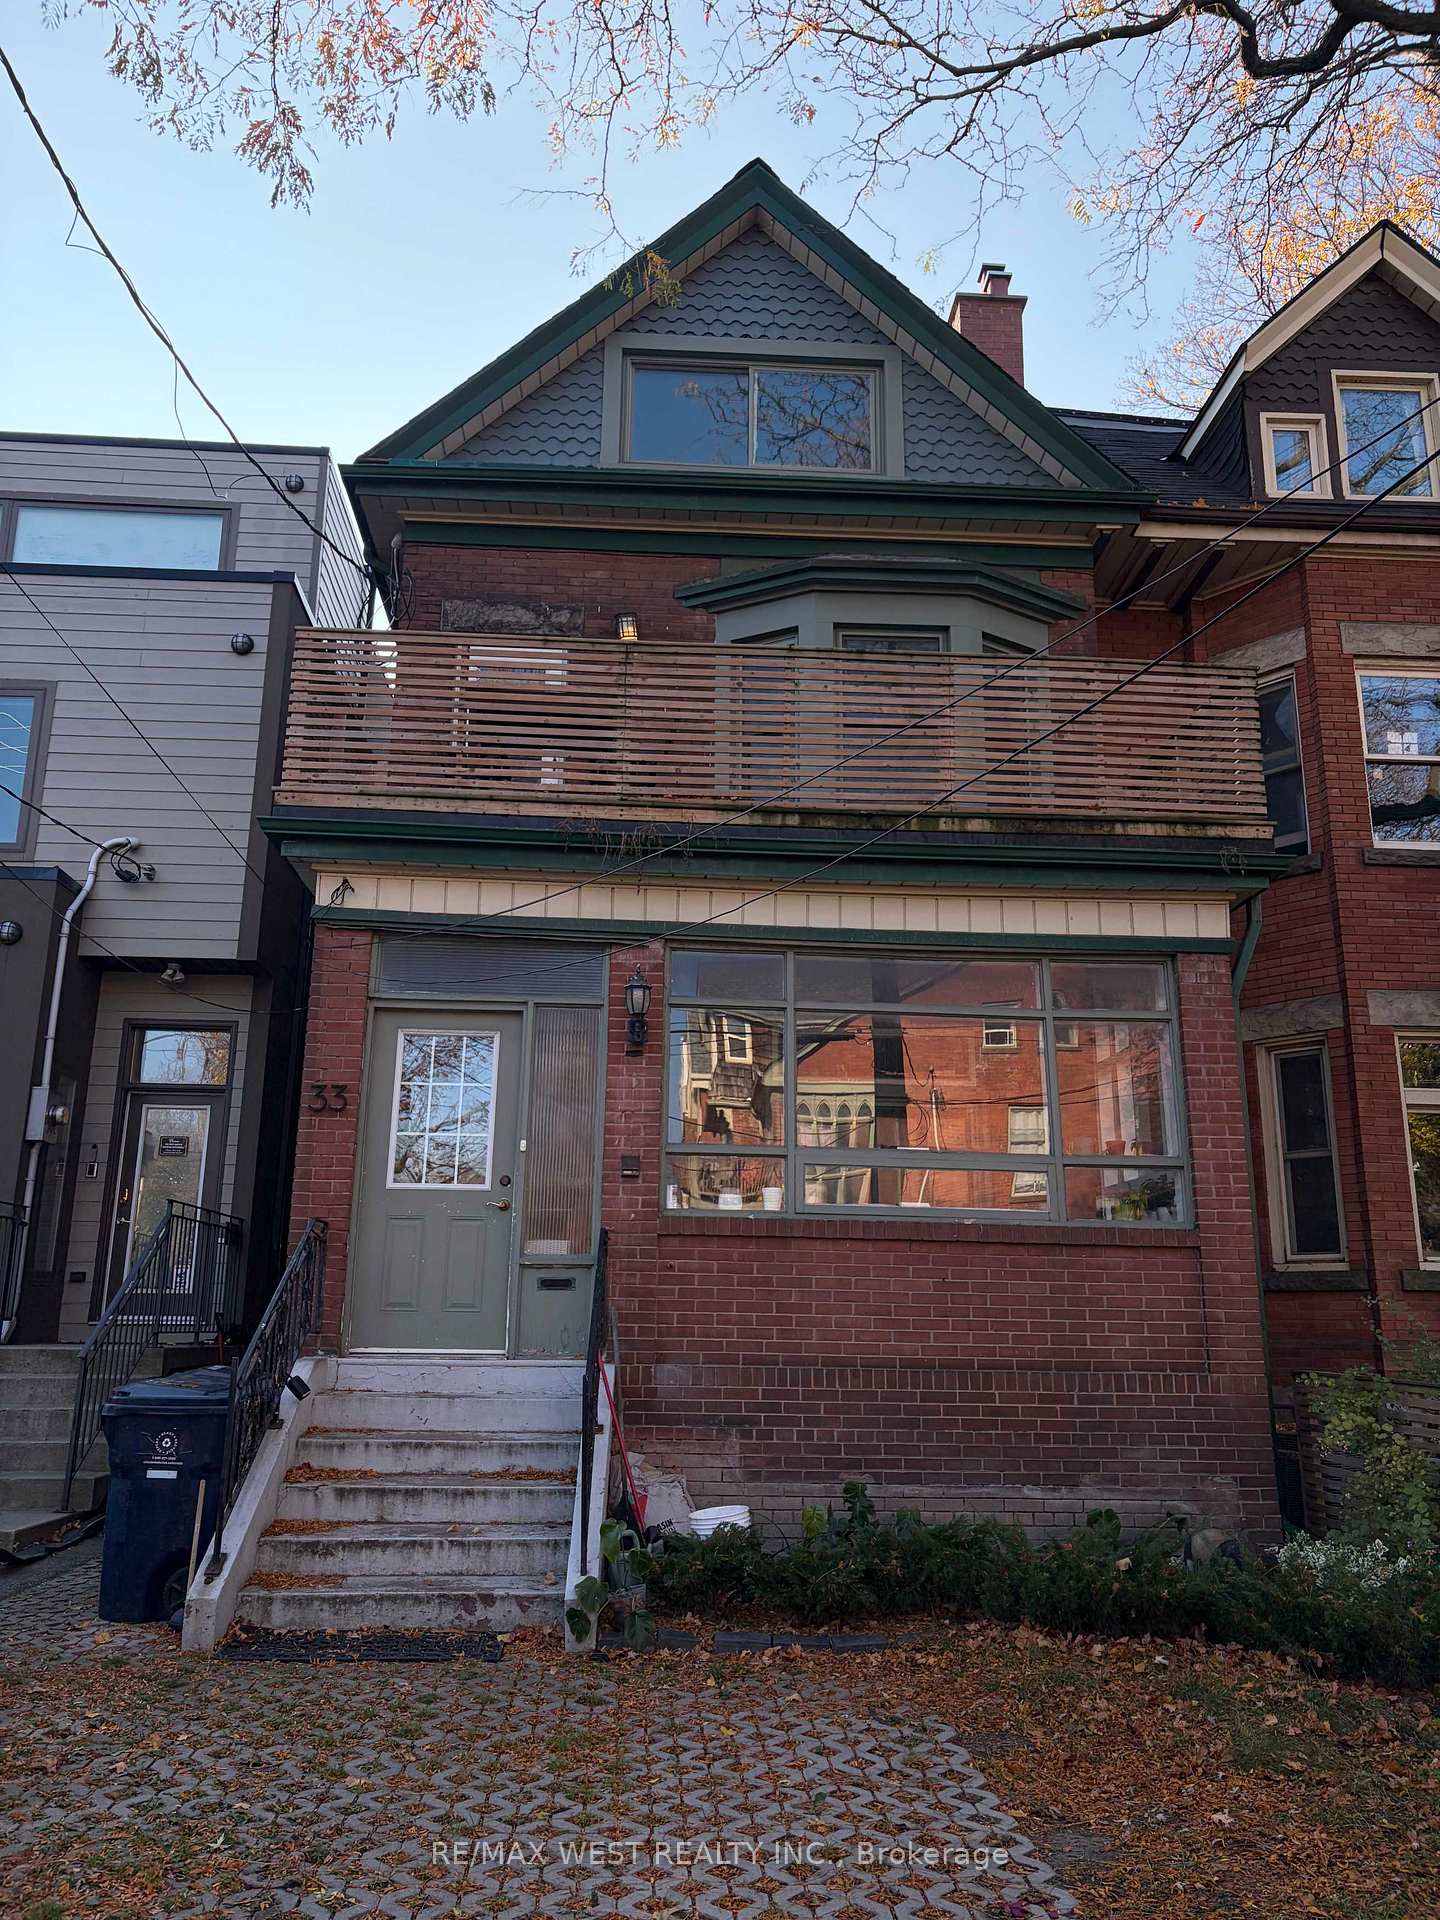
Upper unit, 33 Springhurst Avenue
Upper unit, 33 Springhurst Avenue
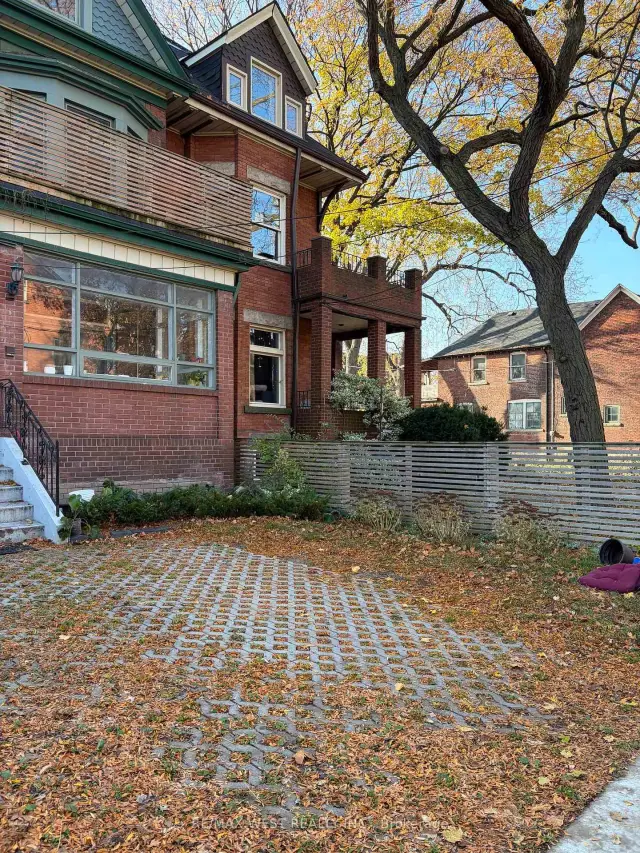
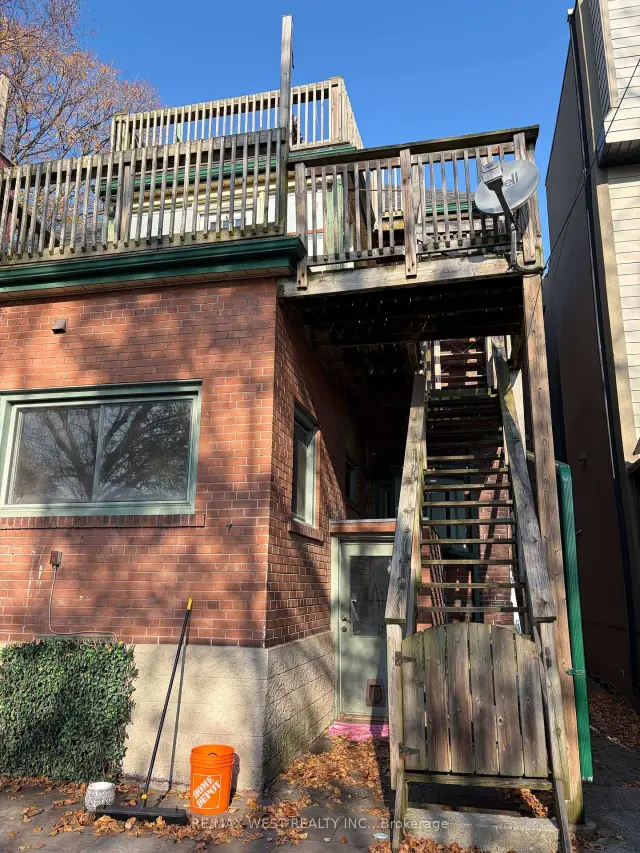
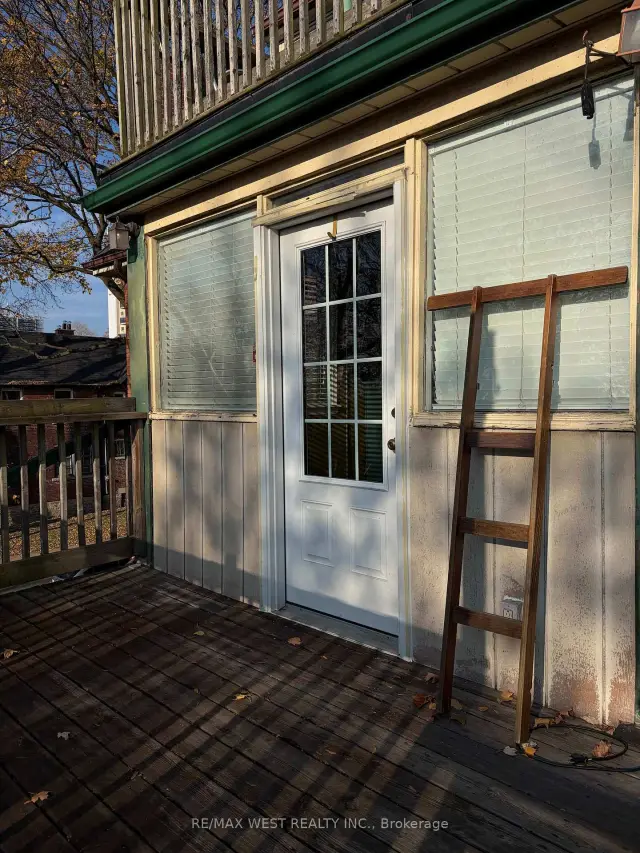
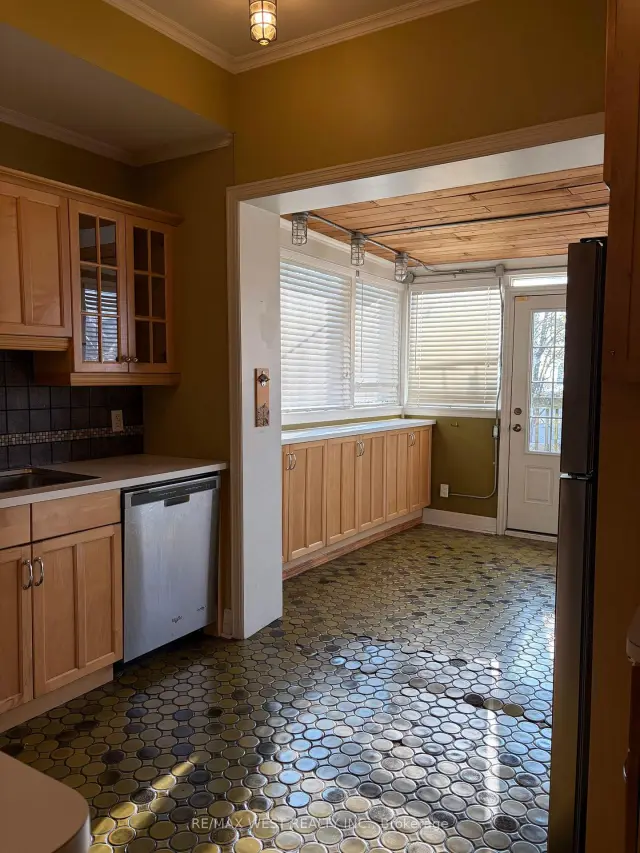 See all 49 photos
Facts and features
- BasementSeparate entrance
- Lease term12 months
- FurnishedUnfurnished
- LaundryEnsuite, in-suite laundry, room
- Separate entrance
- Hardwood floors
The homeSemi-Detached, 3-storey, 1,100–1,500 sq ft
- TypeSemi-Detached
- Style3-storey
- Living space1,100–1,500 sq ft
- BasementSeparate entrance
InsideTile, Hardwood, Ensuite, in-suite laundry, laundry room, upper level, Carpet free
- FlooringTile, Hardwood
- LaundryEnsuite, in-suite laundry, laundry room, upper level
- FeaturesCarpet free
- SecurityCarbon monoxide detectors, smoke detector
- Rooms above ground6
- Bedrooms3
- Bathrooms2
- Kitchens1
Outside and lotBrick, Asphalt shingle, Unknown
- ExteriorBrick
- RoofAsphalt shingle
- FoundationUnknown
Parking1 Parking
- Spaces1 Parking
Heating, water and powerForced air, gas, Municipal water, Municipal sewer
- HeatingForced air, gas
- WaterMunicipal water
- SewerMunicipal sewer
Rent and termsRent $3,800 a month, 2nd floor, 3rd floor, Unfurnished
- Rent$3,800 a month
- Space for rent2nd floor, 3rd floor
- FurnishedUnfurnished
- Lease12 months
- PaidMonthly
- Rent includesCommon elements, heat, hydro, parking, water
- DepositRequired
- Credit checkRequired
- Employment letterRequired
- Rental applicationRequired
- ReferencesRequired
IncludedS/s fridge, s/s stove, s/s dishwasher, b/i microwave, wine fridge. all existing light fixtures, all existing window coverings, washer/dryer (3rd floor), backyard is shared with main floor tenants. patio furniture. shelving unit in kitchen, bathrooms and laundry room included. heat, hydro & water included., Tenants to set up cable & internet and have tenants insurance. yard maintenance, snow removal and garbage & recycling is tenants responsibility and shared with lower unit.
- IncludedS/s fridge, s/s stove, s/s dishwasher, b/i microwave, wine fridge. all existing light fixtures, all existing window coverings, washer/dryer (3rd floor), backyard is shared with main floor tenants. patio furniture. shelving unit in kitchen, bathrooms and laundry room included. heat, hydro & water included.
- Not includedTenants to set up cable & internet and have tenants insurance. yard maintenance, snow removal and garbage & recycling is tenants responsibility and shared with lower unit.
NearbyFenced yard, hospital, library, park, public transit, school
- Close toFenced yard, hospital, library, park, public transit, school
Listing detailsW14191262, For Rent, Nov 18, 2026
- MLS® numberW14191262
- StatusFor Rent
- Listed onNov 18, 2026
- Days on market2
- UpdatedNov 18, 2026
- Possession2026-12-01 / 1-29 days
- Occupied byVacant
- Listing brokerageRE/MAX WEST REALTY INC.
About this home
Upper unit, 33 Springhurst Avenue, Toronto (South Parkdale), ON M6K 1B1
Experience the charm and character of a grand Victorian home in the heart of Parkdale! This beautiful, spacious two-level suite occupies the second and third floors of a classic Victorian house, blending timeless architectural details with comfortable modern living. Featuring 3 bedrooms, 2 full bathrooms and 3 private balconies, this unique residence offers plenty of space to relax, entertain and enjoy. Hardwood flooring runs throughout, adding warmth and elegance to every room. The inviting living and dining areas feature a decorative fireplace, custom built-in shelving and charming built-in banquet seating, with a walkout to a private balcony. The large eat-in kitchen is perfect for everyday living and entertaining, complete with stainless steel appliances and ample space to gather. Additional highlights include a separate laundry room with private laundry machines, an abundance of storage and a walkout to a private balcony overlooking the backyard. Enjoy the added perks of a shared backyard, one included front pad parking space and utilities included. Ideally situated just steps from Parkdale's vibrant shops, cafés, restaurants and convenient transit, this is a wonderful opportunity to enjoy the character of a grand Victorian home in one of Toronto's most vibrant neighbourhoods. Available as early as December 1, 2026.
Book a viewing
Around this home
Daily convenience, out of 100, from the distances below
Schools nearby
School rating, out of 10.
Helpful calculators

Your HOMEH agent
"I would see it this week."