

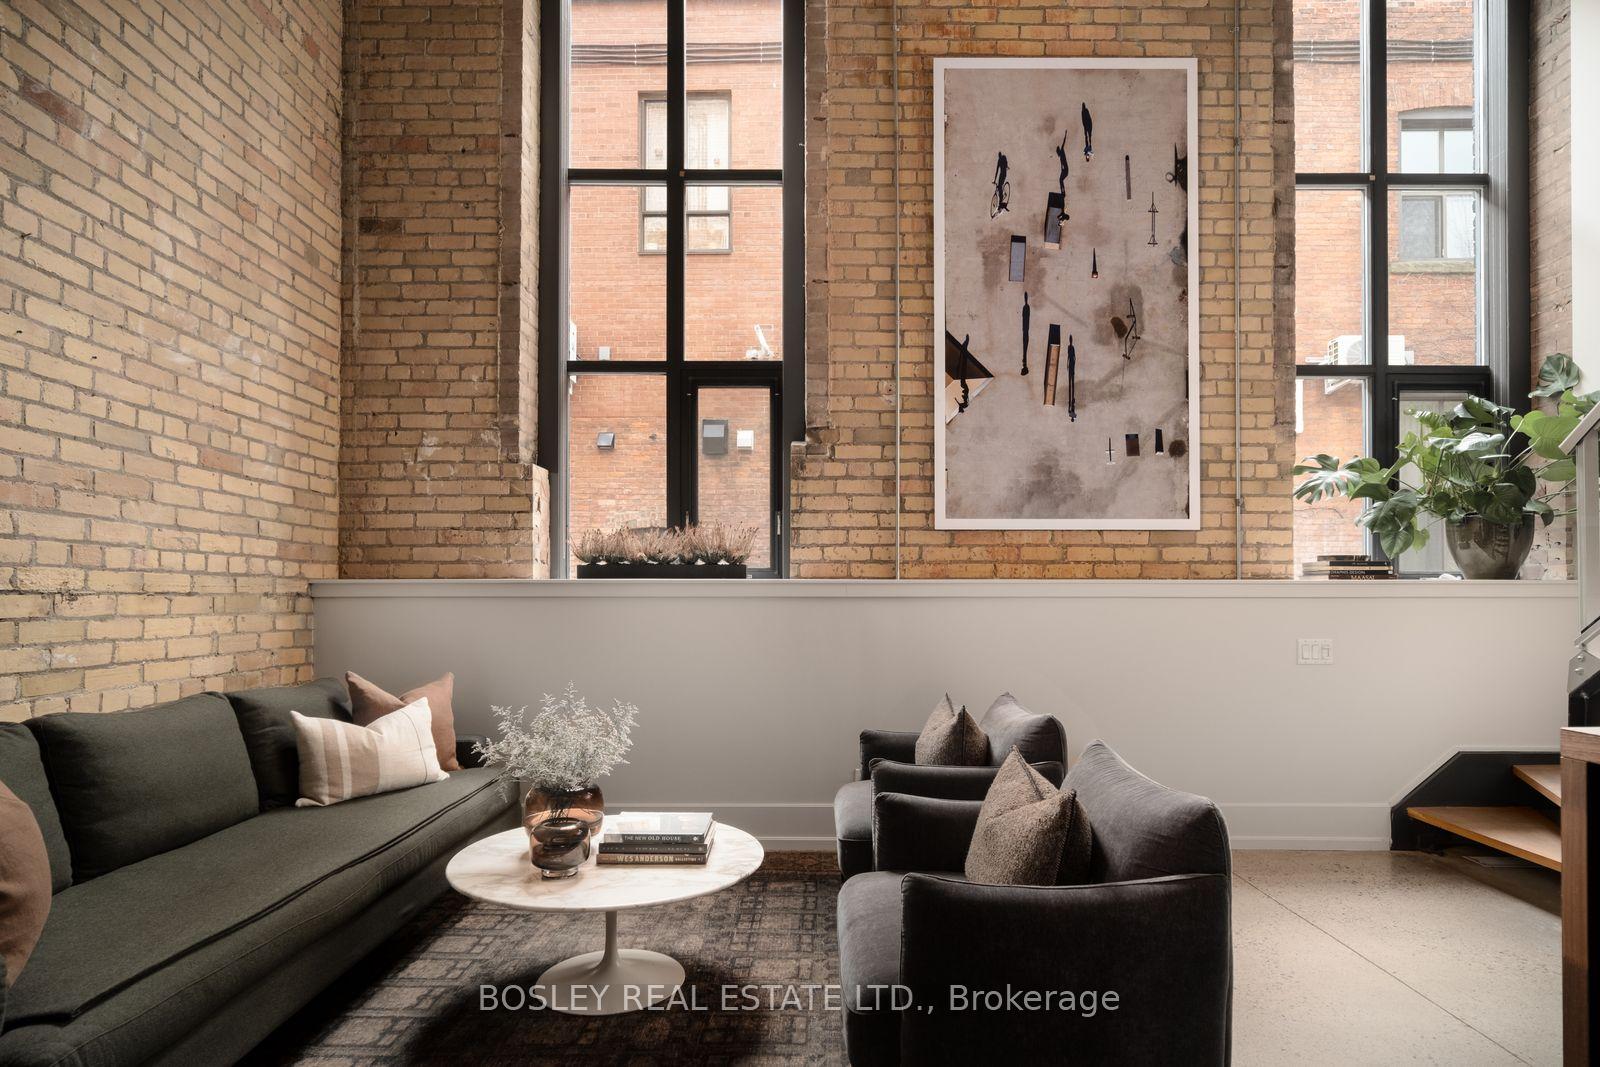
Unit 107, 363 Sorauren Avenue
Unit 107, 363 Sorauren Avenue
 See all 25 photos
Facts and features
- ExposureSouth
- LaundryIn-suite
- LockerOwned
- BalconyNone
- Central air
- Rooftop deck/garden
- Party room/meeting room
- Gym
The homeCondo Apartment, Loft, Age 16–30 years
- Type: Condo Apartment
- Style: Loft
- Age: 16–30 years
- Living space: 900–999 sq ft
- Basement: None
- Exposure: South
- Special designation: Heritage
InsideIn-suite laundry, main level, Brick & beam, carpet free, separate hydro meter, separate heating controls, Smoke detector
- Laundry: In-suite laundry, main level
- Features: Brick & beam, carpet free, separate hydro meter, separate heating controls
- Security: Smoke detector
- Rooms above ground: 4
- Bedrooms: 1
- Bathrooms: 1
- Kitchens: 1
OutsideBrick, Balcony None
- Exterior: Brick
- Balcony: None
Parking and lockerUnderground, Parking type None, Locker Owned
- Garage: Underground
- Parking type: None
- Locker: Owned
- Locker unit: 110
- Locker number: 111
- Locker level: A
BuildingRobert watson lofts, Storeys 6, Units 131
- Name: Robert watson lofts
- Storeys: 6
- Units: 131
- Registered: 2007
- Condo corporation: 1899
- Amenities: Visitor parking, rooftop deck/garden, recreation room, party room/meeting room, gym, bike storage
- Pets: Allowed
Heating, water and powerForced air, gas, Central air
- Heating: Forced air, gas
- Cooling: Central air
Costs and taxesTaxes $4,328 a year, Condo fee $991 a month, Water included, common elements included, building insurance included
- Taxes, 2026: $4,328 a year
- Condo fee: $991 a month
- Fee includes: Water included, common elements included, building insurance included
- HST: HST included in the price
- Rental items: N/a
Included in the saleElectric slide in range & oven, over the range microwave, built-in dishwasher, stacked clothes washer & dryer, in-suite hvac, washroom medicine cabinets, all closet organizers, all hardwired electric light fixtures., Dining island, dot wall hooks in entry hallway.
- Included: Electric slide in range & oven, over the range microwave, built-in dishwasher, stacked clothes washer & dryer, in-suite hvac, washroom medicine cabinets, all closet organizers, all hardwired electric light fixtures.
- Not included: Dining island, dot wall hooks in entry hallway.
NearbyLibrary, park, public transit, hospital
- Close to: Library, park, public transit, hospital
Listing detailsW14192112, For Sale, Nov 17, 2026
- MLS® number: W14192112
- Status: For Sale
- Listed on: Nov 17, 2026
- Days on market: 4
- Updated: Nov 21, 2026
- Possession: 1-29 days
- Occupied by: Vacant
- Listing brokerage: BOSLEY REAL ESTATE LTD.
About this home
Unit 107, 363 Sorauren Avenue, Toronto (Roncesvalles), ON M6R 3C1
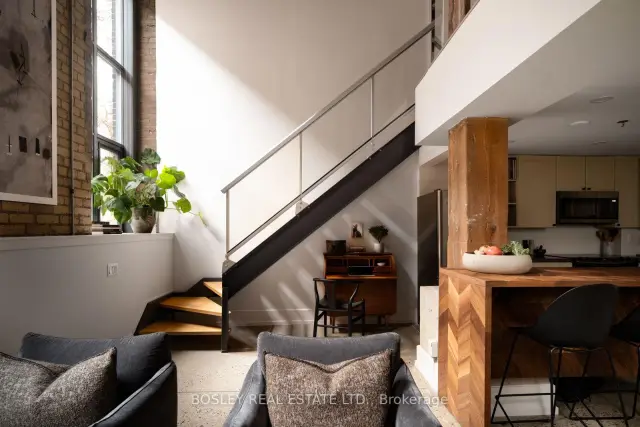
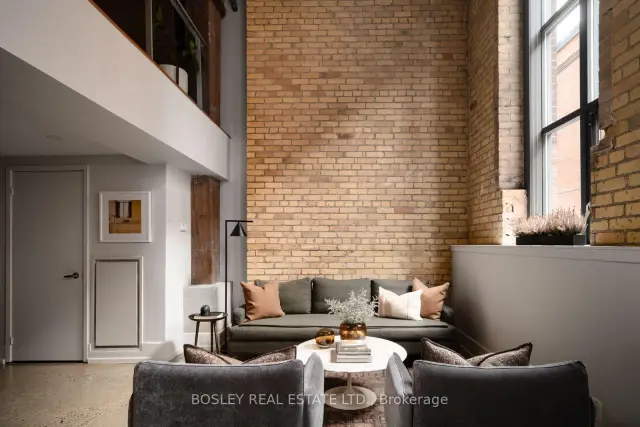
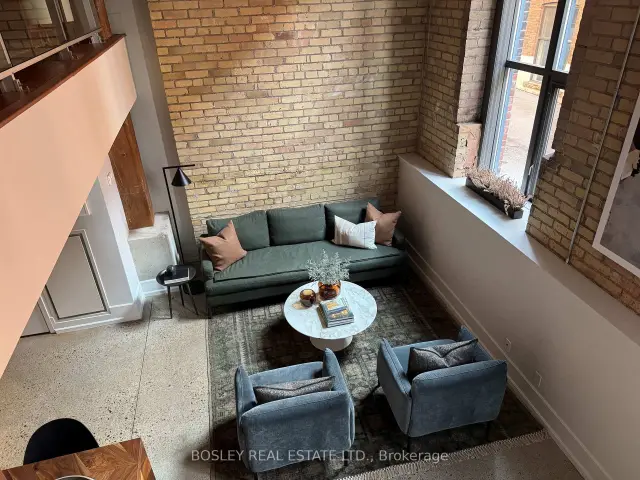
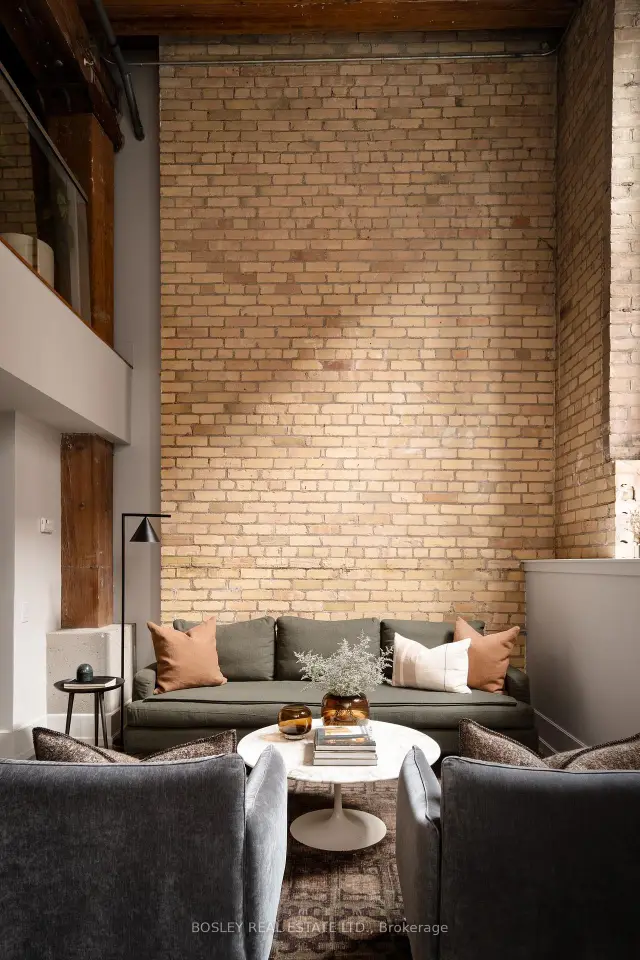
The quintessential authentic loft, with a sweet confectionery history! Once home to the R & T Watson Co., renowned for its Scotch mints, this landmark industrial building has a storied past in the heart of Roncesvalles Village. Rich in architectural character, this striking two-level residence is situated within the original vintage building at Robert Watson Lofts. Exposed heritage brick, century-old timber beams and soaring ceilings celebrate the building's industrial past, while professionally polished concrete floors introduce a contemporary edge. Tall, south-facing windows illuminate a space that feels welcoming, design-forward and sophisticated. Exceptionally private, with substantial brick construction and only one adjoining neighbour, the residence offers a remarkable sense of separation rarely found in condominium living. The thoughtfully arranged layout places the principal living spaces on the main level, with the bedroom and bathroom privately situated above. Offered for the first time since the building's 2008 conversion, this original-owner loft is a distinctive piece of Toronto's industrial heritage. Steps to Sorauren Park, the Roncesvalles Farmers' Market, the planned Wabash Community Centre and an exceptional collection of neighbourhood shops, cafes and restaurants. Building amenities include a gym, party room, rooftop BBQ terrace, indoor and outdoor bike storage, and a lush central courtyard. An exceptionally connected location with easy access to the expanding West Toronto Railpath, TTC: 501, 504, 505, and 506 streetcars, Dundas West subway, GO Transit, UP Express and major highways. Storage locker included.
Book a viewing
Know more about Robert Watson Lofts
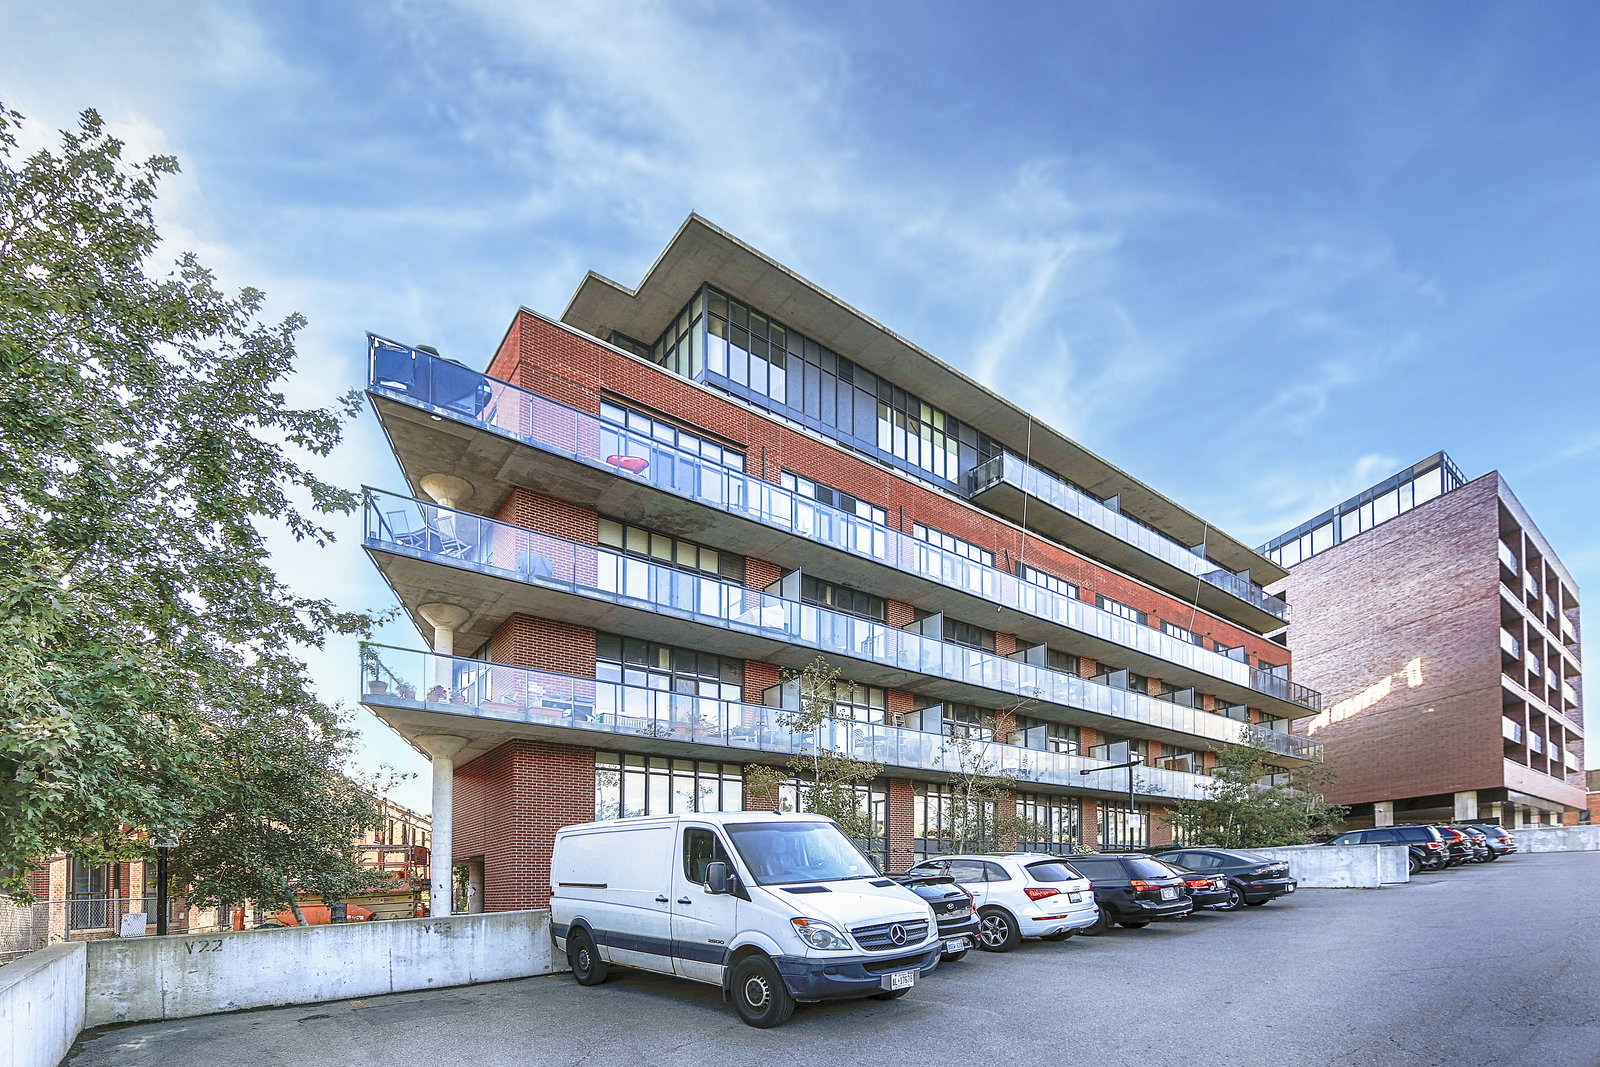
Condo building · 363 Sorauren Avenue
Robert Watson Lofts is a 6-storey condo with 131 suites, built in 2007 by Sky Developments. Right now 1 for sale is on the market here.
- 6storeys
- 131suites
- $1,147/sq ft
- 2007built
No similar units for sale in Robert Watson Lofts right now.
Around this home
Daily convenience, out of 100, from the distances below
Schools nearby
School rating, out of 10.
Helpful calculators

Your HOMEH agent
"I would see it this week."