

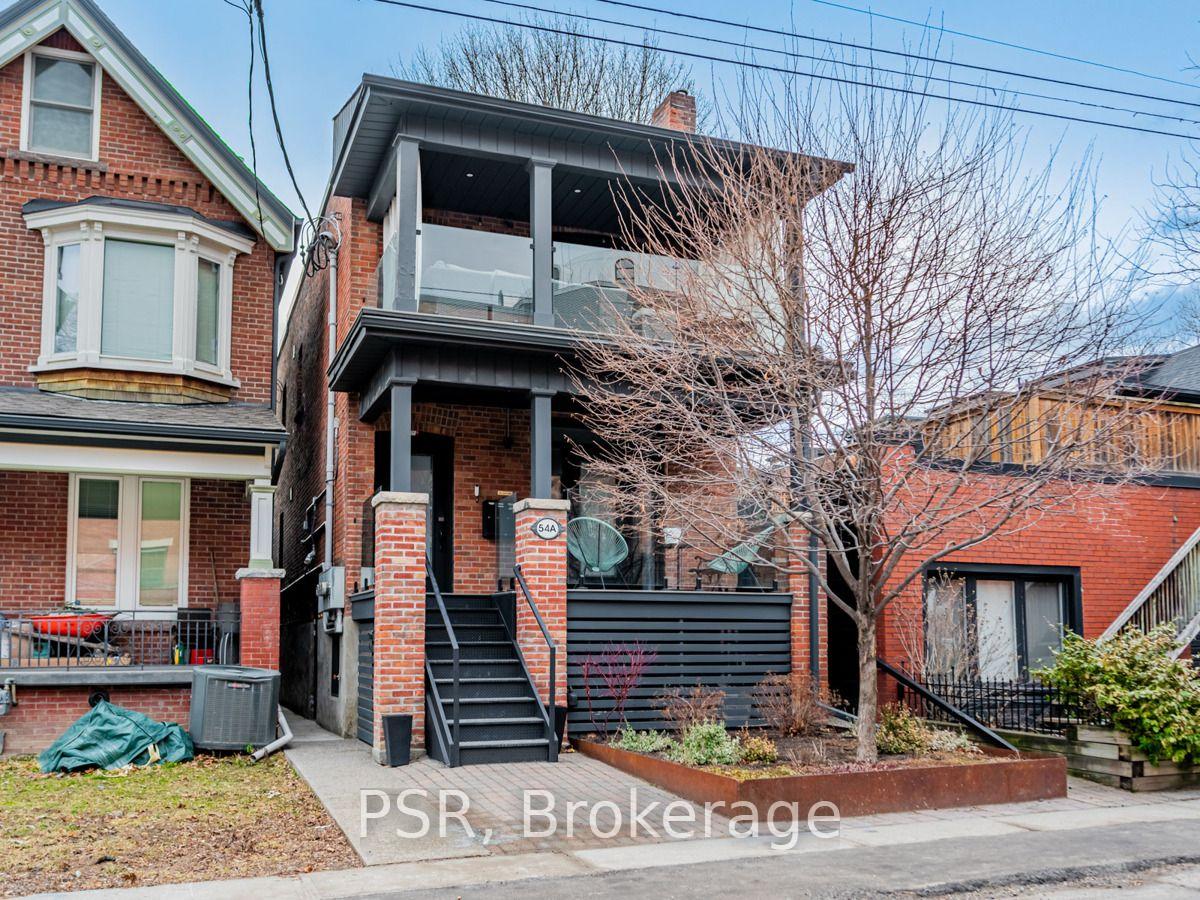
Unit B1, 54A Galley Avenue
Detached For Rent
1/7Unit B1, 54A Galley Avenue
Detached For Rent
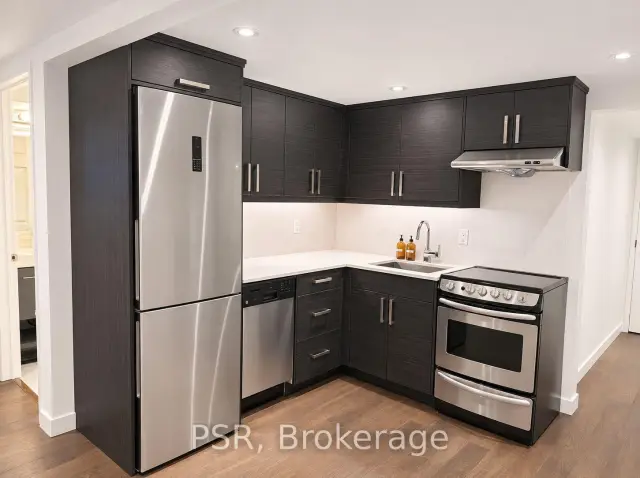
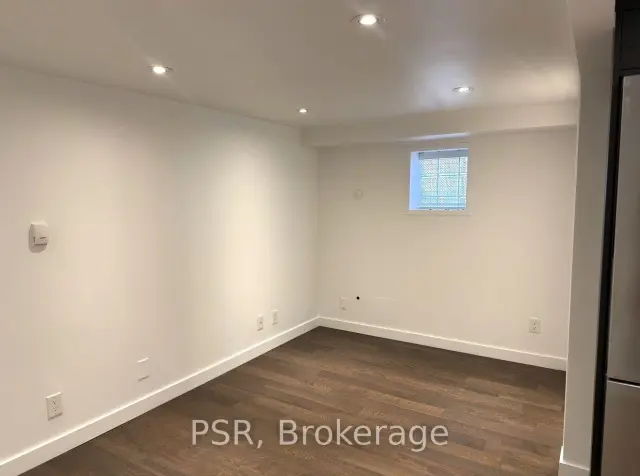
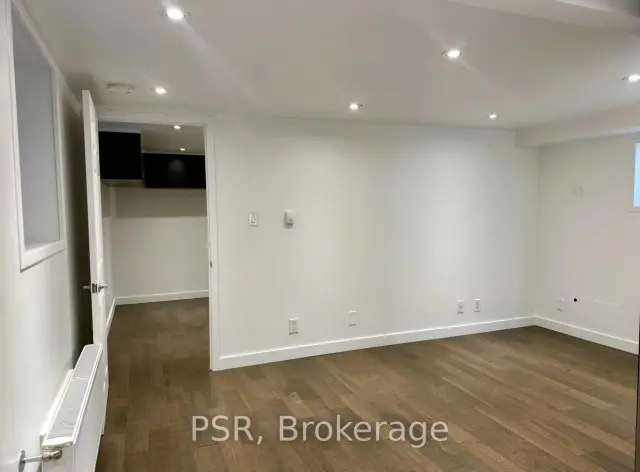
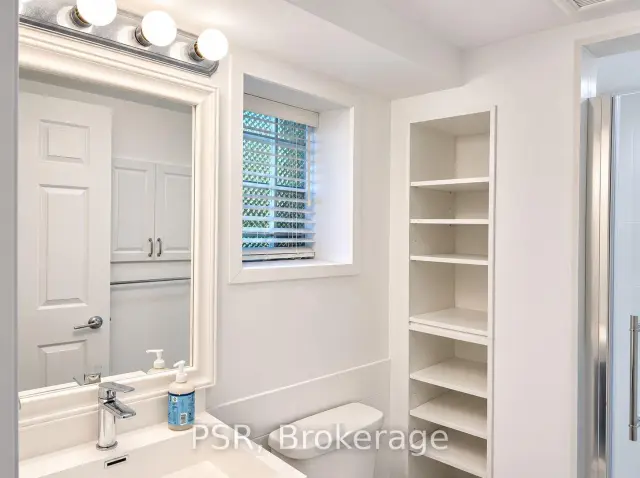 See all 7 photos
1 Bedroom
1 Bathroom
0 Garage
<700 sq.ft
Basement
From Dec 1
Facts and features
- BasementApartment
- Lease term12 months
- FurnishedFurnished
- Age of home100+
The homeDetached, 2-storey, 100+
- TypeDetached
- Style2-storey
- Age100+
- Living spaceUnder 700 sq ft
- BasementApartment
InsideCoin operated, lower level, Carpet free, separate hydro meter, separate heating controls, Carbon monoxide detectors, smoke detector
- LaundryCoin operated, lower level
- FeaturesCarpet free, separate hydro meter, separate heating controls
- SecurityCarbon monoxide detectors, smoke detector
- Rooms above ground3
- Bedrooms1
- Bathrooms1
- Kitchens1
Outside and lotBrick, Asphalt shingle, Concrete
- ExteriorBrick
- RoofAsphalt shingle
- FoundationConcrete
Heating, water and powerForced air, gas, Municipal water, Municipal sewer
- HeatingForced air, gas
- WaterMunicipal water
- SewerMunicipal sewer
- Natural gasYes
- HydroYes
- CableAvailable
- TelephoneAvailable
Rent and termsRent $1,850 a month, Basement, Furnished
- Rent$1,850 a month
- Space for rentBasement
- FurnishedFurnished
- Lease12 months
- PaidMonthly
- Rent includesBuilding maintenance, heat, hydro, snow removal, water, water heater
- DepositRequired
- Credit checkRequired
- Employment letterRequired
- Rental applicationRequired
- ReferencesRequired
Listing detailsW14191722, For Rent, Nov 18, 2026
- MLS® numberW14191722
- StatusFor Rent
- Listed onNov 18, 2026
- Days on market2
- UpdatedNov 18, 2026
- Possession2026-12-01 / Immediate
- Occupied byVacant
- Listing brokeragePSR
About this home
Unit B1, 54A Galley Avenue, Toronto (Roncesvalles), ON M6R 1H1
Carpet FreeSeparate Hydro MeterSeparate Heating Controls
Spacious lower level one bedroom suite in the heart of Roncesvalles. Private entrance, inclusive of heat, hydro and water. Coin laundry shared with 1 additional unit. Situated steps away from TTC, restaurants, cafes & more. Street parking available through the City of Toronto.
Read more
Book a viewing
Fri20Nov
Sat21Nov
Sun22Nov
Mon23Nov
Tue24Nov
Wed25Nov
Thu26Nov
Pick A Time
Around this home
Sorauren & Queen
Errands
Transit
Parks
Schools
Daily convenience, out of 100, from the distances below
ParkCharles G. Williams Park · 15 within 1 km5 min walk309 m
GroceryWilson's Variety and Grocery4 min walk221 m
SchoolFern Avenue Junior and Senior Public School4 min walk260 m
Train stationGarden Avenue7 min walk410 m
PharmacyGuardian6 min walk397 m
Cafés & foodTutto Panino · 15 within 1 km3 min walk187 m
Gym & rec centreFortides Pilates7 min walk401 m
LibraryToronto Public Library - High Park8 min walk486 m
WalkDriveStraight-line distance, open map data
Grocery0.2 km
Park0.3 km
Coffee0.2 km
Dining0.4 km
Gym0.4 km
Garden Avenue0.4 km
Schools nearby
School rating, out of 10.
Fern Avenue Junior and Senior Public Schoolelementary · Public · 0.3 km
6.8/10Good
St Vincent de Paul Catholic Schoolelementary · Catholic · 0.5 km
8.6/10Excellent
Parkdale Junior and Senior Public Schoolelementary · Public · 0.5 km
2.6/10Low
Contact agent
Helpful calculators
Rent vs buy
Affordability
Mortgage
Down payment
Stress test
CMHC insurance

Your HOMEH agent
NimaHOMEH agent · Toronto
"I would see it this week."
Ask Nima
Keep exploring
You are here