

7 Avalon Avenue
7 Avalon Avenue
 See all 41 photos
Property history
Facts and features
- BasementApartment
- Water, sewerMunicipal
- HeatingForced air
- CoolingCentral air
- Second kitchen
- Separate entrance
- Hardwood floors
- Central air
The homeDetached, 2-storey, 2,000–2,500 sq ft
- Type: Detached
- Style: 2-storey
- Living space: 2,000–2,500 sq ft
- Basement: Apartment, separate entrance
InsideHardwood, Ceramic, Cork, Auto garage door remote, central vacuum, in-law suite, water heater owned, Rooms above ground 6
- Flooring: Hardwood, Ceramic, Cork
- Features: Auto garage door remote, central vacuum, in-law suite, water heater owned
- Rooms above ground: 6
- Rooms in the basement: 3
- Bedrooms: 3 + 1 in the basement
- Bathrooms: 4
- Kitchens: 2
Outside and lotStucco (plaster), stone, Shingles, Concrete block
- Exterior: Stucco (plaster), stone
- Roof: Shingles
- Foundation: Concrete block
- Features: Deck
- Other structures: Garden shed
- Size: 35 × 117 ft
Parking2 Garage, Attached, Mutual
- Spaces: 2 Garage
- Garage: Attached
- Driveway: Mutual
Heating, water and powerForced air, gas, Central air, Municipal water
- Heating: Forced air, gas
- Cooling: Central air
- Water: Municipal water
- Sewer: Municipal sewer
Costs and taxesTaxes $7,307 a year, HST included in the price
- Taxes, 2025: $7,307 a year
- HST: HST included in the price
Included in the saleAll electrical light fixtures, all california shutters, all drapes, 2 fridges, 2 stoves, fridge in garage in as is condition, combo washer/dryer on second floor, washer & dryer in basement, central vacuum & accessories, 2 dishwashers, 2 ikea closet wardrobes, garage door opener & 2 remotes, video cameras & 2 doorbell cameras, 2 gas furnaces (17), 2 central air conditioning units (17), 2 honeywell humidifiers (17), hot water tank, gas barbeque in "as is" condition, wired for outdoor speakers & interior surround sound., Freezer on main floor.
- Included: All electrical light fixtures, all california shutters, all drapes, 2 fridges, 2 stoves, fridge in garage in as is condition, combo washer/dryer on second floor, washer & dryer in basement, central vacuum & accessories, 2 dishwashers, 2 ikea closet wardrobes, garage door opener & 2 remotes, video cameras & 2 doorbell cameras, 2 gas furnaces (17), 2 central air conditioning units (17), 2 honeywell humidifiers (17), hot water tank, gas barbeque in "as is" condition, wired for outdoor speakers & interior surround sound.
- Not included: Freezer on main floor.
NearbySchool, public transit, park
- Close to: School, public transit, park
Listing detailsW12559506, Sold, Nov 19, 2025
- MLS® number: W12559506
- Status: Sold
- Listed on: Nov 19, 2025
- Days on market: 12
- Updated: Dec 1, 2025
- Possession: 60-89 days
- Occupied by: Owner+tenant
- Listing brokerage: Royal LePage Security Real Estate
About this home
7 Avalon Avenue, Toronto (Rockcliffe-Smythe), ON M6N 4V4
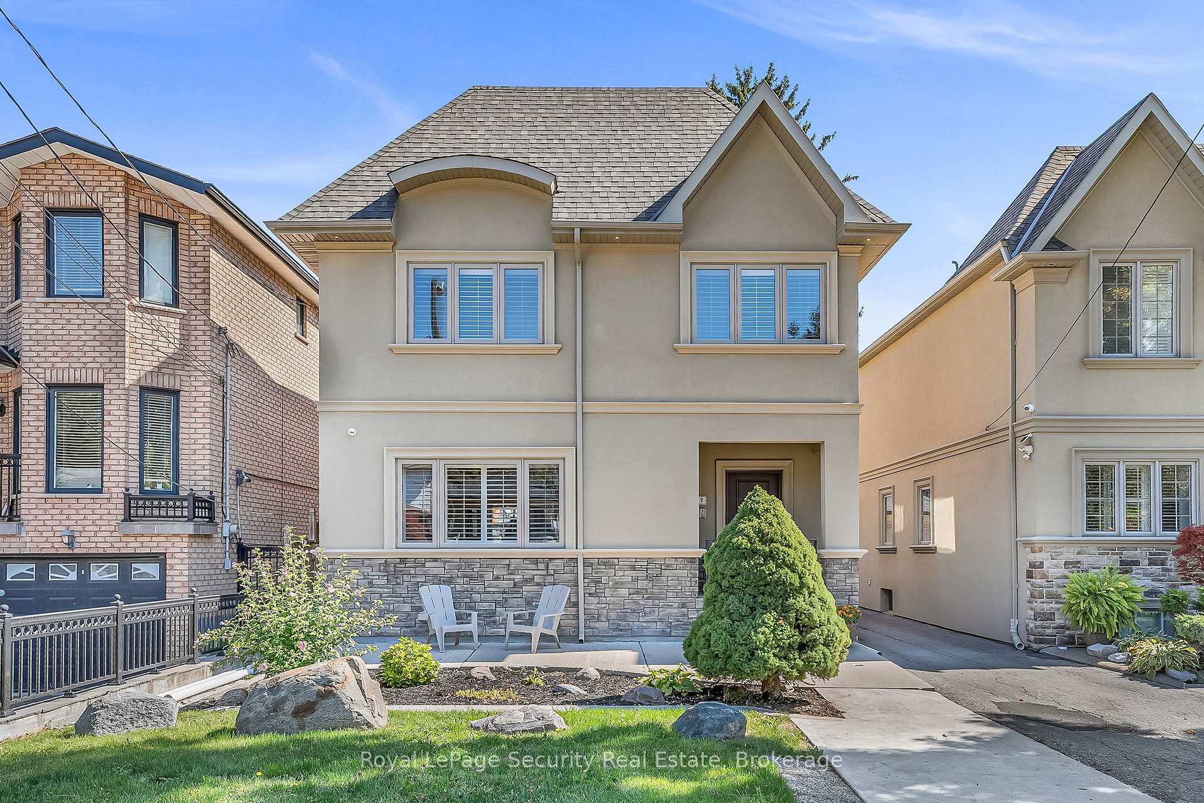
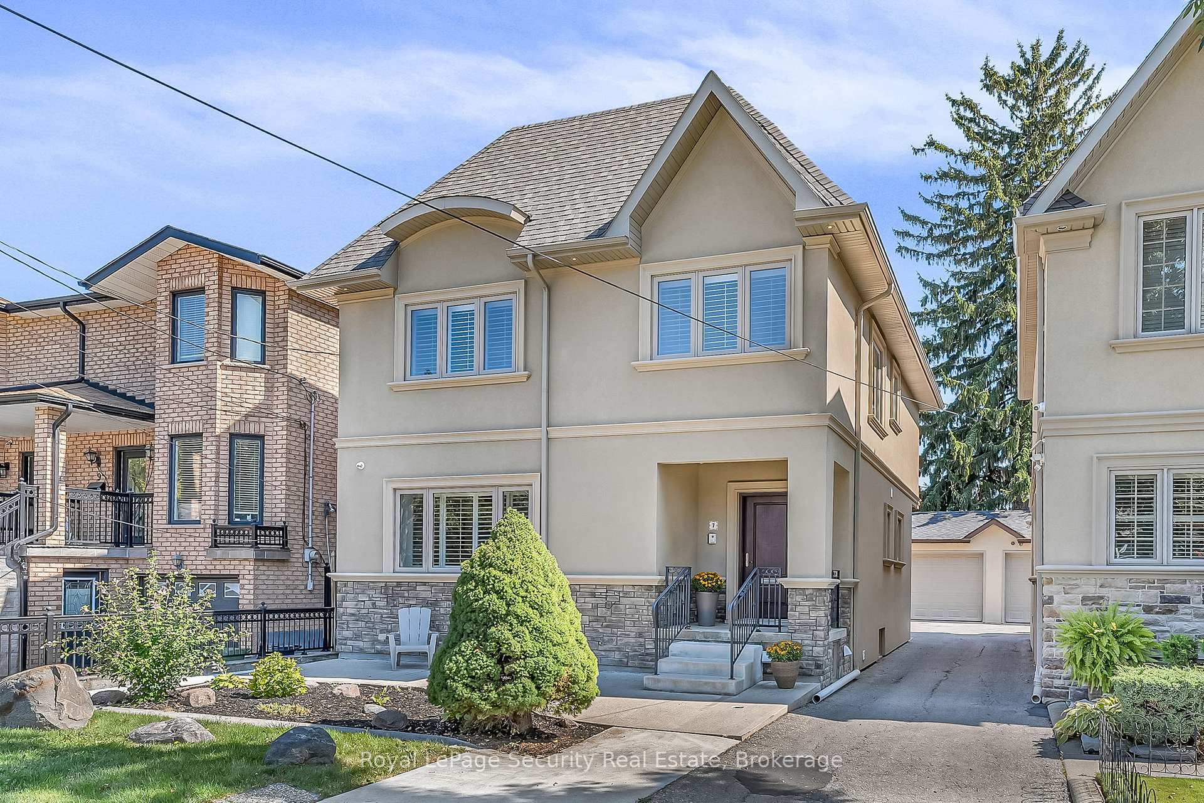
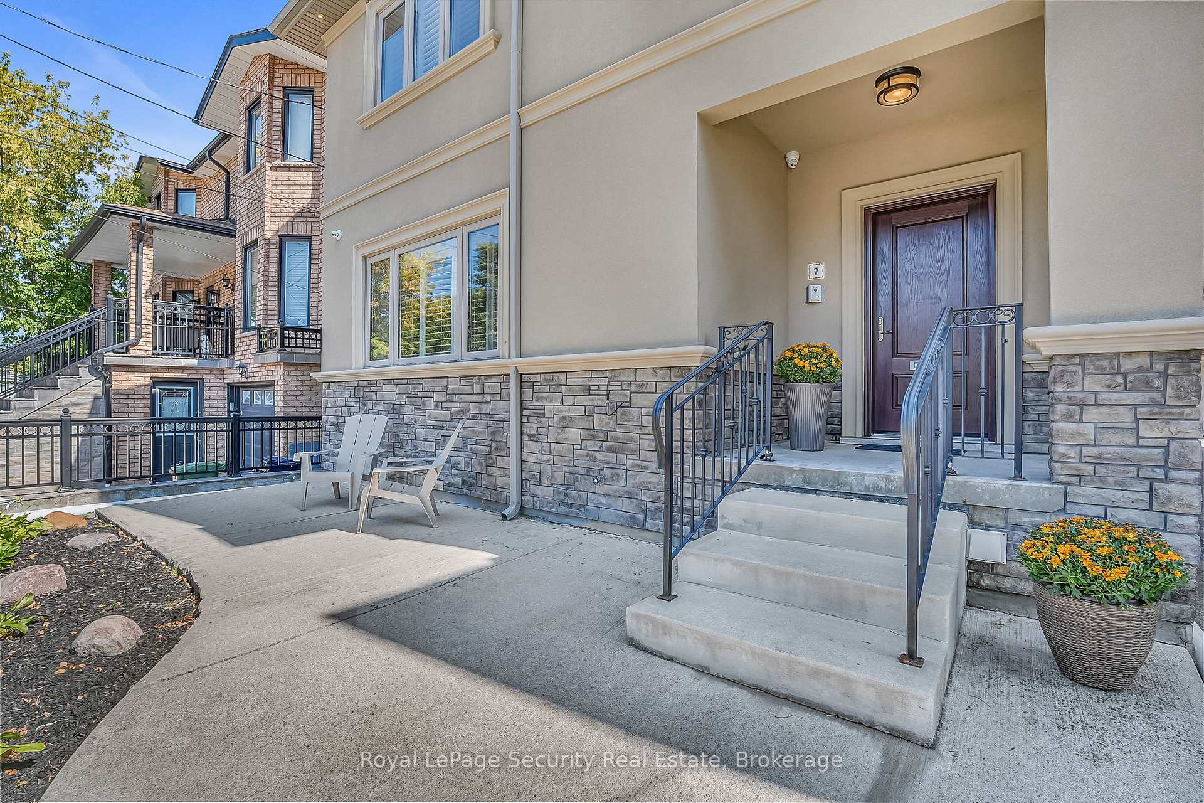
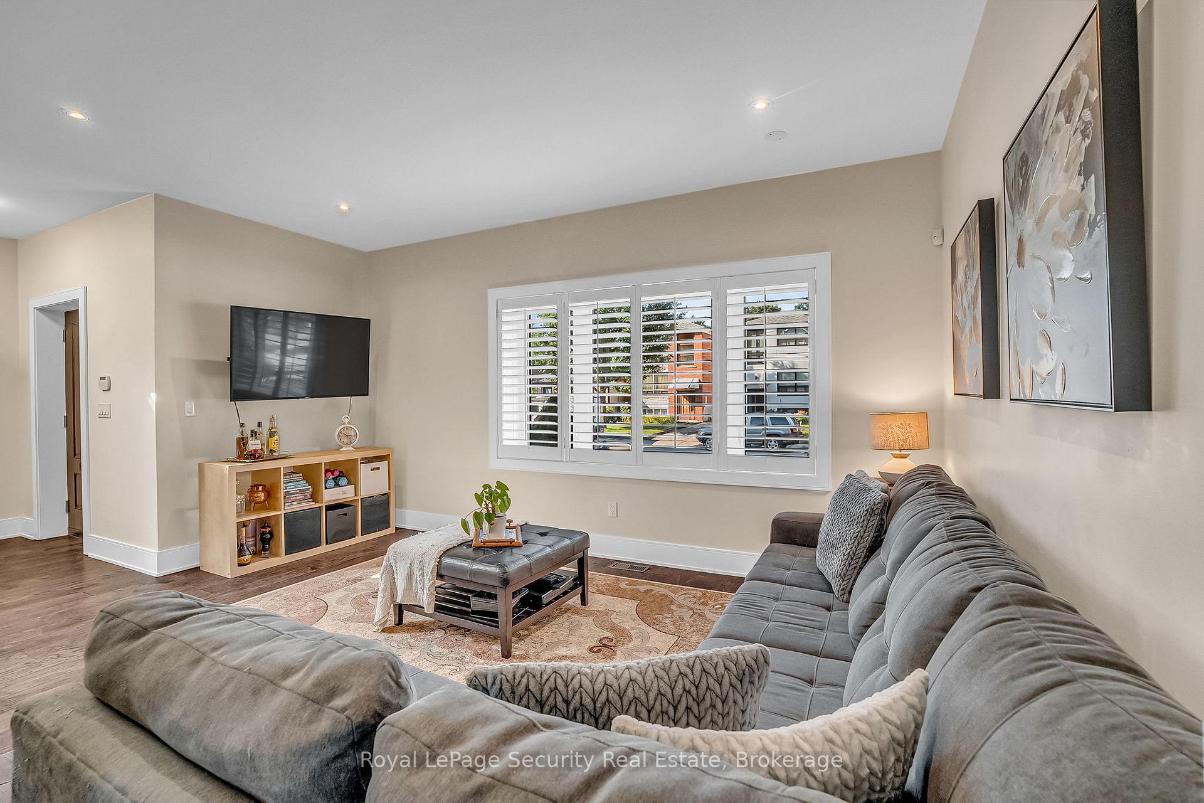
Prepare to be captivated! This extraordinary property, tucked away on a tranquil, private dead-end street, is the definition of modern luxury. The impressive 2017 second-storey addition and full remodel created a seamless, open-concept layout perfect for today's lifestyle. The gourmet kitchen boasts quartz countertops, a generous center island, ample storage with pot drawers and a dedicated pantry, and a convenient pot filler faucet. Elegant hardwood flooring graces both the main and second levels. The upper floor is a private oasis. Retreat to the spacious Primary Bedroom, featuring a stunning coffered ceiling, a charming Juliette balcony, and a custom walk-in closet. The spa-inspired 6-piece ensuite offers indulgence with a rain shower head, frameless glass enclosure, a bidet, and a luxurious free-standing soaker tub. The equally impressive second-floor hall bath includes a floating vanity, separate shower, bidet, and a soaker tub.For ultimate convenience, the home is equipped with dual laundry facilities (second floor and basement). The finished basement offers extended family living or nanny quarters with a separate-entrance apartment. Enjoy the peace of mind provided by the transferable lifetime warranty on the installed LeafFilter Gutter protection. The generously sized lot is designed for entertaining, featuring a large deck, a finished patio stone area, and a side garden. Additional features include an oversized two-car garage, superior front landscaping with 16-inch concrete foundations, and comprehensive perimeter weeping tile drainage. Located just steps from parks, transit (TTC), and essential amenities, this is a unique, meticulously upgraded must-see property!
Ask about this home
A HOMEH agent will answer your questions about this home.
Around this home
Daily convenience, out of 100, from the distances below
Schools nearby
School rating, out of 10.
Helpful calculators
Your HOMEH agent

"I would see it this week."