

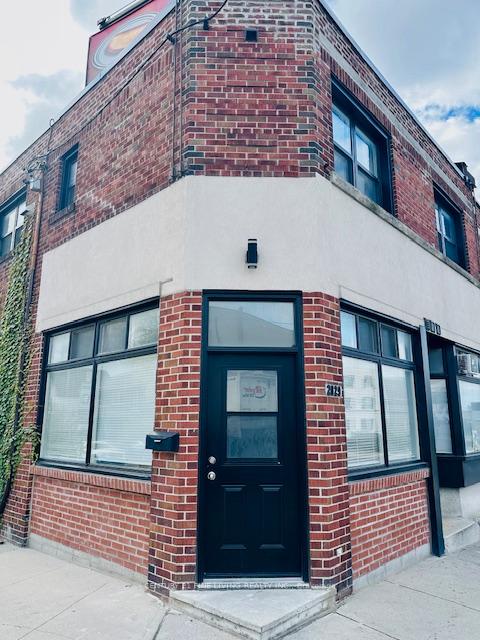
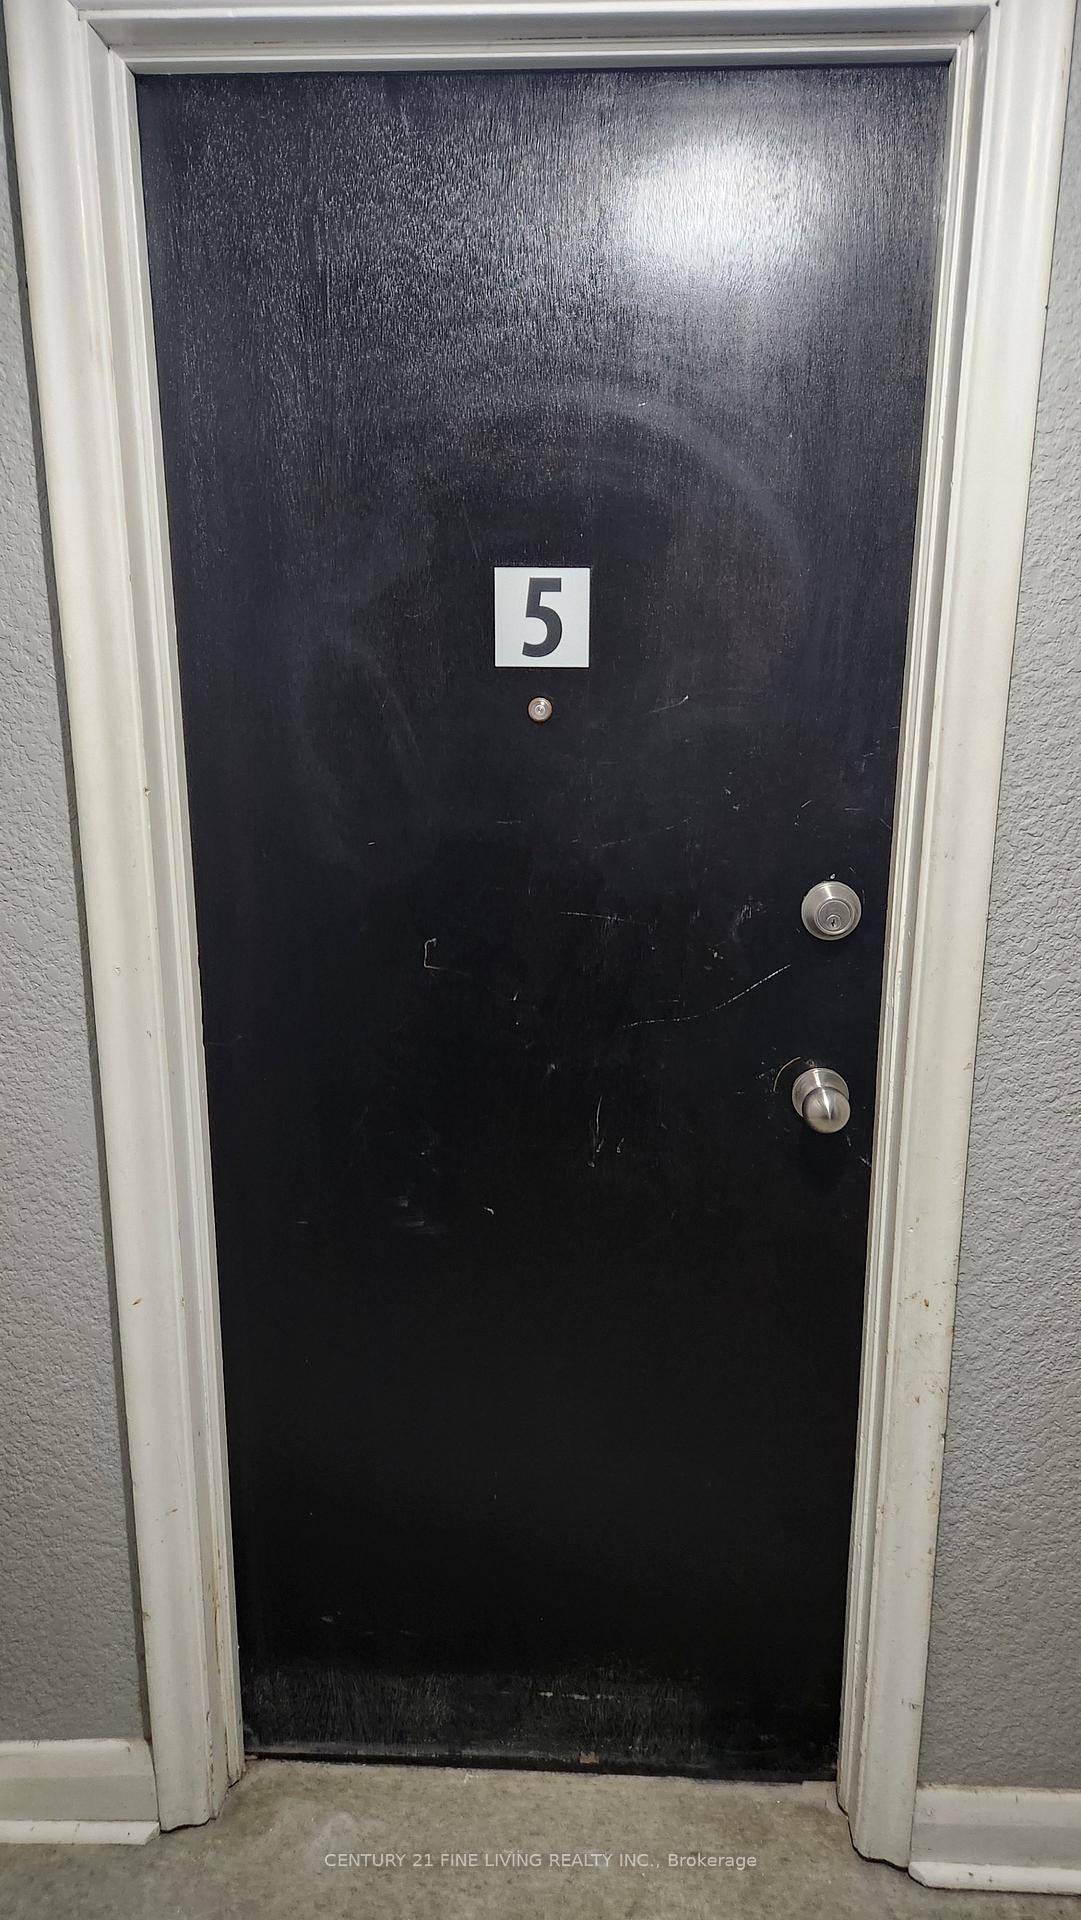
Unit 5, 2029 Eglinton Avenue W
LowerMultiplex Expired
1/16Unit 5, 2029 Eglinton Avenue W
LowerMultiplex Expired
 See all 16 photos
2 Bedrooms
1 Bathroom
0 Parking
700–1.1K sq.ft
Main Floor
— Unit
Property history
- $2,000ExpiredList: 2025-11-03|End: 2026-04-30|178 daysW12504718
Facts and features
- BasementOther
- Lot size23 × 103 ft
- Lease term12 months
- FurnishedUnfurnished
The homeMultiplex, Apartment, 700–1,100 sq ft
- Type: Multiplex
- Style: Apartment
- Living space: 700–1,100 sq ft
- Basement: Other
InsideCoin operated, in basement, lower level, Separate hydro meter, Rooms above ground 5
- Laundry: Coin operated, in basement, lower level
- Features: Separate hydro meter
- Rooms above ground: 5
- Bedrooms: 2
- Bathrooms: 1
- Kitchens: 1
Outside and lotBrick, Asphalt rolled, Block
Outside
- Exterior: Brick
- Roof: Asphalt rolled
- Foundation: Block
- Size: 23.09 × 103 ft
Heating, water and powerRadiant, gas, Window unit(s), Municipal water
- Heating: Radiant, gas
- Cooling: Window unit(s)
- Water: Municipal water
- Sewer: Municipal sewer
- Natural gas: Yes
- Hydro: Available
- Cable: Available
- Telephone: Available
Rent and termsRent $2,000 a month, Main, Unfurnished
- Rent: $2,000 a month
- Space for rent: Main
- Furnished: Unfurnished
- Lease: 12 months
- Paid: Monthly
- Rent includes: Common elements, grounds maintenance, heat, water
- Deposit: Required
- Credit check: Required
- Employment letter: Required
- Rental application: Required
- References: Required
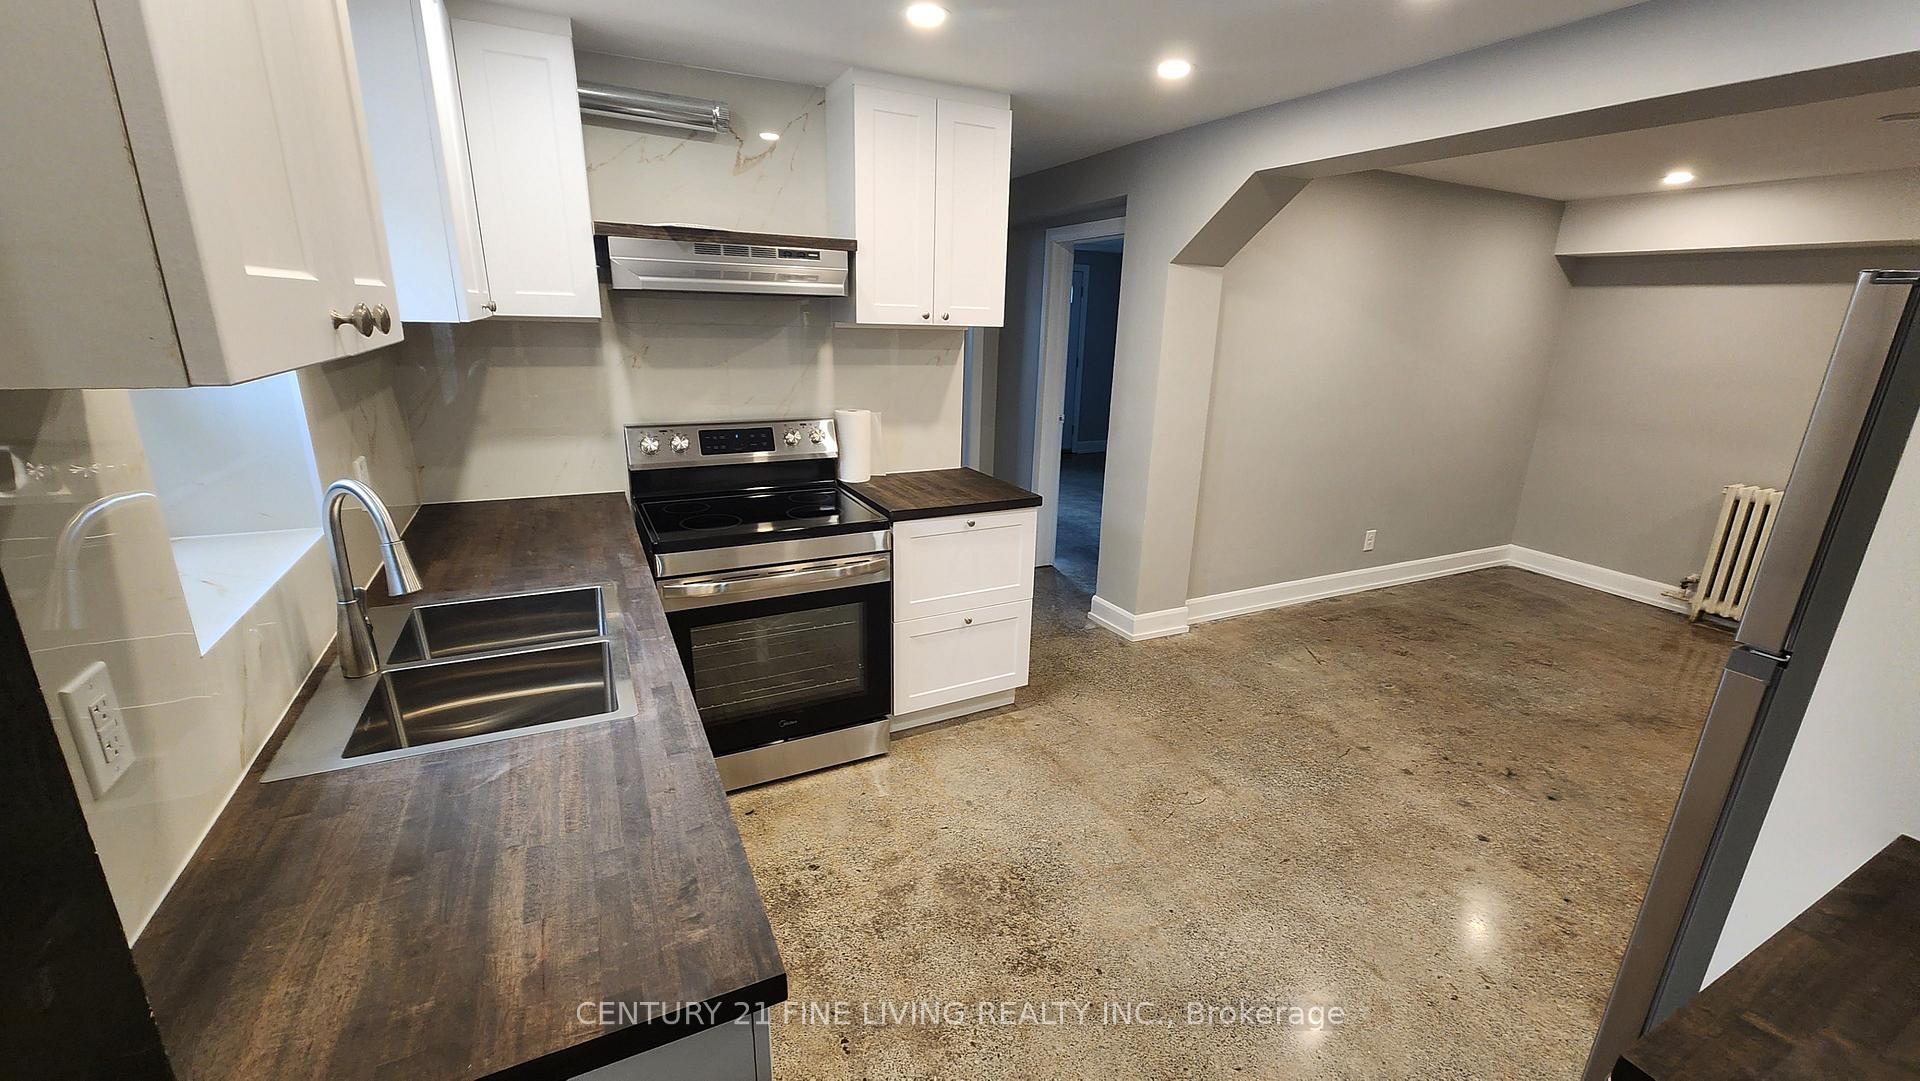
IncludedStove, hood exhaust, refrigerator, window coverings, new stainless steel fridge/stove.
- Included: Stove, hood exhaust, refrigerator, window coverings, new stainless steel fridge/stove.
Listing detailsW12504718, Expired, Nov 3, 2025
- MLS® number: W12504718
- Status: Expired
- Listed on: Nov 3, 2025
- Days on market: 178
- Updated: Apr 30, 2026
- Possession: 2026-01-12 / Immediate
- Occupied by: Vacant
- Listing brokerage: CENTURY 21 FINE LIVING REALTY INC.
About this home
Unit 5, 2029 Eglinton Avenue W, Toronto (Caledonia-Fairbank), ON M6E 2K4
Separate Hydro Meter
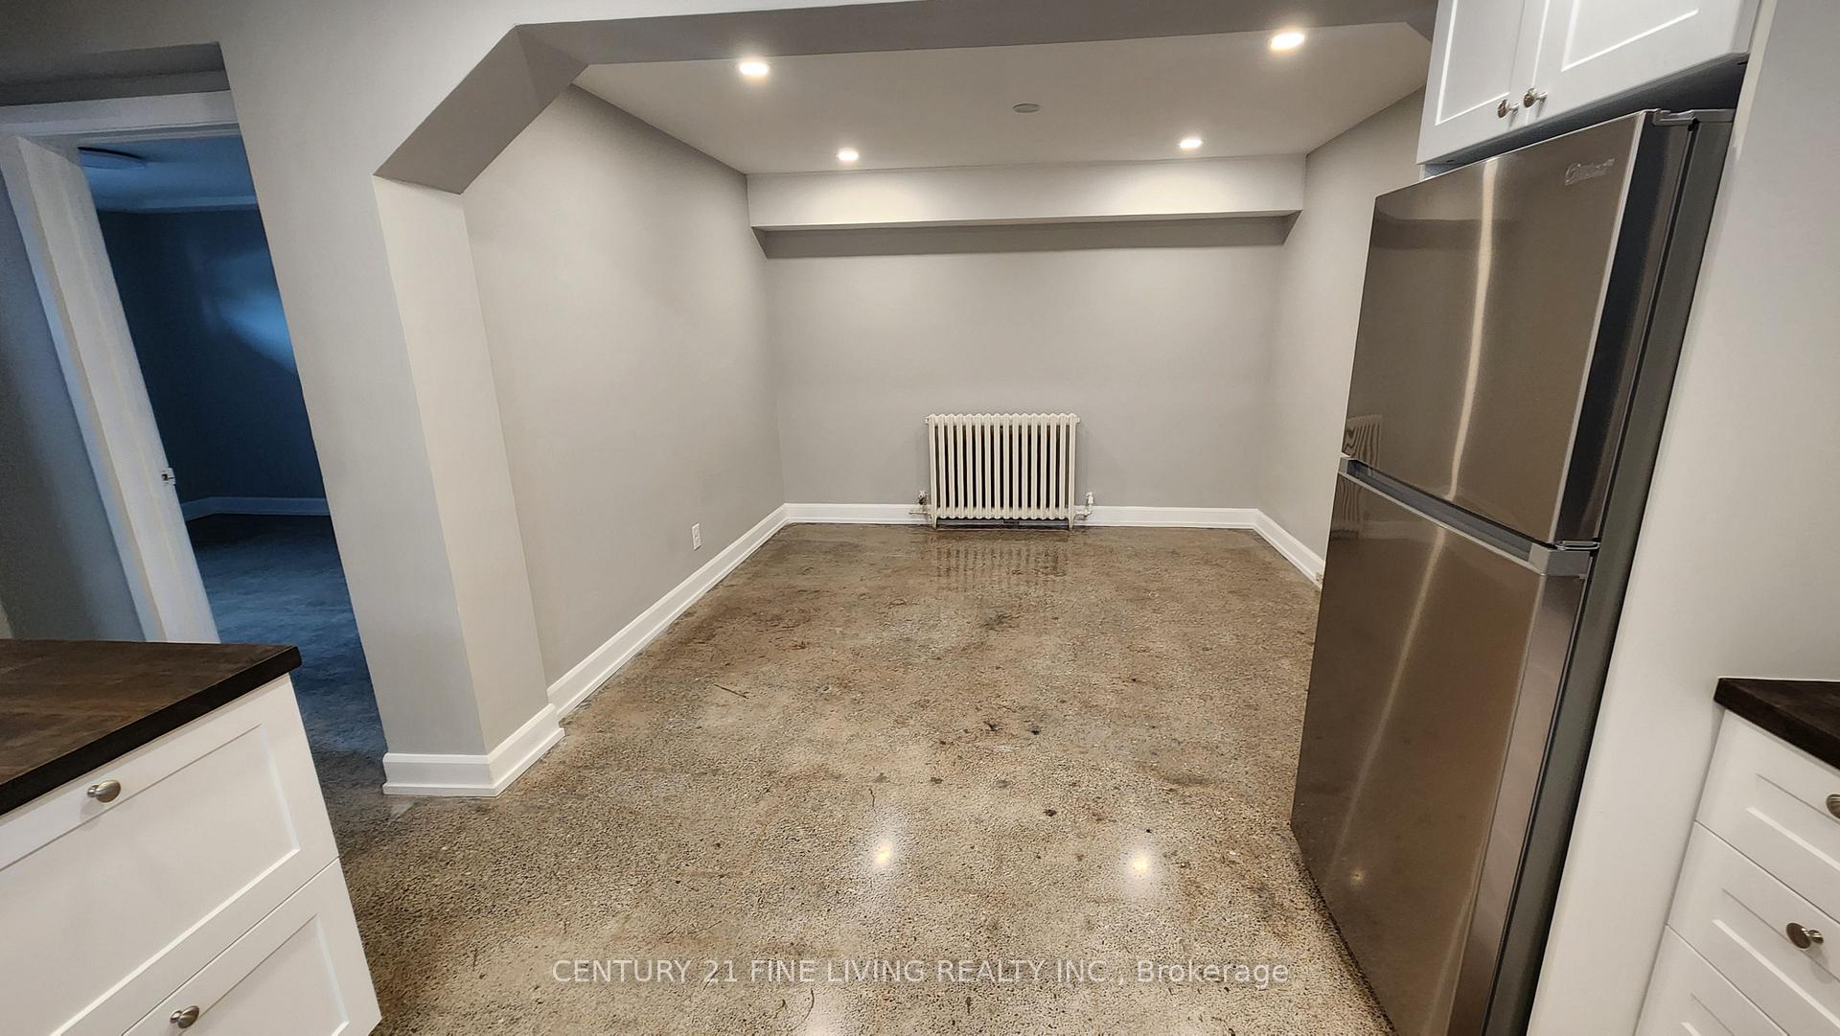
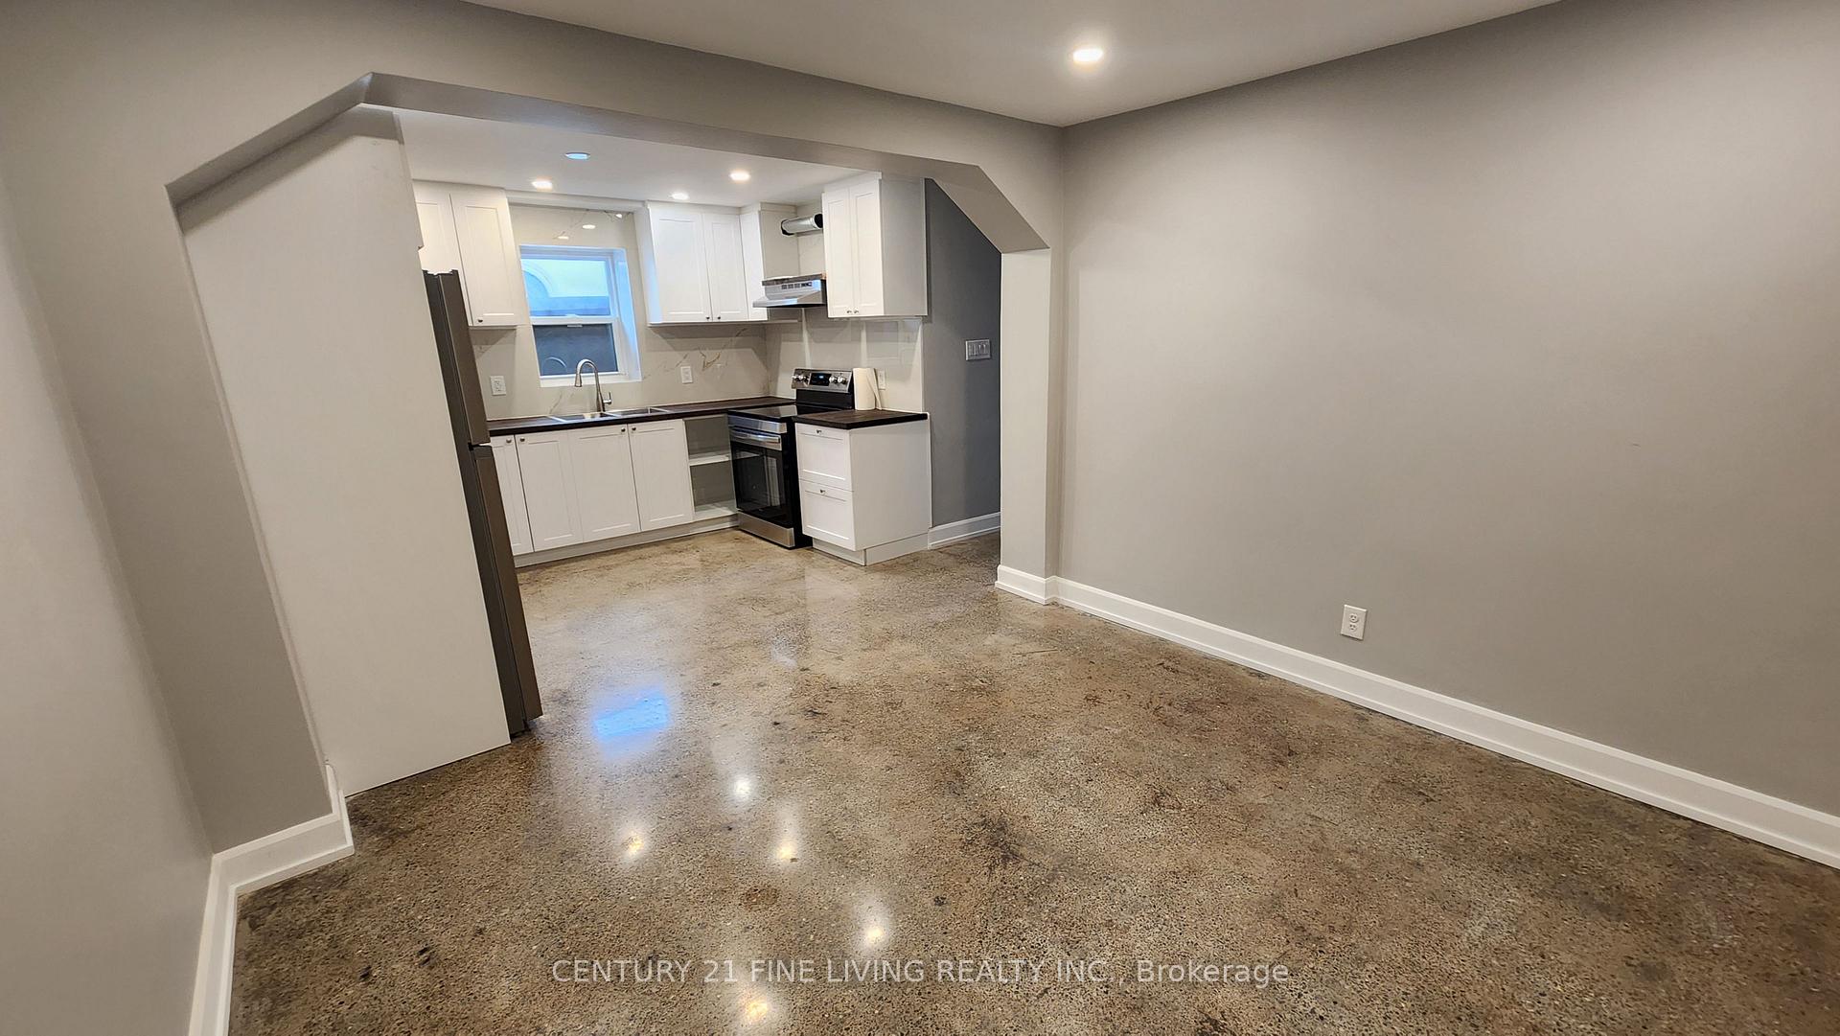
This lower level budget friendly 2 bedroom 1 bathroom apartment has been newly renovated with new kitchen, polished concrete floors, bathrooms, stainless steel appliances and is conveniently located at Dufferin and Eglinton. No Parking. TTC stop right at corner and steps to No Frills, shops and many other services. Rent Includes Water and Heat. Separate Hydro is extra. Coin Laundry is on-site. Rent Includes: Heat and Water. Hydro is separate.
Read more
Ask about this home
A HOMEH agent will answer your questions about this home.
Ask a question
Around this home
Corner of Eglinton and Nairn
Errands
Transit
Parks
Schools
Daily convenience, out of 100, from the distances below
ParkCharles Caccia Park · 8 within 1 km11 min walk669 m
GroceryTerra Brazil Market3 min walk159 m
SchoolFairbank Memorial Community School5 min walk280 m
SubwayFairbank7 min walk453 m
PharmacyGuardian1 min walk65 m
Cafés & foodCarib 21 · 15 within 1 km1 min walk21 m
Gym & rec centreDufferin Social Club9 min walk560 m
LibraryToronto Public Library - Maria A. Shchuka12 min walk724 m
WalkDriveStraight-line distance, open map data
Grocery0.2 km
Park0.7 km
Dining0.0 km
Gym0.8 km
Fairbank0.5 km
Schools nearby
School rating, out of 10.
Fairbank Memorial Community Schoolelementary · Public · 0.3 km
—
Fairbank Public Schoolelementary · Public · 0.5 km
4.4/10Low
Lycée Français de Torontoelementary · Private · 0.6 km
—
Contact agent
Helpful calculators
Rent vs buy
Affordability
Mortgage
Down payment
Stress test
CMHC insurance
Your HOMEH agent

KimHOMEH agent · Toronto
"I would see it this week."
Ask Kim