

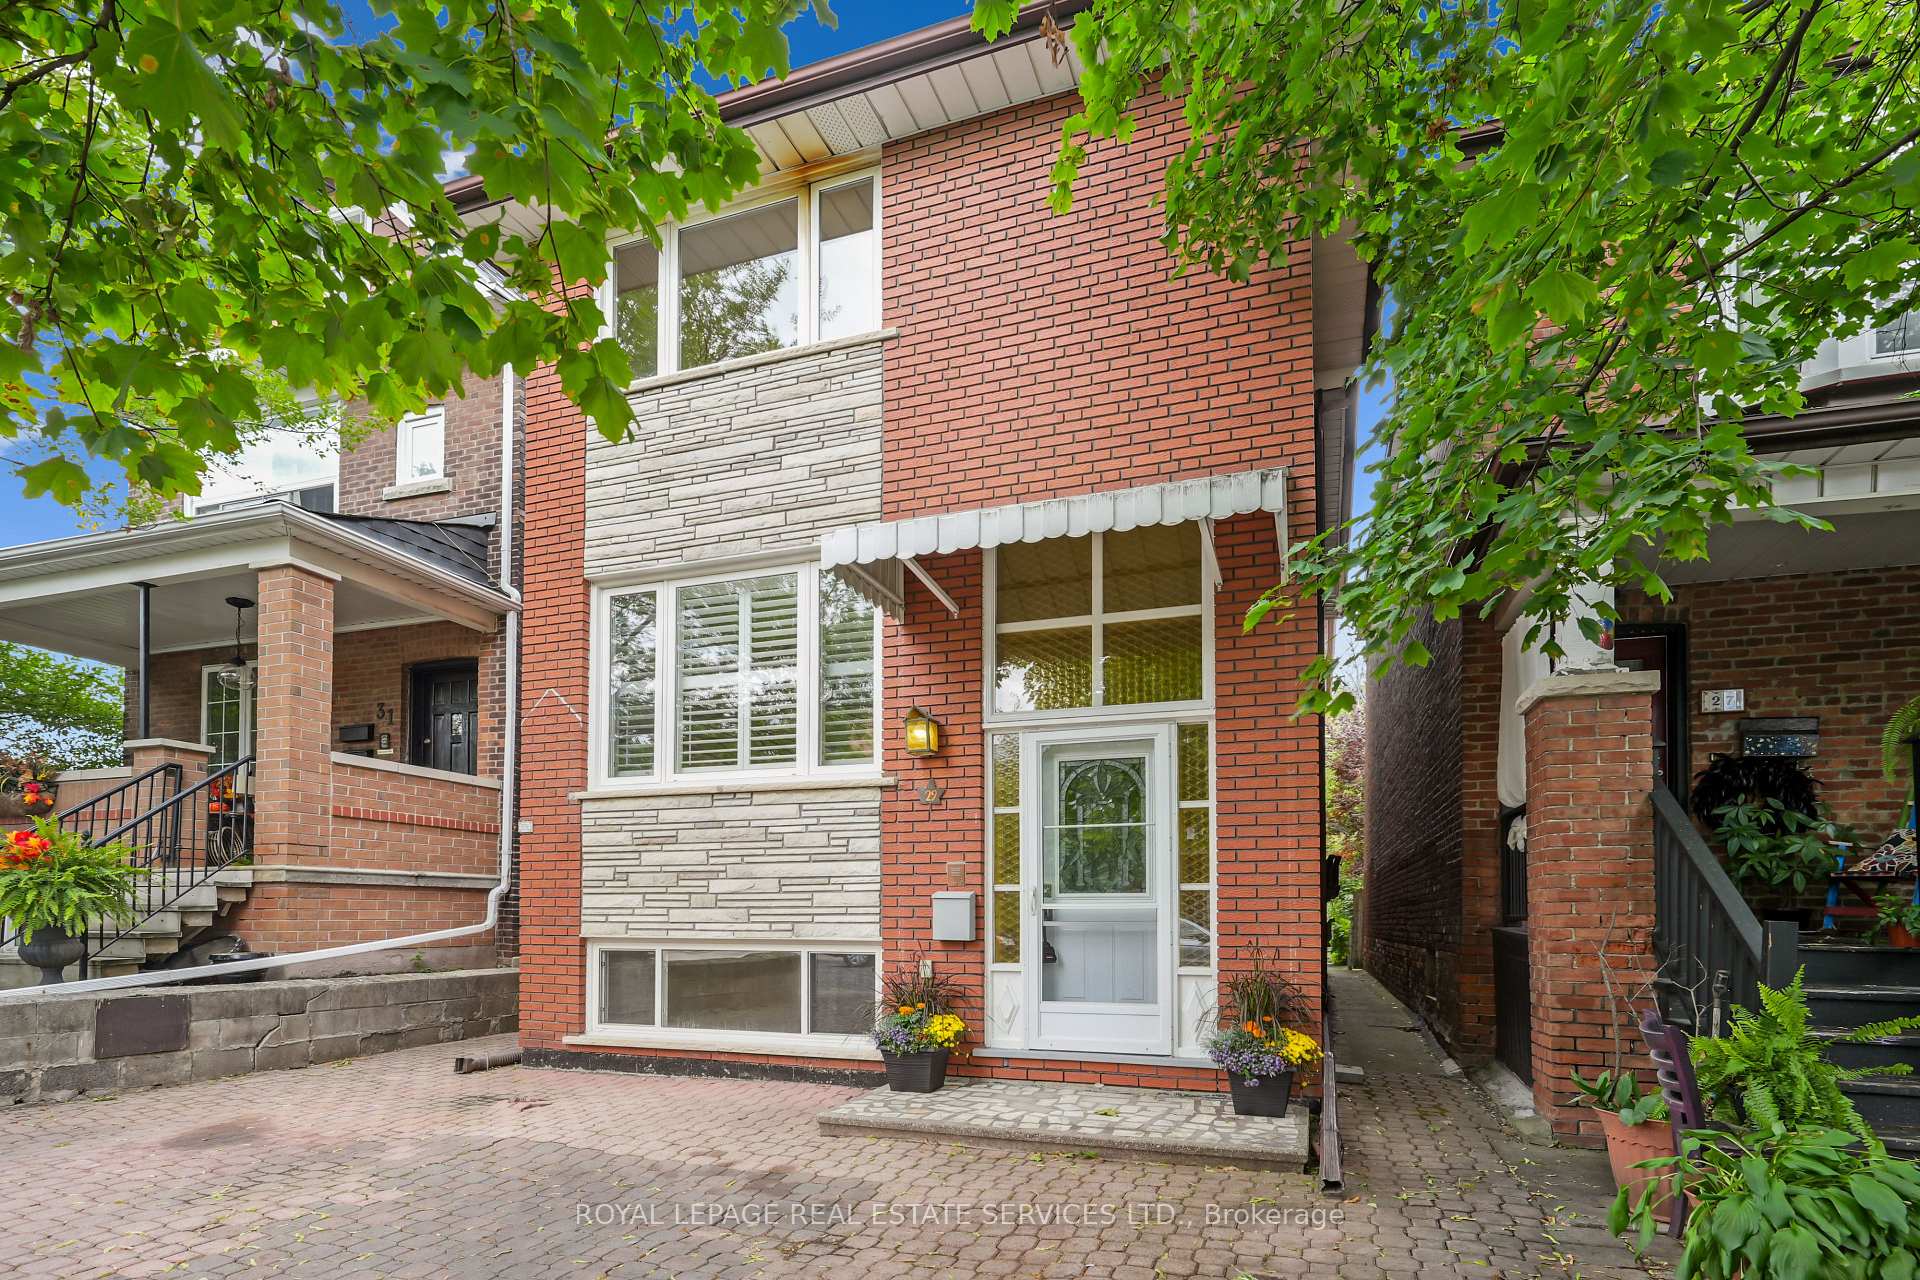
29 Greenlaw Avenue
29 Greenlaw Avenue
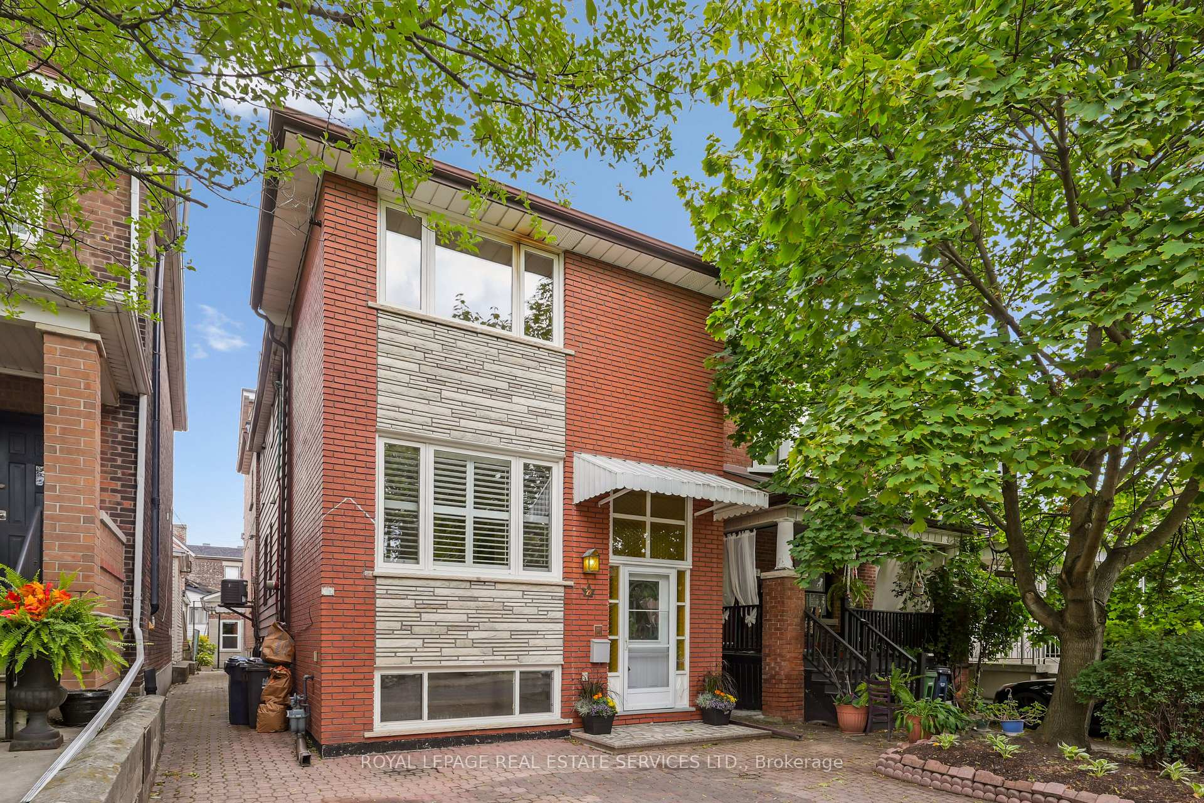
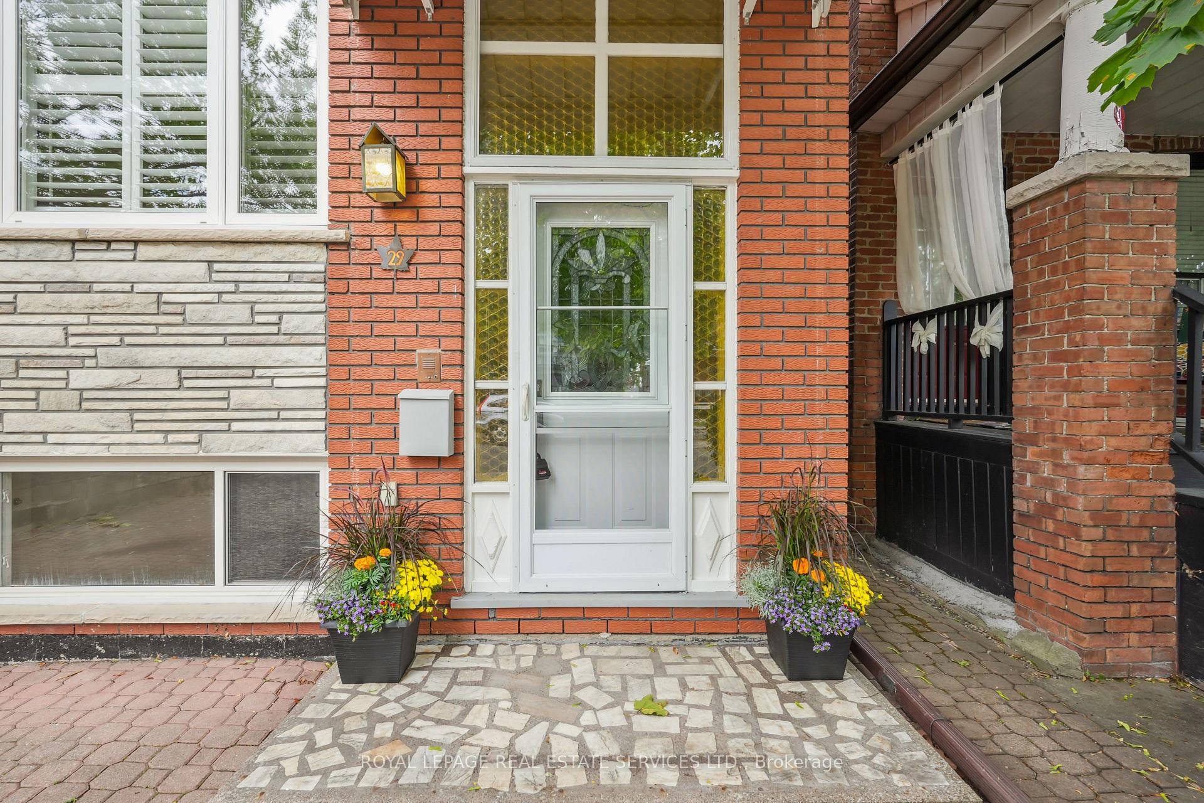
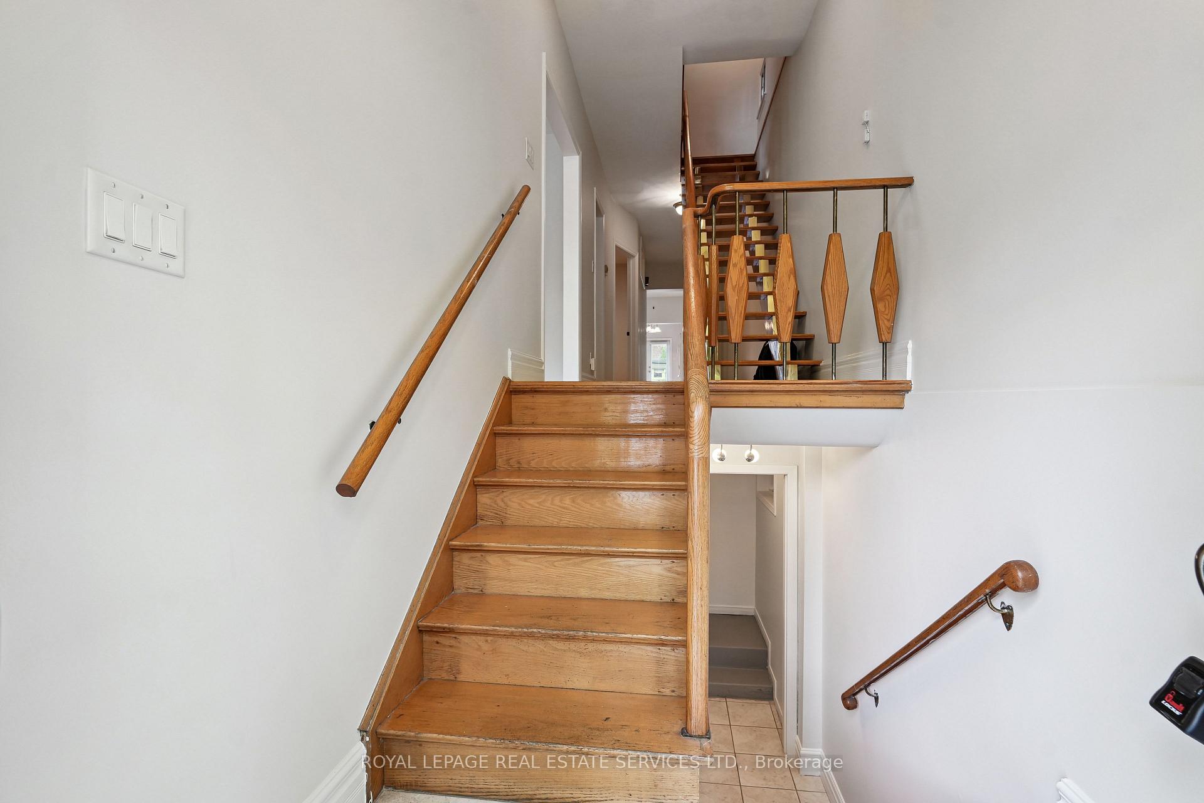
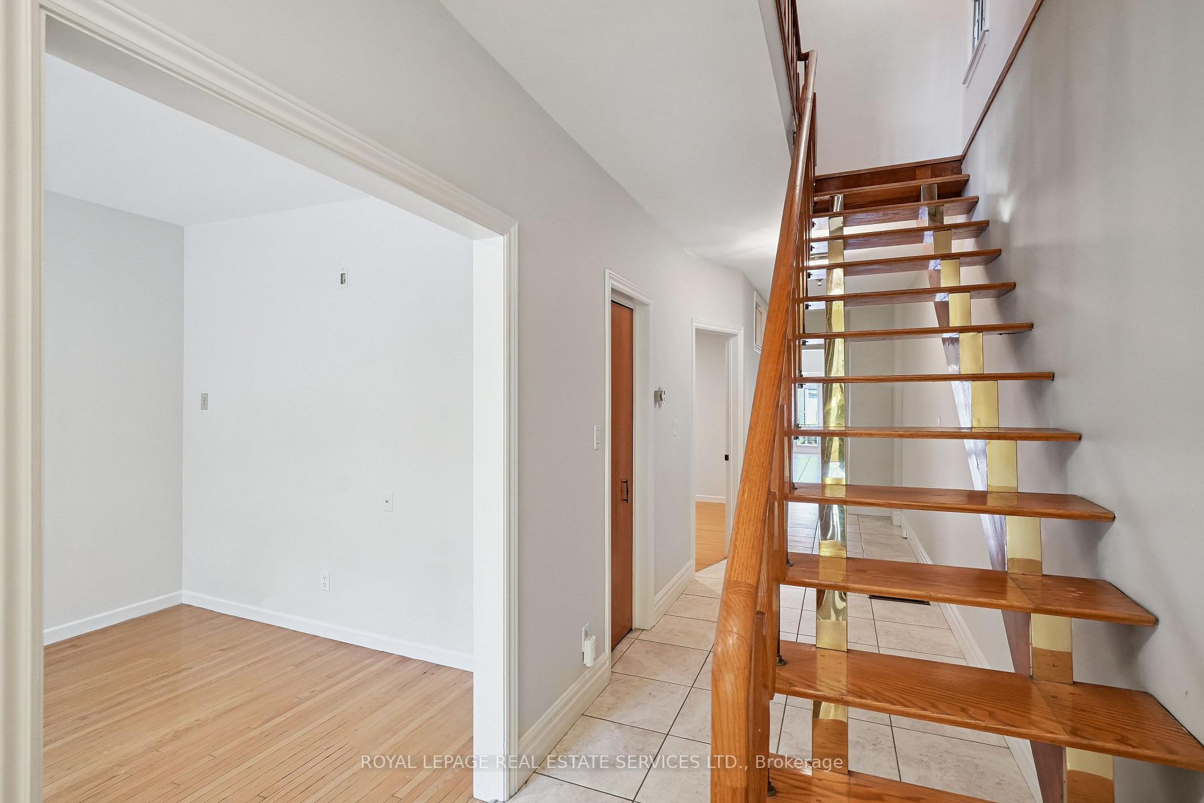 See all 50 photos
Property history
Facts and features
- BasementFinished
- Water, sewerMunicipal
- HeatingForced air
- CoolingCentral air
- Second kitchen
- Separate entrance
- Hardwood floors
- Fireplace
- Central air
The homeDetached, 2-storey, 2,000–2,500 sq ft
- Type: Detached
- Style: 2-storey
- Living space: 2,000–2,500 sq ft
- Basement: Separate entrance, finished
InsideFireplace Yes, natural gas, Ceramic, Hardwood, Concrete, Lower level
- Fireplace: Yes, natural gas
- Flooring: Ceramic, Hardwood, Concrete
- Laundry: Lower level
- Features: Bar fridge, carpet free, in-law capability, primary bedroom - main floor, water heater
- Rooms above ground: 11
- Rooms in the basement: 5
- Bedrooms: 4 + 1 in the basement
- Bathrooms: 4
- Kitchens: 2
- Family room: Yes
Outside and lotBrick, Asphalt shingle, Block
- Exterior: Brick
- Roof: Asphalt shingle
- Foundation: Block
- Other structures: Workshop
- Size: 25 × 120 ft
Parking1 Parking, Private
- Spaces: 1 Parking
- Driveway: Private
Heating, water and powerForced air, gas, Central air, Municipal water
- Heating: Forced air, gas
- Cooling: Central air
- Water: Municipal water
- Sewer: Municipal sewer
Costs and taxesTaxes $6,380 a year, HST included in the price
- Taxes, 2025: $6,380 a year
- HST: HST included in the price
Included in the saleAll electric light fixtures, all window coverings, 2 refrigerators, gas stove, electric stove, built-in dishwasher, 2 hood fans, standing freezer, bar fridge, washer, dryer, gas furnace (2021), central air conditioner (2021), free standing heated 275 square foot carpenters workshop, workshop gas heater, workshop 2pc toilet (as it is condition)
- Included: All electric light fixtures, all window coverings, 2 refrigerators, gas stove, electric stove, built-in dishwasher, 2 hood fans, standing freezer, bar fridge, washer, dryer, gas furnace (2021), central air conditioner (2021), free standing heated 275 square foot carpenters workshop, workshop gas heater, workshop 2pc toilet (as it is condition)
NearbyFenced yard, park, place of worship, public transit, rec./commun.centre, school
- Close to: Fenced yard, park, place of worship, public transit, rec./commun.centre, school
Listing detailsW12391893, Sold, Sep 9, 2025
- MLS® number: W12391893
- Status: Sold
- Listed on: Sep 9, 2025
- Days on market: 83
- Updated: Dec 1, 2025
- Possession: 2025-09-15 / Immediate
- Occupied by: Vacant
- Listing brokerage: ROYAL LEPAGE REAL ESTATE SERVICES LTD.
About this home
29 Greenlaw Avenue, Toronto (Corso Italia-Davenport), ON M6H 3V6
Welcome to 29 Greenlaw Ave which has been a multi-generational family residence for over 66 years. This upgraded sundrenched and solid detached duplex in the Heart of Corso-Italia district offers over 3500 square feet of living space, two separate entrances, two above grade kitchens, 9 ft ceilings finished basement, 4+1 bedrooms, 4 bathrooms, massive roof top terrace/sundeck, two open air balconies, two cantinas, wet bar, gas fireplace, hardwood and ceramic flooring, parking, huge vegetable/herb garden and a heated 275 square foot carpenters workshop. This amazing home offers many possibilities for multi-generational living, inlaw suite, income potential, single family residence and the workshop may have potential as a coach house.Take this opportunity to explore and imagine the possibilities for yourself! Don't miss out and come have a look!
Ask about this home
A HOMEH agent will answer your questions about this home.
Around this home
Daily convenience, out of 100, from the distances below
Schools nearby
School rating, out of 10.
Helpful calculators
Your HOMEH agent

"I would see it this week."