

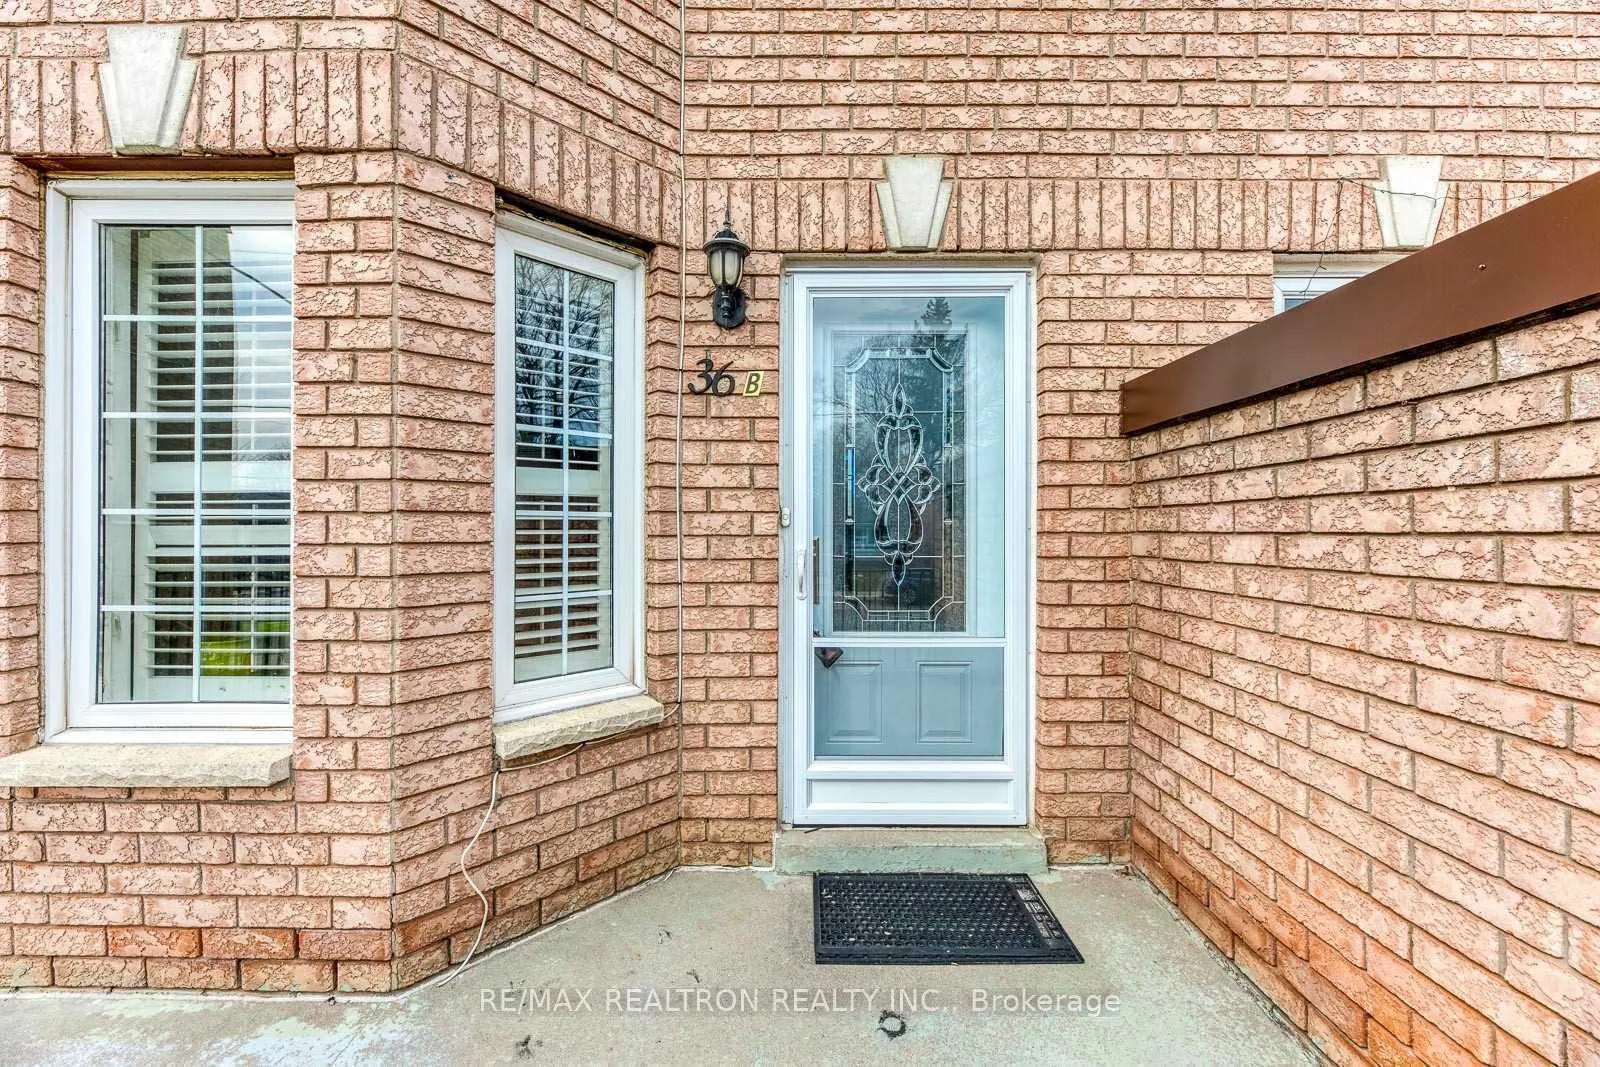
Upper, 36B Lambton Avenue
Upper, 36B Lambton Avenue
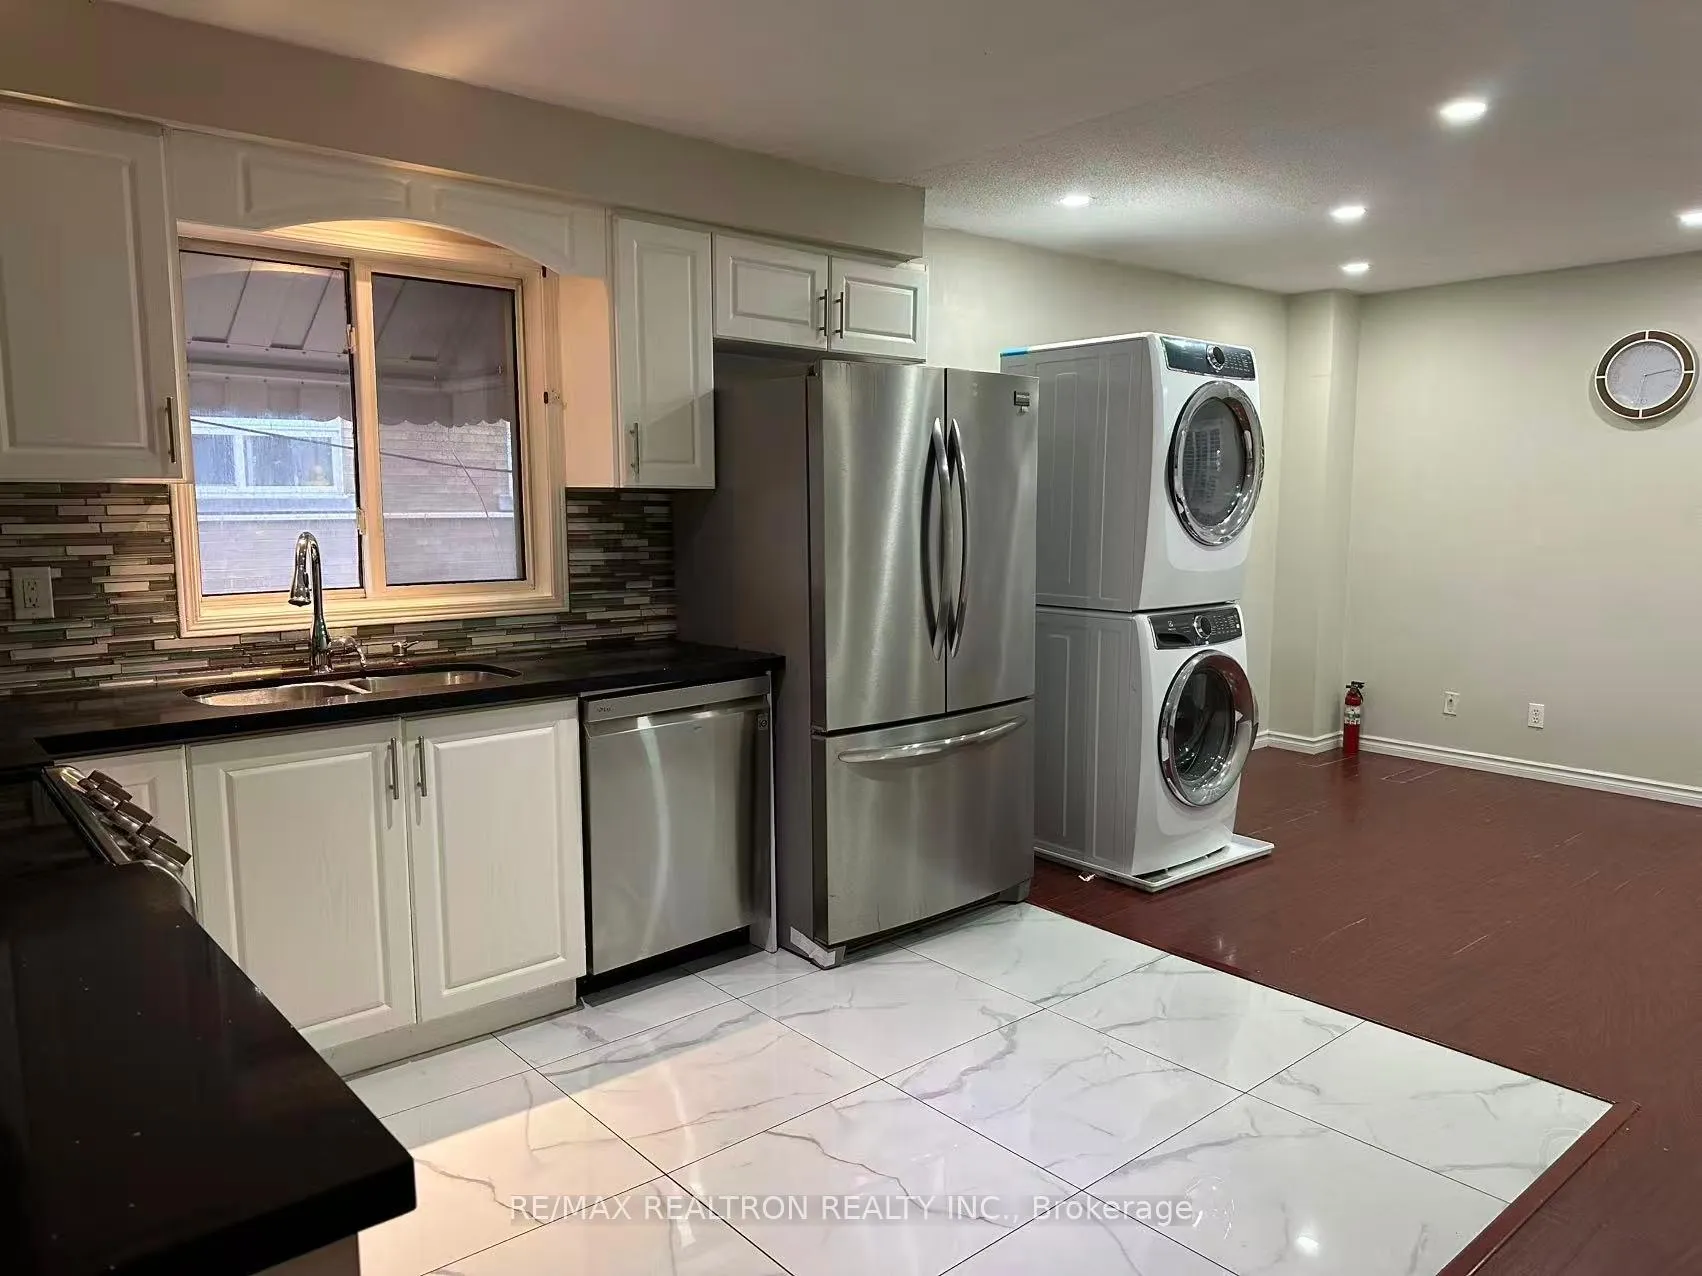 See all 15 photos
Property history
- $2,980SuspendedList: 2025-11-21|End: 2026-01-05|45 daysW12565818
- $3,100TerminatedList: 2025-11-02|End: 2025-11-16|14 daysW12500388
- $3,150TerminatedList: 2025-10-02|End: 2025-11-01|30 daysW12440216
Facts and features
- BasementNone
- Lot size18 × 169 ft
- Lease term12 months
- FurnishedUnfurnished
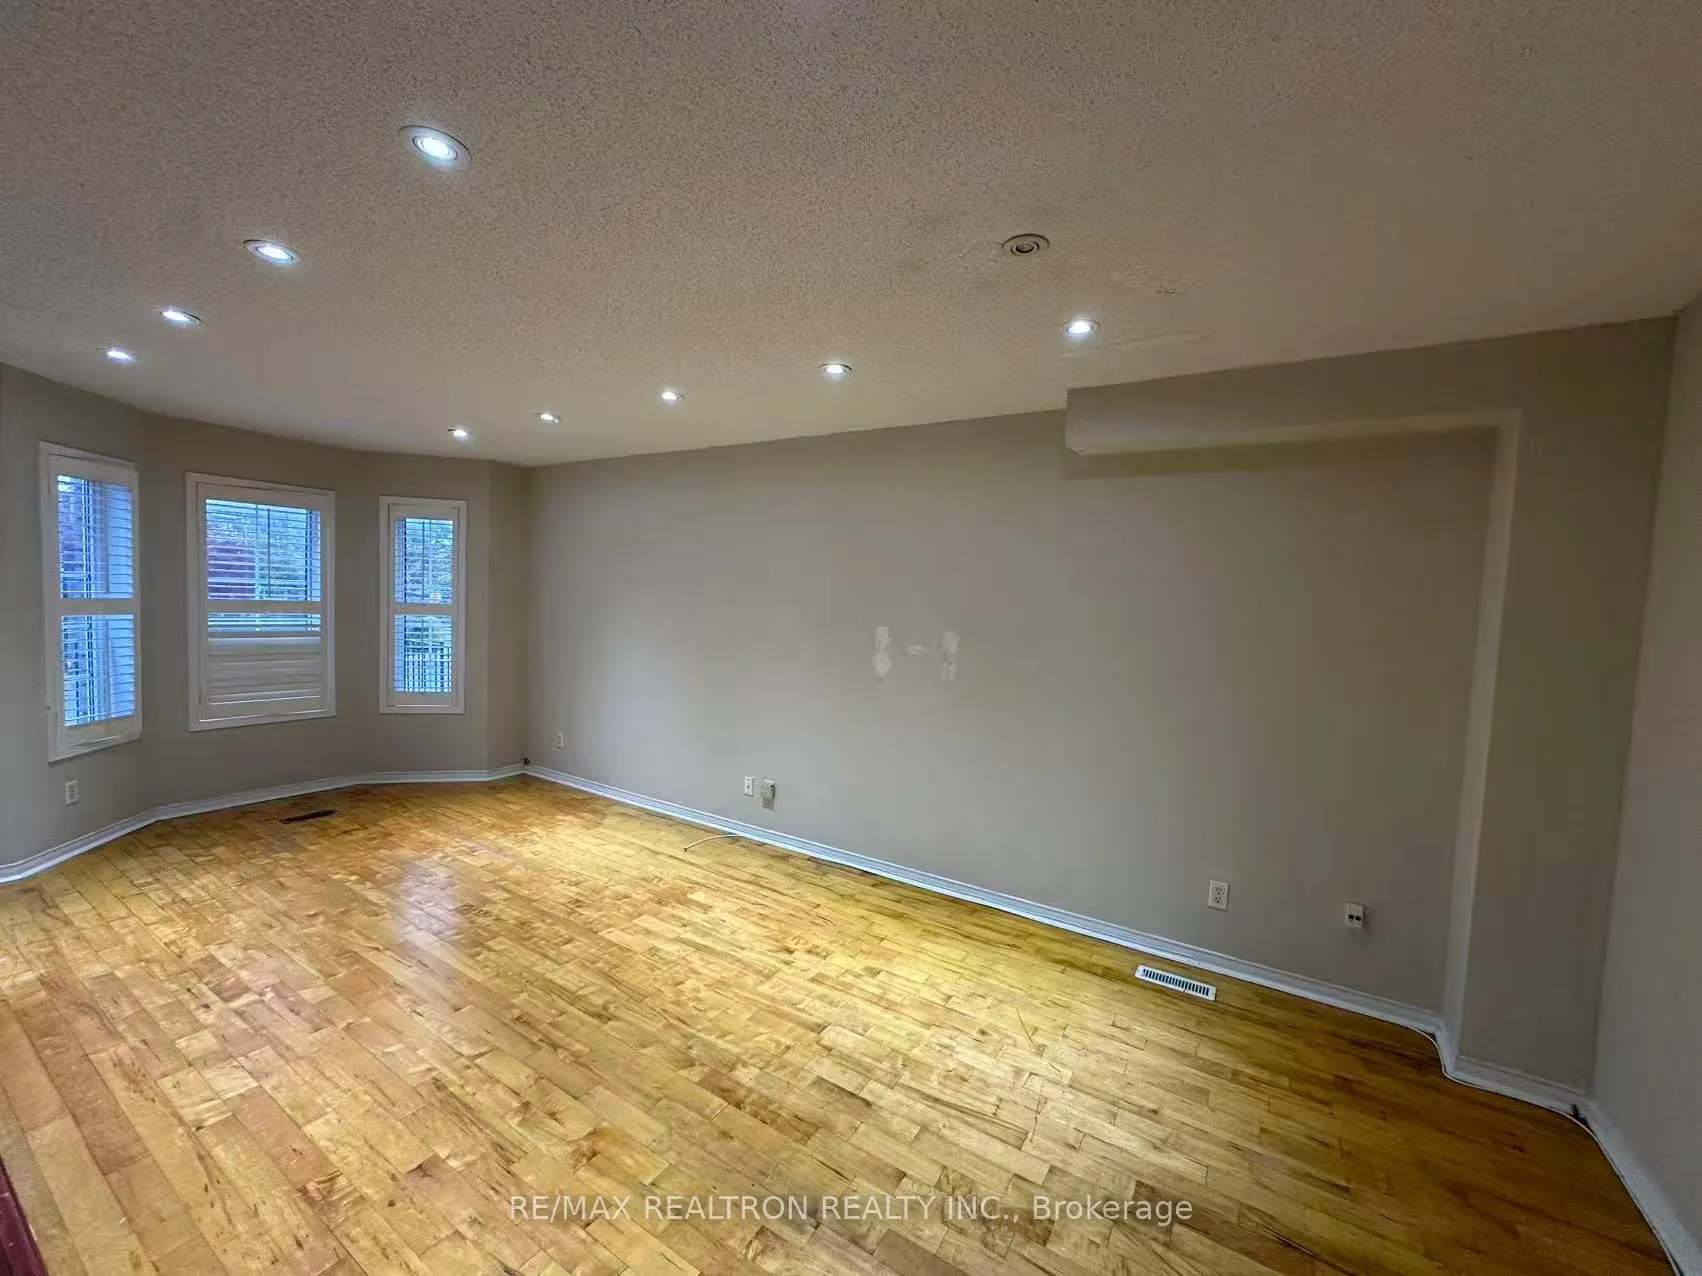
- Hardwood floors
- Central air
The homeSemi-Detached, 2-storey, 1,500–2,000 sq ft
- Type: Semi-Detached
- Style: 2-storey
- Living space: 1,500–2,000 sq ft
- Basement: None
- View: Clear
InsideHardwood, Ensuite, main level, Carpet free
- Flooring: Hardwood
- Laundry: Ensuite, main level
- Features: Carpet free
- Rooms above ground: 6
- Bedrooms: 3
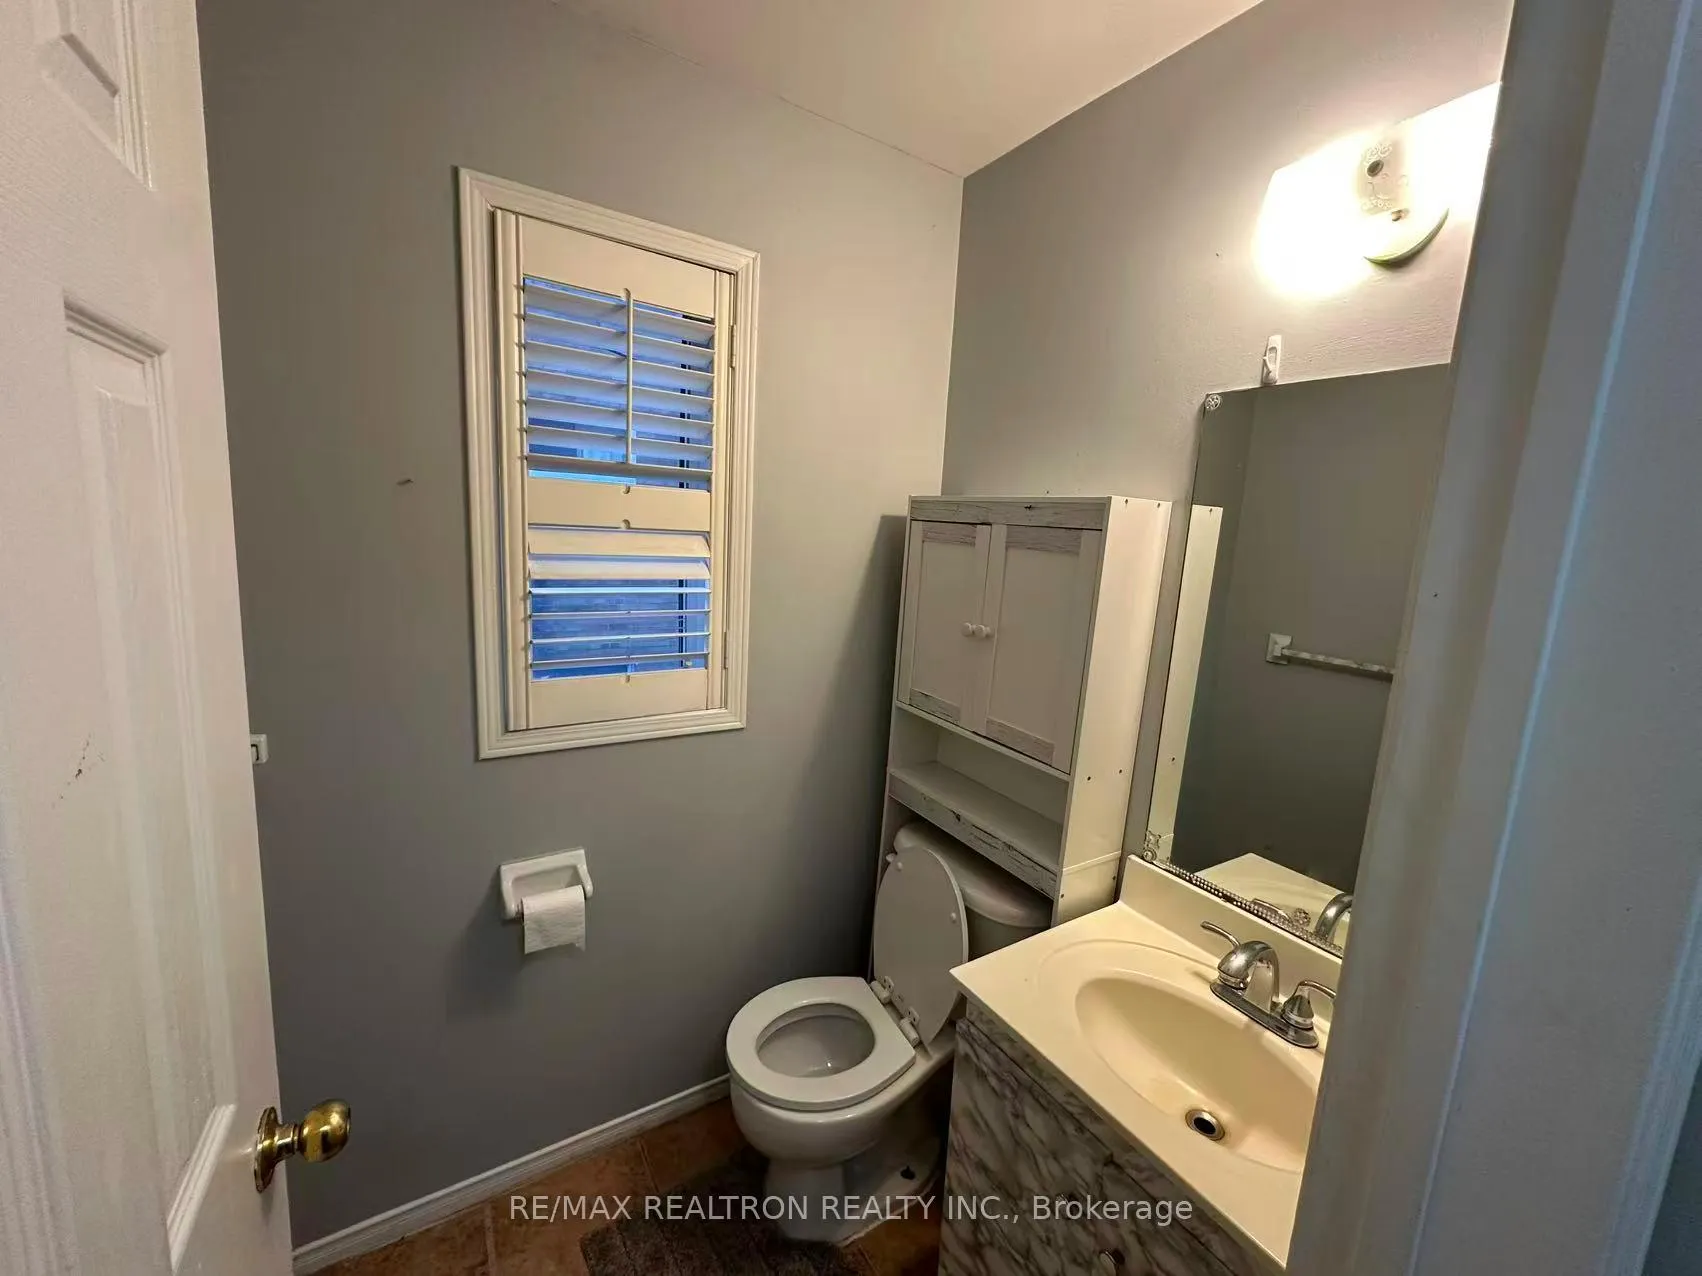
- Bathrooms: 2
- Kitchens: 1
Outside and lotBrick, Asphalt shingle, Concrete
- Exterior: Brick
- Roof: Asphalt shingle
- Foundation: Concrete
- Size: 18.24 × 168.5 ft
Parking1 Garage, Built-in, Private
- Spaces: 1 Garage
- Garage: Built-in
- Driveway: Private
Heating, water and powerForced air, gas, Central air, Municipal water
- Heating: Forced air, gas
- Cooling: Central air
- Water: Municipal water
- Sewer: Municipal sewer
Rent and termsRent $2,980 a month, Main, 2nd floor, Unfurnished
- Rent: $2,980 a month
- Space for rent: Main, 2nd floor
- Furnished: Unfurnished
- Lease: 12 months
- Paid: Monthly
- Rent includes: Parking
- Deposit: Required
- Credit check: Required
- Employment letter: Required
- Rental application: Required
- References: Required
IncludedSs stove, fridge, dishwasher, washer and dryer
- Included: Ss stove, fridge, dishwasher, washer and dryer
Listing detailsW12565818, Suspended, Nov 21, 2025
- MLS® number: W12565818
- Status: Suspended
- Listed on: Nov 21, 2025
- Days on market: 45
- Updated: Jan 5, 2026
- Possession: 2025-11-22 / Immediate
- Occupied by: Vacant
- Listing brokerage: RE/MAX REALTRON REALTY INC.
About this home
Upper, 36B Lambton Avenue, Toronto (Rockcliffe-Smythe), ON M6N 2S1
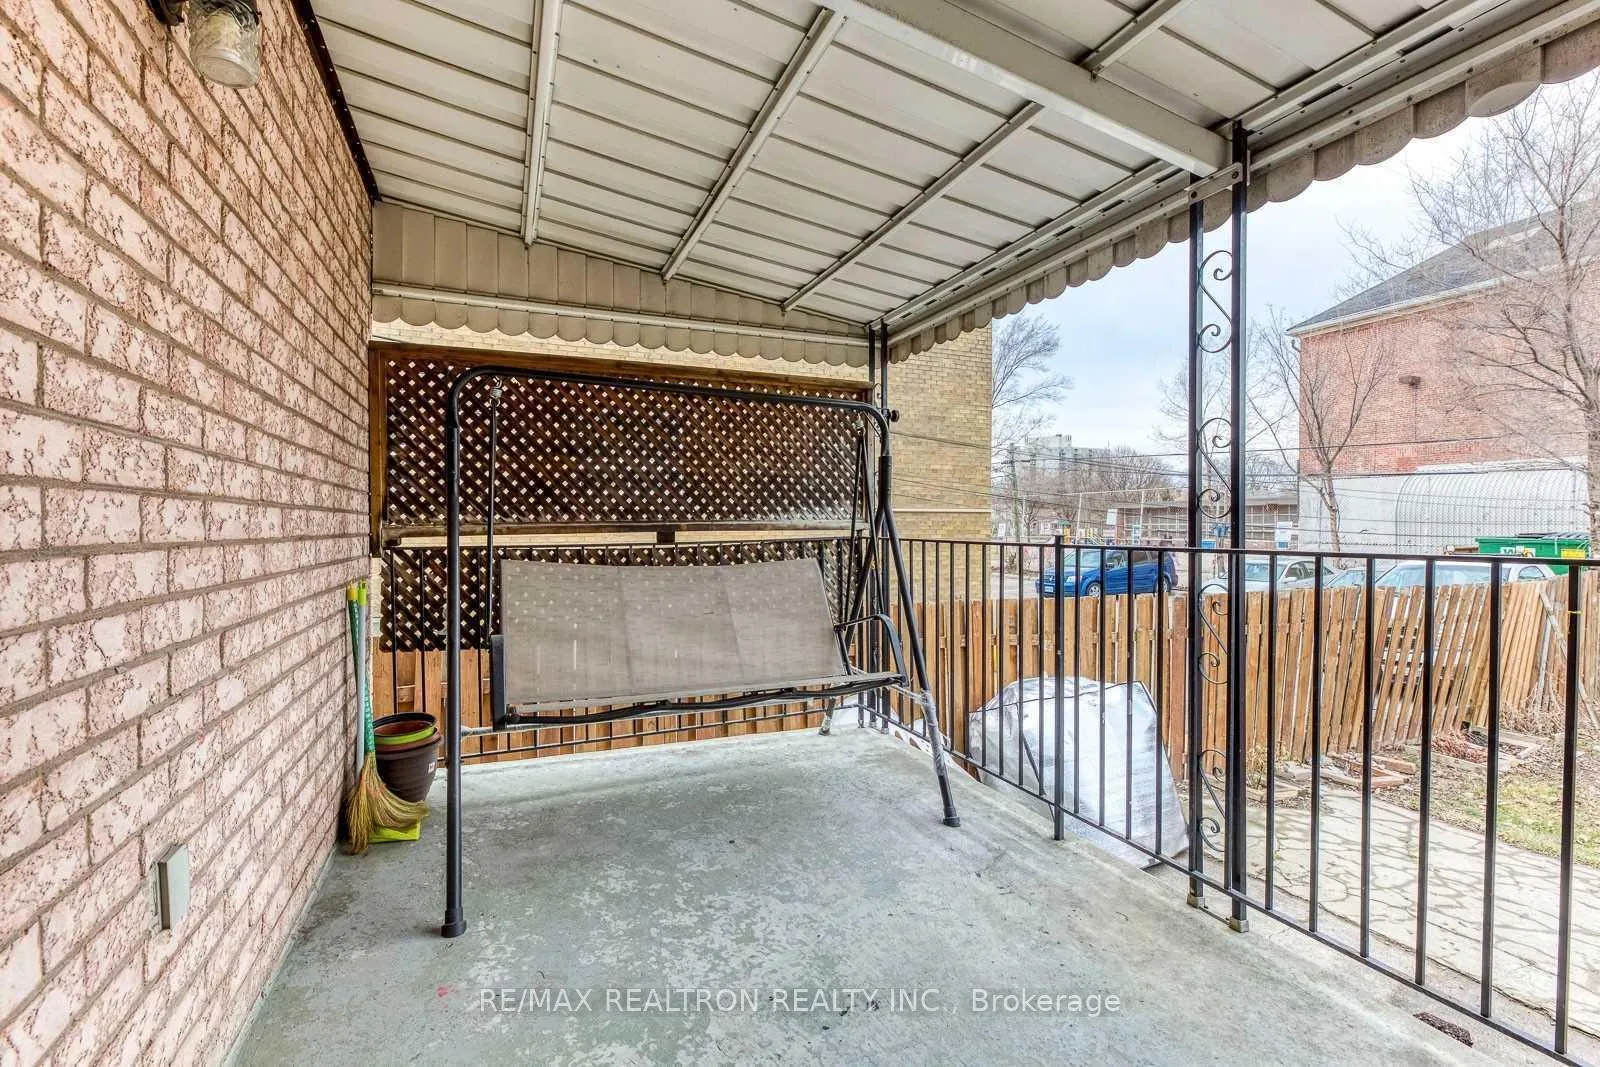
Spacious three-bedroom semi-detached suite in the highly sought-after Junction area-move-in ready! This bright, well-designed unit features a functional layout with no wasted space, offering exceptional comfort and privacy for every household member. Enjoy the convenience of your own in-unit laundry and pay 70% of utilities.Nestled on a quiet, family-friendly street, the home is just steps from beautiful parks, TTC bus routes, Stockyards Mall, grocery stores, banks, restaurants, and everyday essentials. The vibrant Junction neighbourhood offers an unbeatable lifestyle, known for its local shops, trendy cafés, artisan bakeries, and community-focused atmosphere. You're also minutes from High Park and Bloor West Village, giving you quick access to some of Toronto's best green spaces, trails, and family amenities.Perfect for young professionals, small families, or newcomers seeking a clean, well-maintained, and conveniently located home. Experience the charm, comfort, and urban convenience of living in the heart of Toronto's beloved Junction community-this is a must-see! Backyard is Exclusive Use of the Upper Level Tenant. One Parking is Free of Charge, Second Parking Spot is Optional.
Ask about this home
A HOMEH agent will answer your questions about this home.
Around this home
Daily convenience, out of 100, from the distances below
Schools nearby
School rating, out of 10.
Helpful calculators
Your HOMEH agent

"I would see it this week."