

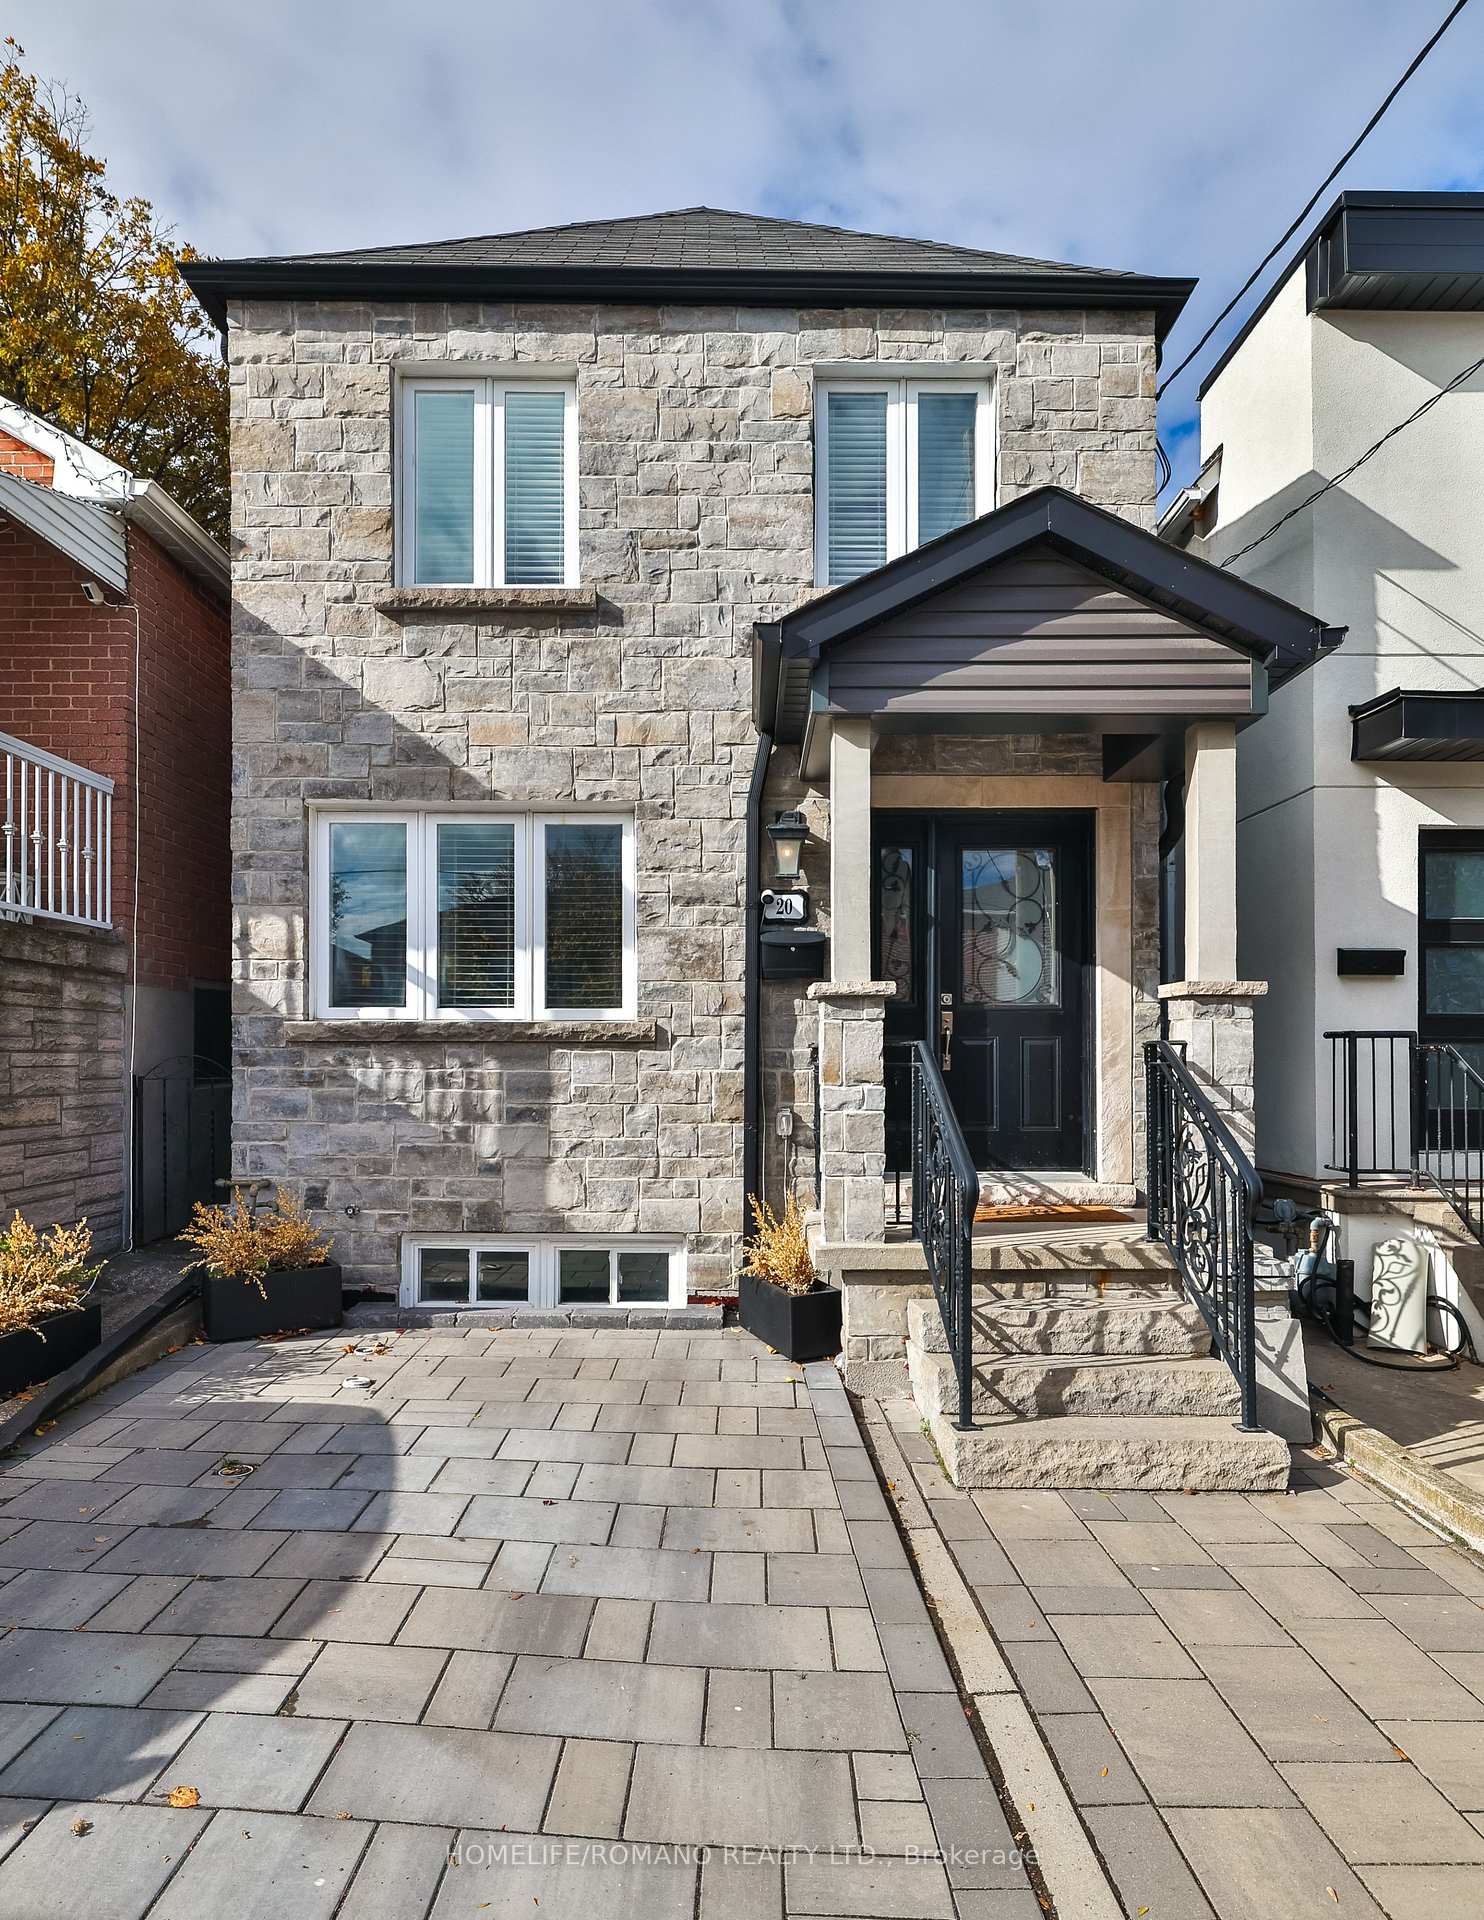
20 Harlton Crescent
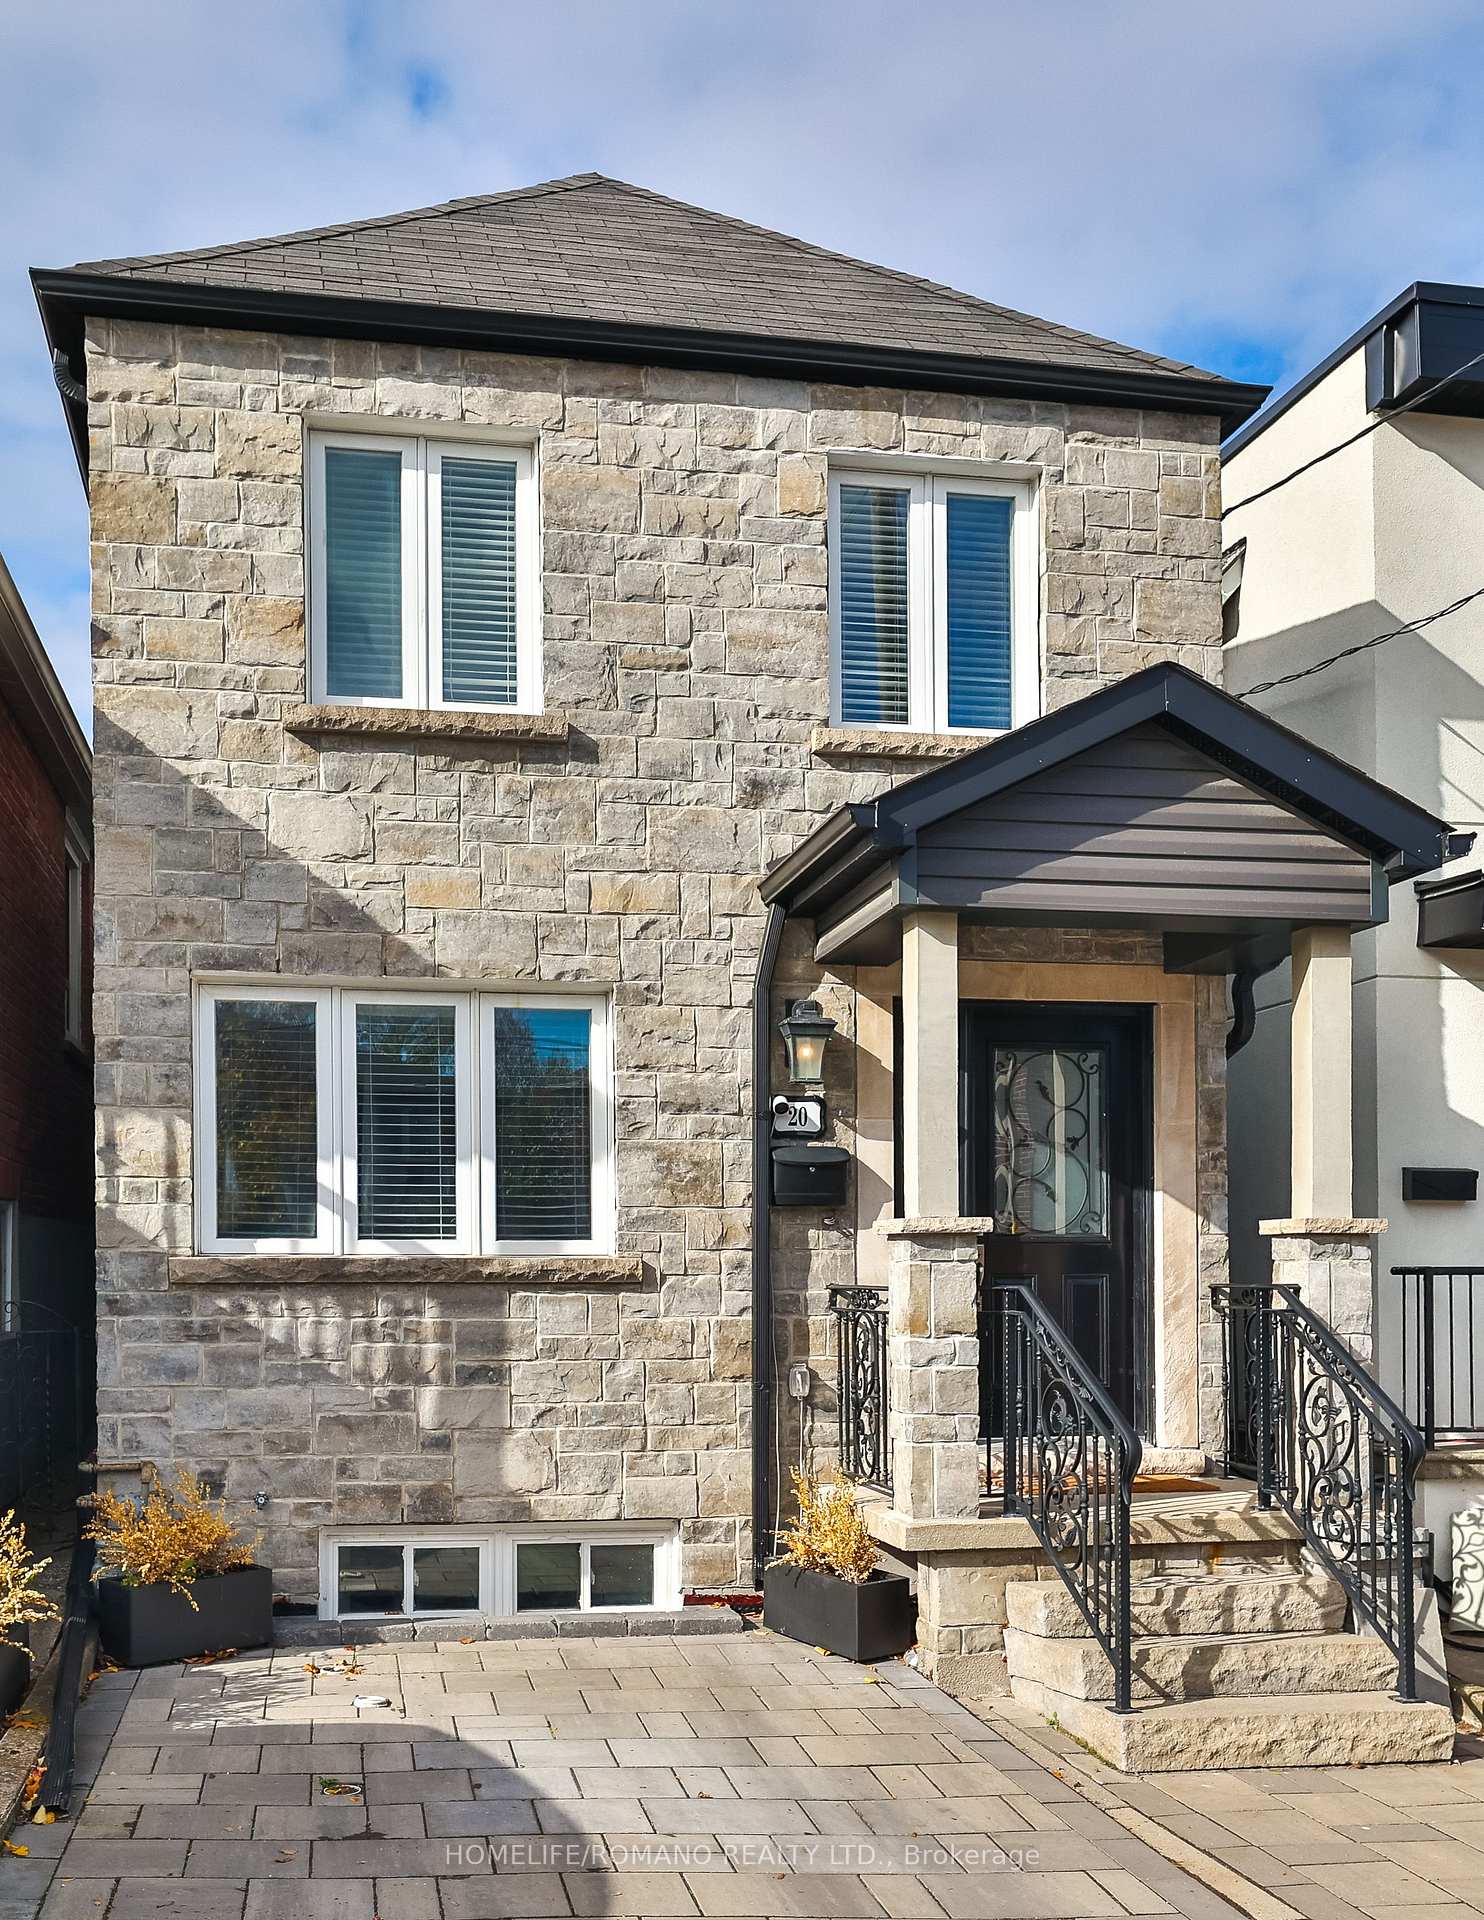
20 Harlton Crescent
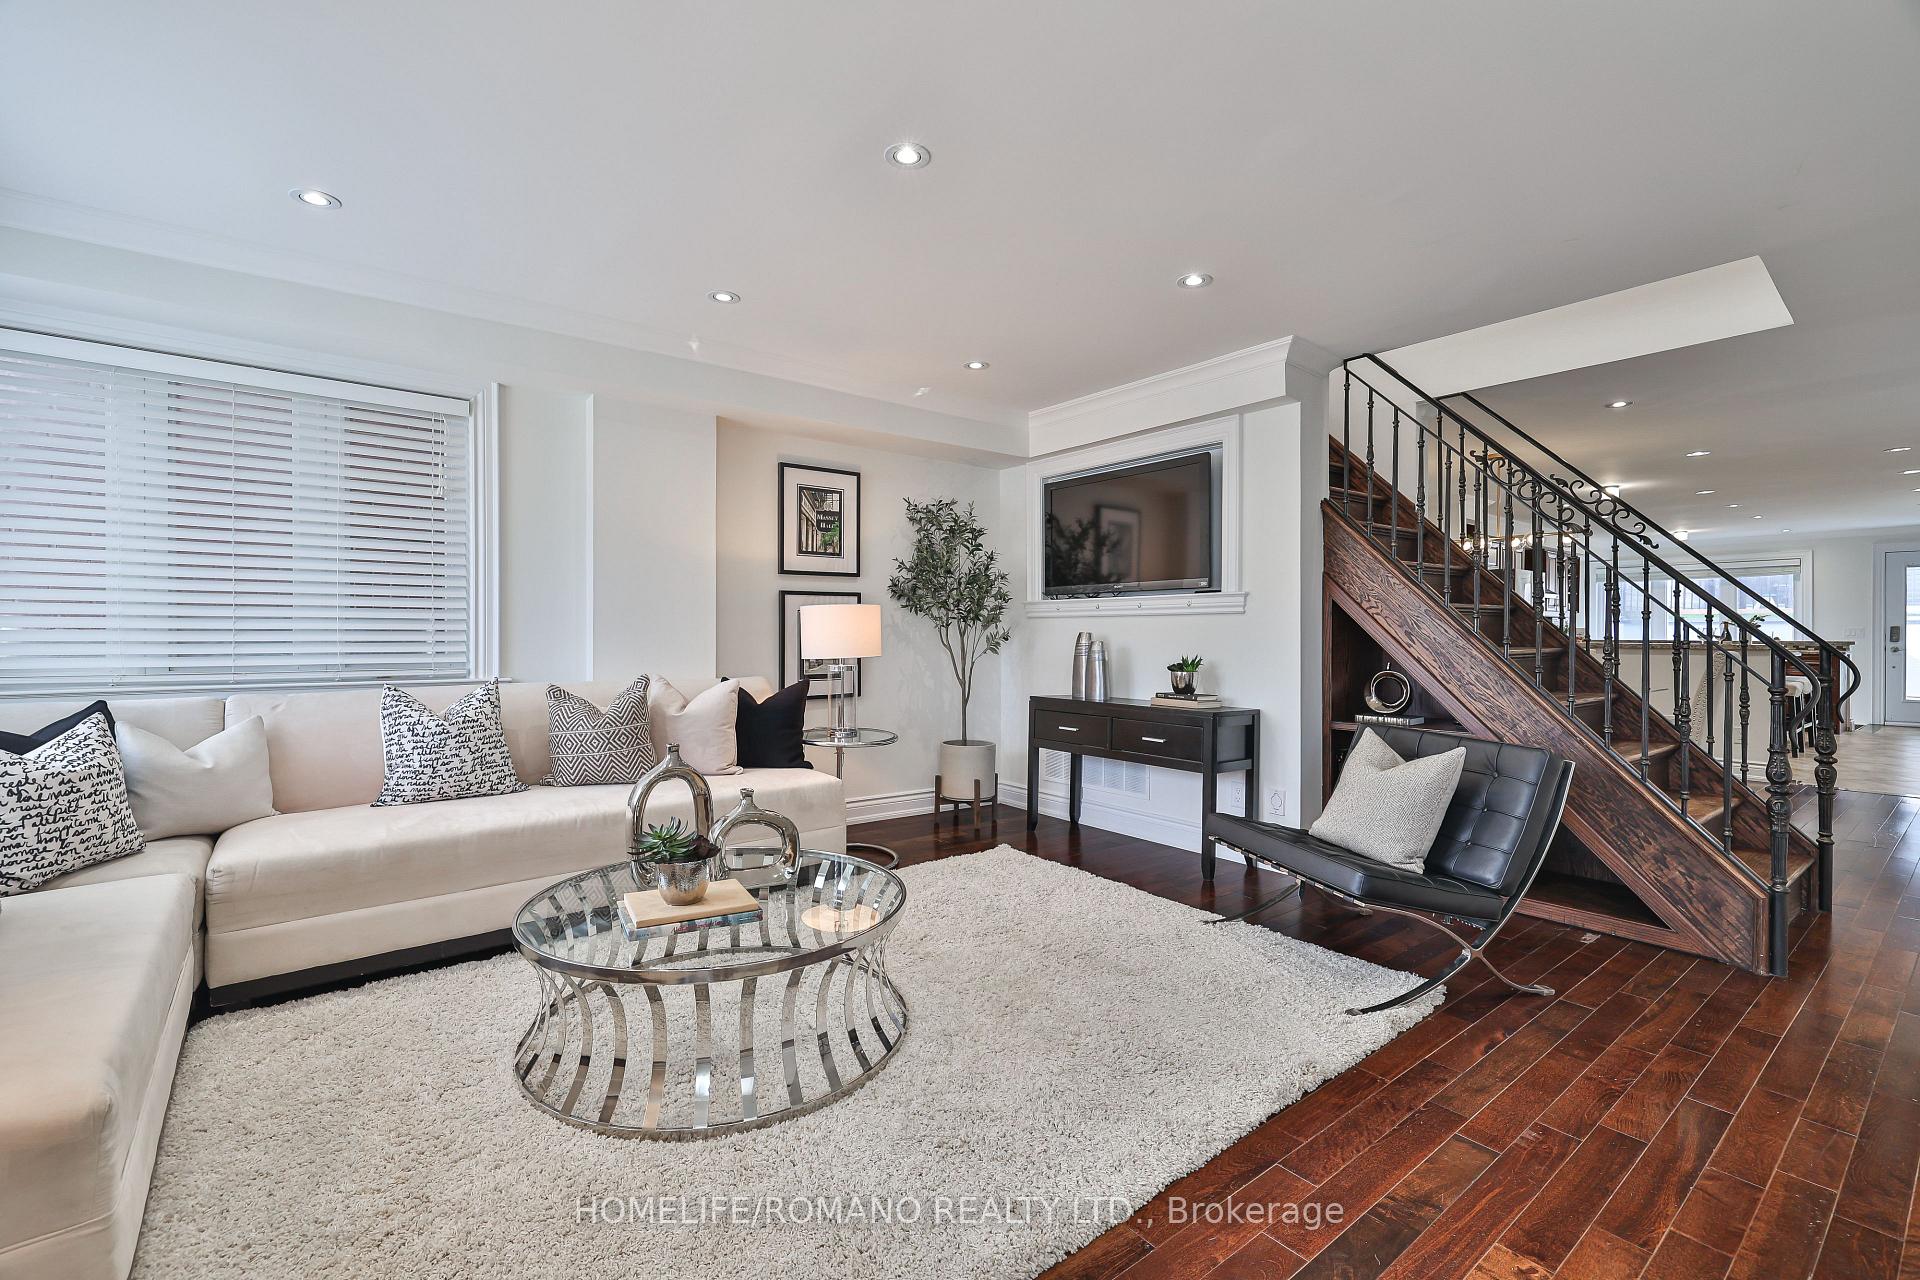 See all 50 photos
Property history
Facts and features
- BasementFinished
- Water, sewerMunicipal
- HeatingForced air
- CoolingCentral air
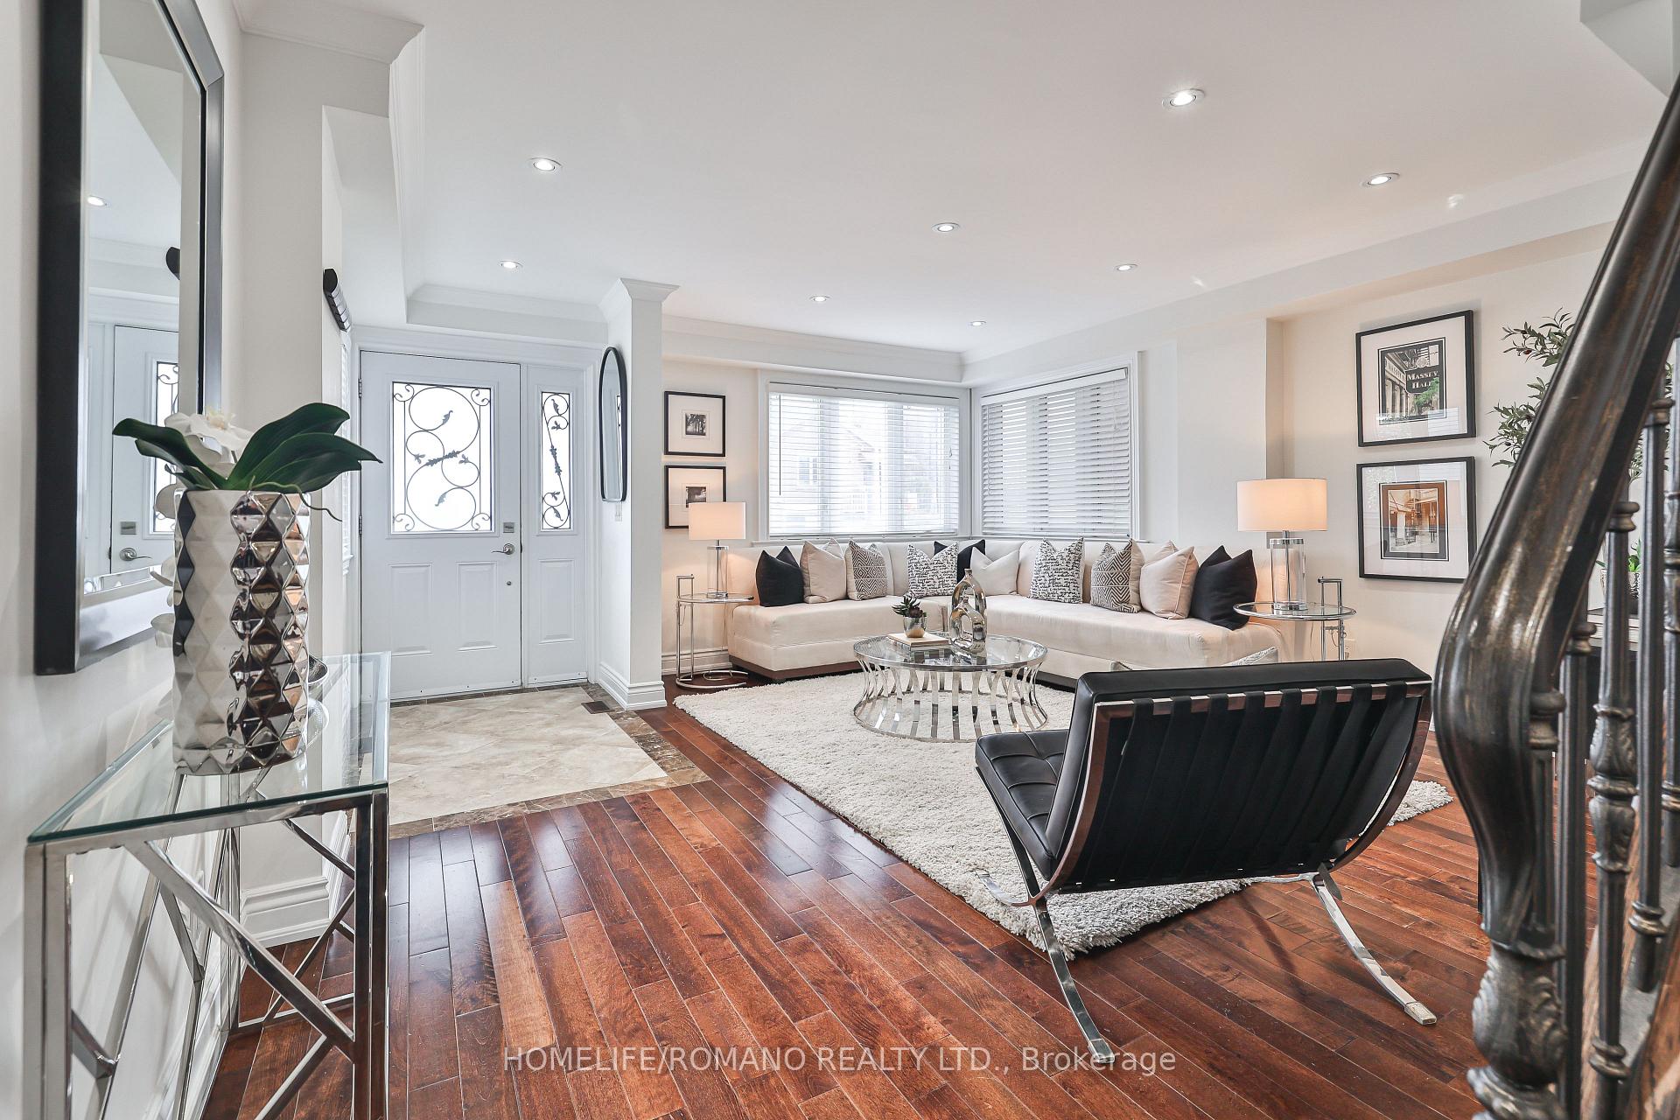
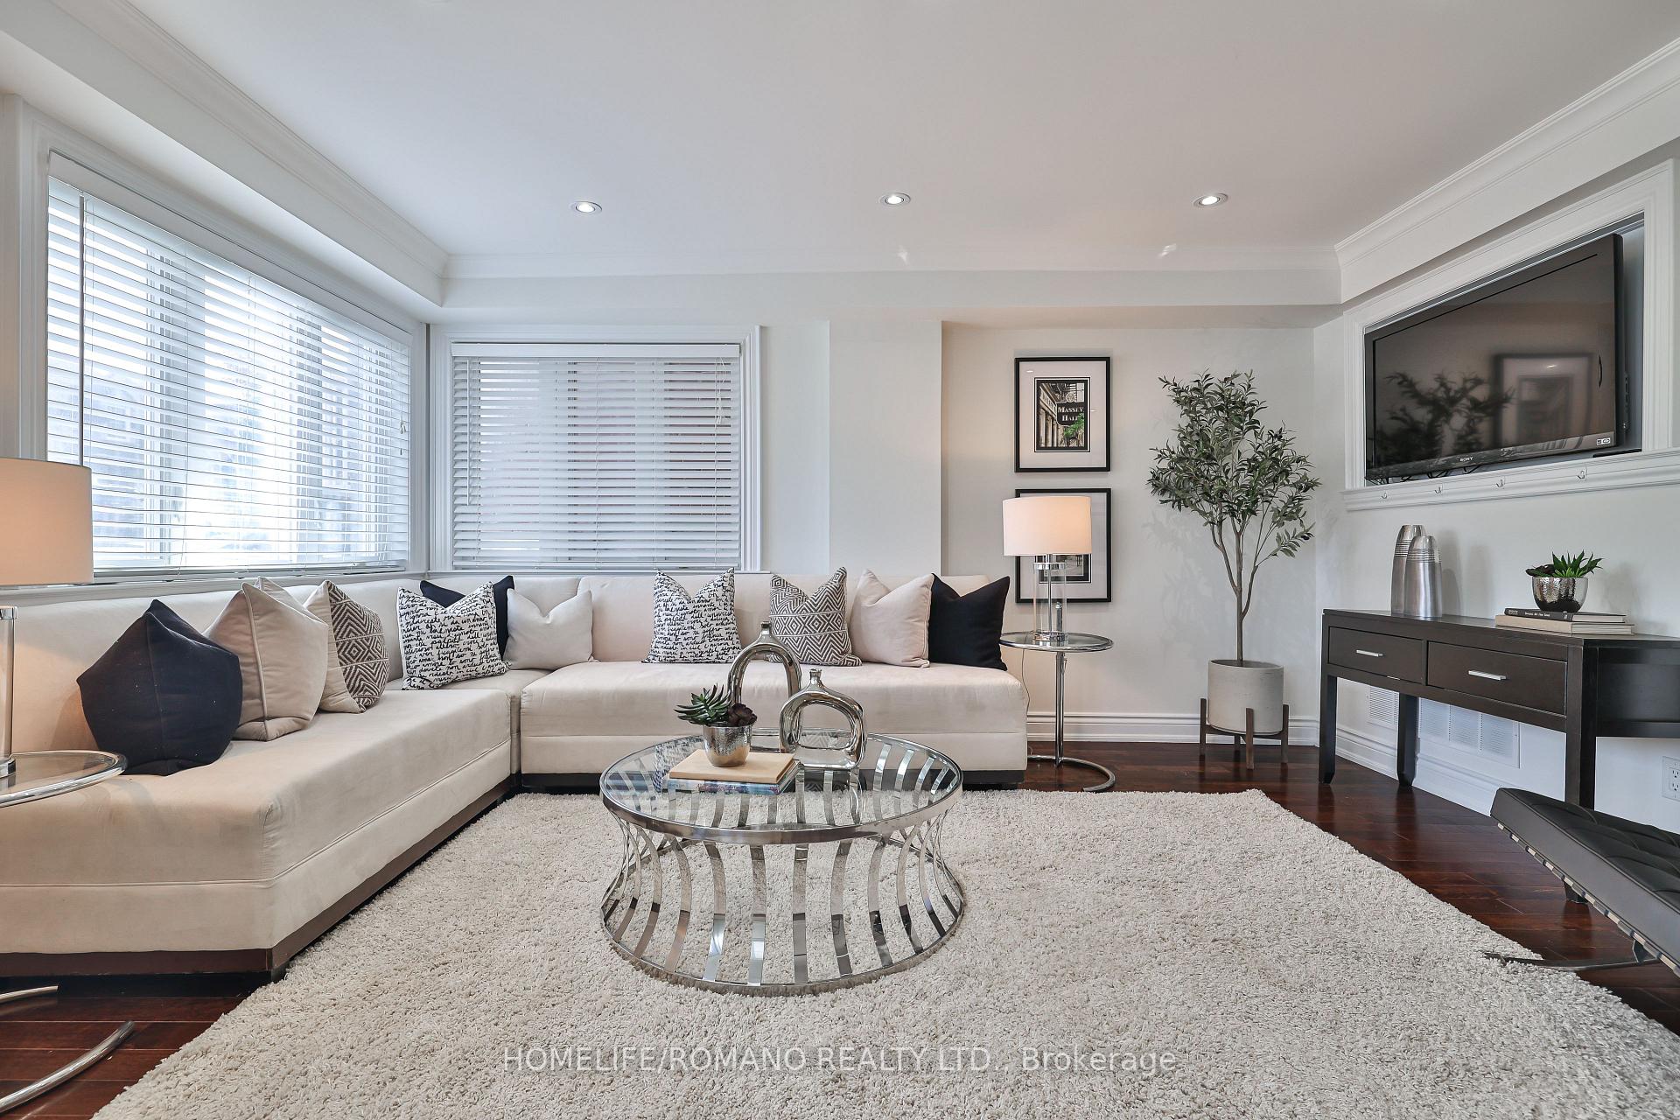
- Hardwood floors
- Central air
The homeDetached, 2-storey, 1,500–2,000 sq ft
- Type: Detached
- Style: 2-storey
- Living space: 1,500–2,000 sq ft
- Basement: Finished
InsideHardwood, Vinyl, Carpet free, water heater, water meter, Rooms above ground 6
- Flooring: Hardwood, Vinyl
- Features: Carpet free, water heater, water meter
- Rooms above ground: 6
- Bedrooms: 3
- Bathrooms: 4
- Kitchens: 1
Outside and lotStone, vinyl siding, Asphalt shingle, Block, concrete
- Exterior: Stone, vinyl siding
- Roof: Asphalt shingle
- Foundation: Block, concrete
- Size: 20 × 110 ft
Parking1 Parking, Front yard parking, other
- Spaces: 1 Parking
- Driveway: Front yard parking, other
Heating, water and powerForced air, gas, Central air, Municipal water
- Heating: Forced air, gas
- Cooling: Central air
- Water: Municipal water
- Sewer: Municipal sewer
Costs and taxesTaxes $6,357 a year, HST included in the price
- Taxes, 2025: $6,357 a year
- HST: HST included in the price
Included in the saleStainless steel appliances: french door fridge, gas range and hoodfan, dishwasher, bar fridge.all electric light fixtures,existing built ins, maytag washer/dryer, murphy bed (as is), front pad parking requires licence. hot water tank owned, large shed.
- Included: Stainless steel appliances: french door fridge, gas range and hoodfan, dishwasher, bar fridge.all electric light fixtures,existing built ins, maytag washer/dryer, murphy bed (as is), front pad parking requires licence. hot water tank owned, large shed.
Listing detailsW12523730, Sold, Nov 7, 2025
- MLS® number: W12523730
- Status: Sold
- Listed on: Nov 7, 2025
- Days on market: 24
- Updated: Dec 1, 2025
- Possession: 2025-12-01 / Immediate
- Occupied by: Vacant
- Listing brokerage: HOMELIFE/ROMANO REALTY LTD.
About this home
20 Harlton Crescent, Toronto (Keelesdale-Eglinton West), ON M6M 1L1
Welcome to 20 Harlton! Nestled in a quiet, friendly neighbourhood this lovingly cared for family home was rebuilt to the studs in 2011 with a rear two storey addition including all-newelectrical,Hvac,plumbing and insulation. The open concept main floor showcases an oversized custom kitchen, perfect for family life and entertaining with a centre island, granitecountertops,upgraded appliances and a walkout to a hardscaped rear patio. The basement, lowered to over 8 ft and fully renovated in 2021, features vinyl flooring, a stylish three-piece bathroom, a buit-in Murphy bed, and a roughed-in kitchen-ideal for extra living space,entertainment area or potential in-law suite. The second floor features a spacious primary bedroom with a spa-like 4-piece ensuite, Juliette balcony and his/hers closets while both additional bedrooms each offer their own walk-in closets.Just steps from the new EglintonLRT,grocery stores, restaurants, and transit, this home offers exceptional value in a rapidly growing area. Warm, inviting, and move-in ready, it's the perfect place to call your own.
Ask about this home
A HOMEH agent will answer your questions about this home.
Around this home
Daily convenience, out of 100, from the distances below
Schools nearby
School rating, out of 10.
Helpful calculators
Your HOMEH agent

"I would see it this week."