

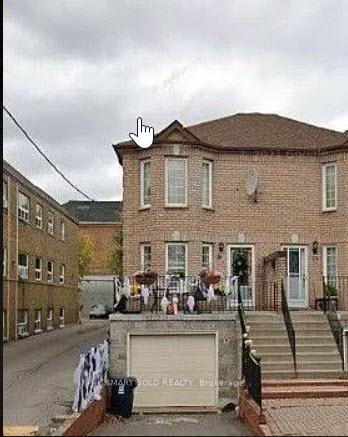
Upper, 36B Lambton Avenue
Upper, 36B Lambton Avenue
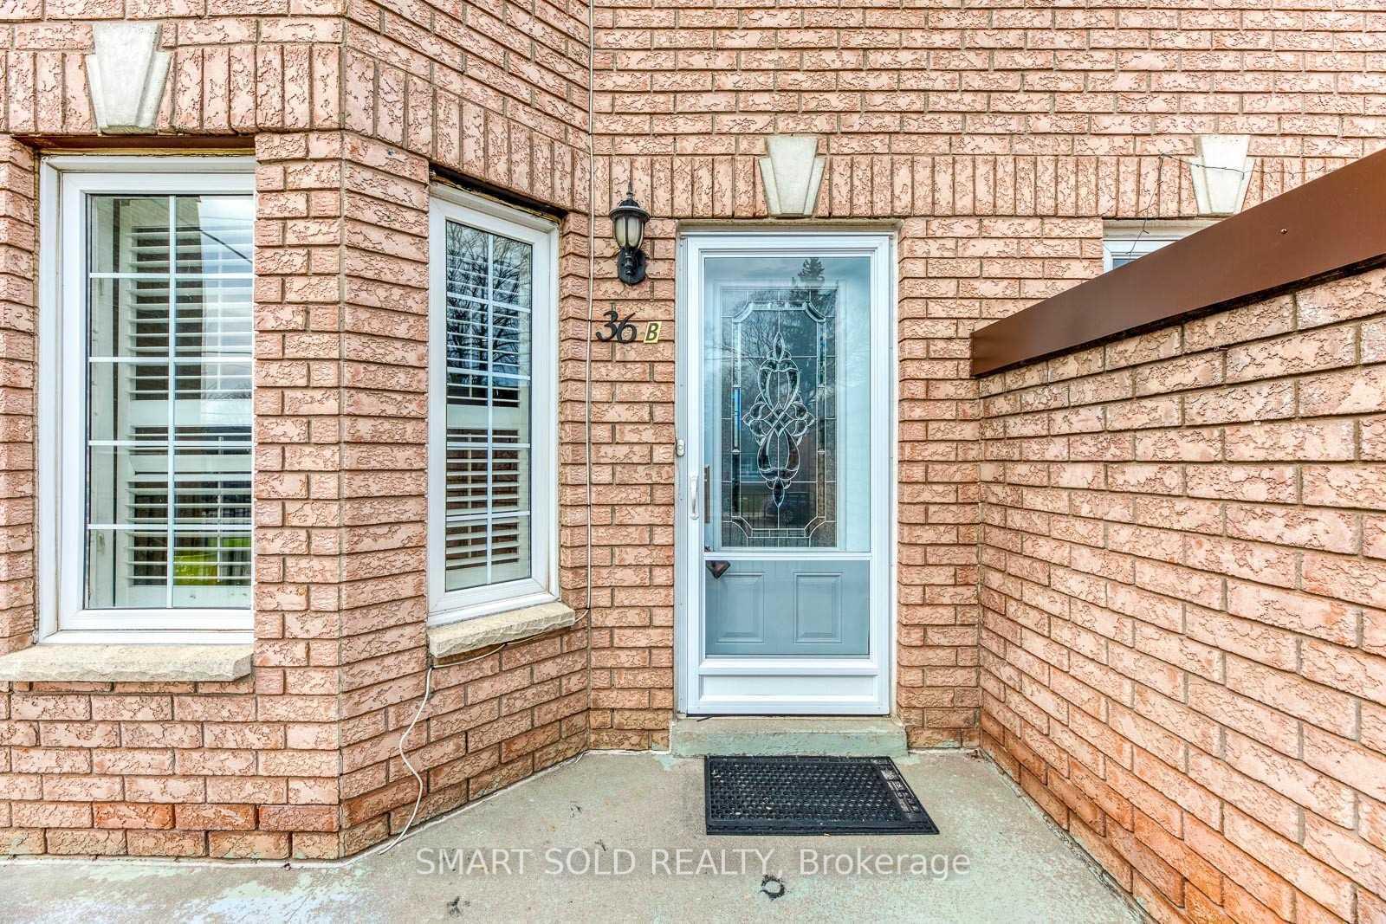
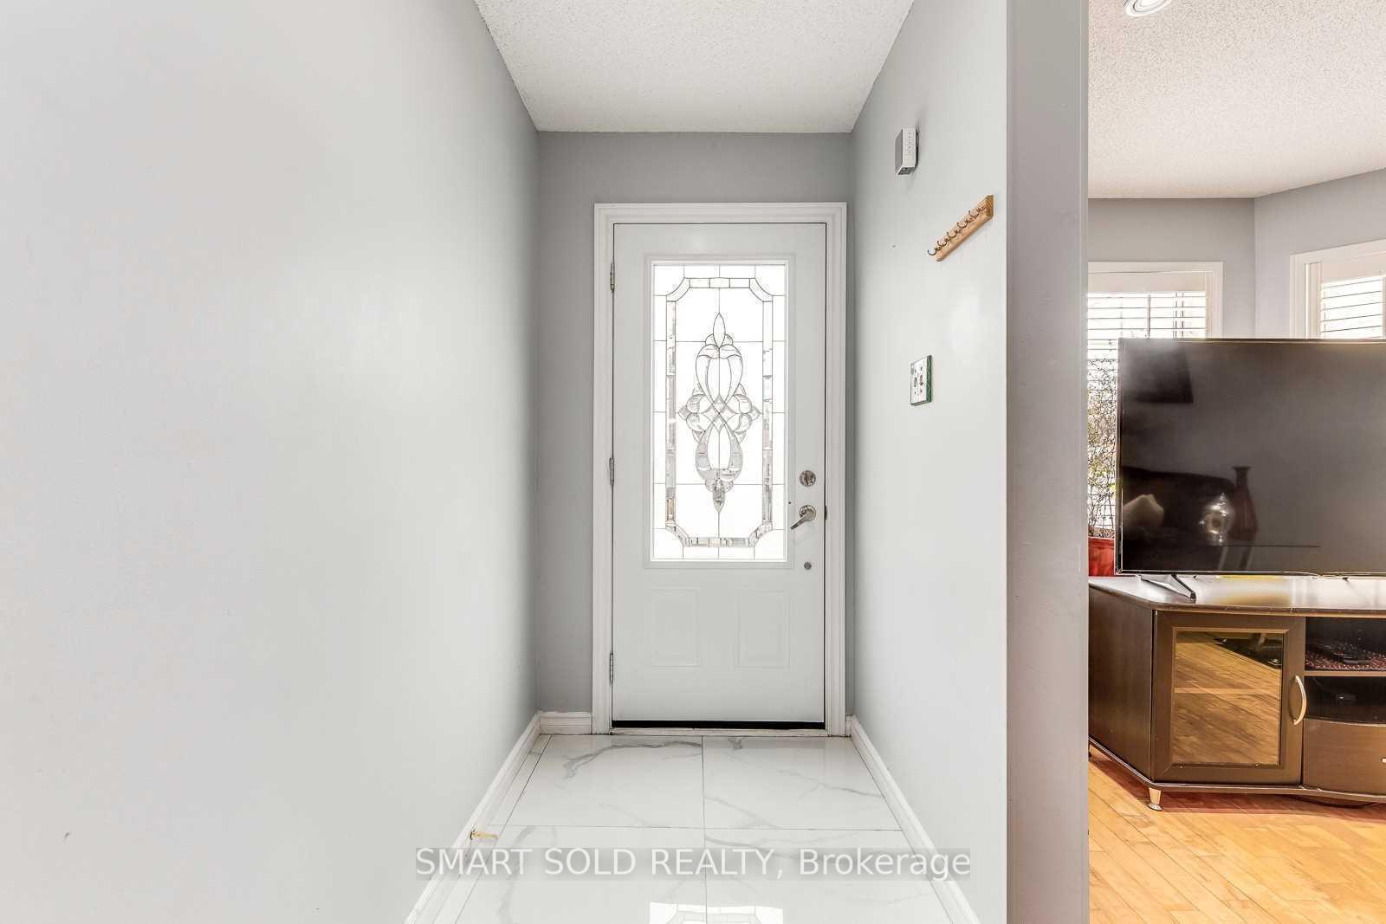
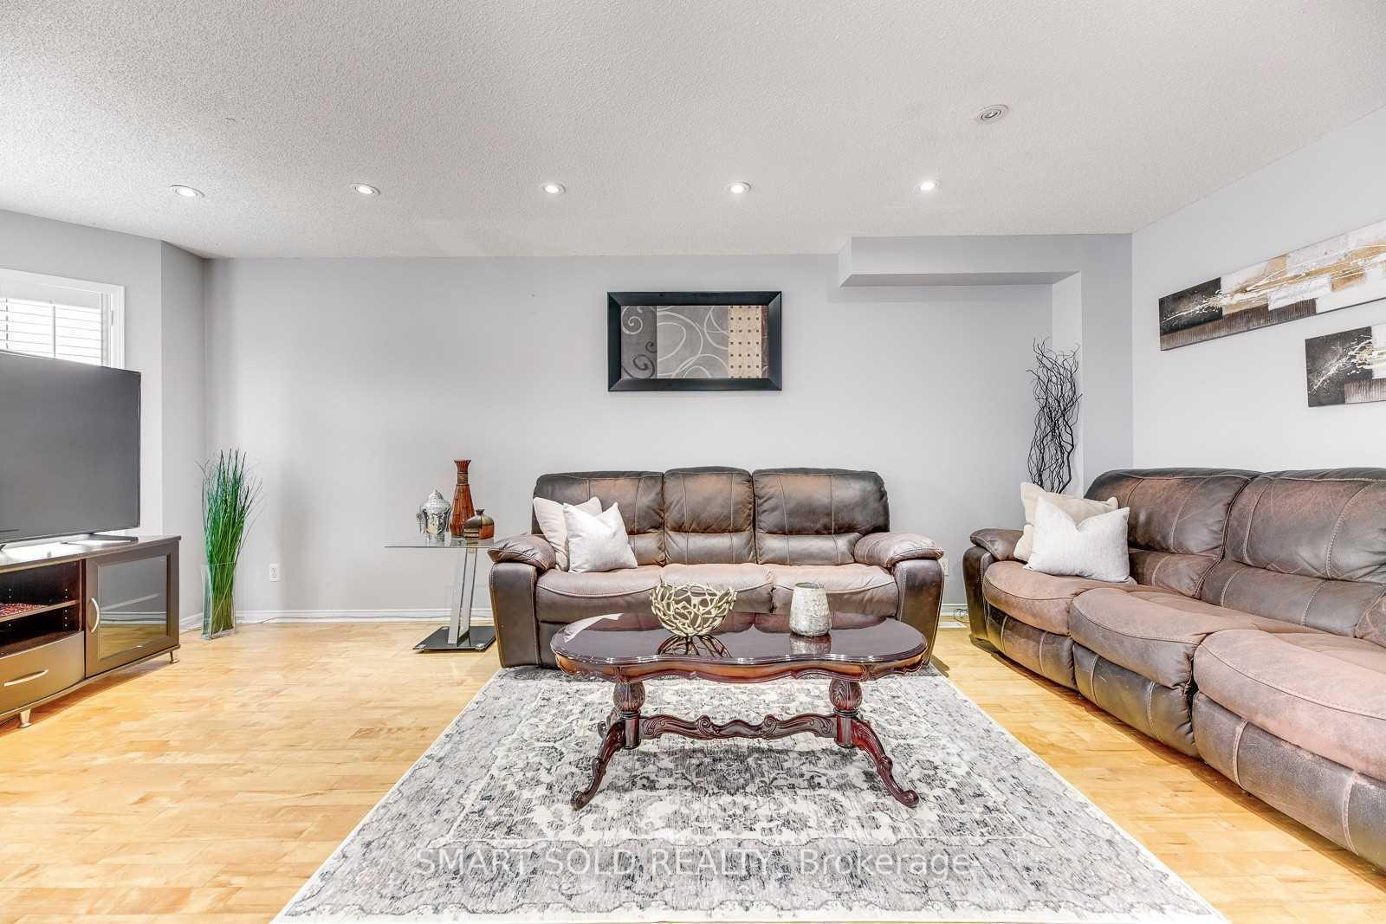
 See all 22 photos
Property history
- $2,980SuspendedList: 2025-11-21|End: 2026-01-05|45 daysW12565818
- $3,100TerminatedList: 2025-11-02|End: 2025-11-16|14 daysW12500388
- $3,150TerminatedList: 2025-10-02|End: 2025-11-01|30 daysW12440216
Facts and features
- BasementWalk-out
- Lot size18 ft frontage
- Lease term12 months
- FurnishedUnfurnished
- Separate entrance
- Hardwood floors
- Central air
The homeSemi-Detached, 2-storey, 1,500–2,000 sq ft
- Type: Semi-Detached
- Style: 2-storey
- Living space: 1,500–2,000 sq ft
- Basement: Finished with walk-out, separate entrance
InsideHardwood, Ensuite, Carpet free
- Flooring: Hardwood
- Laundry: Ensuite
- Features: Carpet free
- Rooms above ground: 6
- Bedrooms: 3
- Bathrooms: 2
- Kitchens: 1
- Family room: Yes
Outside and lotBrick, Asphalt shingle, Concrete
- Exterior: Brick
- Roof: Asphalt shingle
- Foundation: Concrete
- Size: 18.24 ft frontage
Parking1 Garage, Built-in, Private
- Spaces: 1 Garage
- Garage: Built-in
- Driveway: Private
Heating, water and powerForced air, gas, Central air, Municipal water
- Heating: Forced air, gas
- Cooling: Central air
- Water: Municipal water
- Sewer: Municipal sewer
Rent and termsRent $3,150 a month, Main, 2nd floor, Unfurnished
- Rent: $3,150 a month
- Space for rent: Main, 2nd floor
- Furnished: Unfurnished
- Lease: 12 months
- Rent includes: Parking
- Deposit: Required
- Credit check: Required
- Employment letter: Required
- Rental application: Required
- References: Required
IncludedMain and second floors only (basement with separate entrance will be leased separately). upper-level tenants to pay 70% of all utilities. includes one garage parking space and one driveway parking space.
- Included: Main and second floors only (basement with separate entrance will be leased separately). upper-level tenants to pay 70% of all utilities. includes one garage parking space and one driveway parking space.
Listing detailsW12440216, Terminated, Oct 2, 2025
- MLS® number: W12440216
- Status: Terminated
- Listed on: Oct 2, 2025
- Days on market: 30
- Updated: Nov 1, 2025
- Possession: 2025-11-01 / 1-29 days
- Occupied by: Tenant
- Listing brokerage: SMART SOLD REALTY
About this home
Upper, 36B Lambton Avenue, Toronto (Rockcliffe-Smythe), ON M6N 2S1
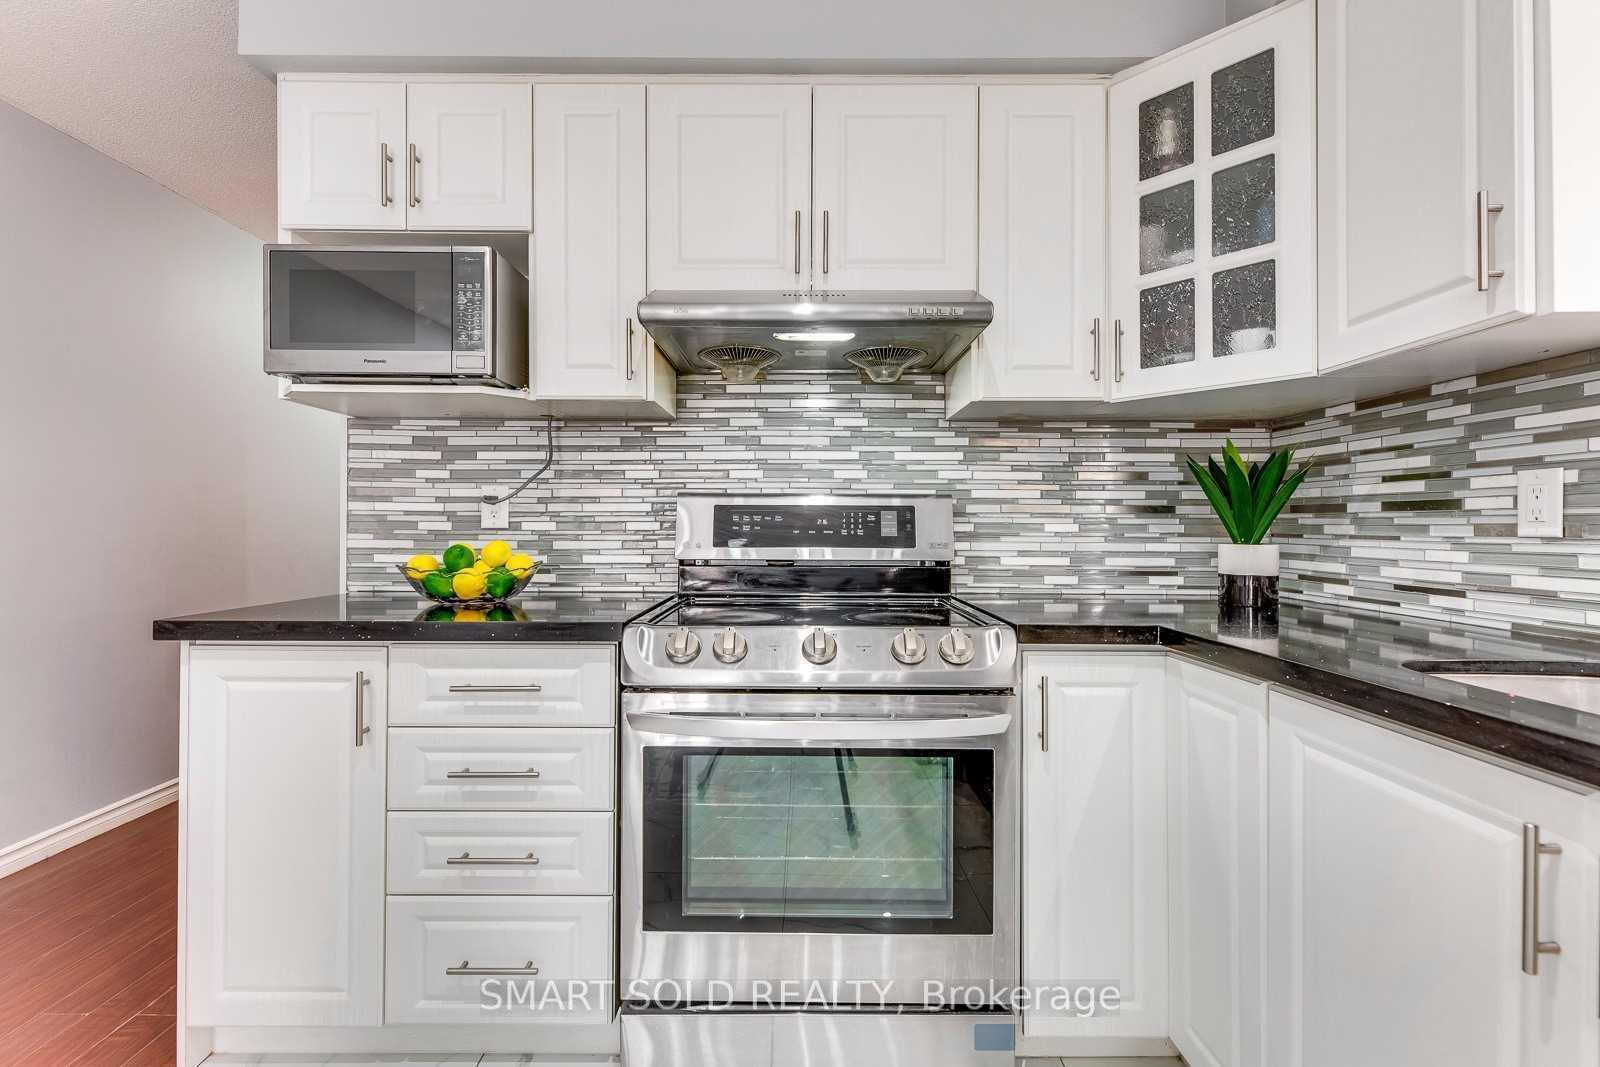
Spectacular Semi-Detached Home In The Heart Of Mount Dennis (Eglinton/Weston Rd). Main And 2nd Level Available For Lease With A Private Entrance And In-Unit Laundry. This Bright And Spacious Home Features 3 Generous Bedrooms, A Sun-Filled Living/Family Area, And A Fully Renovated Gourmet Kitchen With Stainless Steel Appliances And Modern Pot Lights. Functional Layout Ideal For Families. Prime Location Close To Public Transit, Schools, No Frills, York Community Centre, And More. On A Major Bus Route, Walking Distance To The Upcoming Eglinton LRT, And Just Steps To The TTC With Quick Access To Hwy 401 And Black Creek.
Ask about this home
A HOMEH agent will answer your questions about this home.
Around this home
Daily convenience, out of 100, from the distances below
Schools nearby
School rating, out of 10.
Helpful calculators
Your HOMEH agent

"I would see it this week."