

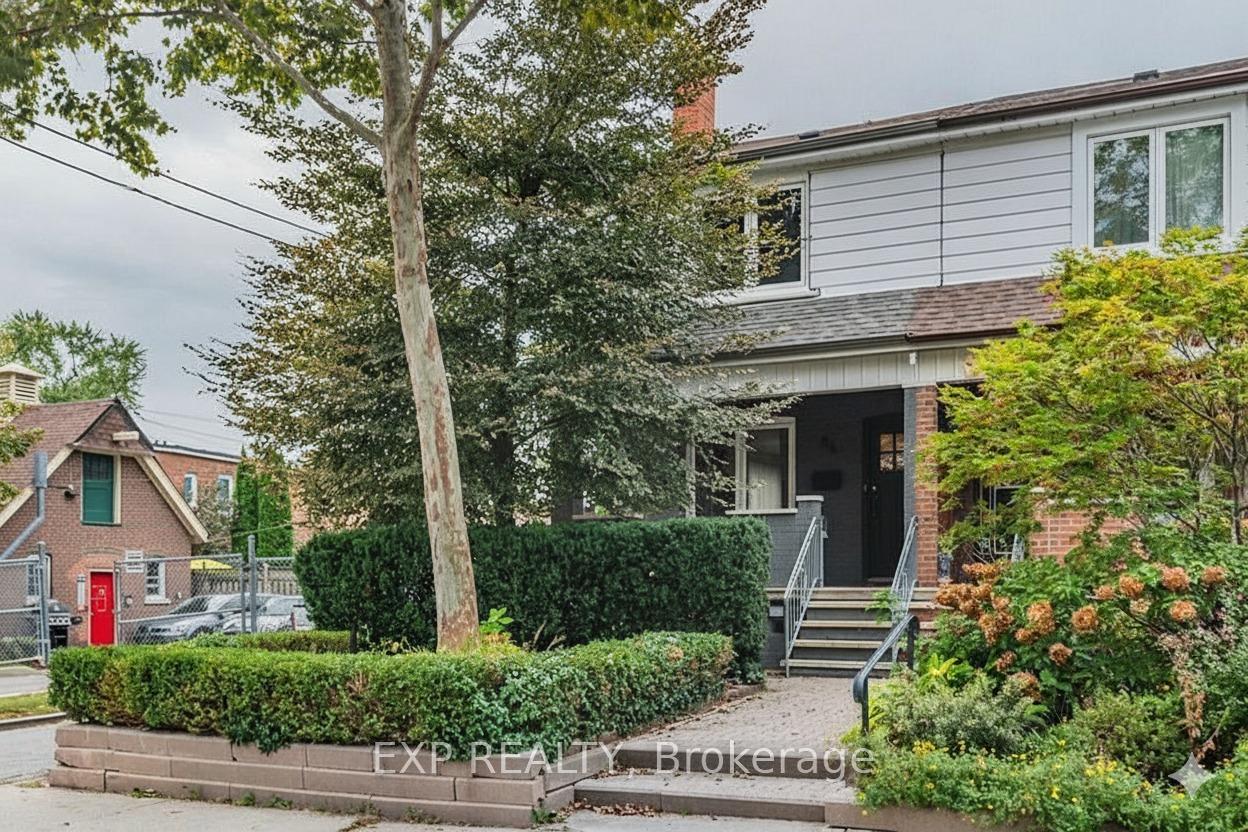
2nd and 3rd Floor, 84 Earlscourt Avenue
2nd and 3rd Floor, 84 Earlscourt Avenue
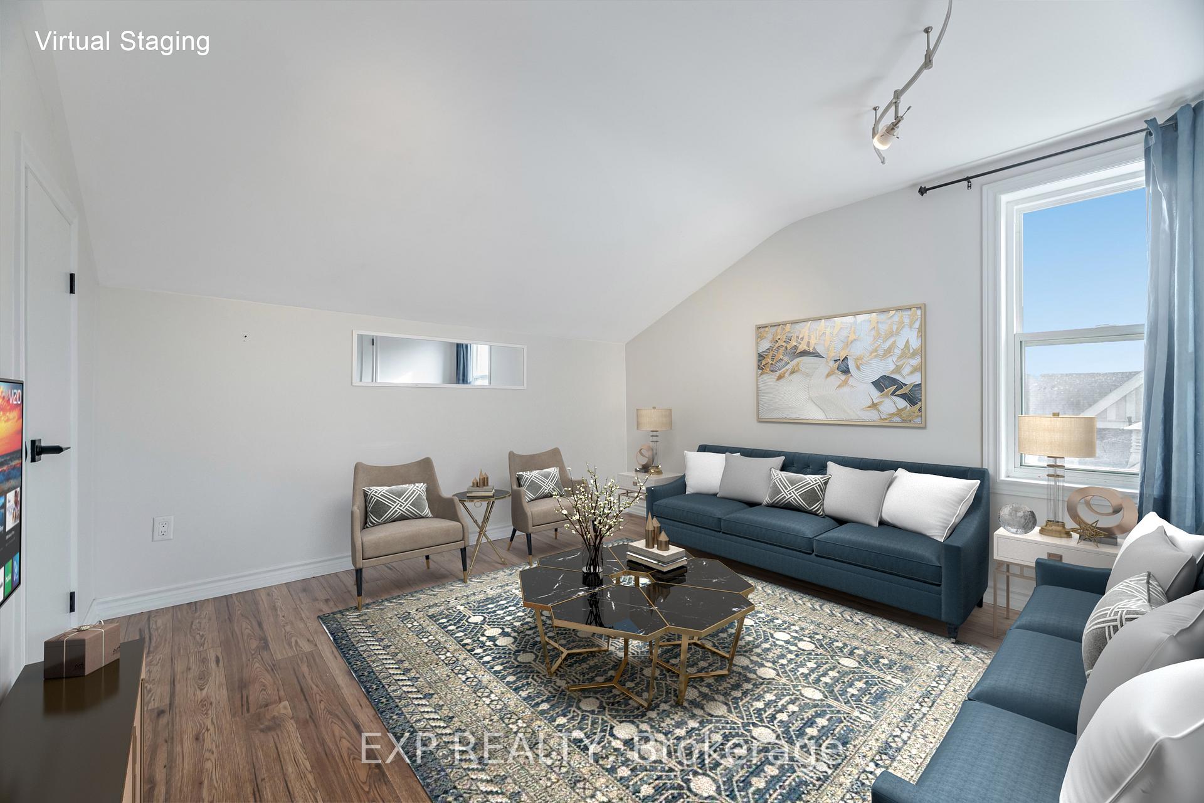
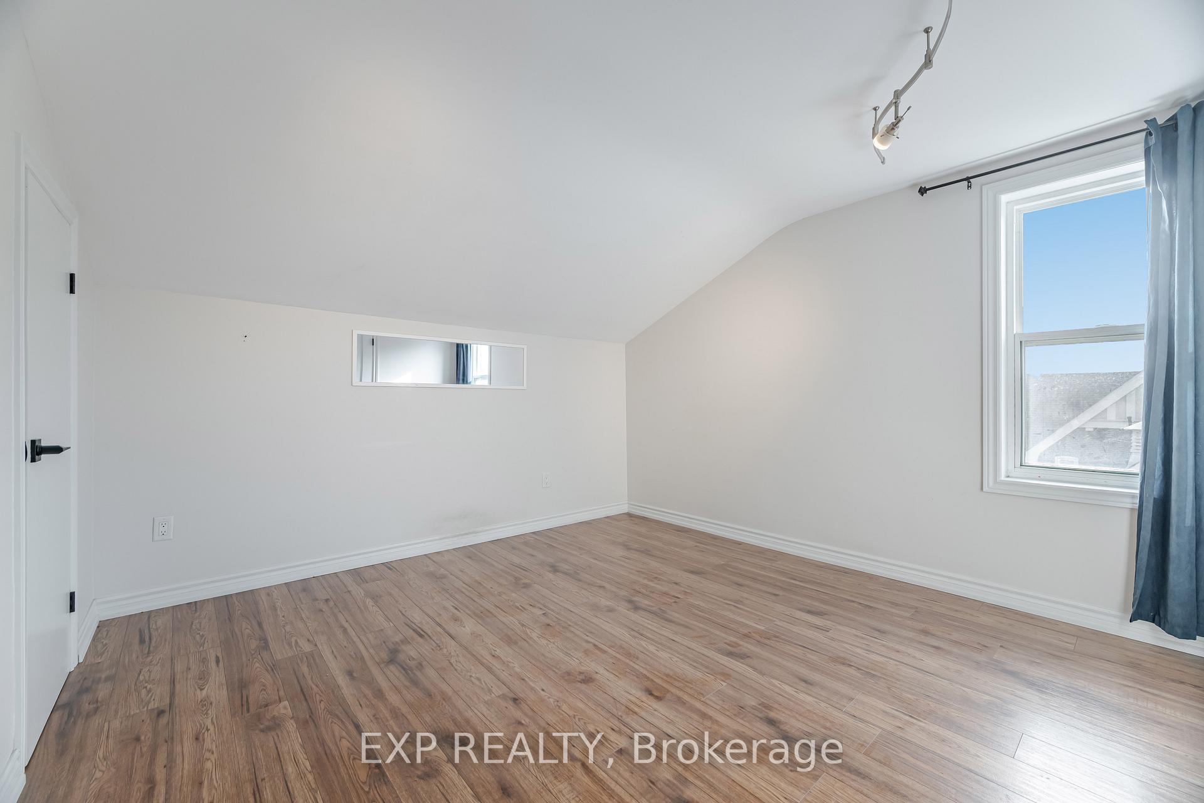
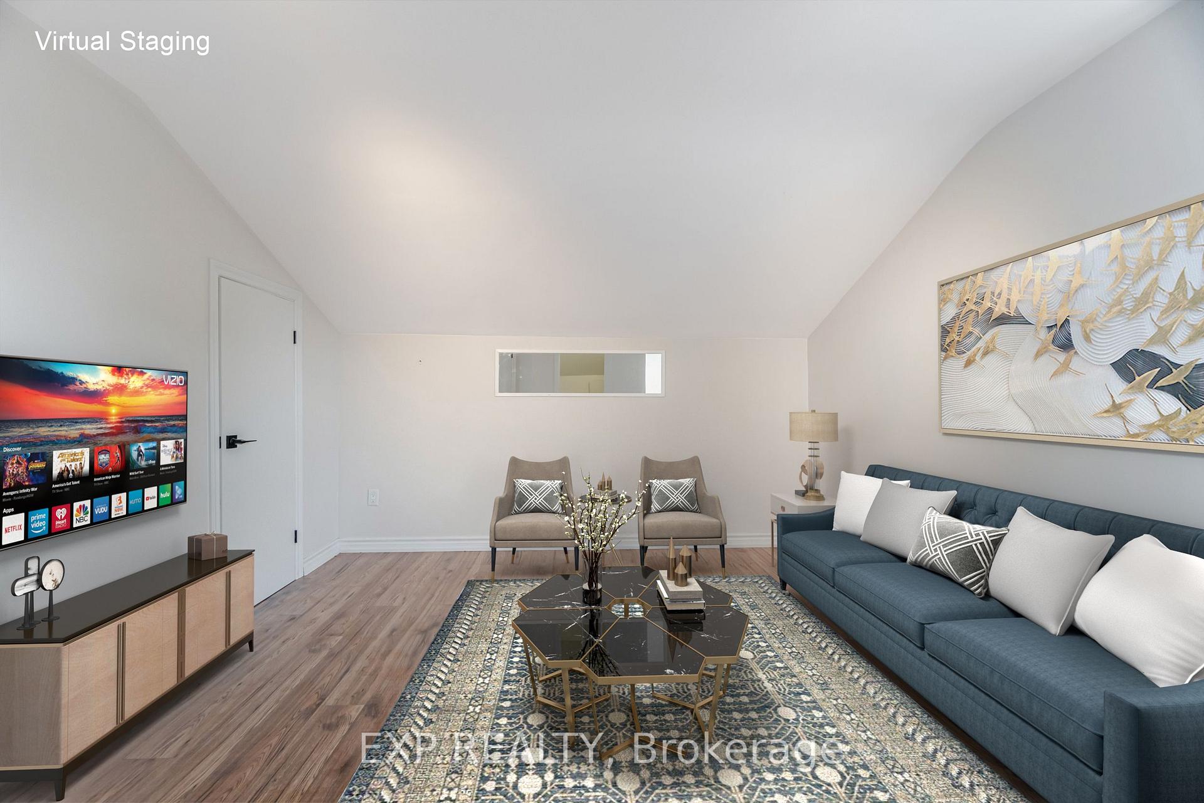
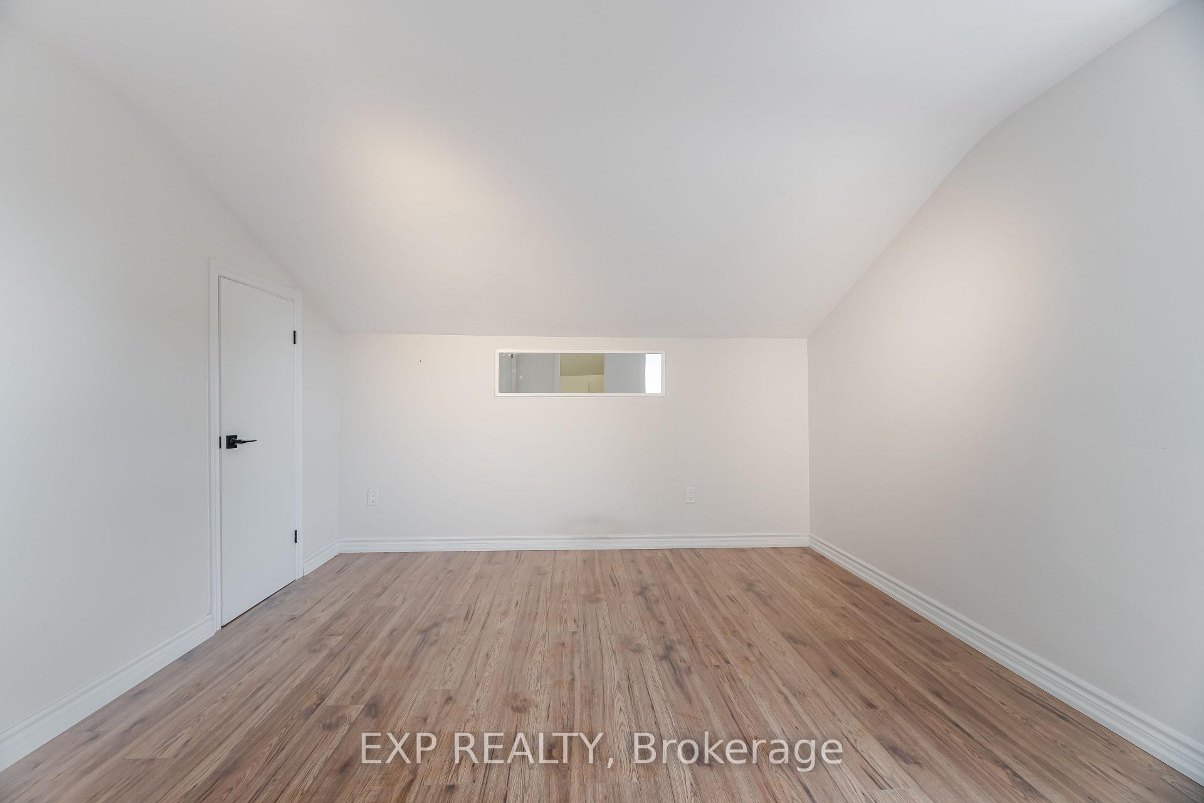 See all 29 photos
Property history
Facts and features
- BasementNone
- Lot size18 × 128 ft
- Lease term12 months
- FurnishedUnfurnished
- Central air
The homeSemi-Detached, 2 1/2 storey, 1,100–1,500 sq ft
- Type: Semi-Detached
- Style: 2 1/2 storey
- Living space: 1,100–1,500 sq ft
- Basement: None
InsideEnsuite, Other, Rooms above ground 4
- Laundry: Ensuite
- Features: Other
- Rooms above ground: 4
- Bedrooms: 2
- Bathrooms: 2
- Kitchens: 1
- Family room: Yes
Outside and lotBrick, concrete, Shingles, flat, Concrete
- Exterior: Brick, concrete
- Roof: Shingles, flat
- Foundation: Concrete
- Size: 18 × 128 ft
Heating, water and powerForced air, gas, Central air, Municipal water
- Heating: Forced air, gas
- Cooling: Central air
- Water: Municipal water
- Sewer: Municipal sewer
Rent and termsRent $3,100 a month, 2nd floor, 3rd floor, Unfurnished
- Rent: $3,100 a month
- Space for rent: 2nd floor, 3rd floor
- Furnished: Unfurnished
- Lease: 12 months
- Paid: Monthly
- Rent includes: Heat, hydro, water
- Deposit: Required
- Credit check: Required
- Employment letter: Required
- Rental application: Required
- References: Required
- Rental items: None
IncludedUtilities (excluding internet), fridge, stove, range hood, dishwasher, washer, dryer, existingwindow coverings, and lighting fixtures., Not included None
- Included: Utilities (excluding internet), fridge, stove, range hood, dishwasher, washer, dryer, existingwindow coverings, and lighting fixtures.
- Not included: None
Listing detailsW12476728, Rented, Oct 22, 2025
- MLS® number: W12476728
- Status: Rented
- Listed on: Oct 22, 2025
- Days on market: 9
- Updated: Oct 31, 2025
- Possession: 2025-10-23 / Immediate
- Occupied by: Vacant
- Listing brokerage: eXp Realty
About this home
2nd and 3rd Floor, 84 Earlscourt Avenue, Toronto (Corso Italia-Davenport), ON M6E 4A9
Beautifully renovated 2-bed, 2-bath upper unit with private deck. Bright, spacious, and thoughtfully designed two-storey home, ideal for families or professionals seeking comfort and privacy. Previously owner-occupied and renovated with care, this home combines quality finishes with practical upgrades. Each level provides separation, with generous rooms and large windows bringing in natural light. The kitchen offers quartz countertops, stainless steel appliances, ample storage, and added power outlets for convenience. Both bathrooms are stylishly updated. Enjoy private ensuite laundry, a dishwasher, and a sunny deck perfect for relaxing or entertaining. Electronic locks at entrances provide added convenience. Located in the heart of Corso Italia-Davenport, steps to St. Clair West transit, parks, community centre, swimming pools, skating rinks, tennis courts, schools, restaurants, and shops. 2.5 km to Junction, 30 mins to Downtown. A perfect blend of classic Toronto character and modern comfort. [Street Permit Parking] Available through the City, approx. $50/month. [Utilities] Included, excluding internet. Some photos are virtually staged.
Ask about this home
A HOMEH agent will answer your questions about this home.
Around this home
Daily convenience, out of 100, from the distances below
Schools nearby
School rating, out of 10.
Helpful calculators
Your HOMEH agent

"I would see it this week."