

250 Boon Avenue
250 Boon Avenue
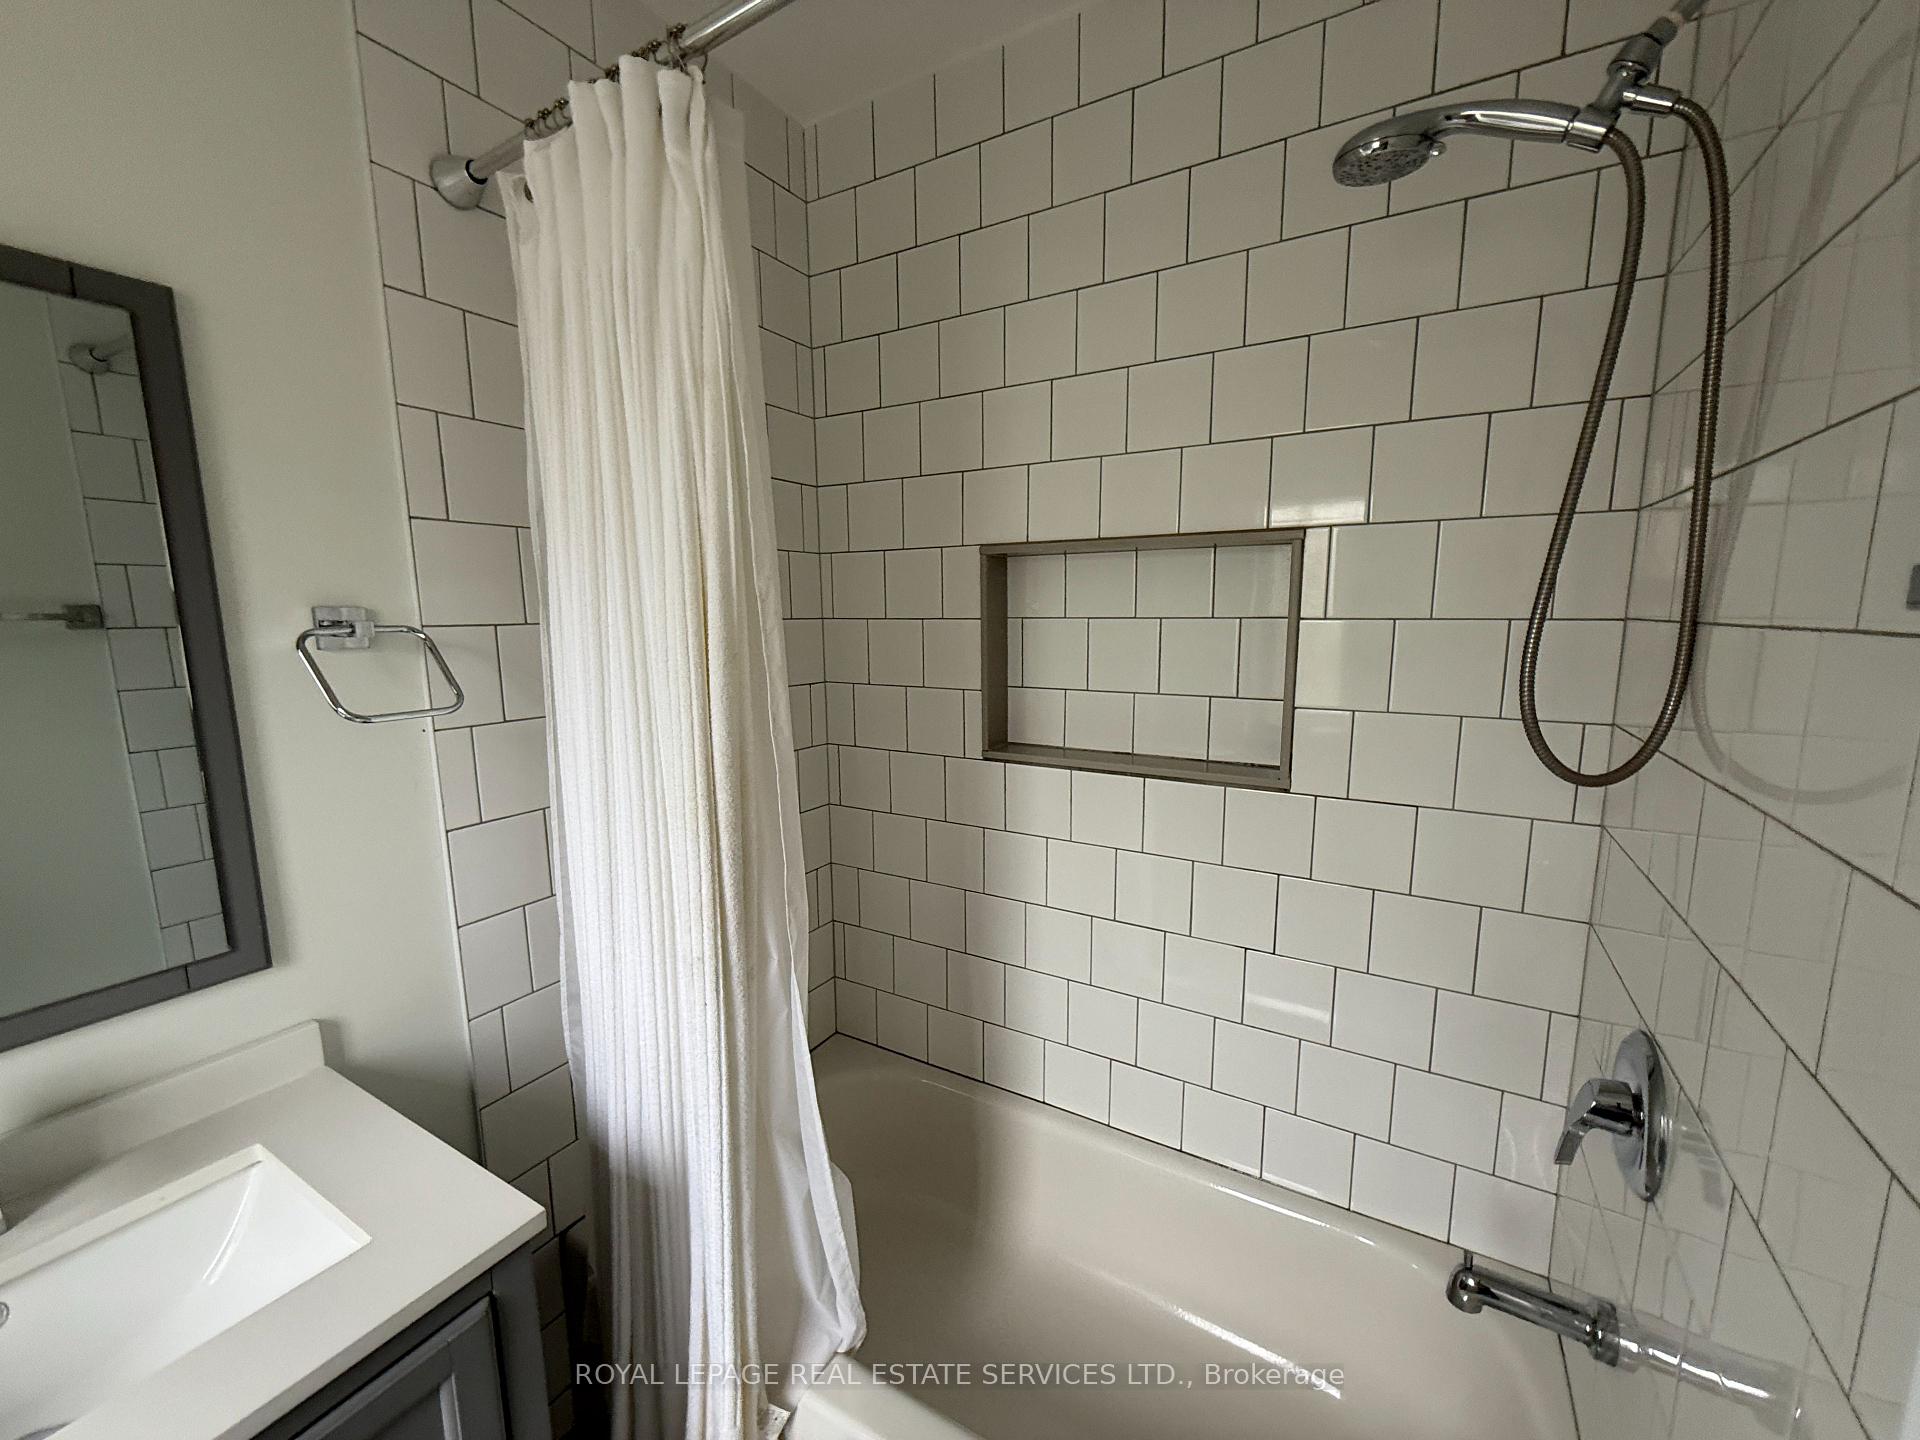 See all 26 photos
Property history
- $945,000TerminatedList: 2025-06-22|End: 2025-08-07|46 daysW12239273
- $3,700ExpiredList: 2025-05-18|End: 2025-07-18|61 daysW12156992
- $3,700ExpiredList: 2025-02-13|End: 2025-04-16|62 daysW11971937
Facts and features
- BasementFinished
- Price per sq ft~$1,050
- Water, sewerMunicipal
- HeatingForced air
- Hardwood floors
- Central air
The homeFreehold Townhouse, 2-storey, 700–1,100 sq ft
- Type: Freehold Townhouse
- Style: 2-storey
- Living space: 700–1,100 sq ft
- Basement: Finished
InsideHardwood, Water heater, Rooms above ground 6
- Flooring: Hardwood
- Features: Water heater
- Rooms above ground: 6
- Rooms in the basement: 1
- Bedrooms: 3
- Bathrooms: 2
- Kitchens: 1
Outside and lotStucco (plaster), Asphalt shingle, Block
- Exterior: Stucco (plaster)
- Roof: Asphalt shingle
- Foundation: Block
- Size: 23.33 × 43 ft
ParkingStreet only
- Driveway: Street only
Heating, water and powerForced air, gas, Central air, Municipal water
- Heating: Forced air, gas
- Cooling: Central air
- Water: Municipal water
- Sewer: Municipal sewer
Costs and taxesTaxes $3,448 a year, HST included in the price, A/c unit
- Taxes, 2024: $3,448 a year
- HST: HST included in the price
- Rental items: A/c unit
Included in the saleStainless steel fridge, stove, white dishwasher, washer and dryer, all electrical light fixtures, all window coverings, street permit parking available.
- Included: Stainless steel fridge, stove, white dishwasher, washer and dryer, all electrical light fixtures, all window coverings, street permit parking available.
Listing detailsW12239273, Terminated, Jun 22, 2025
- MLS® number: W12239273
- Status: Terminated
- Listed on: Jun 22, 2025
- Days on market: 46
- Updated: Aug 7, 2025
- Possession: Immediate
- Occupied by: Vacant
- Listing brokerage: ROYAL LEPAGE REAL ESTATE SERVICES LTD.
About this home
250 Boon Avenue, Toronto (Corso Italia-Davenport), ON M6E 3Z8
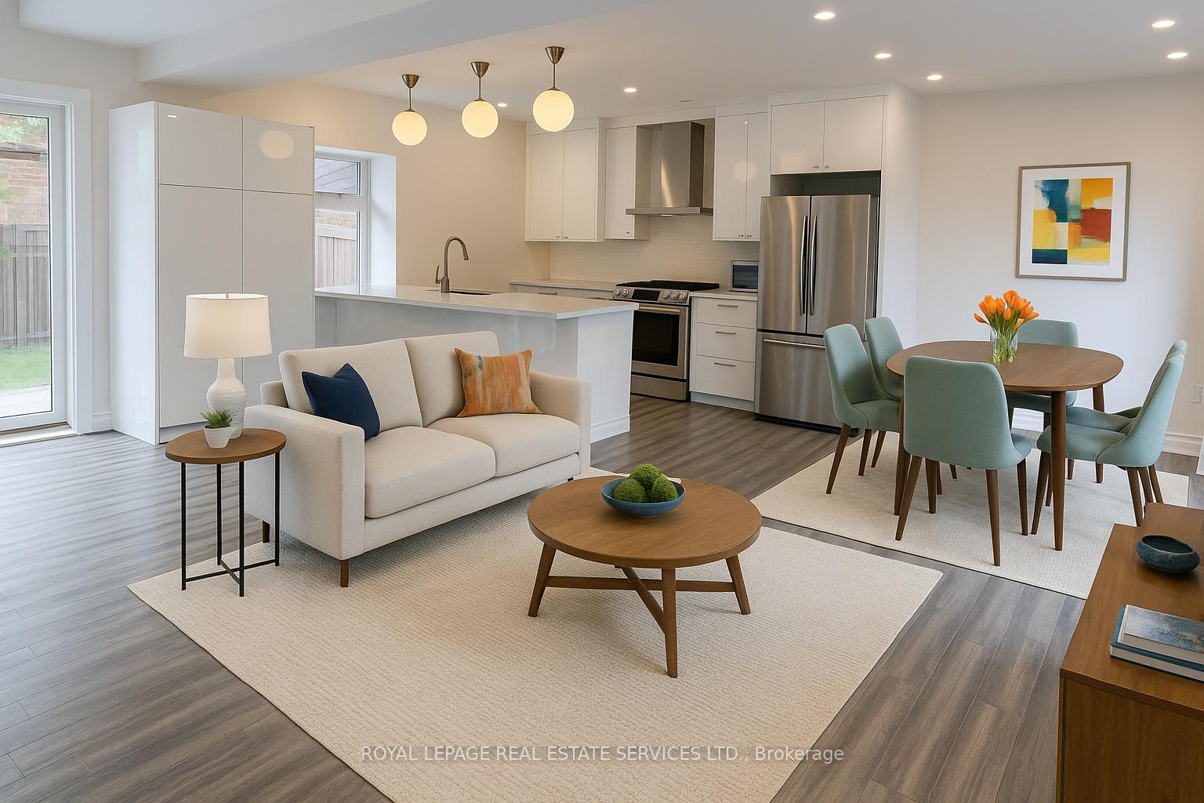
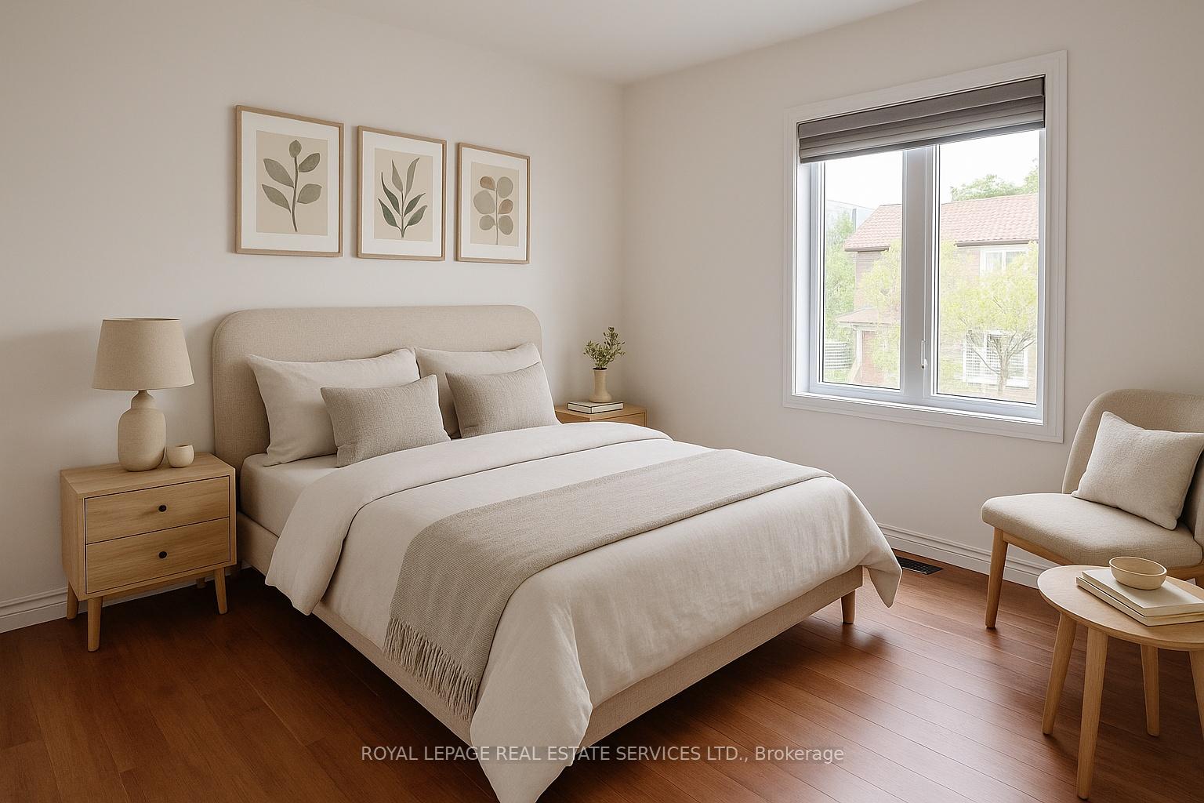
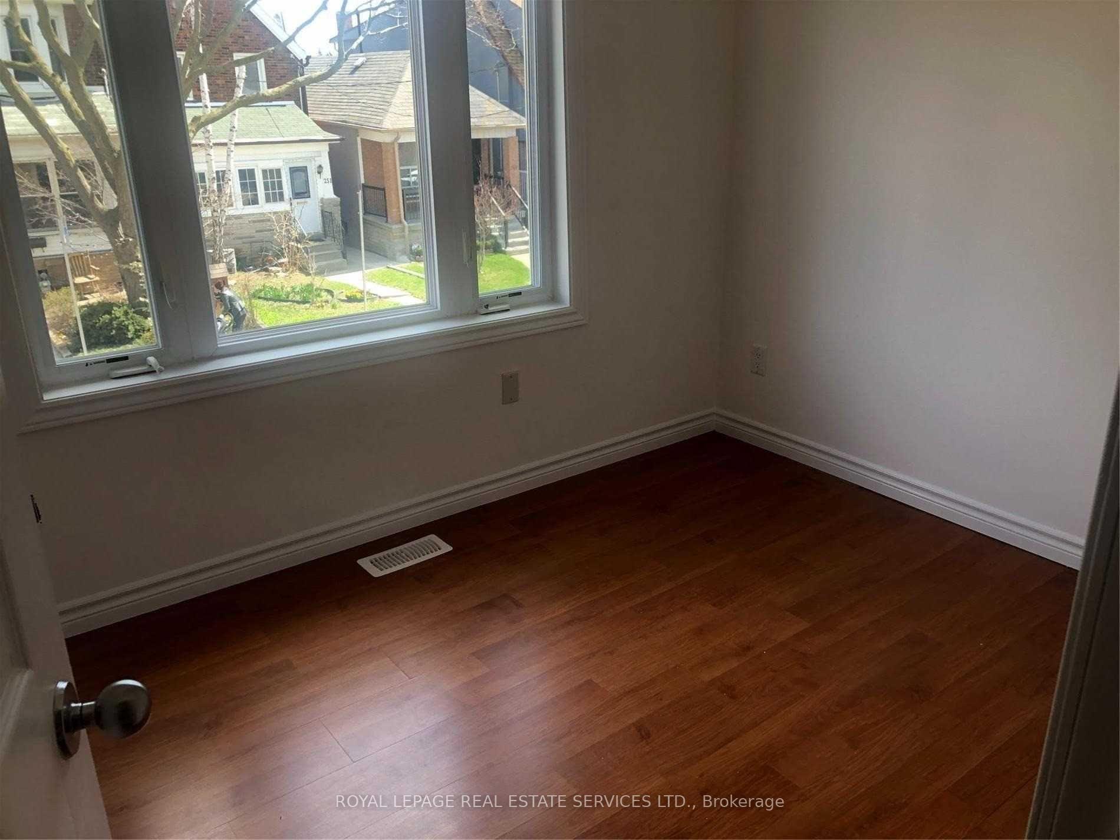
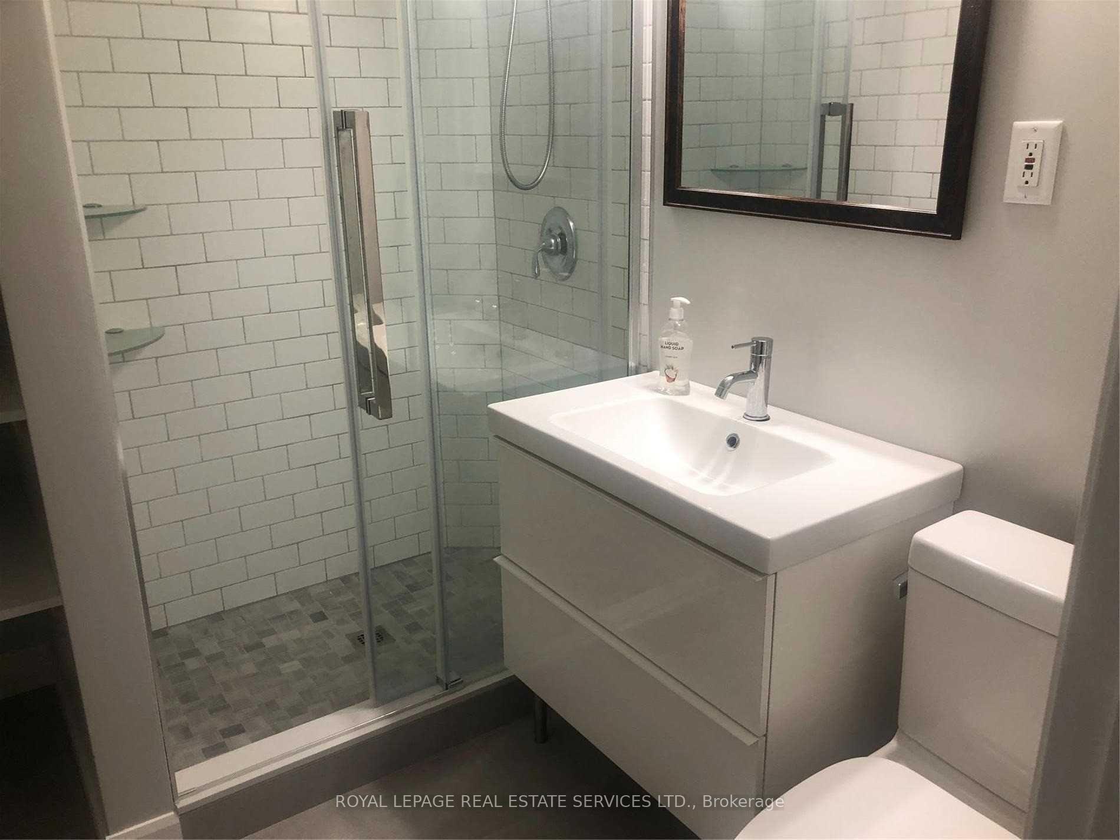
Welcome to 250 Boon Avenue, a beautifully renovated 3-bedroom, 2-bathroom home nestled in the heart of Toronto's vibrant Corso Italia Davenport neighbourhood. This move-in-ready gem blends modern comfort with timeless character, offering bright, open-concept living ideal for families, professionals, or anyone seeking a true urban lifestyle. Inside, you'll find a thoughtfully updated interior with rich hardwood floors, a sleek white kitchen with stainless steel appliances, and generous windows that flood the space with natural light. Step out to your private backyard patio perfect for summer BBQs and relaxed evenings and enjoy the bonus of a finished basement with laundry and flexible space for a home office, rec room, or guest suite. One of the upstairs bedrooms even opens to a private deck, giving you a quiet spot to enjoy your morning coffee. This home isn't just about comfort its also about convenience. Situated just steps from both St. Clair West and Davenport, you'll have quick access to TTC streetcars and buses that make commuting downtown a breeze. On-street parking is easy with ample space and permit options available. The surrounding area is packed with personality: walk to family-run bakeries like Tre Mari, sip a latte at a cozy café, or explore local gems like True History Brewing and the buzz of Geary Avenues creative scene. Parks, playgrounds, and schools are all close by, creating a well-rounded community vibe that's hard to beat. With its modern updates, functional layout, and unbeatable location in one of Toronto's most walkable and lively neighbourhoods, 250 Boon Avenue is a rare opportunity to own a stylish, turnkey home that offers not just a place to live but a lifestyle you'll love. Buyer or Buyers agent to verify all measurements and taxes
Ask about this home
A HOMEH agent will answer your questions about this home.
Around this home
Daily convenience, out of 100, from the distances below
Schools nearby
School rating, out of 10.
Helpful calculators
Your HOMEH agent

"I would see it this week."