

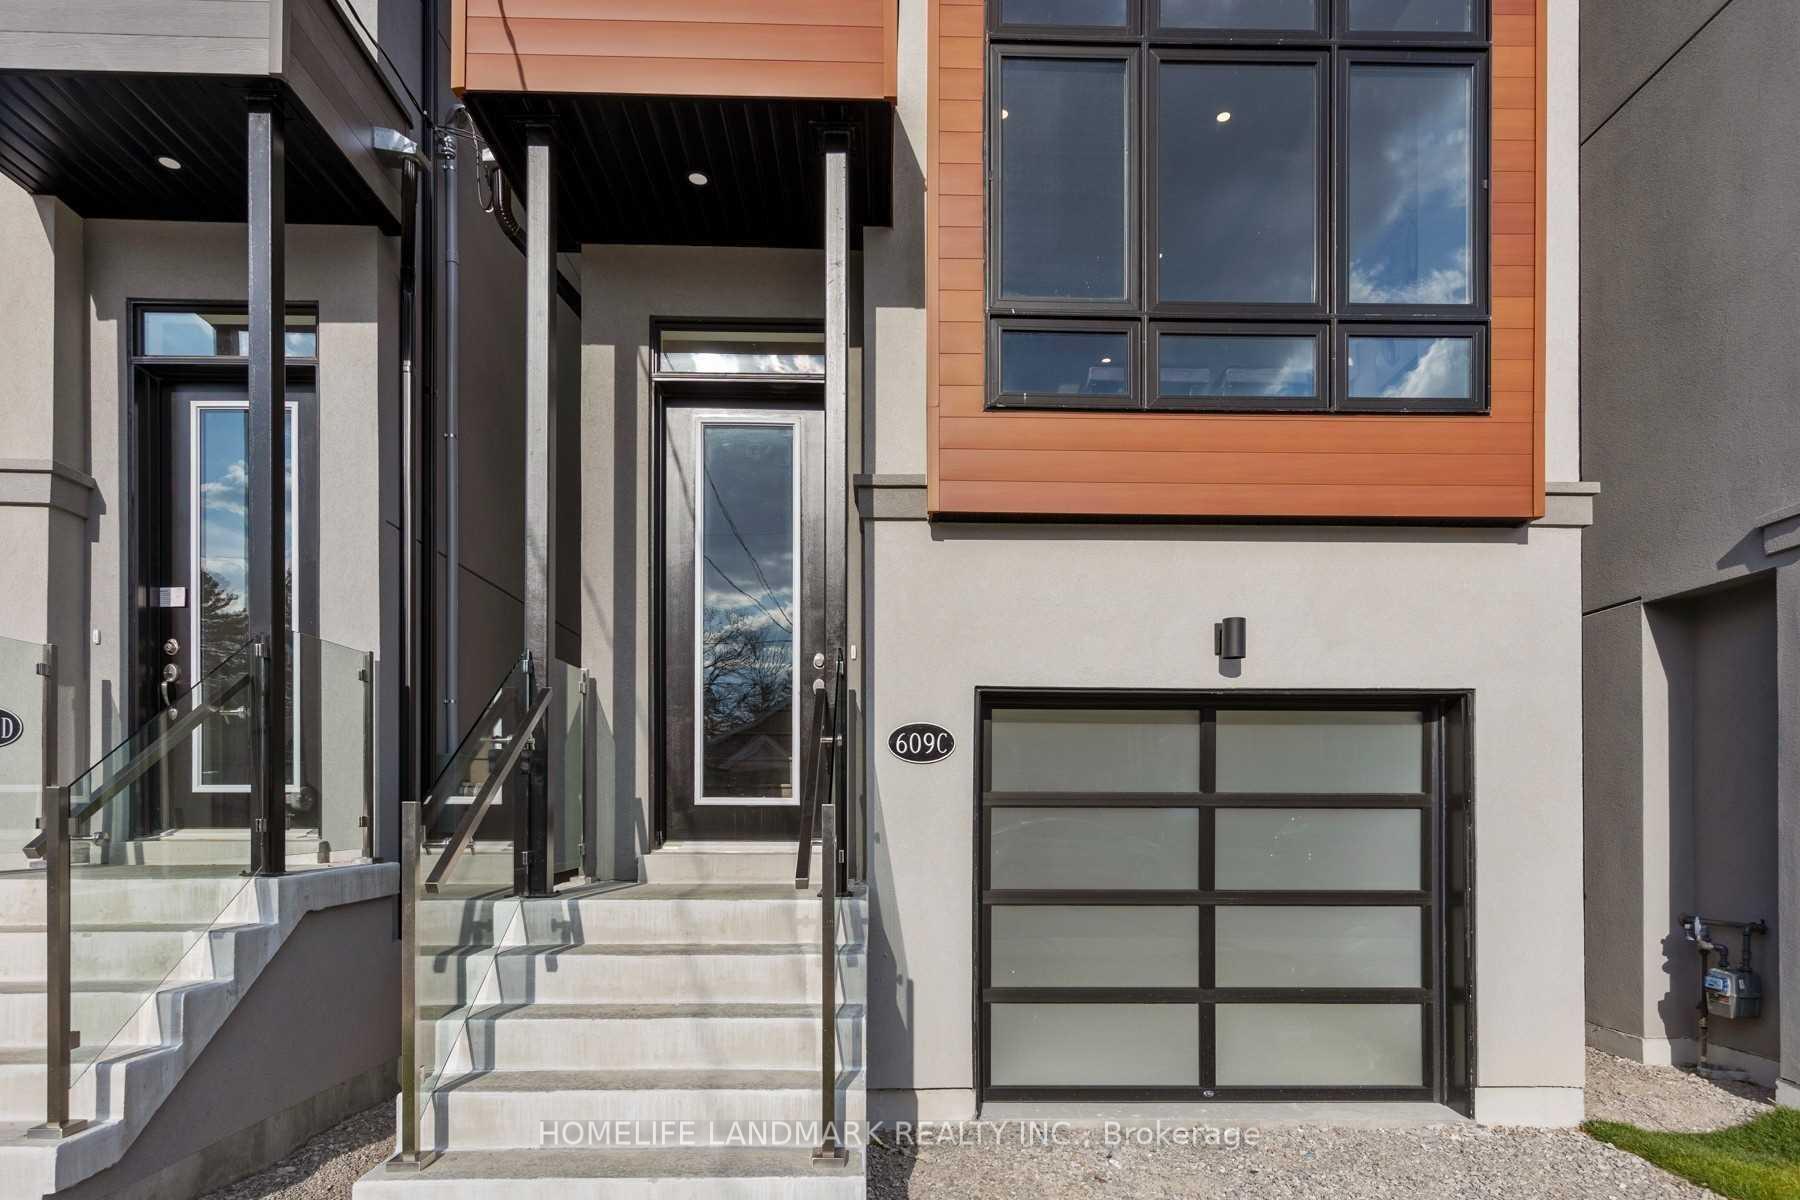
609C Harvie Avenue
Detached Expired
1/37609C Harvie Avenue
Detached Expired
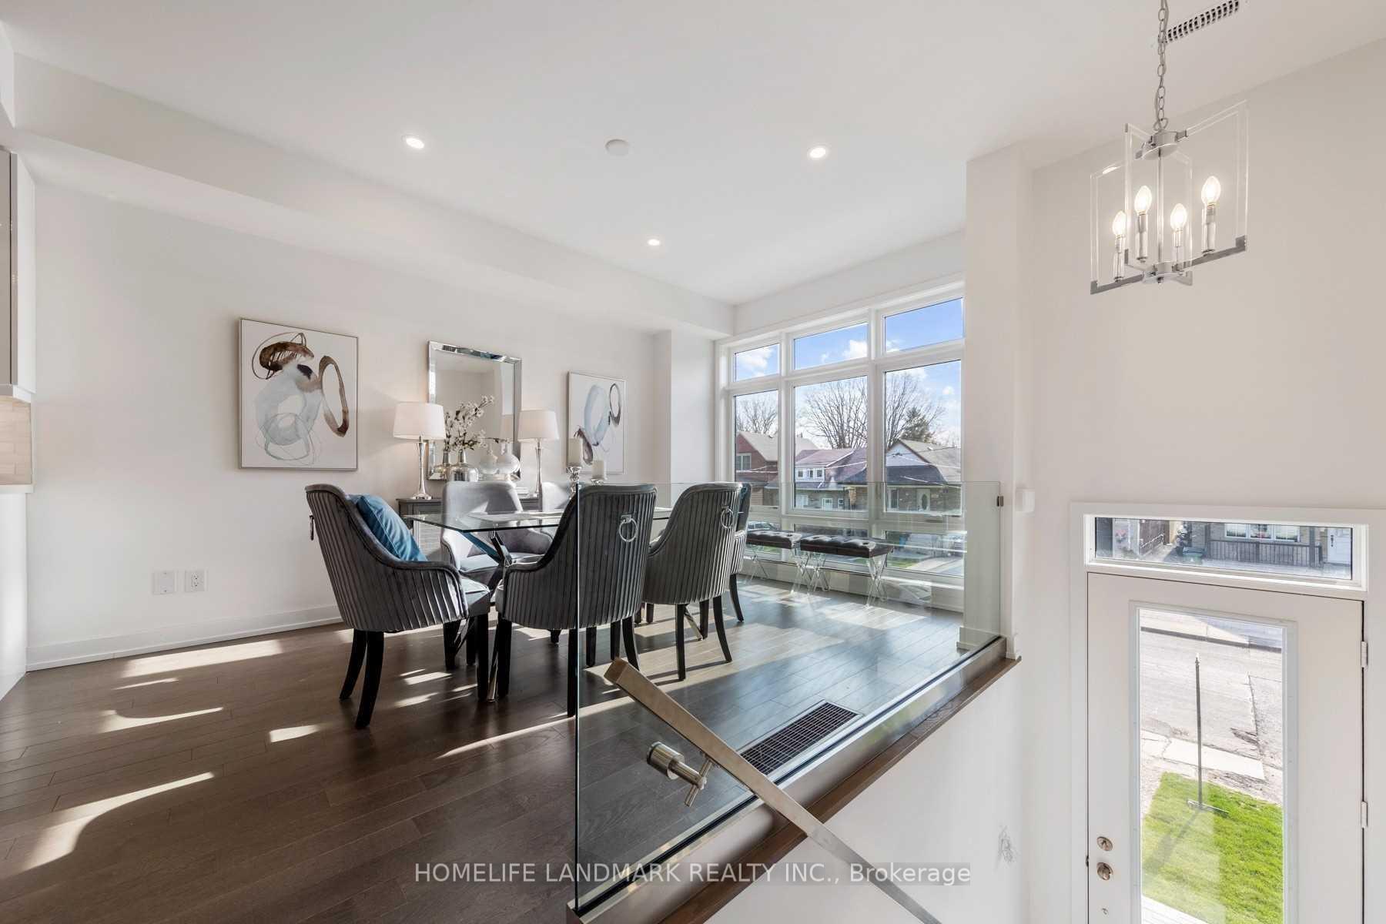
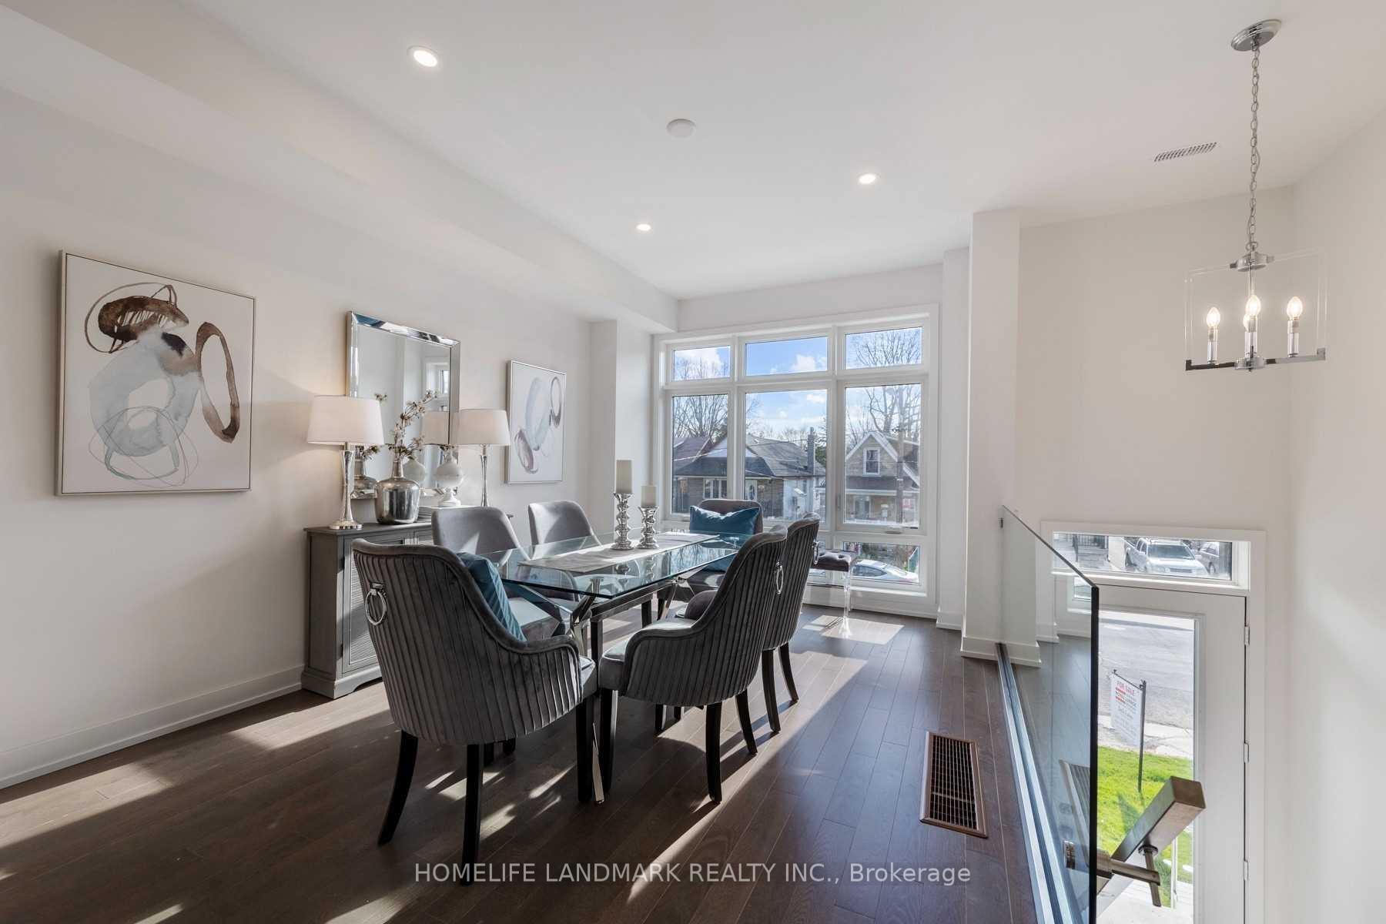
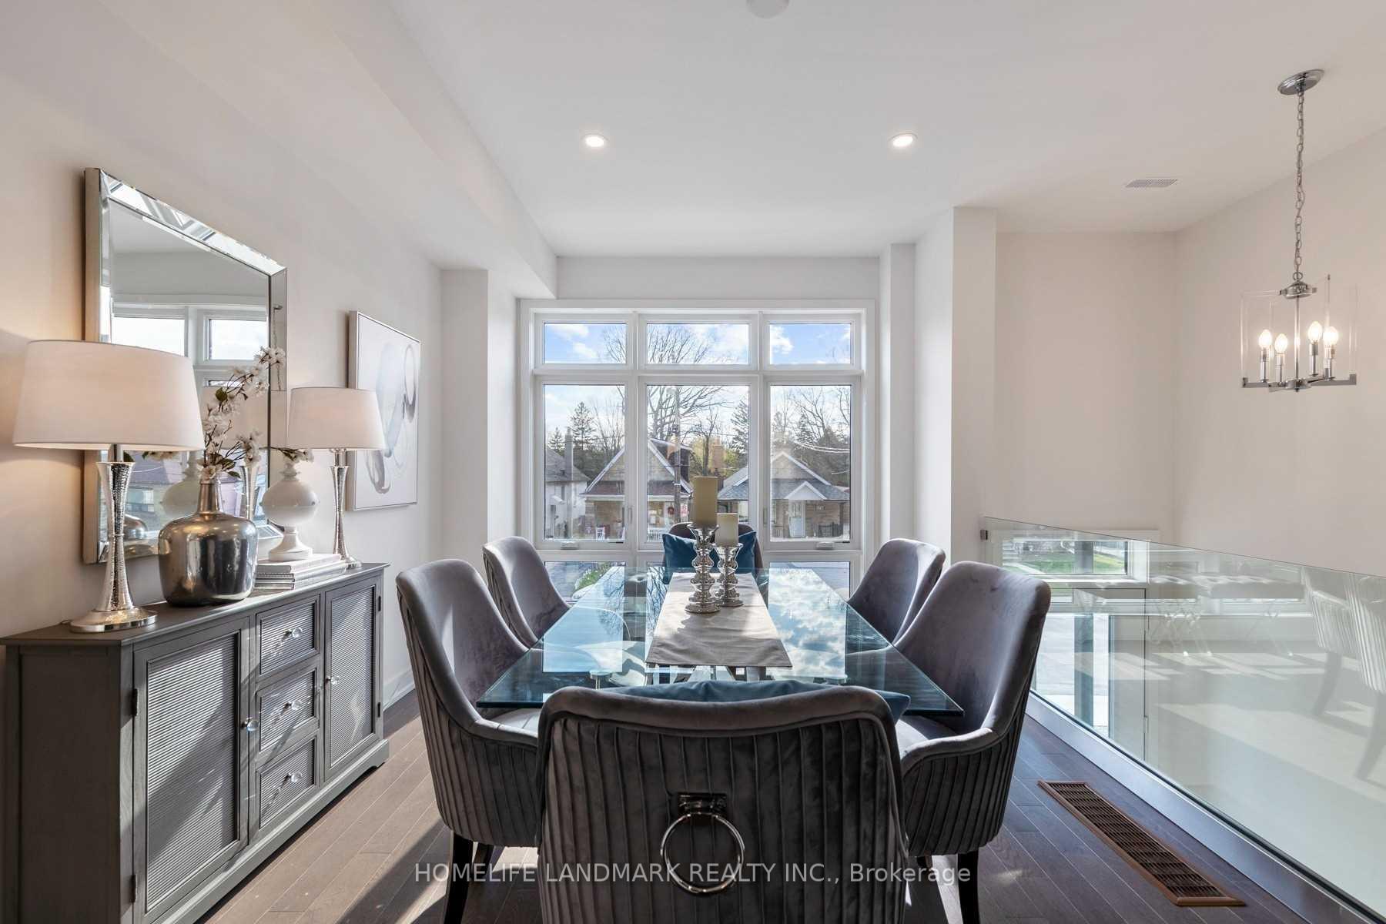
 See all 37 photos
3 Bedrooms
4 Bathrooms
1 Garage
2K–2.5K sq.ft
20.34×75.2 ft
$6,473/yr
Property history
- $1,799,998ExpiredList: 2025-03-21|End: 2025-08-20|152 daysW12033407
Facts and features
- BasementWalk-out
- Age of home0–5 years
- Price per sq ft~$800
- Water, sewerMunicipal
What stands out
- Hardwood floors
- Central air
The homeDetached, 3-storey, Age 0–5 years
- Type: Detached
- Style: 3-storey
- Age: 0–5 years
- Living space: 2,000–2,500 sq ft
- Basement: Finished with walk-out
InsideHardwood, Lower level, Auto garage door remote, water heater owned, carpet free
- Flooring: Hardwood
- Laundry: Lower level
- Features: Auto garage door remote, water heater owned, carpet free
- Rooms above ground: 7
- Bedrooms: 3
- Bathrooms: 4
- Kitchens: 1
- Family room: Yes
Outside and lotStucco (plaster), Asphalt shingle, Concrete
Outside
- Exterior: Stucco (plaster)
- Roof: Asphalt shingle
- Foundation: Concrete
- Size: 20.34 × 75.2 ft
Parking1 Garage, Built-in, Private
- Spaces: 1 Garage
- Garage: Built-in
- Driveway: Private
Heating, water and powerForced air, gas, Central air, Municipal water
- Heating: Forced air, gas
- Cooling: Central air
- Water: Municipal water
- Sewer: Municipal sewer
Costs and taxesTaxes $6,473 a year, HST included in the price
- Taxes, 2024: $6,473 a year
- HST: HST included in the price
NearbyFenced yard, park, public transit, school
- Close to: Fenced yard, park, public transit, school
Listing detailsW12033407, Expired, Mar 21, 2025
- MLS® number: W12033407
- Status: Expired
- Listed on: Mar 21, 2025
- Days on market: 152
- Updated: Aug 20, 2025
- Possession: Flexible
- Occupied by: Tenant
- Listing brokerage: HOMELIFE LANDMARK REALTY INC.
About this home
609C Harvie Avenue, Toronto (Caledonia-Fairbank), ON M6E 4M3
Auto Garage Door RemoteWater Heater OwnedCarpet FreeFenced YardParkPublic Transit
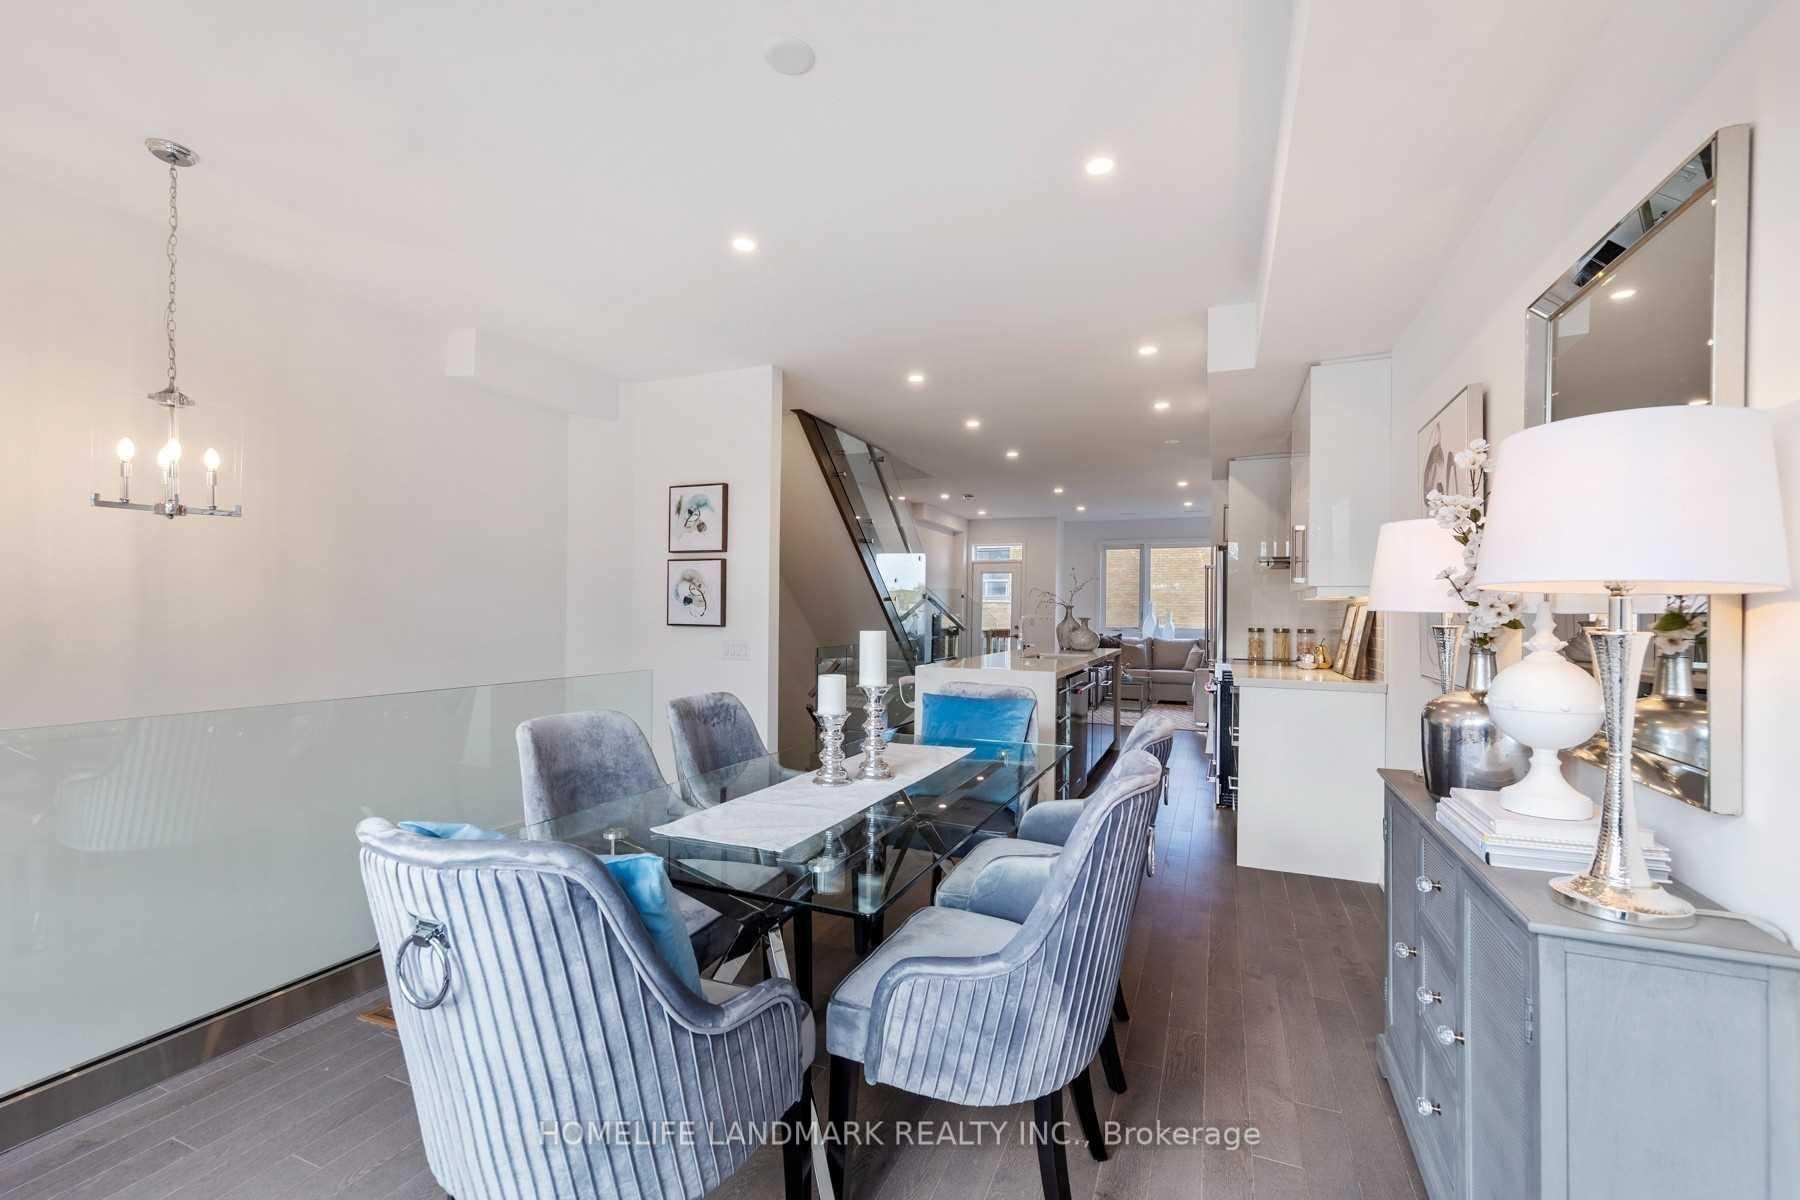
3 Year New 3 Bed + 4 Bath Detached Freehold Home Located In Vibrant Caledonia-Fairbank Neighbourhood. You Need Is At Your Doorstep. Steps To New Lrt Metrolinx. Elegant And Contemporary Finishes Used Throughout. Spacious Open Concept Kitchen, Living & Dining Area W/ Walk-Out To Deck. Finished Ground Level With Family/Entertainment Room W/ Sliding Doors To Patio And Backyard. Master W/ En-Suite & Walk-In Closet. Basement Office/Laundry Area. Garage Interior Separate Entry To Ground Level.
Read more
Ask about this home
A HOMEH agent will answer your questions about this home.
Ask a question
Thinking of selling your home?See what your home is worth today.
Around this home
Dufferin And Eglinton
Errands
Transit
Parks
Schools
Daily convenience, out of 100, from the distances below
ParkCharles Caccia Park · 7 within 1 km9 min walk550 m
GroceryTerra Brazil Market3 min walk200 m
SchoolFairbank Memorial Community School3 min walk160 m
SubwayFairbank8 min walk514 m
PharmacyGuardian3 min walk183 m
Cafés & foodCarib 21 · 15 within 1 km2 min walk125 m
Gym & rec centreDufferin Social Club11 min walk659 m
LibraryToronto Public Library - Maria A. Shchuka12 min walk769 m
WalkDriveStraight-line distance, open map data
Grocery0.2 km
Park0.6 km
Dining0.2 km
Gym0.9 km
Fairbank0.5 km
Schools nearby
School rating, out of 10.
Fairbank Memorial Community Schoolelementary · Public · 0.2 km
—
Fairbank Public Schoolelementary · Public · 0.6 km
4.4/10Low
Lycée Français de Torontoelementary · Private · 0.6 km
—
Contact agent
Helpful calculators
Mortgage
Affordability
Closing costs
Land transfer tax
Property tax
Down payment
CMHC insurance
Stress test
Cashback Rebate
Your HOMEH agent

KimHOMEH agent · Toronto
"I would see it this week."
Ask Kim