

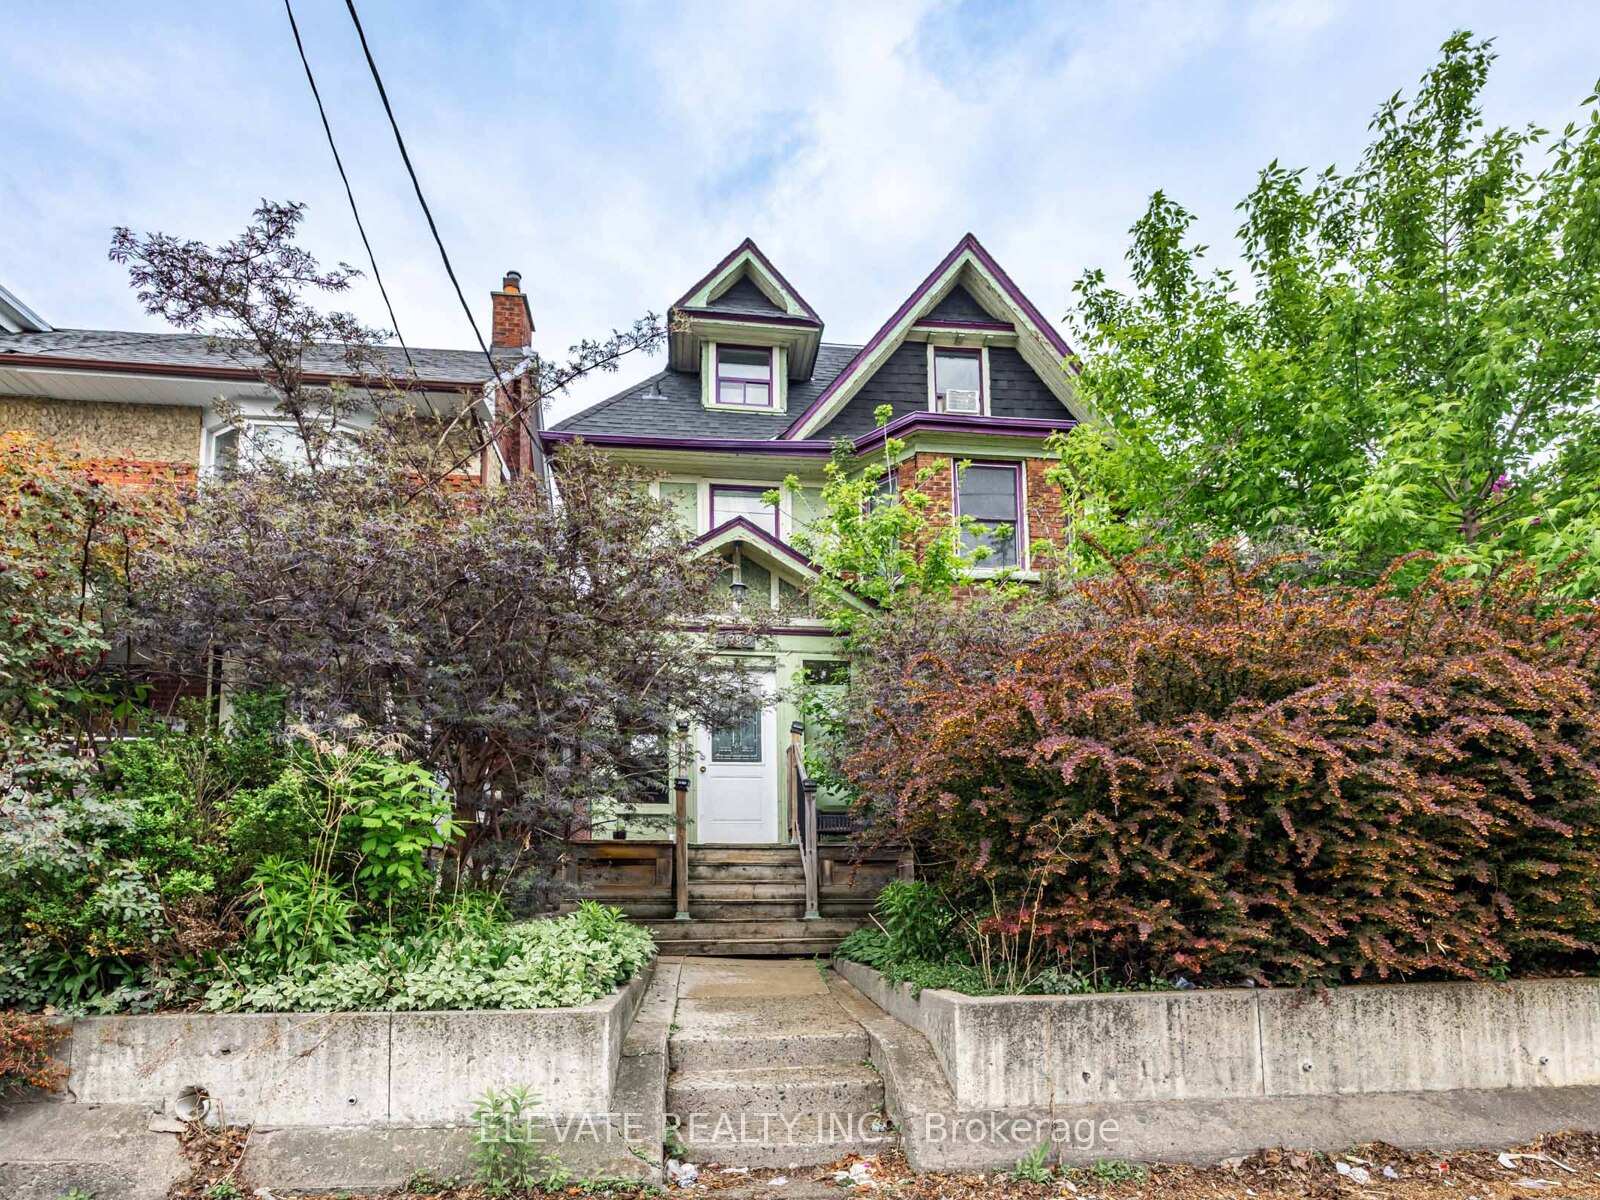
1798 Dufferin Street
1798 Dufferin Street
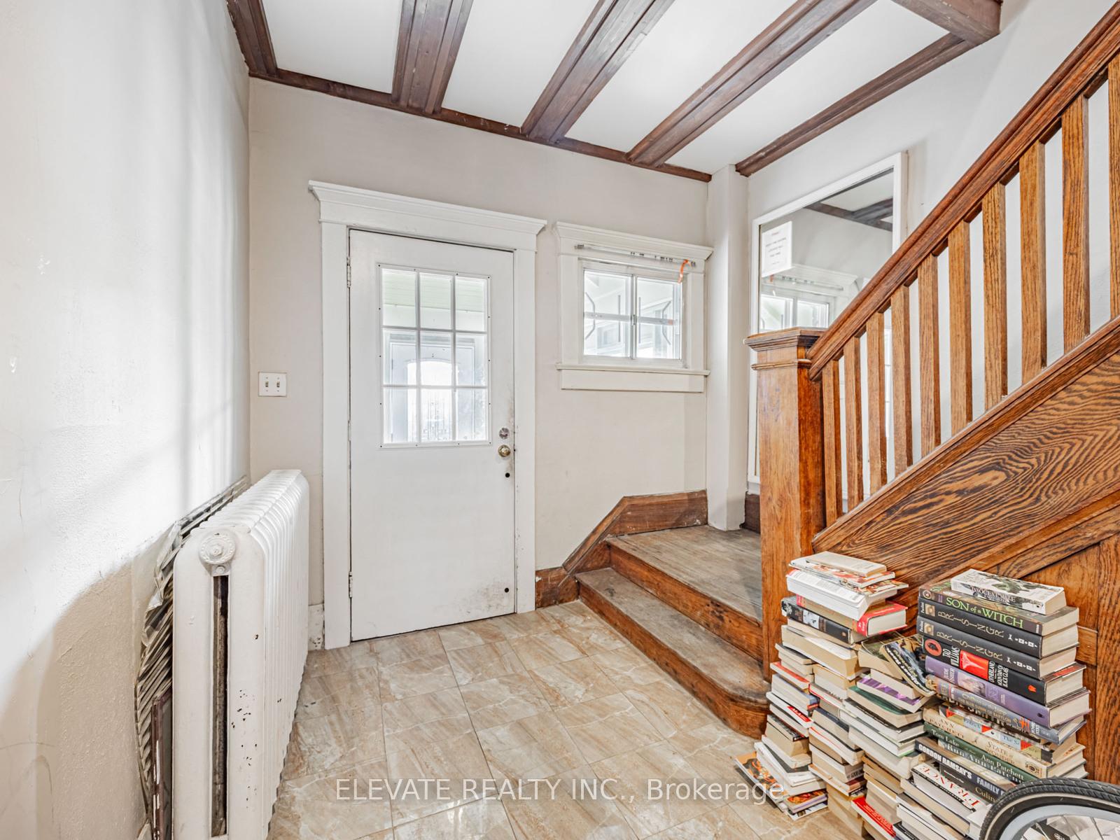
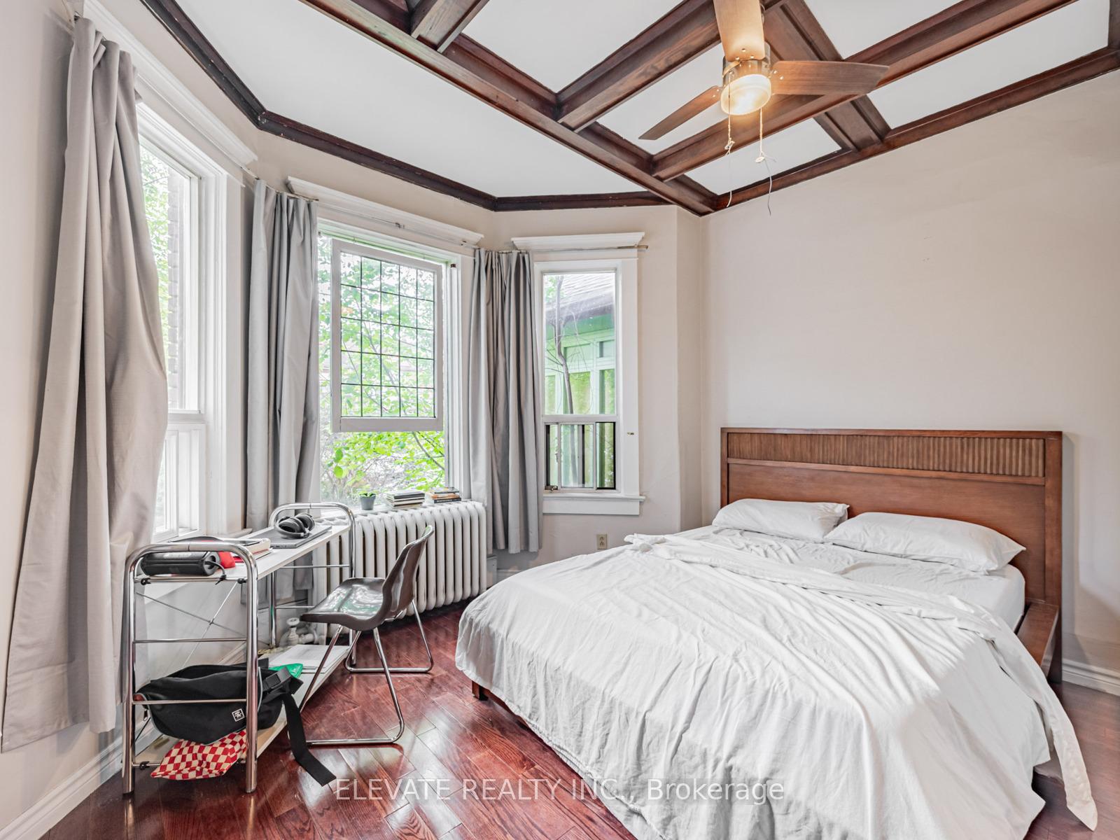
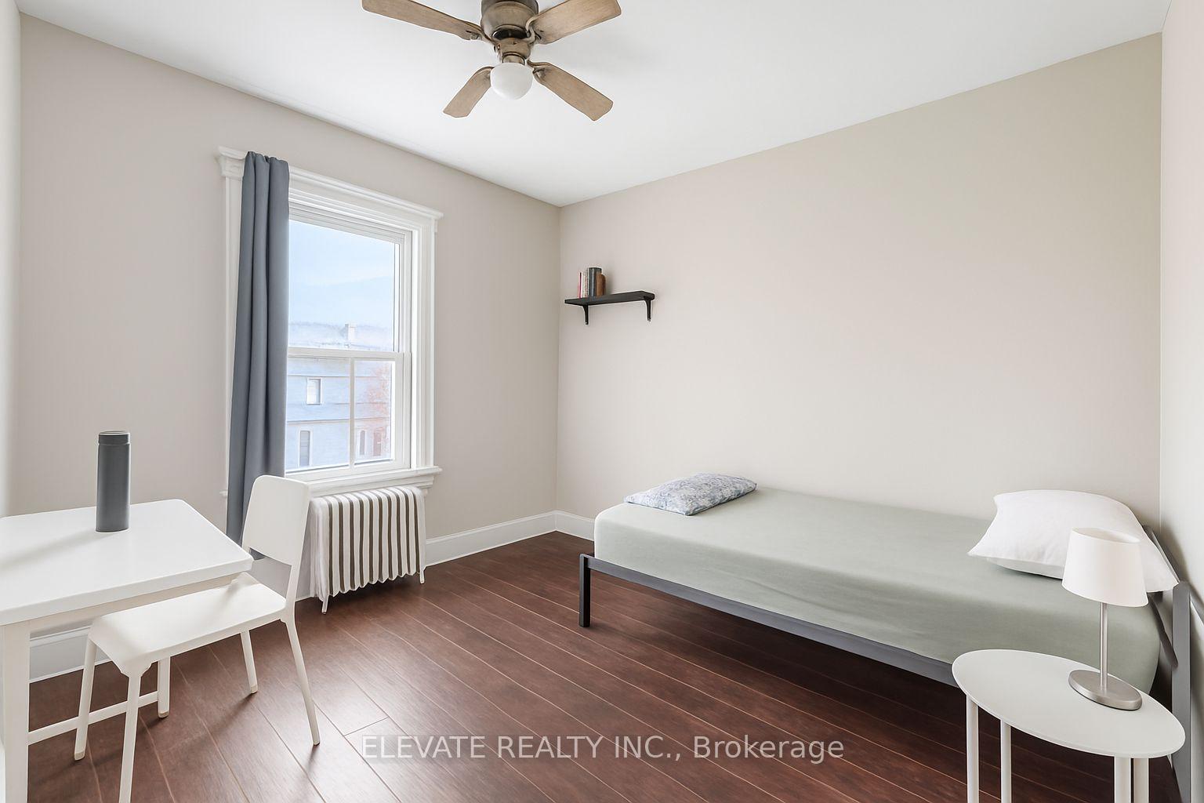
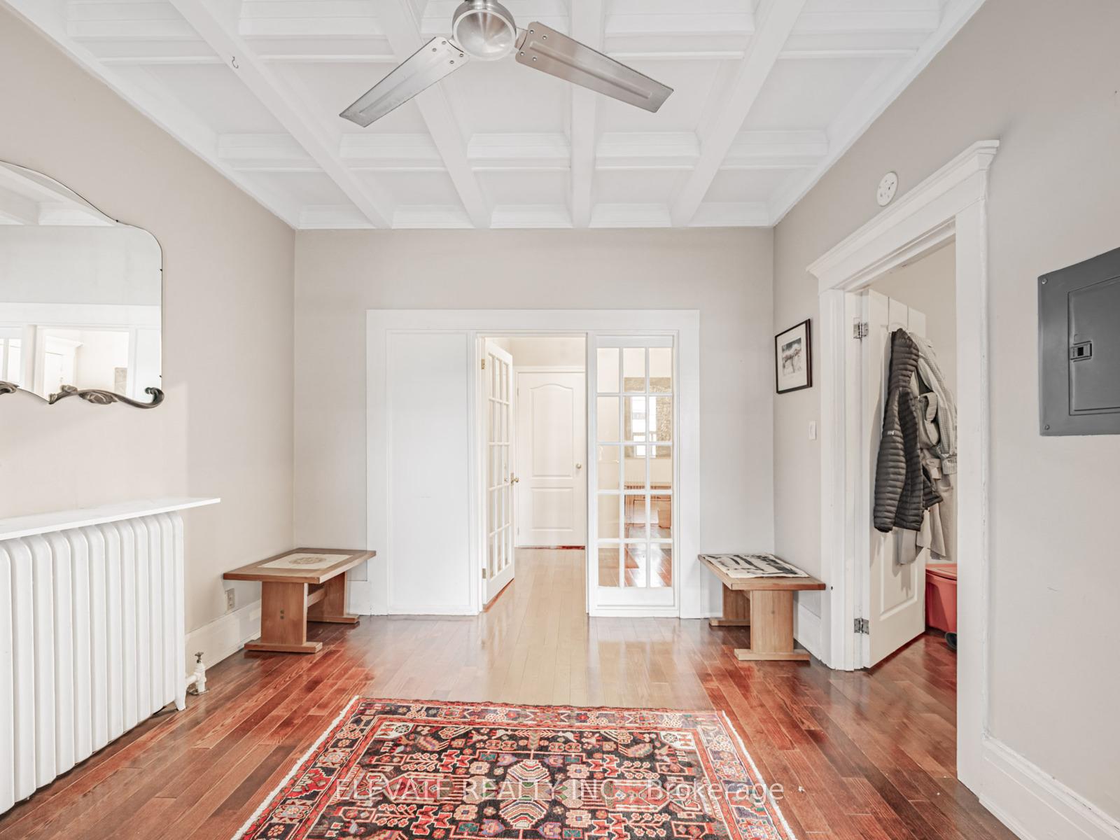 See all 39 photos
Property history
- $1,499,900ExpiredList: 2025-05-20|End: 2025-08-20|92 daysW12165035
Facts and features
- BasementApartment
- Price per sq ft~$667
- Water, sewerMunicipal
- HeatingRadiant
- 4 kitchens
- Separate entrance
- Hardwood floors
The homeMultiplex, 2 1/2 storey, 2,000–2,500 sq ft
- Type: Multiplex
- Style: 2 1/2 storey
- Living space: 2,000–2,500 sq ft
- Basement: Separate entrance, apartment
InsideHardwood, Ceramic, Rooms above ground 11, Rooms in the basement 2
- Flooring: Hardwood, Ceramic
- Rooms above ground: 11
- Rooms in the basement: 2
- Bedrooms: 6 + 1 in the basement
- Bathrooms: 5
- Kitchens: 4
Outside and lotBrick, stucco (plaster), Asphalt shingle, Unknown
- Exterior: Brick, stucco (plaster)
- Roof: Asphalt shingle
- Foundation: Unknown
- Size: 30 × 105.33 ft
Parking4 Parking
- Spaces: 4 Parking
Heating, water and powerRadiant, gas, Municipal water, Municipal sewer
- Heating: Radiant, gas
- Water: Municipal water
- Sewer: Municipal sewer
Costs and taxesTaxes $5,315 a year, HST included in the price, 2x hwt (if rental)
- Taxes, 2024: $5,315 a year
- HST: HST included in the price
- Rental items: 2x hwt (if rental)
Included in the sale4x fridge, 4x stove, coin op washer & dryer, All tenants belongings
- Included: 4x fridge, 4x stove, coin op washer & dryer
- Not included: All tenants belongings
Listing detailsW12165035, Expired, May 20, 2025
- MLS® number: W12165035
- Status: Expired
- Listed on: May 20, 2025
- Days on market: 92
- Updated: Aug 20, 2025
- Possession: Flexible
- Occupied by: Tenant
- Listing brokerage: ELEVATE REALTY INC.
About this home
1798 Dufferin Street, Toronto (Corso Italia-Davenport), ON M6E 3P4
Turnkey Cash Flow With Laneway Bonus... This Is The One Youve Been Waiting For! A Stunning, Massive, Character-Rich Triplex In Prime Corso Italia, Operating As 4 Self-Contained Units Across 2.5 Storeys. Over 3200sf of Living Space! All Fully Tenanted And Generating A Rock-Solid $8,540/Month In Gross Rent. Turnkey 5.8% Cap Rate w/ Big Upside Potential On Rents. This Property Delivers Function, Income, And Flexibility In Spades. Commitee Approved Laneway Suite, Just Get Your Permit & Build, This Is A Rare Opportunity To Push The Property Into CMHC Mutlifamily Financing For Some Big Value Lift & Strong Financing. Each Unit Has Been Well Maintained With Modern Touches While Retaining The Buildings Original Charm. High Ceilings, Large Windows, And That Classic Toronto Brick Aesthetic. This Is A Perfect Option For Investors Seeking Cash Flow From Day One With The Bonus Of Strategic Upside Through Repositioning Or Redevelopment. Whether You Hold As-Is Or Upgrade Over Time, This Is A Beautiful Building With Solid Bones And Serious Potential. New Roof (2024)
Ask about this home
A HOMEH agent will answer your questions about this home.
Around this home
Daily convenience, out of 100, from the distances below
Schools nearby
School rating, out of 10.
Helpful calculators
Your HOMEH agent

"I would see it this week."