

Unit 4, 55 Innes Avenue
Unit 4, 55 Innes Avenue
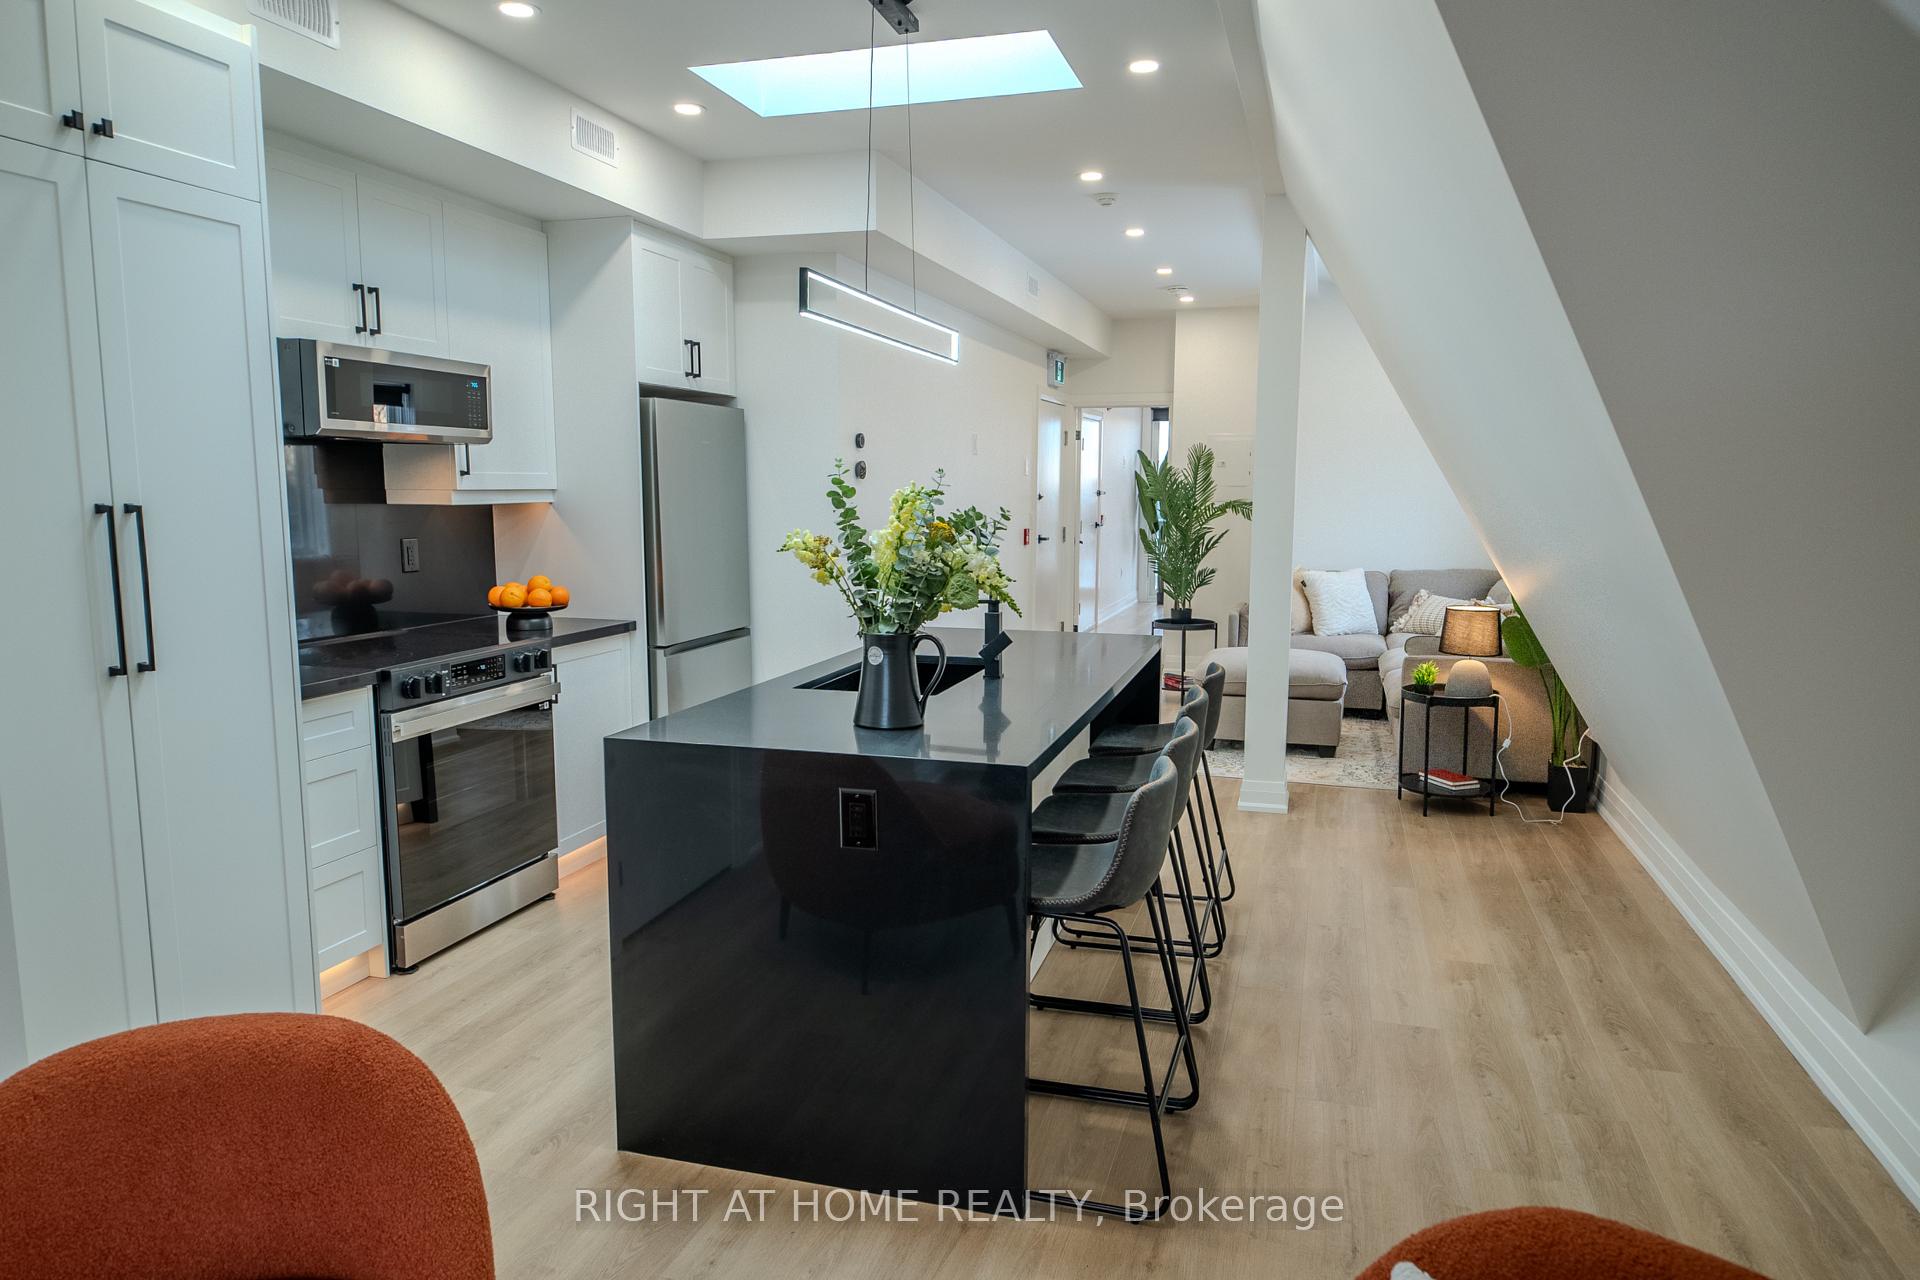 See all 16 photos
Property history
Facts and features
- BasementNone
- Lease term12 months
- FurnishedFurnished
- Age of homeNew
- Central air
The homeMultiplex, Apartment, New
- Type: Multiplex
- Style: Apartment
- Age: New
- Living space: 700–1,100 sq ft
- Basement: None
InsideIn-suite laundry, Upgraded insulation, ventilation system, water heater, water heater owned, water meter, separate hydro meter, separate heating controls, Alarm system, carbon monoxide detectors, heat detector, smoke detector
- Laundry: In-suite laundry
- Features: Upgraded insulation, ventilation system, water heater, water heater owned, water meter, separate hydro meter, separate heating controls
- Security: Alarm system, carbon monoxide detectors, heat detector, smoke detector
- Rooms above ground: 5
- Bedrooms: 1
- Bathrooms: 1
- Kitchens: 1
Outside and lotBrick, metal/steel siding, Flat, metal, Poured concrete
- Exterior: Brick, metal/steel siding
- Roof: Flat, metal
- Foundation: Poured concrete
ParkingStreet only
- Driveway: Street only
Heating, water and powerForced air, gas, Central air, Municipal water
- Heating: Forced air, gas
- Cooling: Central air
- Water: Municipal water
- Sewer: Municipal sewer
- Natural gas: Yes
- Hydro: Yes
- Cable: Available
- Telephone: Available
Rent and termsRent $2,500 a month, Other, Furnished
- Rent: $2,500 a month
- Space for rent: Other
- Furnished: Furnished
- Lease: 12 months
- Paid: Monthly
- Rent includes: High speed internet, building maintenance, central air conditioning, exterior maintenance, private garbage removal, snow removal, water, water heater
- Deposit: Required
- Credit check: Required
- Employment letter: Required
- Rental application: Required
- References: Required
- Rental items: None
IncludedHigh speed internet, building maintenance, central air conditioning, grounds maintenance, exterior maintenance, private garbage removal, snow removal, water, water heater, Hydro & gas
- Included: High speed internet, building maintenance, central air conditioning, grounds maintenance, exterior maintenance, private garbage removal, snow removal, water, water heater
- Not included: Hydro & gas
Listing detailsW12108071, Rented, Apr 28, 2025
- MLS® number: W12108071
- Status: Rented
- Listed on: Apr 28, 2025
- Days on market: 79
- Updated: Jul 16, 2025
- Possession: 2025-05-01 / Immediate
- Occupied by: Vacant
- Listing brokerage: RIGHT AT HOME REALTY
About this home
Unit 4, 55 Innes Avenue, Toronto (Corso Italia-Davenport), ON M6E 1N1
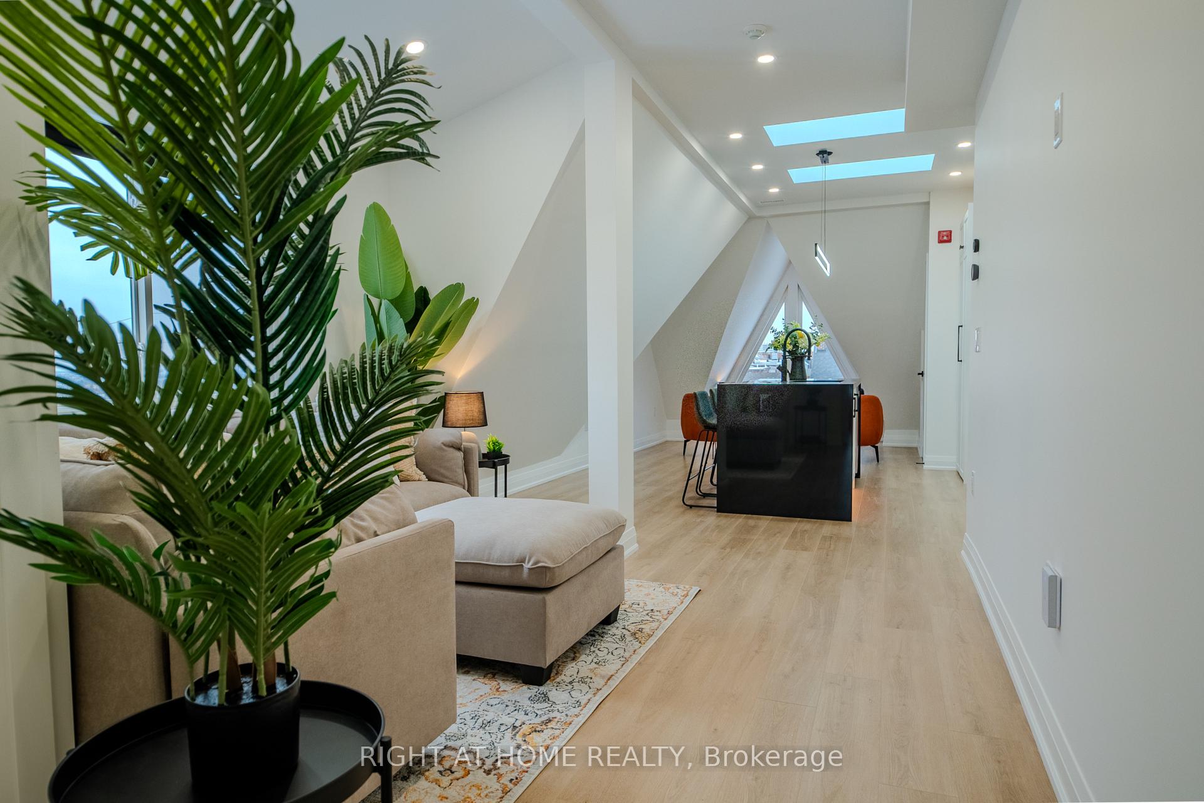
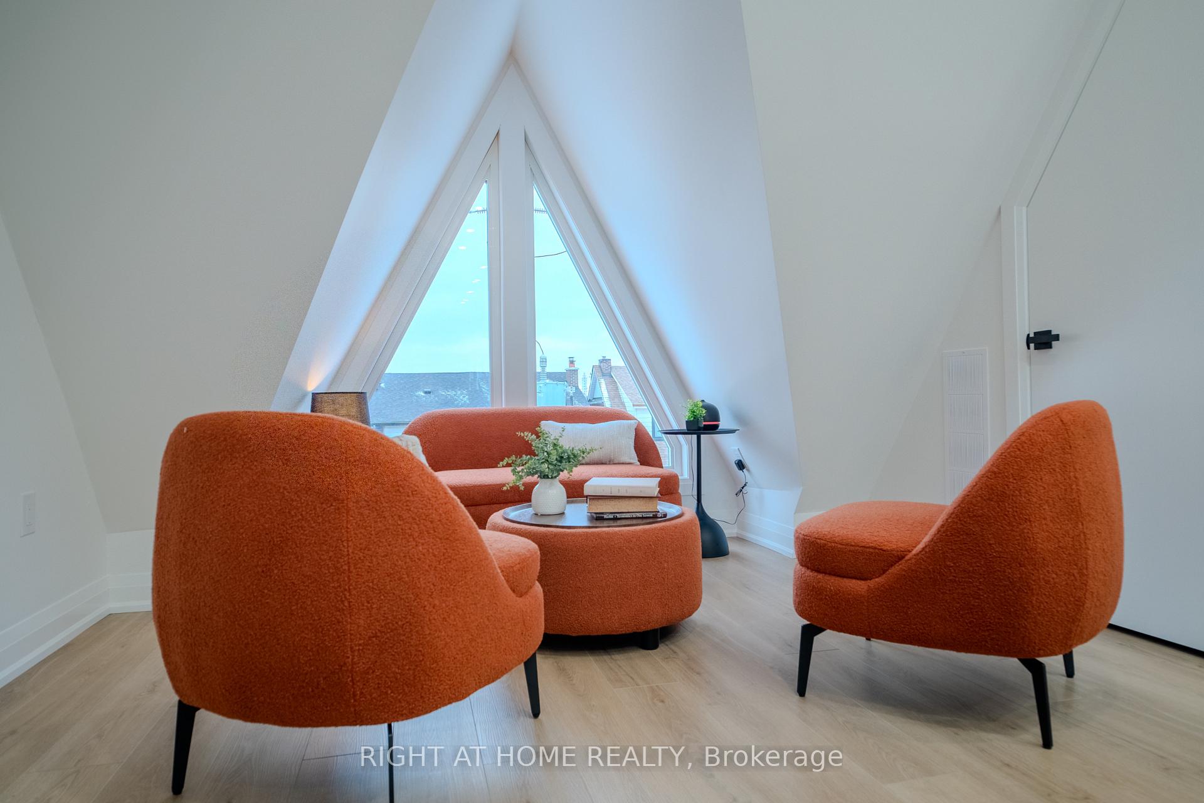
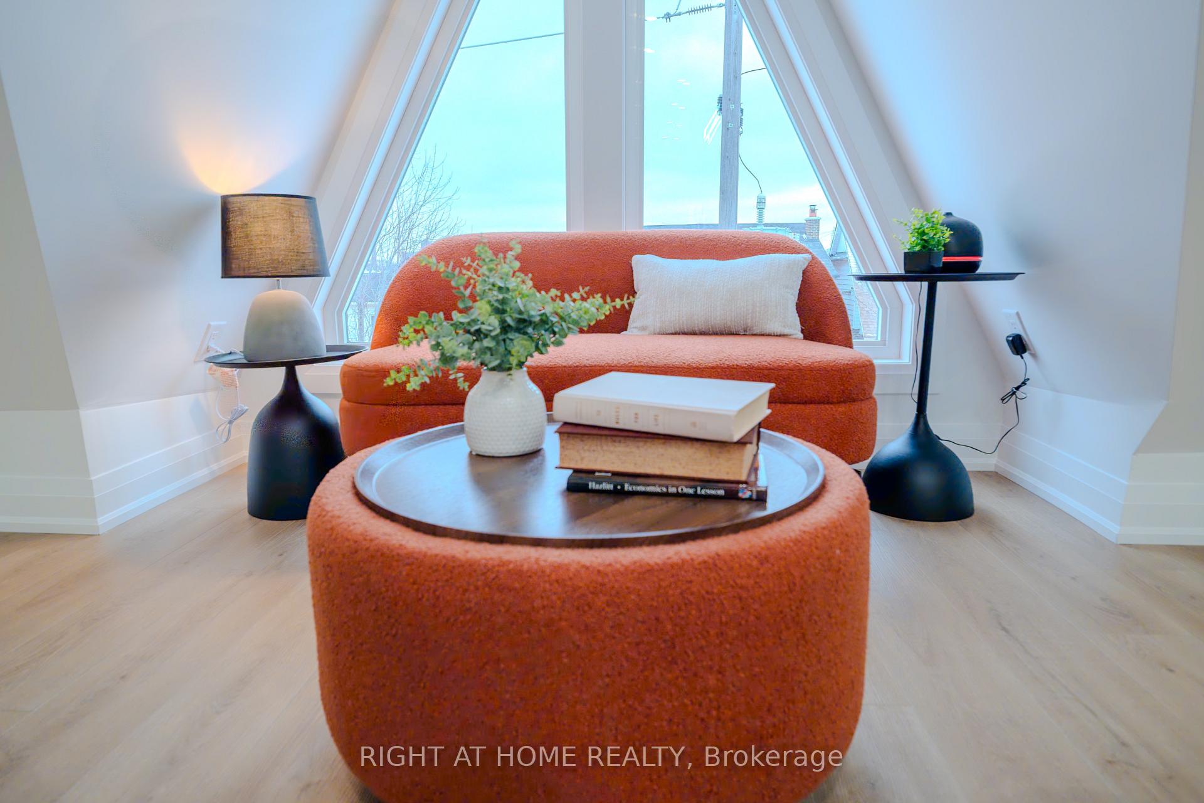
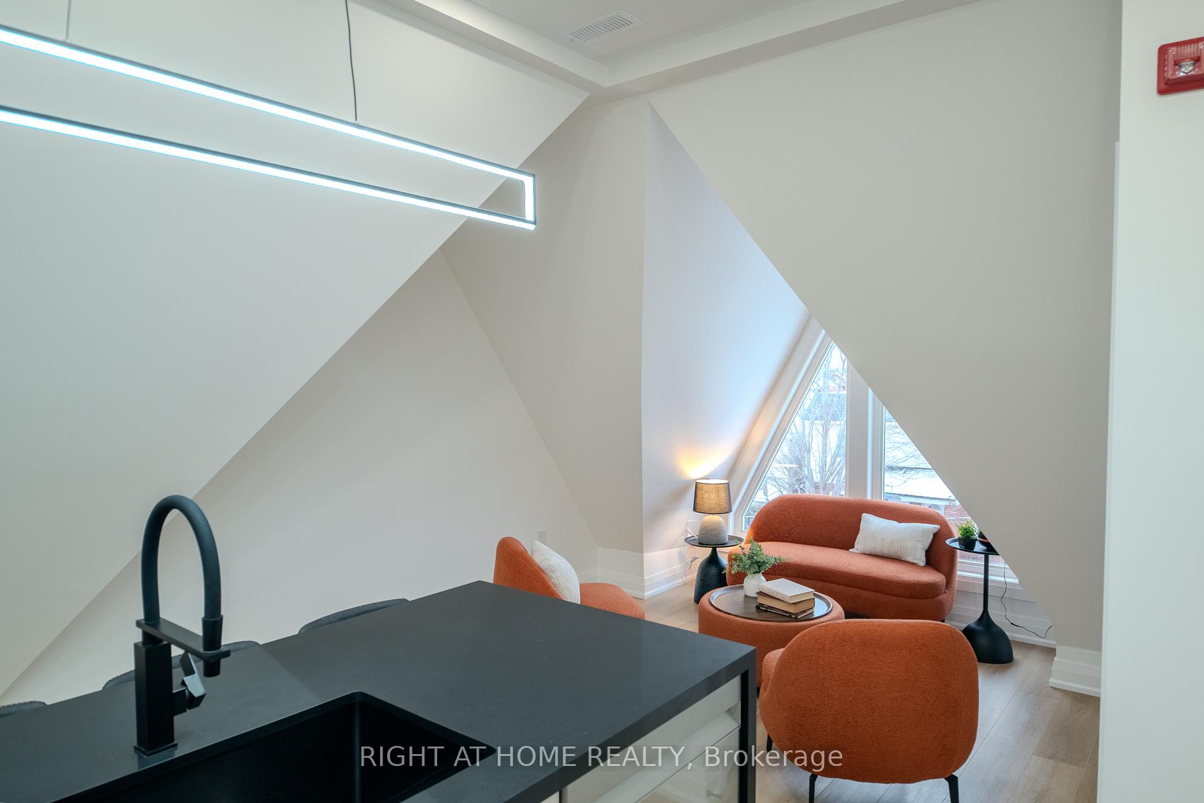
**Brand NEW unit **Never Lived In **FREE High-Speed Fibre Internet **10-Foot Ceilings **Skylights **Maintenance-Free **Available Unfurnished ($2500) or Furnished ($3000) **Be the very first to enjoy this stunning, brand-new 750 sq. ft. luxury unit, designed with meticulous attention to detail and offering a lifestyle far beyond the typical apartment rental. Boasting soaring 10-foot ceilings, this spacious and bright unit offers a level of sophistication rarely found on the market. The unit features a separate entrance for privacy and convenience, all brand-new equipment and appliances including a dishwasher and separate laundry within the unit, and individually metered utilities with separate panels for maximum efficiency. The custom-designed interiors are finished with glass railings and a custom shower, complemented by large windows and pot lights throughout, bathing the space in natural and ambient light. A BBQ gas line is available on the private deck, colour-changing LED lighting, with additional features including a security camera system, keyless entry, separate heating and cooling systems, foam insulation, and a fire alarm for year-round comfort and security. Custom roller blinds are already installed for your convenience, and the unit is professionally designed to be completely maintenance-free. As part of a purpose-built building, this unit has been created with luxury and practicality in mind, ensuring every detail caters to modern, upscale living. Don't miss the opportunity to make this exceptional unit your new home. **EXTRAS** Washer/Dryer, Dishwasher, Fridge, Stove, Microwave/Hood, BBQ Gas Line, Custom Roller Blinds, Keyless Entry, Security Camera System, Monitored Fire Alarm System, High-Speed Internet
Ask about this home
A HOMEH agent will answer your questions about this home.
Around this home
Daily convenience, out of 100, from the distances below
Schools nearby
School rating, out of 10.
Helpful calculators
Your HOMEH agent

"I would see it this week."