
 See all 43 photos
Property history

This listing has ended. It is no longer available.
Property not available for sale or for rent.
Ask about this home
A HOMEH agent will answer your questions about this home.Ask HOMEH
About this home
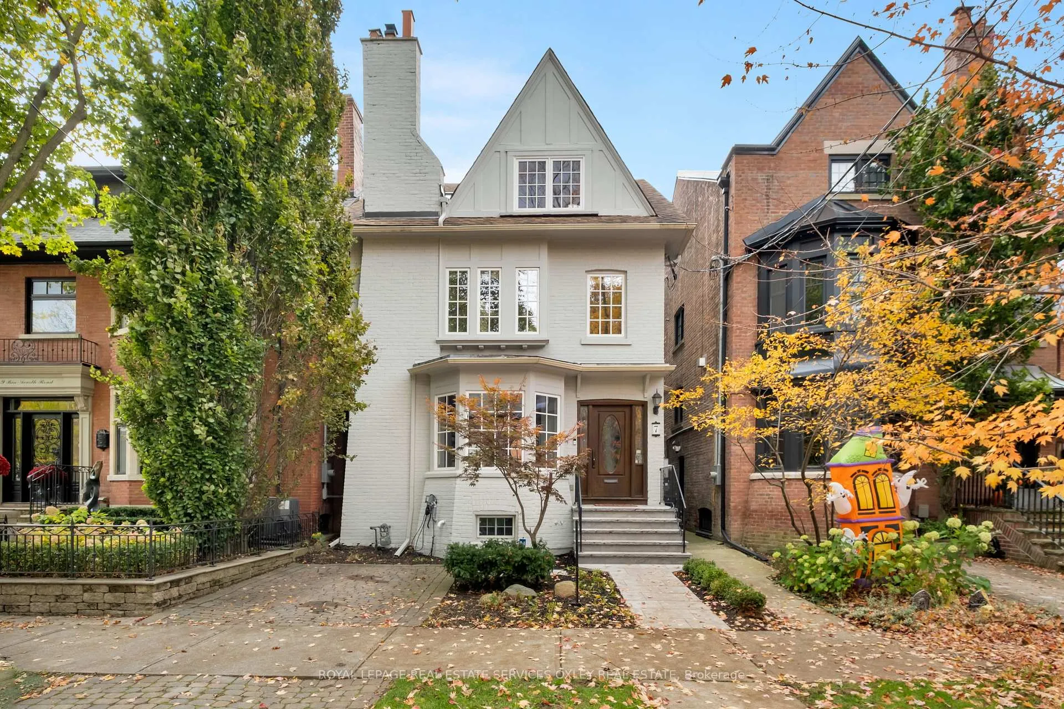
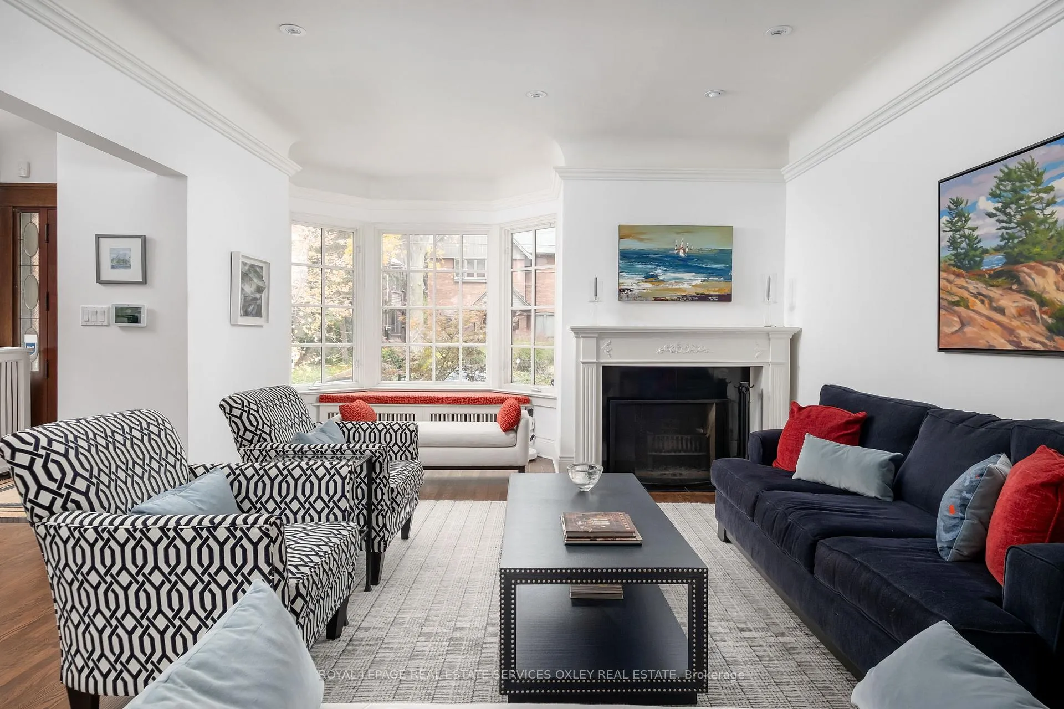
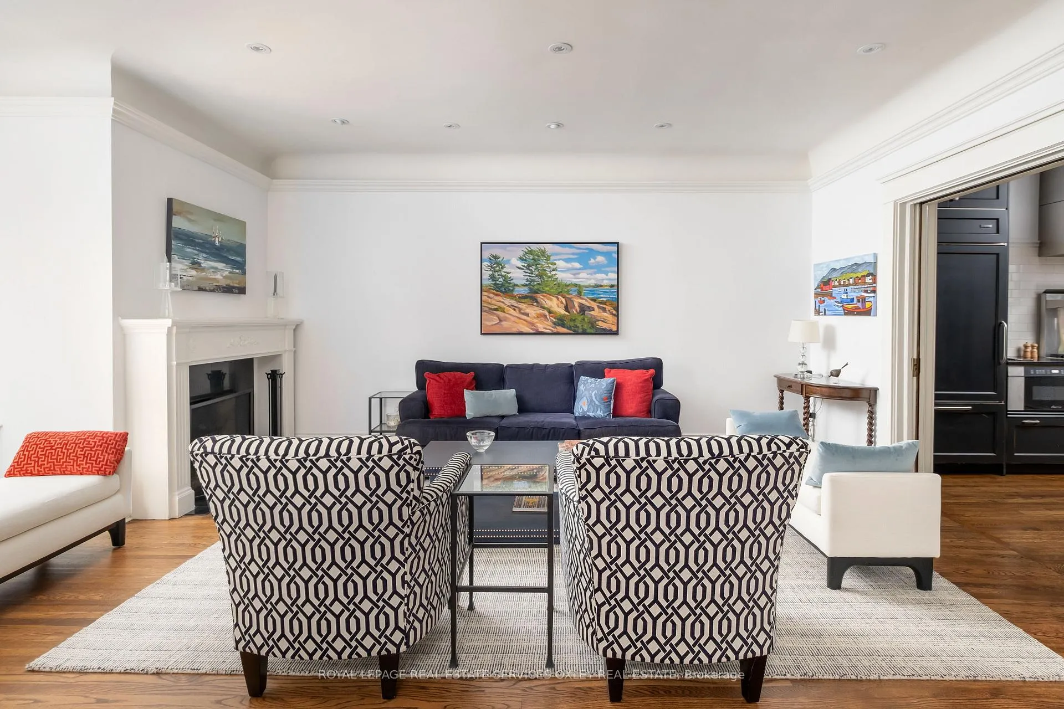
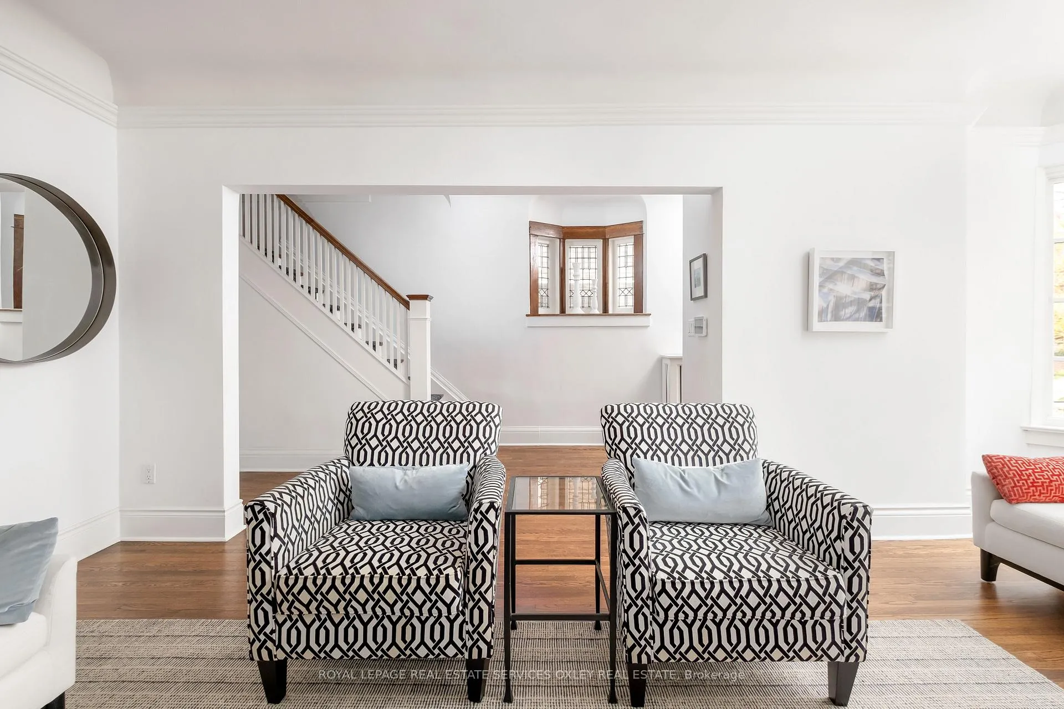
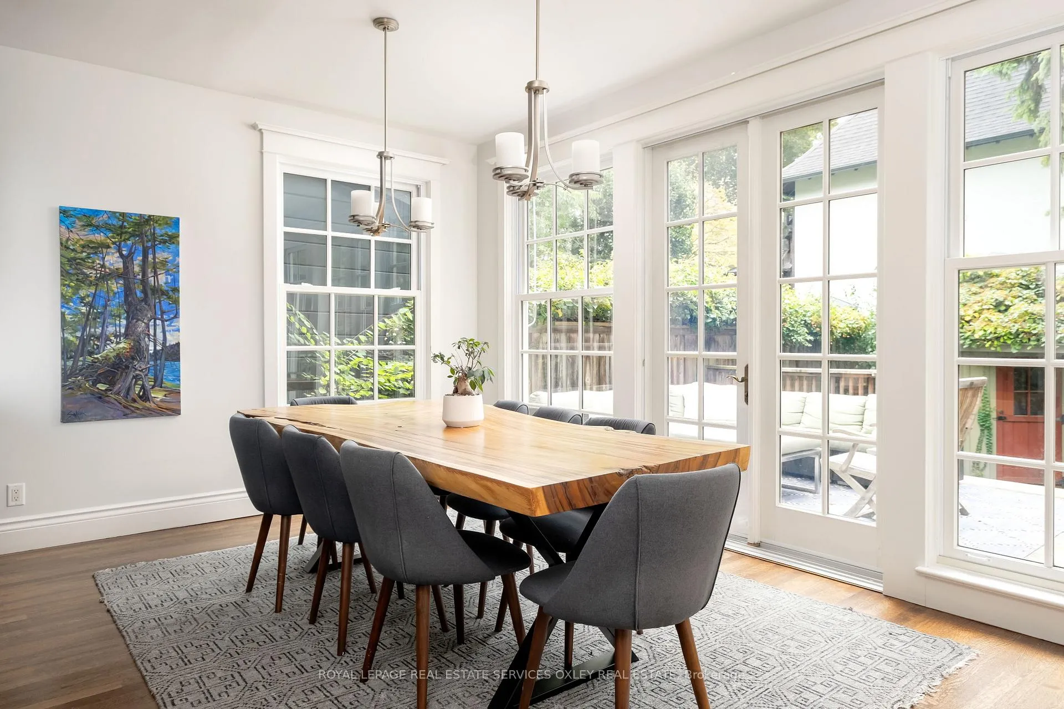
Welcome to 7 Binscarth Road, a beautifully renovated detached home in the heart of North Rosedale offering 3,650+ sq. ft. of living space. Blending timeless character with thoughtful updates, this residence is ideal for both family living & elegant entertaining. The main fl features soaring ceilings and a gracious formal living rm anchored by a wood-burning f/pl & lg bay window-perfect for a baby grand! The Chef's kitchen showcases bespoke Heritage Kitchens cabinetry, honed granite counters, wall-to-wall pantries & premium appliances. Designed for flow, the kitchen opens to a spacious dining rm framed by a wall of windows & French doors overlooking the landscaped city garden. An oversized deck seamlessly extends the living space outdoors. A cozy family rm connects the main level, offering a comfortable retreat for relaxing evenings. Upstairs, 3 generous bedrms enjoy beautiful views + a lg 2nd floor family rm & office w/ green treetop vistas. The entire 3rd floor is a private primary retreat beneath soaring ceilings w/ a sunlit sitting area/office, spacious bedrm, spa-inspired 5-pc ensuite w/ deep soaker tub & a charming rear deck-perfect for morning coffee. The lower level offers remarkable versatility: a bright, self-contained flat ideal for guests, in-laws, or a nanny suite, with its own side entrance and internal access. Or add it to the home for the perfect kids or teen retreat! Set on one of Rosedale's most picturesque tree-lined streets, this exceptional home is steps to Rosedale & Chorley Parks, Branksome Hall, Summerhill Market, & TTC. A truly special opportunity to live in one of Toronto's most cherished neighbourhoods on one of the most coveted streets!
Facts & features
Ask about this home
A HOMEH agent will answer your questions about this home.
Rooms
14 rooms · 4 bathrooms
- Foyer10′7″ × 5′7″59 sq.ft.
- Living room20′10″ × 13′4″278 sq.ft.
- Dining room16′9″ × 10′10″182 sq.ft.
- Kitchen15′1″ × 11′6″174 sq.ft.
- Den13′2″ × 9′5″124 sq.ft.
- Family room17′7″ × 10′5″183 sq.ft.
- Bedroom 214′ × 10′3″143 sq.ft.
- Bedroom 314′ × 10′5″146 sq.ft.
- Bedroom 413′11″ × 10′5″145 sq.ft.
- Primary bedroom16′1″ × 13′1″210 sq.ft.
- Sitting14′6″ × 11′5″166 sq.ft.
- Recreation19′10″ × 12′6″248 sq.ft.
- Kitchen10′4″ × 7′2″74 sq.ft.
- Bedroom14′6″ × 10′11″158 sq.ft.
Around this home
Schools nearby
School rating, out of 10.
Listing details
Helpful tools
Your HOMEH agent
"I would see it this week."
Ask HOMEH about this home
Price, neighbourhood, monthly cost. Ask anything.
HOMEH Intelligent Agent is an AI, not a licensed representative. Check anything important with your agent.