

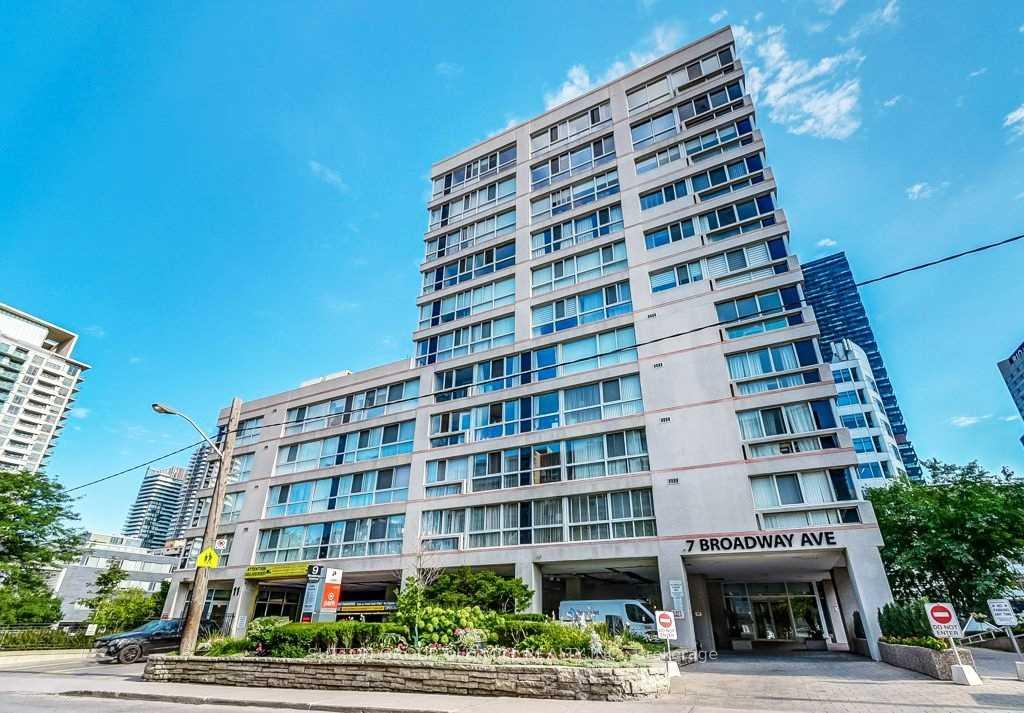
Unit 808, 7 Broadway Avenue
Unit 808, 7 Broadway Avenue
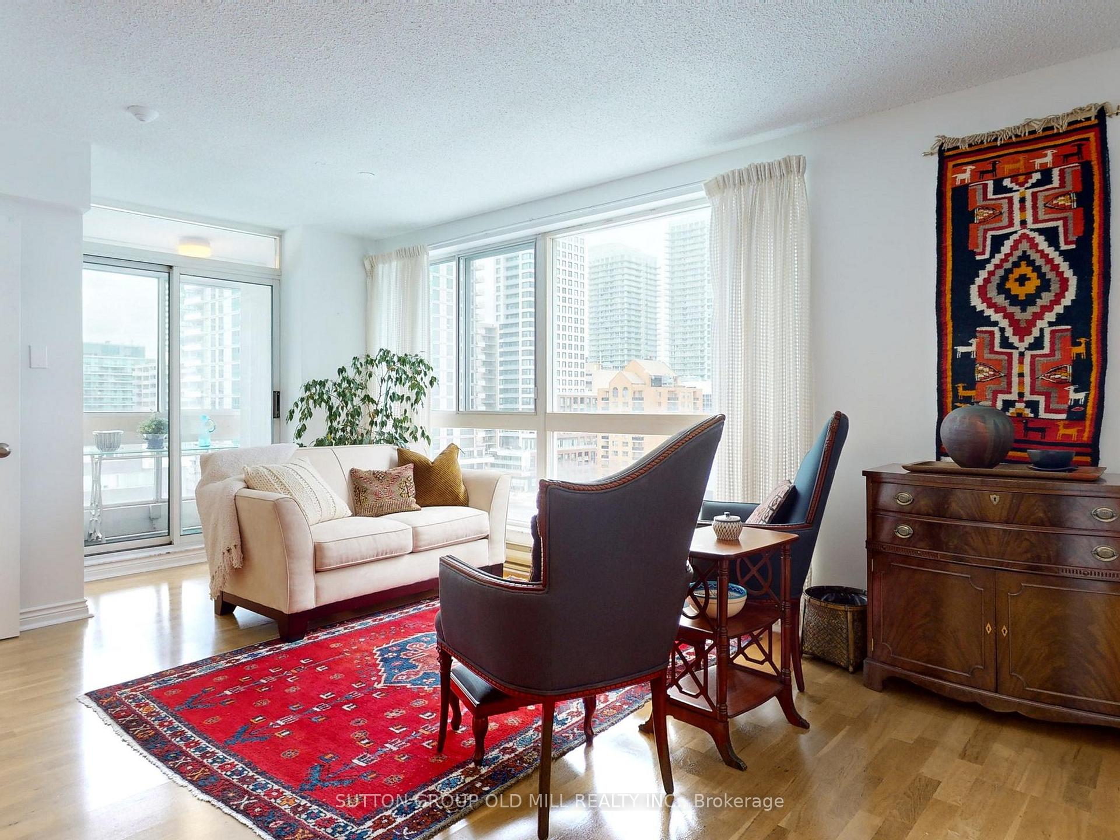
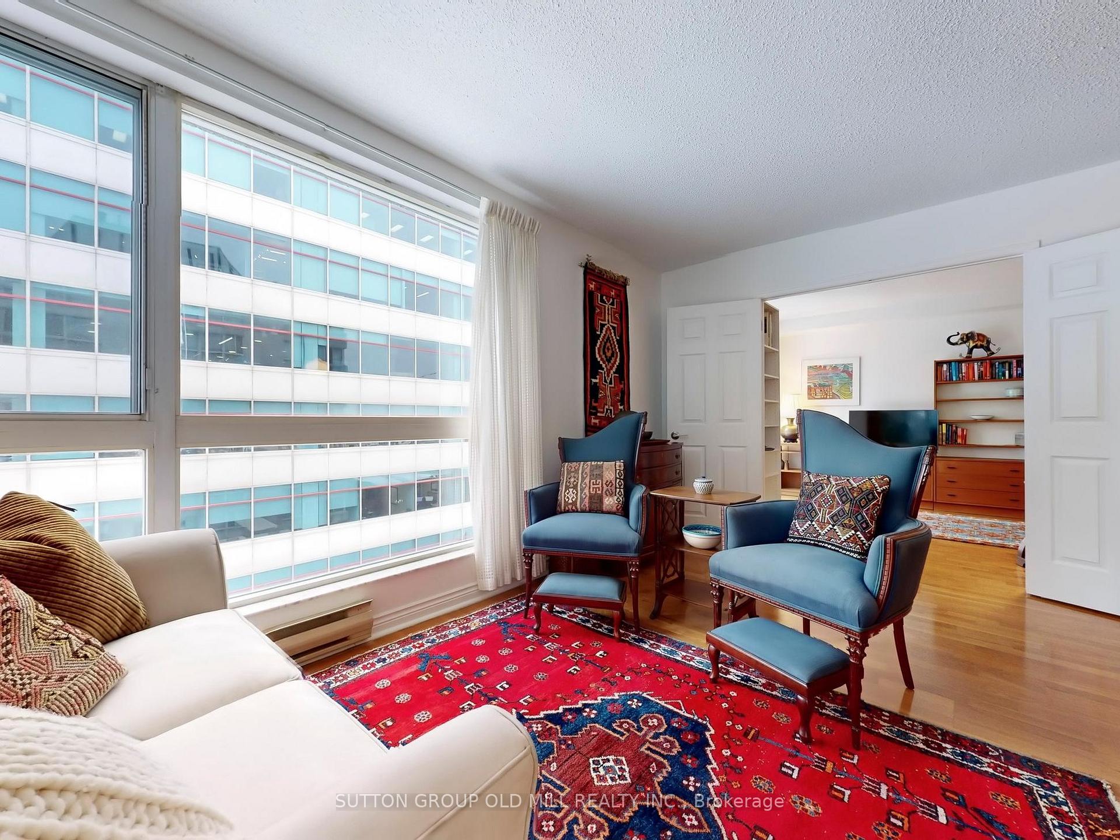
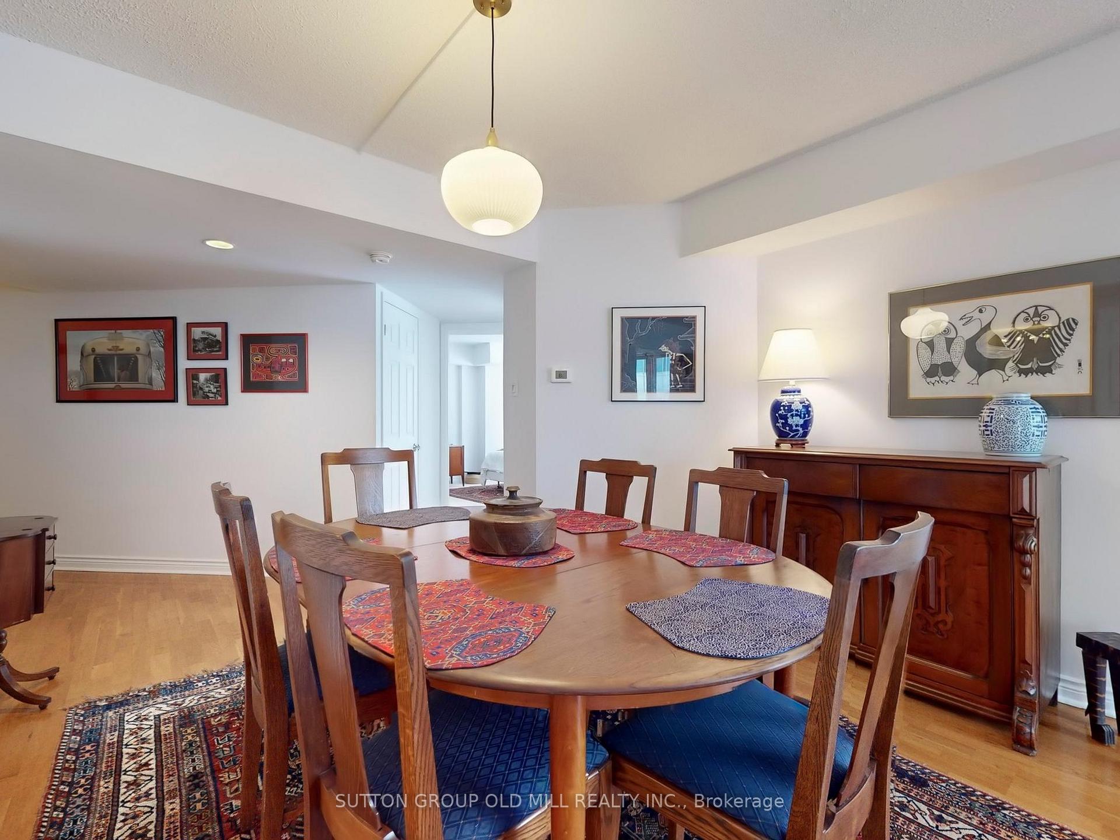
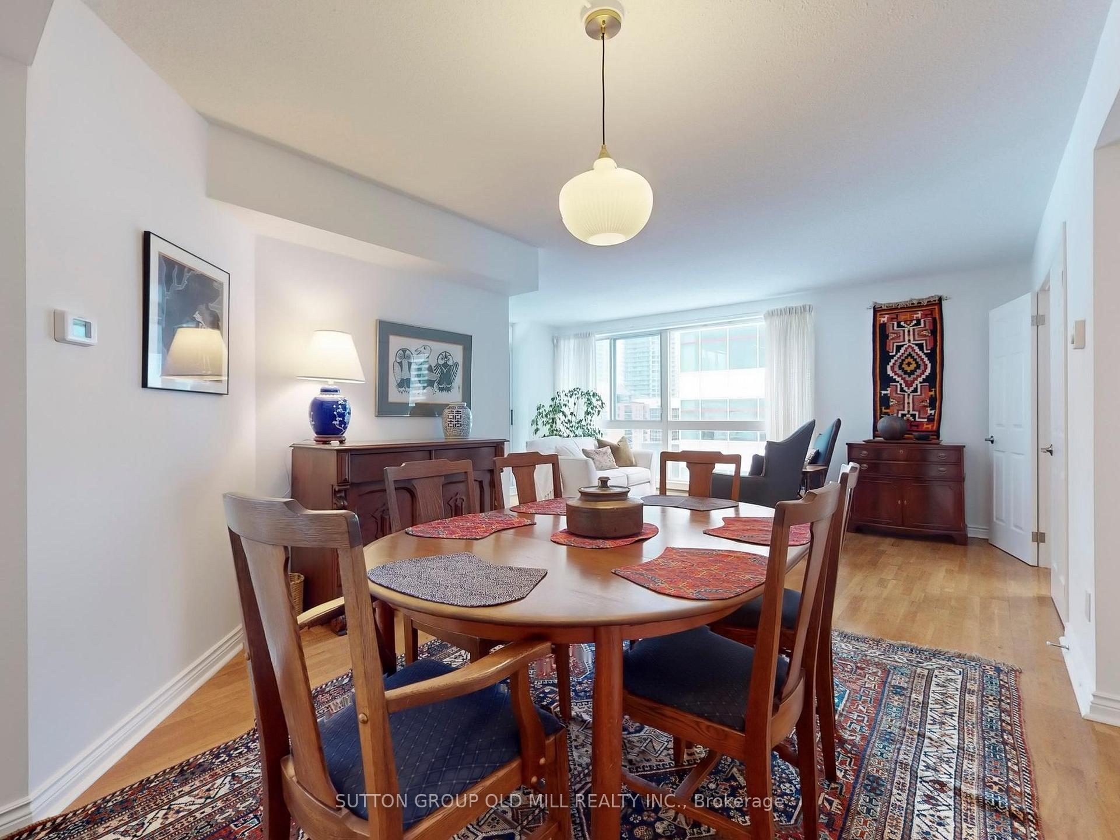 See all 32 photos
Property history
Facts and features
- ExposureSouth east
- LaundryIn kitchen
- LockerExclusive
- BalconyEnclosed
- Hardwood floors
- Central air
- Concierge
- Exercise room
- Indoor pool
- Party room/meeting room
The homeCondo Apartment, Apartment, 1,200–1,399 sq ft
- TypeCondo Apartment
- StyleApartment
- Living space1,200–1,399 sq ft
- BasementNone
- ExposureSouth East
- ViewPark/greenbelt
InsideWindow floor to ceiling, Hardwood, Tile, Marble, In kitchen, main level, Other
- FlooringWindow floor to ceiling, Hardwood, Tile, Marble
- LaundryIn kitchen, main level
- FeaturesOther
- SecurityConcierge/security
- Rooms above ground6
- Rooms in the basement1
- Bedrooms3
- Bathrooms2
- Kitchens1
OutsideConcrete, Enclosed
- ExteriorConcrete
- BalconyEnclosed
Parking and lockerUnderground, Rental, Underground
- GarageUnderground
- Parking typeRental
- DrivewayUnderground
- LockerExclusive
- Locker numberLc67
- Locker levelP3
BuildingThe broadway plaza, Storeys 11, Units 100
- NameThe broadway plaza
- Storeys11
- Units100
- Registered1991
- Condo corporation962
- AmenitiesConcierge, exercise room, indoor pool, party room/meeting room, rooftop deck/garden, bike storage
- PetsNot allowed
Heating, water and powerHeat pump, electric, Central air
- HeatingHeat pump, electric
- CoolingCentral air
Costs and taxesTaxes $2,396 a year, Condo fee $1,679 a month, Common elements included, water included
- Taxes, 2024$2,396 a year
- Condo fee$1,679 a month
- Fee includesCommon elements included, water included
- HSTHST included in the price
- Parking cost$204 a month
Included in the saleAppliances: built-in general electric washing machine, lg refrigerator, lg dishwasher, maytag stove, samsung microwave. all electrical light fixtures, all window coverings & blinds. exclusive usage locker included
- IncludedAppliances: built-in general electric washing machine, lg refrigerator, lg dishwasher, maytag stove, samsung microwave. all electrical light fixtures, all window coverings & blinds. exclusive usage locker included
NearbyPublic transit, place of worship, park, school
- Close toPublic transit, place of worship, park, school
Listing detailsC11954385, Sold, Feb 3, 2025
- MLS® numberC11954385
- StatusSold
- Listed onFeb 3, 2025
- Days on market10
- UpdatedFeb 13, 2025
- Possession30/60 days
- Occupied byVacant
- Listing brokerageSUTTON GROUP OLD MILL REALTY INC.
About this home
Unit 808, 7 Broadway Avenue, Toronto (Mount Pleasant West), ON M4P 3C5
Welcome to the heart of Toronto's Midtown! A highly desired neighbourhood, just steps from Yonge & Eglinton. This spacious and bright 3 bedroom corner-unit condo is the perfect alternative to a freehold house, combining convenience and affordability with the feel of a true home! Situated in The Broadway Plaza, a quiet and recently upgraded boutique-style building, the unit boasts an open and airy layout, designed to maximize both space and natural light, and enjoy unobstructed views. The open concept living/dining space is great for relaxing or entertaining, with a solarium perfect for creating an office nook. The thoughtfully designed layout ensures privacy, with generously sized bedrooms all featuring expansive windows. The primary bedroom features an ensuite spa-like bathroom with a separate shower, and a spacious walk-in closet! 3rd bedroom can alternatively be used as a large family room/den! The unit is freshly painted in designer white, with new hardware/fixtures, and newly laid broadloom in the primary bedroom. The large foyer has two nice-sized closets providing plenty of storage space. Raise your family in this spacious home, in an incredibly convenient location that can't be beat! The neighbourhood boasts top-ranking schools (including North Toronto), urban parks (including beautiful Sherwood Park), and an array of amazing restaurants & shops. Commuting is a breeze being just steps from the subway and the upcoming Eglinton Crosstown LRT. **EXTRAS** Building amenities include 24 hr concierge, a rooftop garden & bbq area, indoor pool & jacuzzi, exercise room, party room, games/library room, & free bike storage space. Parking spots avail for rent. Onsite car wash & detailing available.
Ask about this home
A HOMEH agent will answer your questions about this home.
Know more about Broadway Plaza
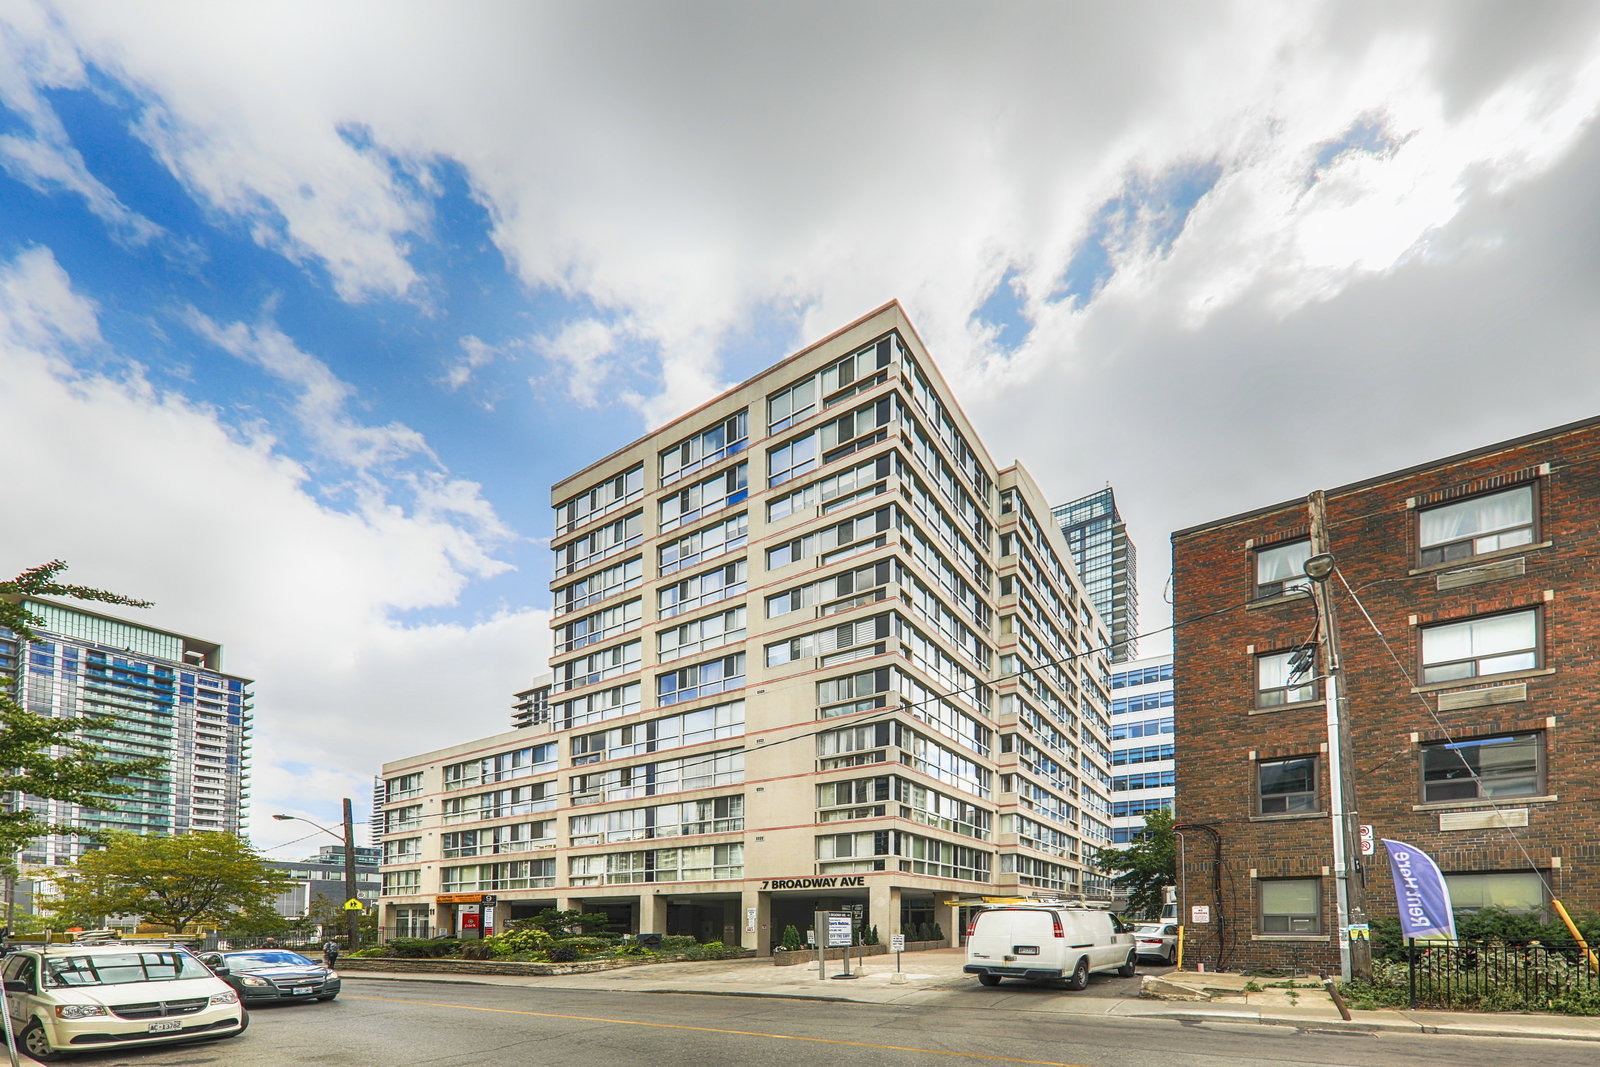
Condo building · 7 Broadway Avenue
Broadway Plaza is an 11-storey condo with 100 suites, built in 1991 by Edison Center Inc. Right now 3 for sale and 1 for rent are on the market here.
- 11storeys
- 100suites
- $605/sq ft
- 1991built
No similar units for sale in Broadway Plaza right now.
Around this home
Daily convenience, out of 100, from the distances below
Schools nearby
School rating, out of 10.
Helpful calculators
Your HOMEH agent

"I would see it this week."