

Unit 2311, 8 Eglinton Avenue E
Unit 2311, 8 Eglinton Avenue E
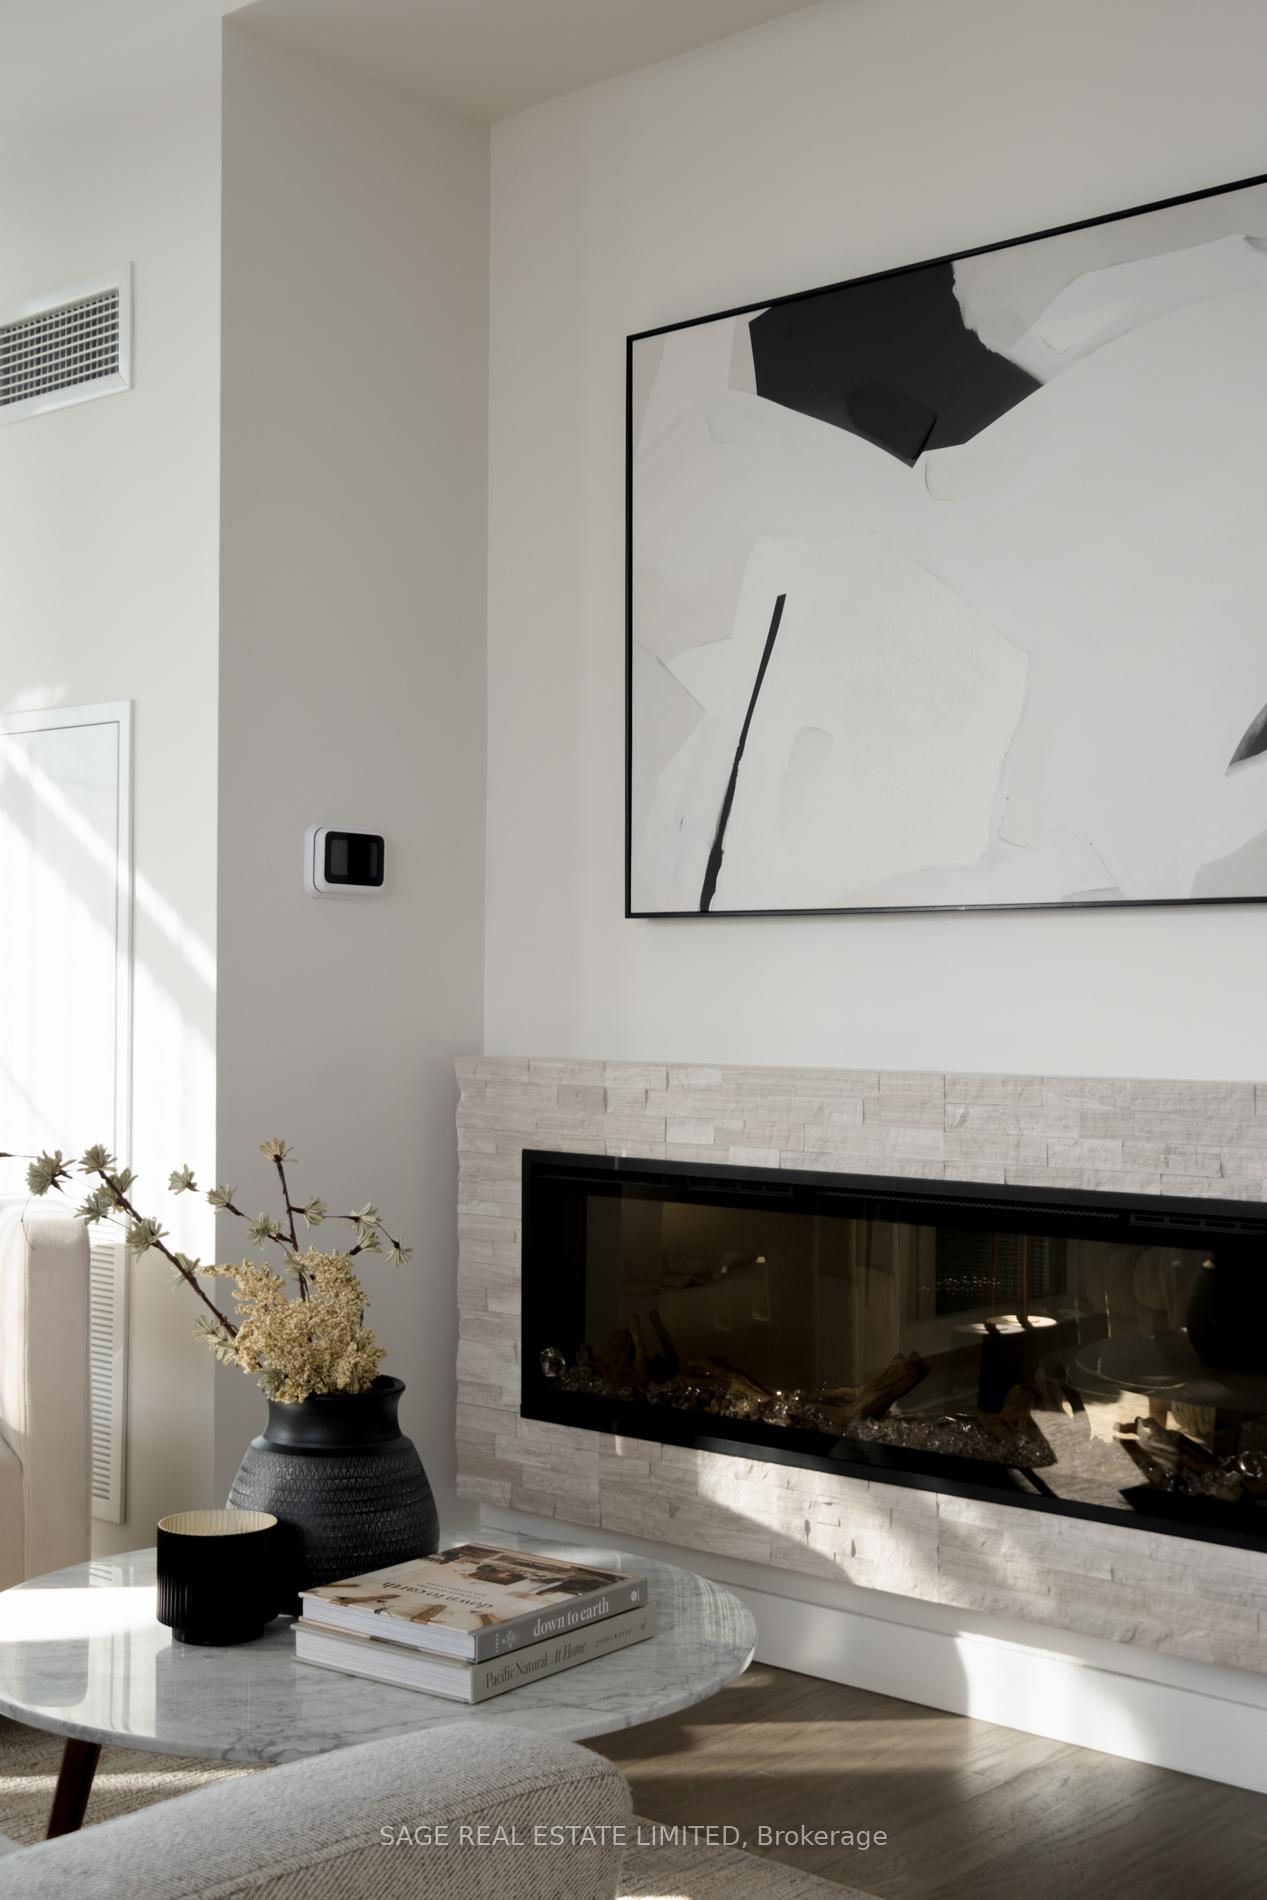 See all 44 photos
Property history
Facts and features
- ExposureSouth east
- LaundryEnsuite
- LockerOwned
- BalconyOpen
- Hardwood floors
- Central air
The homeCondo Apartment, Apartment, 700–799 sq ft
- Type: Condo Apartment
- Style: Apartment
- Living space: 700–799 sq ft
- Basement: None
- Exposure: South East
- View: City, clear
InsideWindow floor to ceiling, Hardwood, Ensuite, Carpet free, separate heating controls, storage area lockers
- Flooring: Window floor to ceiling, Hardwood
- Laundry: Ensuite
- Features: Carpet free, separate heating controls, storage area lockers
- Rooms above ground: 6
- Bedrooms: 2 + 1 in the basement
- Bathrooms: 2
- Kitchens: 1
OutsideMetal/steel siding, Open
- Exterior: Metal/steel siding
- Balcony: Open
Parking and locker1 Parking, Underground, Parking type Owned
- Spaces: 1 Parking
- Garage: Underground
- Parking type: Owned
- Spot: Unit 49
- Locker: Owned
- Locker unit: Pc-049
- Locker level: C
BuildingE Condos, Storeys 58, Units 646
- Name: E Condos
- Storeys: 58
- Units: 646
- Registered: 2018
- Condo corporation: 2726
- Pets: Allowed
Heating, water and powerForced air, gas, Central air
- Heating: Forced air, gas
- Cooling: Central air
Costs and taxesTaxes $4,513 a year, Condo fee $913 a month, Common elements included, building insurance included, parking included
- Taxes, 2024: $4,513 a year
- Condo fee: $913 a month
- Fee includes: Common elements included, building insurance included, parking included
- HST: HST included in the price
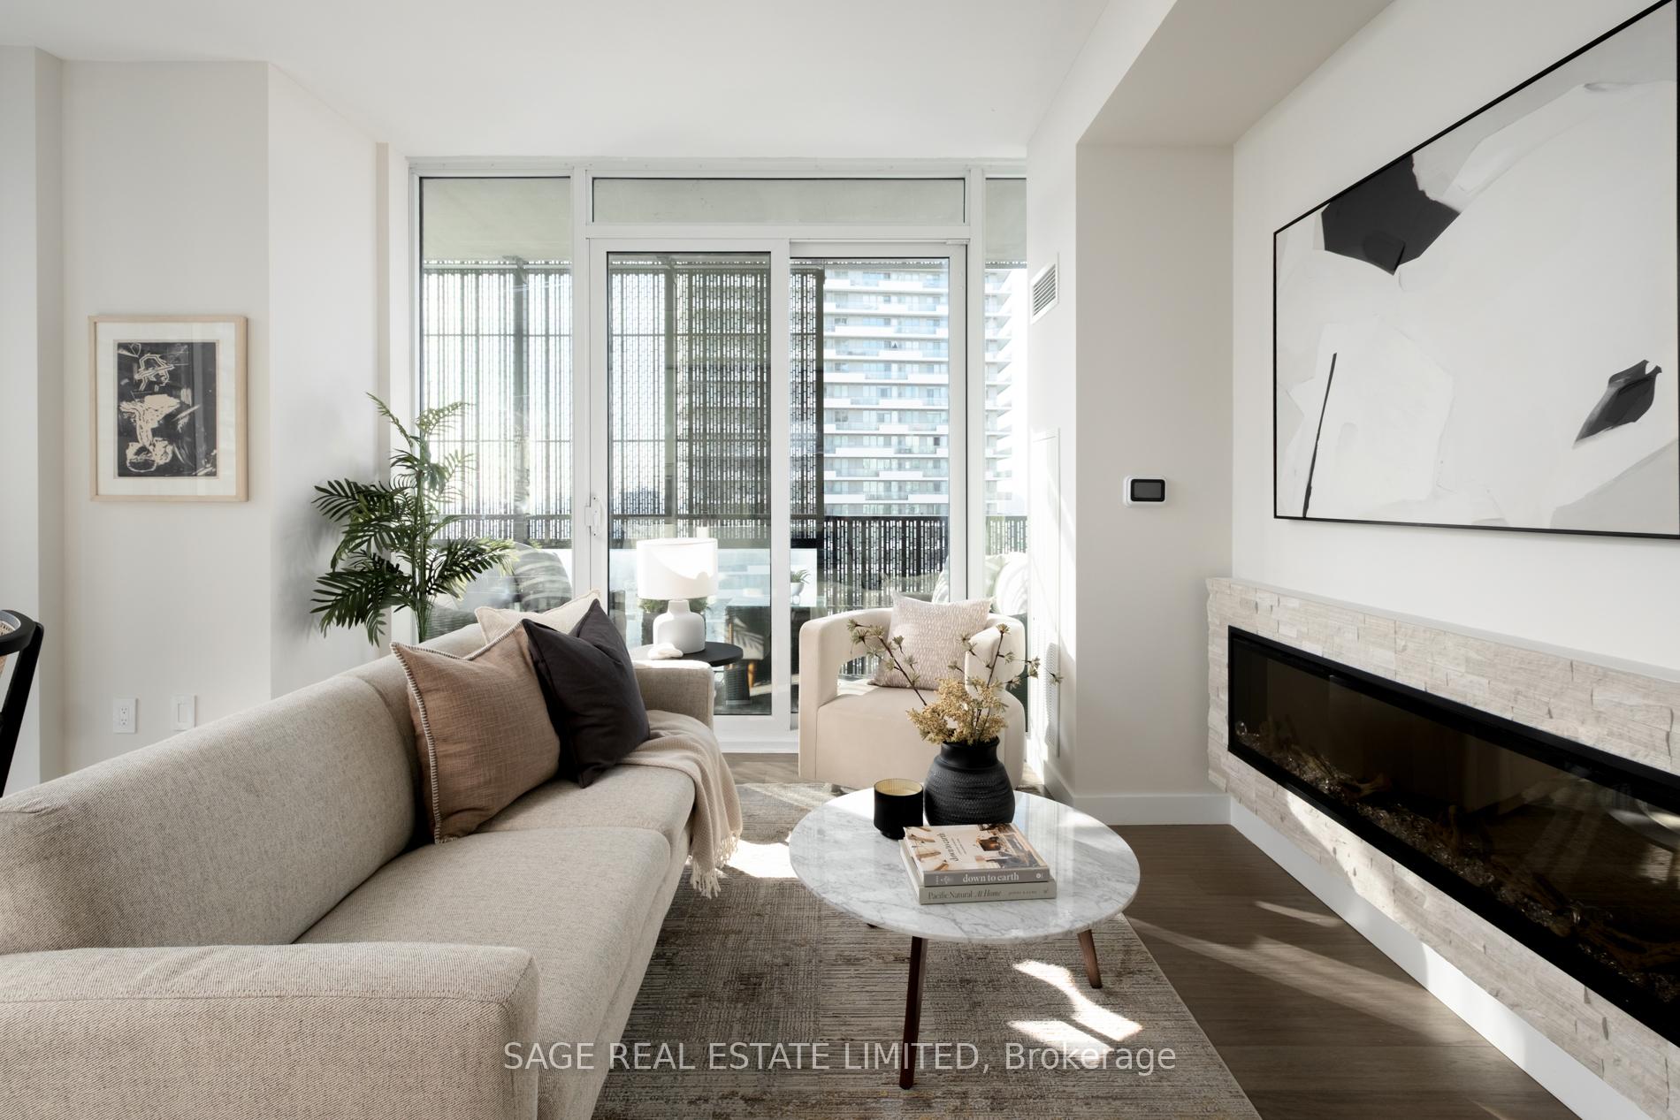
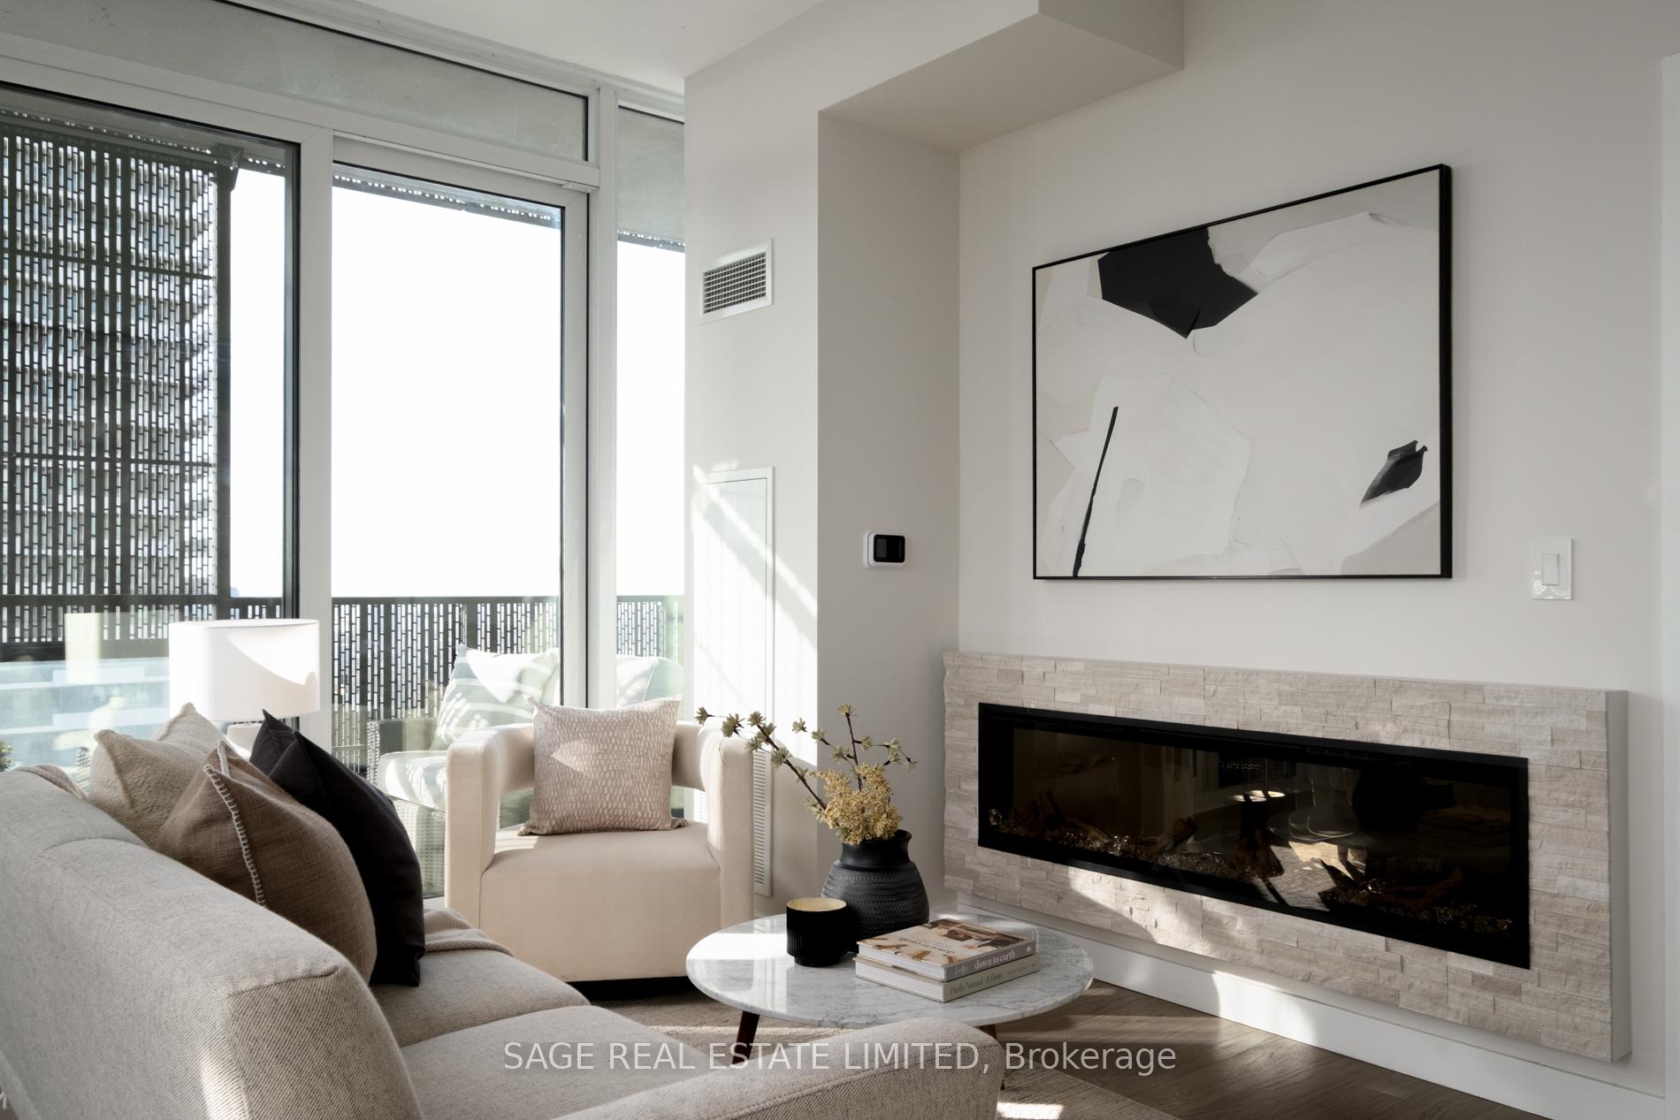
Included in the saleBuilt-in kitchen appliances (fridge, stove top, wall oven, dishwasher, fan hood, microwave), electric fireplace, stacked washer & dryer & all existing electrical light fixtures, Staging materials (including artwork)
- Included: Built-in kitchen appliances (fridge, stove top, wall oven, dishwasher, fan hood, microwave), electric fireplace, stacked washer & dryer & all existing electrical light fixtures
- Not included: Staging materials (including artwork)
Listing detailsC12074706, Sold, Apr 10, 2025
- MLS® number: C12074706
- Status: Sold
- Listed on: Apr 10, 2025
- Days on market: 27
- Updated: May 7, 2025
- Possession: Flexible
- Occupied by: Vacant
- Listing brokerage: SAGE REAL ESTATE LIMITED
About this home
Unit 2311, 8 Eglinton Avenue E, Toronto (Mount Pleasant West), ON M4P 0C1
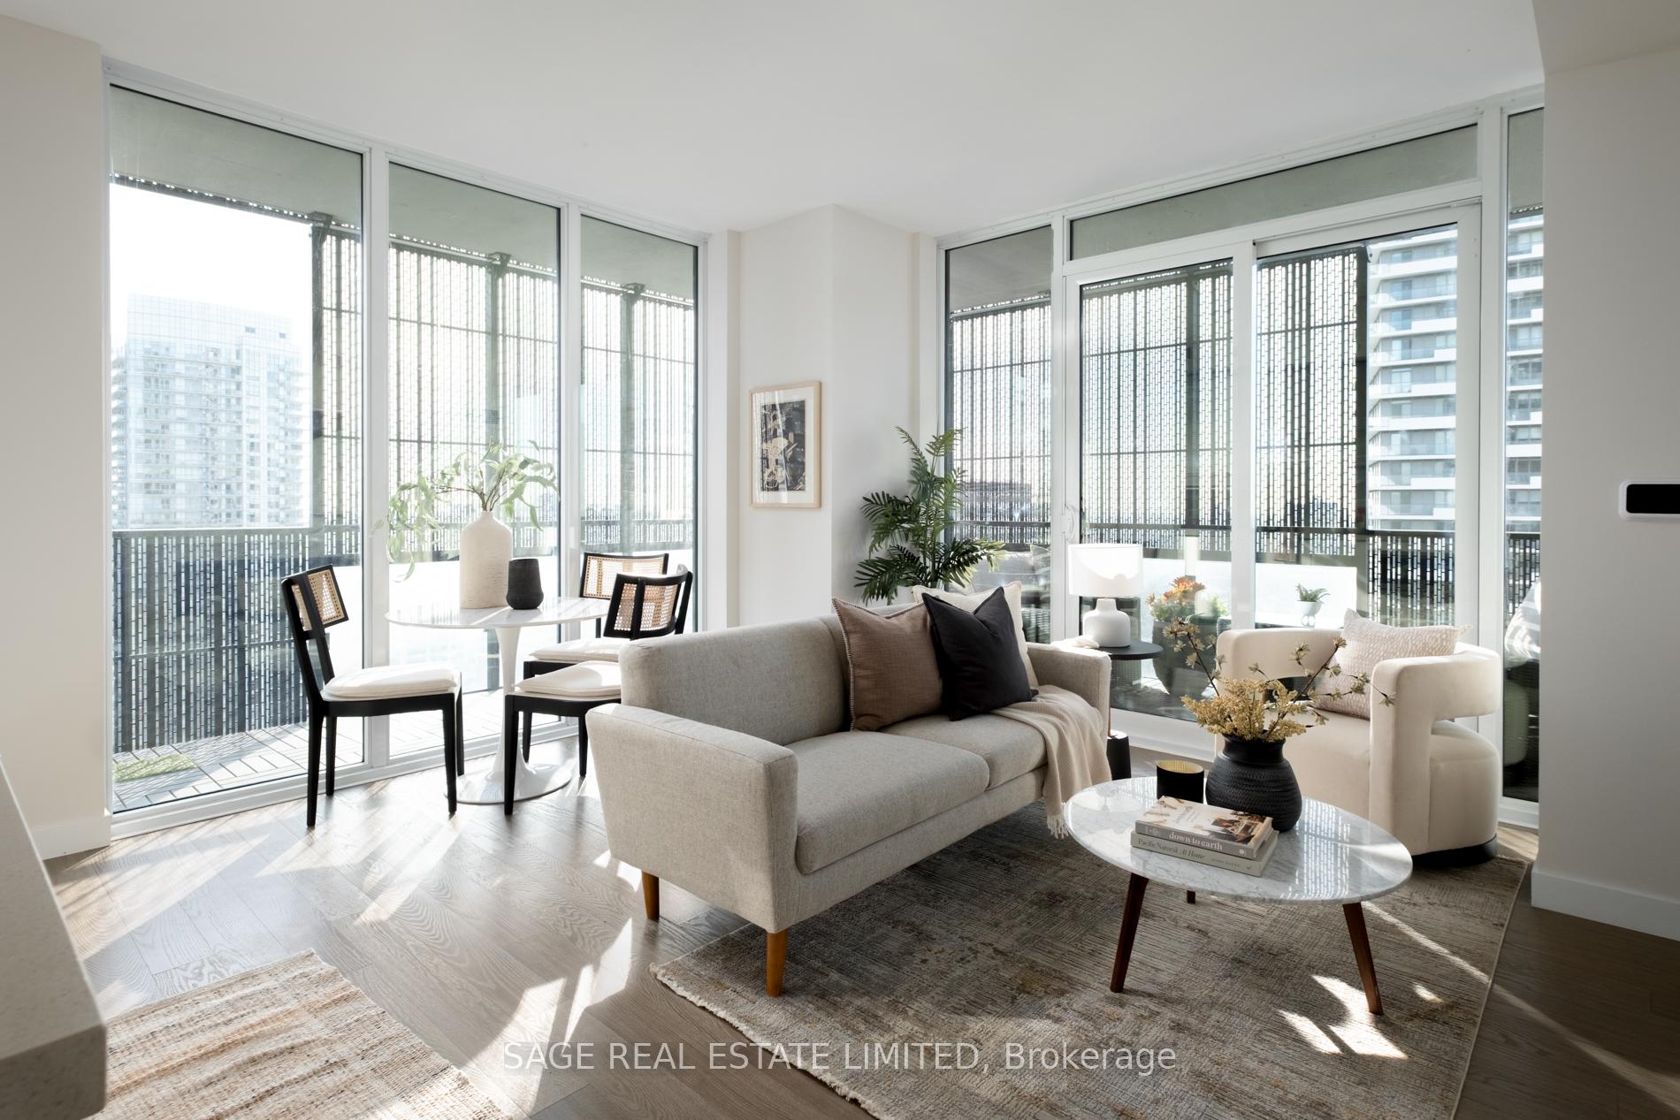
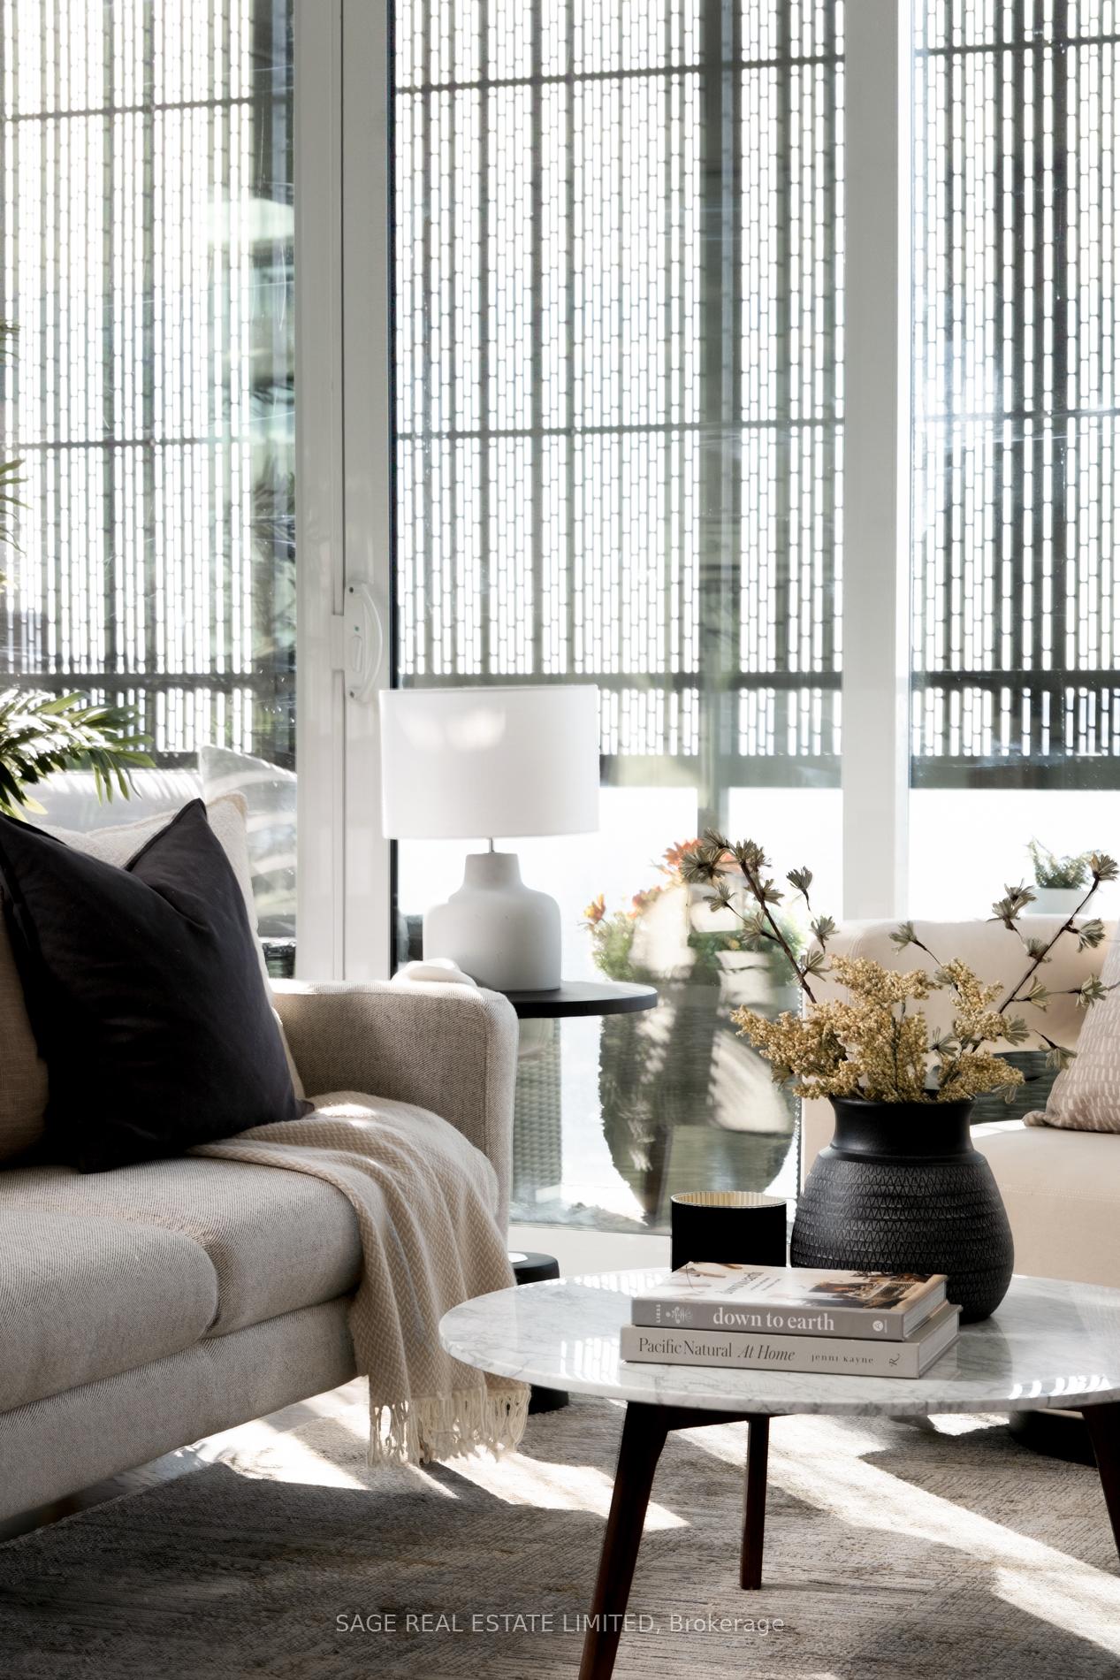
Two plus more! Smack dab in the heartbeat of midtown sits this 2 bedroom plus den, 2 bathroom beauty of a home. #2311 is the corner unit we all want, bathed in warm natural sunlight, brightened with its 9 foot ceilings, bearing its huge wrap-around balcony (with gorgeous south-east views), and blessed with a bonus den space (currently fitted as a custom closet). Perfectly & tastefully upgraded with engineered hardwood, marble tiles & built-in electric fireplace. And expertly designed, with split bedrooms (including a primary bedroom with a walk-in closet and its own ensuite; and the second bedroom with its own balcony walk-out) and with windows all around. Plus, its fitted with a premium parking spot (no neighbours on one side!) and a private locker room (secure!).
Ask about this home
A HOMEH agent will answer your questions about this home.
Know more about E Condos
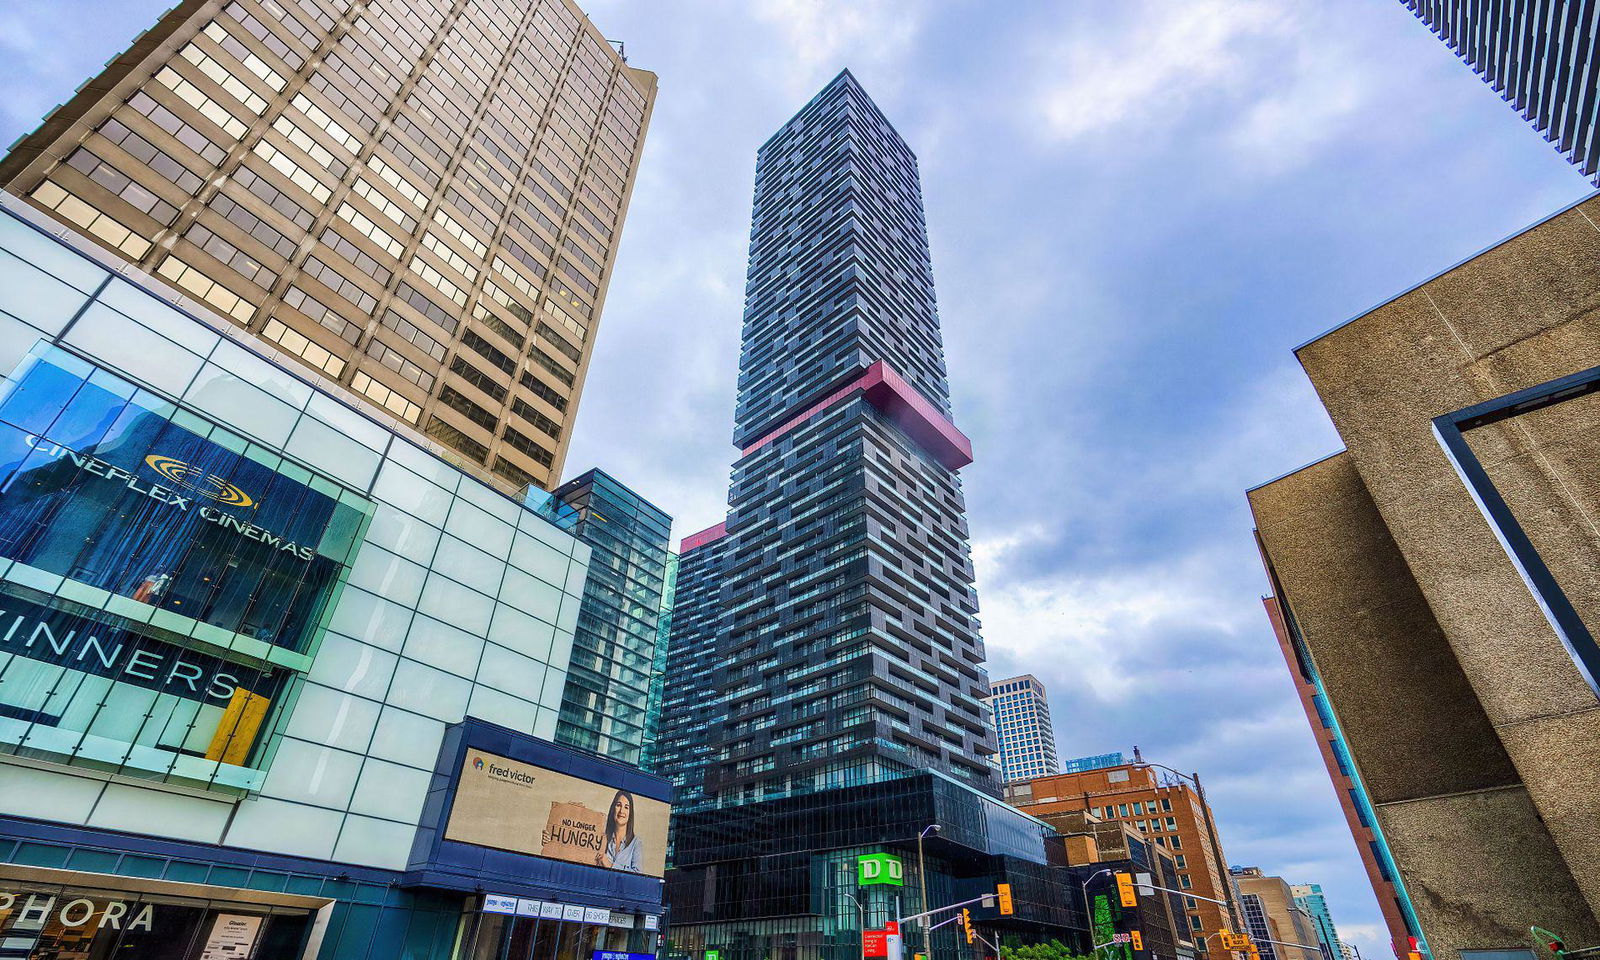
Condo building · 8 Eglinton Avenue E
E Condos is a 58-storey condo with 646 suites, built in 2018 by Bazis International. Right now 7 for sale and 7 for rent are on the market here.
- 58storeys
- 646suites
- $872/sq ft
- 2018built
No similar units for sale in E Condos right now.
Around this home
Daily convenience, out of 100, from the distances below
Schools nearby
School rating, out of 10.
Helpful calculators
Your HOMEH agent

"I would see it this week."