

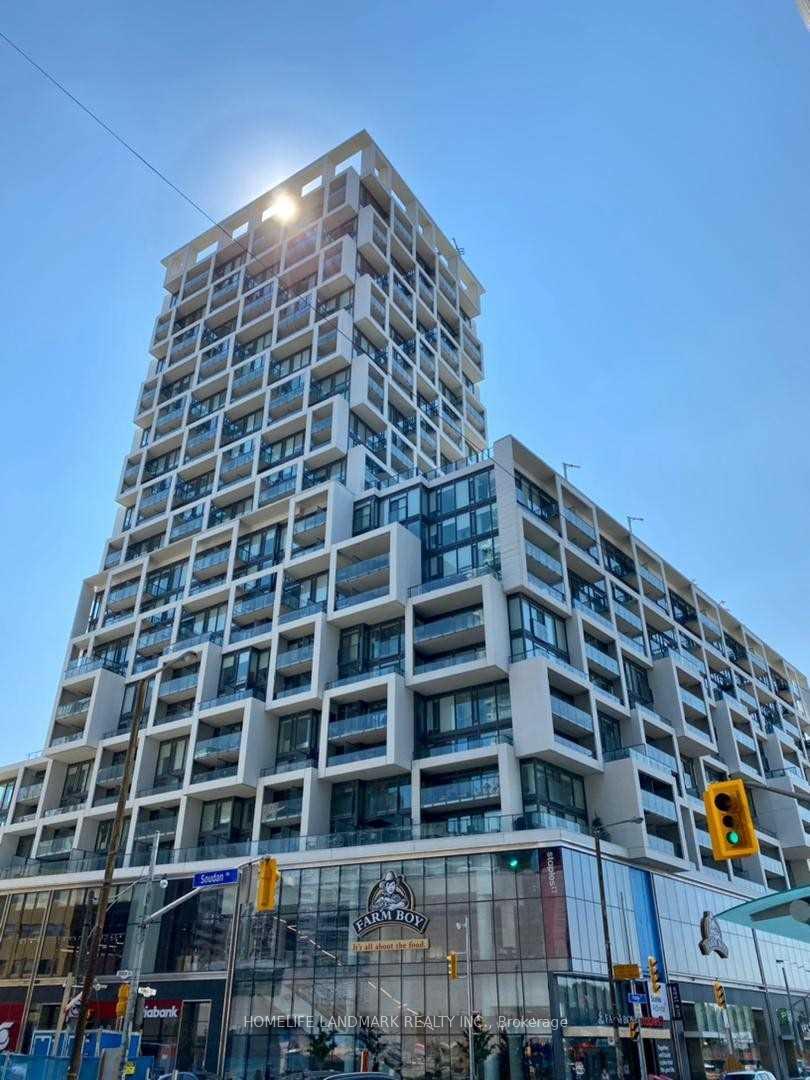
Unit 2713, 5 Soudan Avenue
Unit 2713, 5 Soudan Avenue
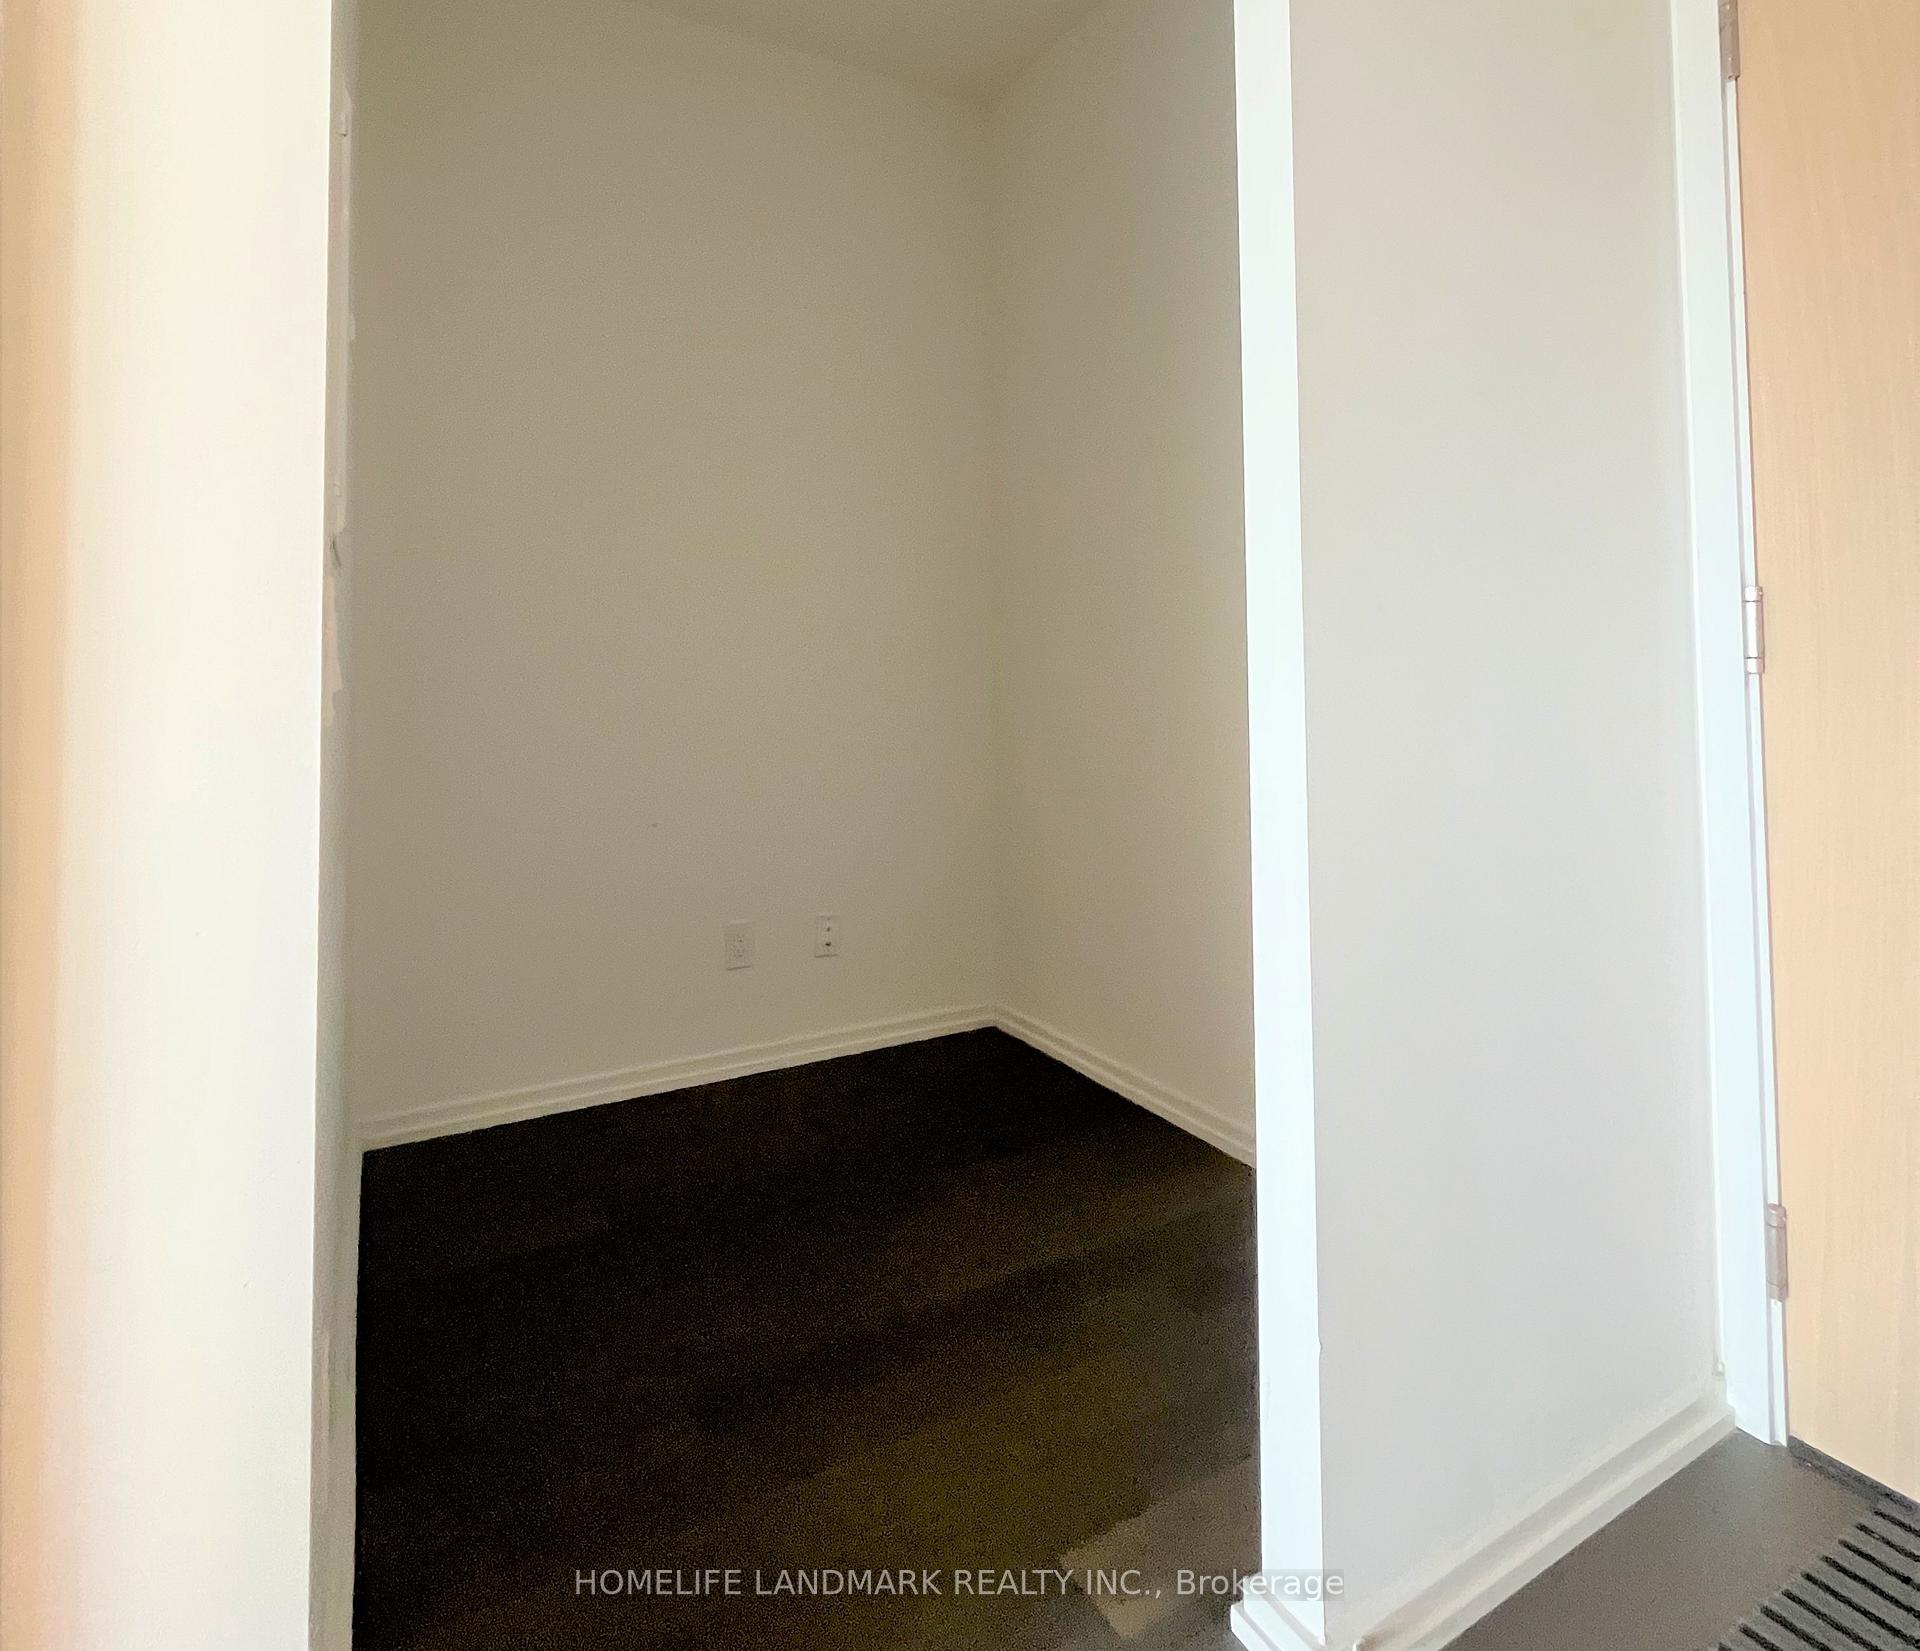 See all 17 photos
Property history
Facts and features
- ExposureWest
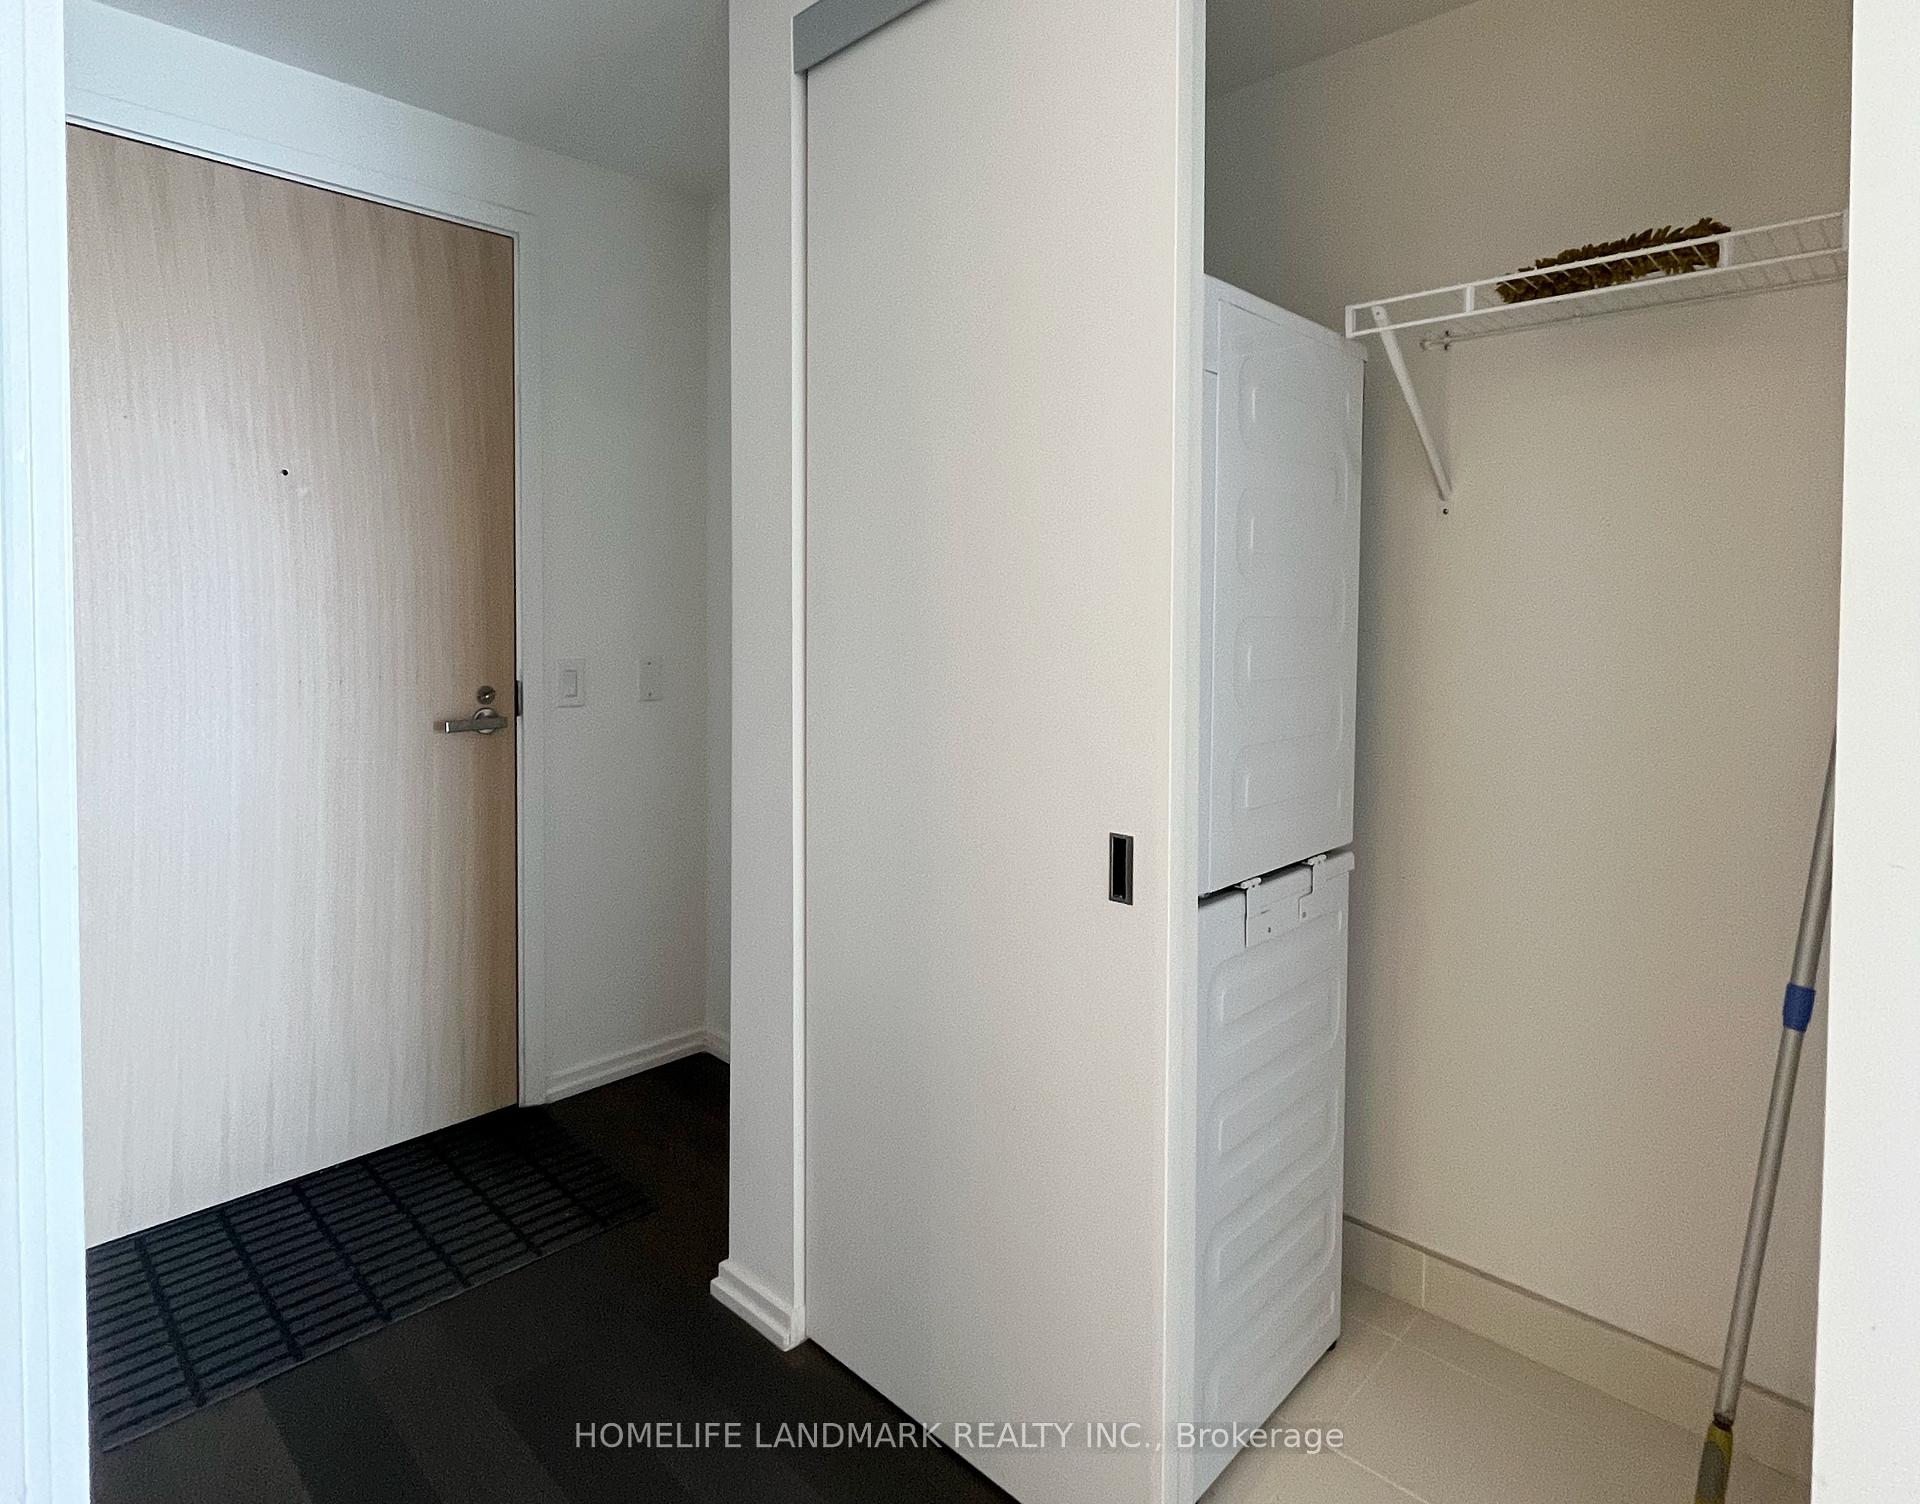
- LaundryEnsuite
- LockerOwned
- BalconyOpen
- Central air
- Concierge
- Gym
- Outdoor pool
- Party room/meeting room
The homeCondo Apartment, Apartment, Age 0–5 years
- TypeCondo Apartment
- StyleApartment
- Age0–5 years
- Living space0–499 sq ft
- BasementNone
- ExposureWest
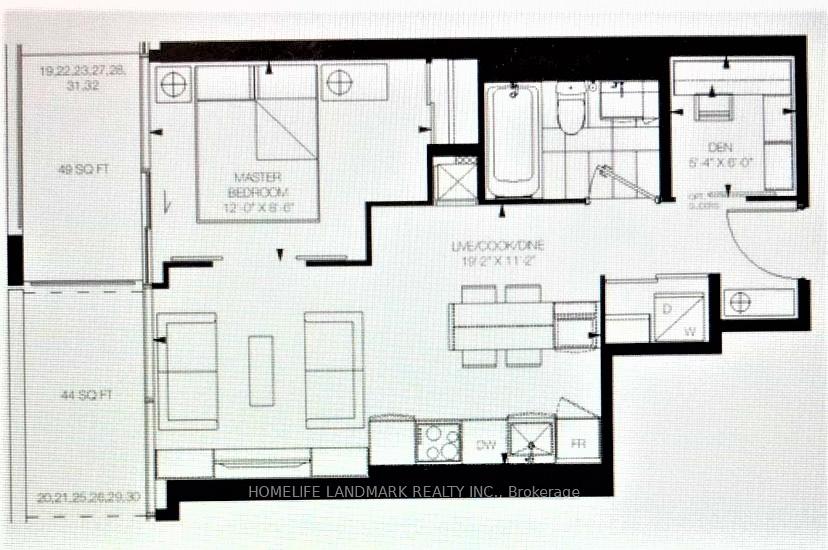
InsideEnsuite, Rooms above ground 5, 1 + 1 in the basement
- LaundryEnsuite
- Rooms above ground5
- Bedrooms1 + 1 in the basement
- Bathrooms1
- Kitchens1
OutsideBrick, concrete, Open
- ExteriorBrick, concrete
- BalconyOpen
Parking and lockerParking type None, Locker Owned, Locker unit 163
- Parking typeNone
- LockerOwned
- Locker unit163
- Locker levelC
BuildingArt Shoppe Lofts + Condos, Storeys 34, Units 652
- NameArt Shoppe Lofts + Condos
- Storeys34
- Units652
- Registered2020
- Condo corporation2788
- AmenitiesConcierge, gym, outdoor pool, party room/meeting room
- PetsNot allowed
Heating, water and powerForced air, gas, Central air
- HeatingForced air, gas
- CoolingCentral air
Rent and termsRent $2,300 a month, Entire property, Unfurnished
- Rent$2,300 a month
- Space for rentEntire property
- FurnishedUnfurnished
- Lease12 months
- Rent includesBuilding insurance, common elements
- DepositRequired
- Credit checkRequired
- Employment letterRequired
- Rental applicationRequired
- ReferencesRequired
IncludedBuilt in fridge, stove cook top, dishwasher, washer, dryer, hood fan, microwave ,all elfs, all window covering
- IncludedBuilt in fridge, stove cook top, dishwasher, washer, dryer, hood fan, microwave ,all elfs, all window covering
NearbyPublic transit, school
- Close toPublic transit, school
Listing detailsC12187254, Rented, Jun 1, 2025
- MLS® numberC12187254
- StatusRented
- Listed onJun 1, 2025
- Days on market39
- UpdatedJul 10, 2025
- Possession2025-07-15 / Flexible
- Occupied byTenant
- Listing brokerageHOMELIFE LANDMARK REALTY INC.
About this home
Unit 2713, 5 Soudan Avenue, Toronto (Mount Pleasant West), ON M4S 1V5
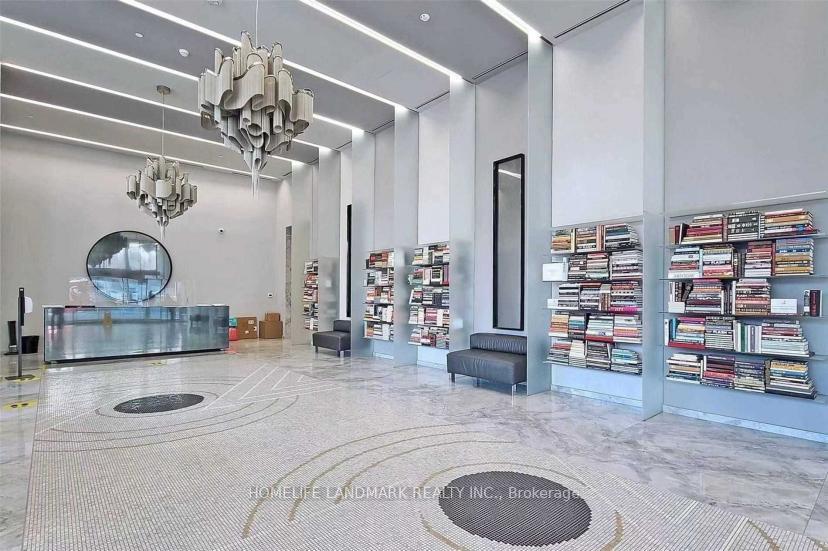
Luxurious Art Shoppe Lofts And Condos At Yonge And Eglinton,Designed By Karl Lagerfield. One Bed Plus Den, Unobstructed South West View, Floor To Ceiling Windows In Both The Living Room And Bdrm, Built In Appliances, Infinity Roof Top Pool, Outdoor Terrace, Gym, Concierge.Steps To Subway/Ttc, Staples, Farm Boy, Cineplex, Shops, Restaurants. Amenities Include An Infinity Rooftop Pool, Hot Hot Tub, Party Room, Lounge Area Equipped W/Cabanas, Juice Bar, Kids Club, the pictures were taken before tenant moved in.
Ask about this home
A HOMEH agent will answer your questions about this home.
Know more about Art Shoppe Lofts + Condos

Condo building · 5 Soudan Avenue
Art Shoppe Lofts + Condos is a 34-storey condo with 652 suites, built in 2020 by Freed Developments. Right now 6 for sale and 11 for rent are on the market here.
- 34storeys
- 652suites
- $844/sq ft
- 2020built
No similar units for rent in Art Shoppe Lofts + Condos right now.
Around this home
Daily convenience, out of 100, from the distances below
Schools nearby
School rating, out of 10.
Helpful calculators
Your HOMEH agent

"I would see it this week."