

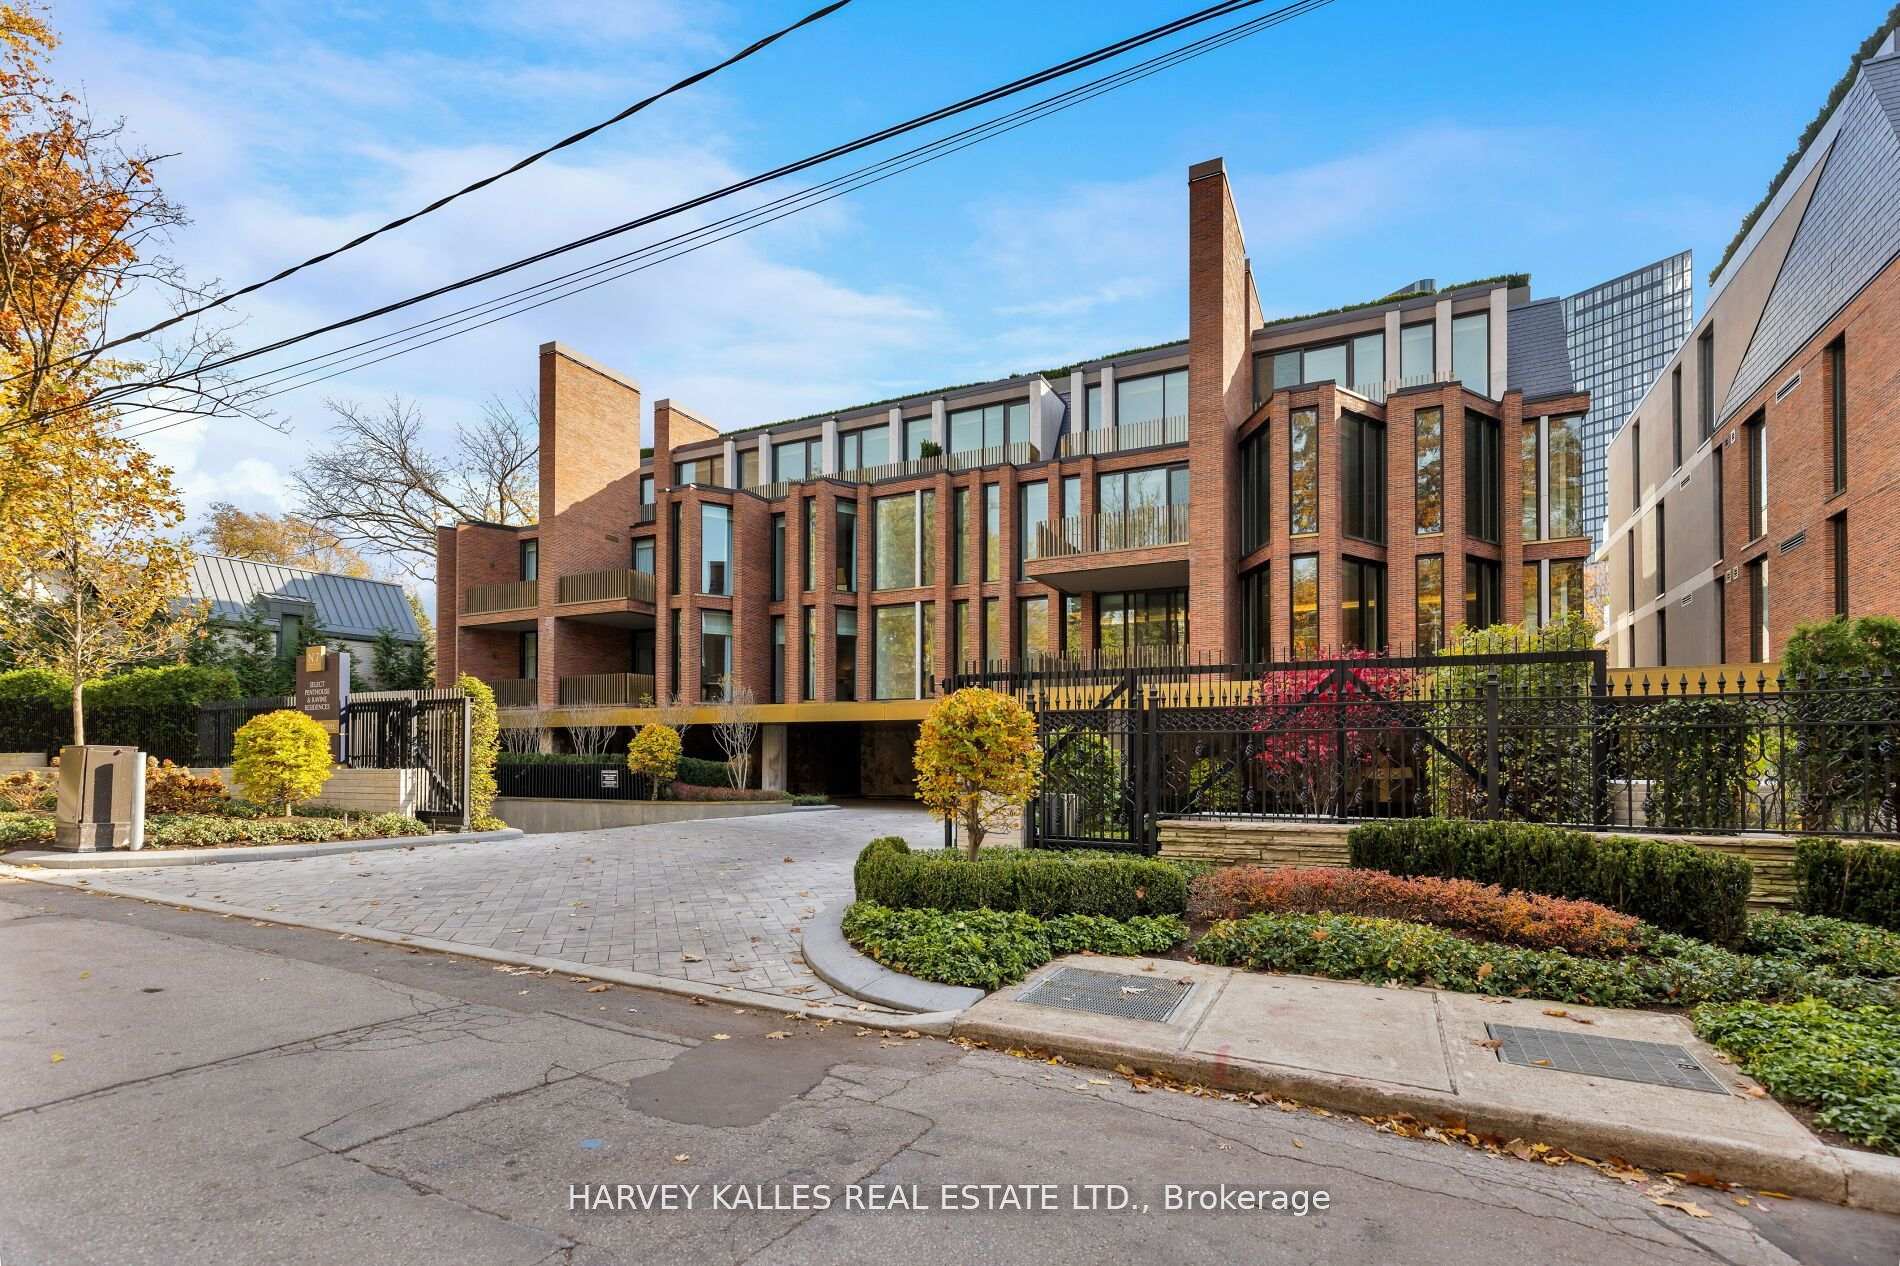
Unit 203, 7 Dale Avenue
Unit 203, 7 Dale Avenue
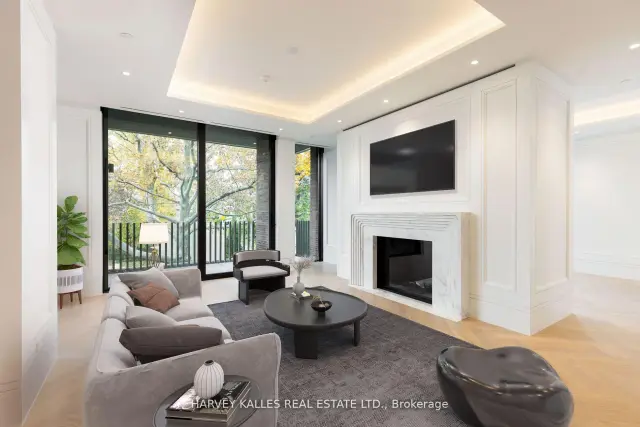 See all 40 photos
Property history
Facts and features
- ExposureNorth west
- LaundryRoom, sink
- LockerNone
- BalconyTerrace
- Hardwood floors
- Fireplace
- Central air
- Exercise room
- Rooftop deck/garden
The homeCondo Apartment, Apartment, New
- TypeCondo Apartment
- StyleApartment
- AgeNew
- Living space2,250–2,499 sq ft
- BasementNone
- ExposureNorth West
- ViewGarden
- Special designationHeritage
InsideFireplace Yes, Window floor to ceiling, Hardwood, Marble, Laundry room, sink, main level
- FireplaceYes
- FlooringWindow floor to ceiling, Hardwood, Marble
- LaundryLaundry room, sink, main level
- FeaturesCarpet free, erv/hrv, primary bedroom - main floor, separate heating controls, storage
- SecurityConcierge/security, security system
- Rooms above ground7
- Bedrooms2
- Bathrooms3
- Kitchens1
OutsideBrick, stone, Terrace
- ExteriorBrick, stone
- BalconyTerrace
Parking and locker1 Parking, Underground, Parking type Owned
- Spaces1 Parking
- GarageUnderground
- Parking typeOwned
- DrivewayPrivate, reserved/assigned, underground
- LockerNone
BuildingName No. 7 dale, Storeys 4, Units 26
- NameNo. 7 dale
- Storeys4
- Units26
- Registered2024
- Condo corporation3044
- AmenitiesBbqs allowed, bike storage, exercise room, rooftop deck/garden, sauna, visitor parking
- PetsAllowed
Heating, water and powerHeat pump, electric, Central air
- HeatingHeat pump, electric
- CoolingCentral air
Rent and termsRent $17,000 a month, Entire property, Unfurnished
- Rent$17,000 a month
- Space for rentEntire property
- FurnishedUnfurnished
- Lease12 months
- PaidMonthly
- Rent includesBuilding insurance, building maintenance, central air conditioning, common elements, grounds maintenance, heat, parking, private garbage removal, snow removal, water
- DepositRequired
- Credit checkRequired
- Employment letterRequired
- Rental applicationRequired
- ReferencesRequired
- Rental itemsAdditional parking spaces.
IncludedBuilding insurance & common elements.
- IncludedBuilding insurance & common elements.
NearbyElectric car charger, ravine
- Close toElectric car charger, ravine
Listing detailsC14161970, Rented, Nov 9, 2026
- MLS® numberC14161970
- StatusRented
- Listed onNov 9, 2026
- Days on market11
- UpdatedNov 20, 2026
- PossessionImmediate
- Occupied byTenant
- Listing brokerageHARVEY KALLES REAL ESTATE LTD.
About this home
Unit 203, 7 Dale Avenue, Toronto (Rosedale-Moore Park), ON M4M 1K2
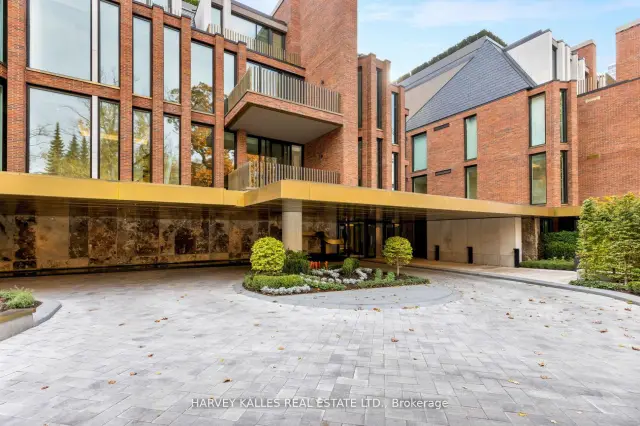
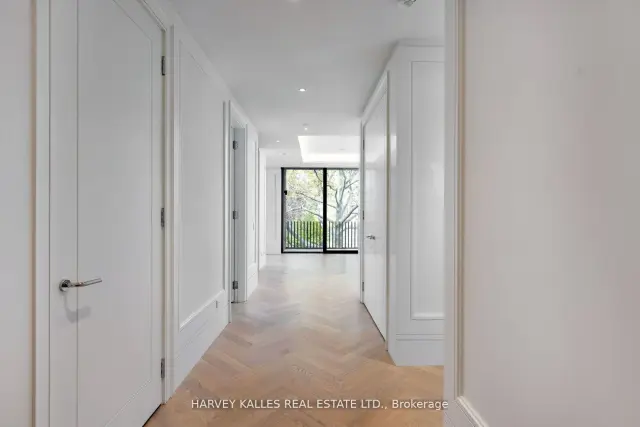
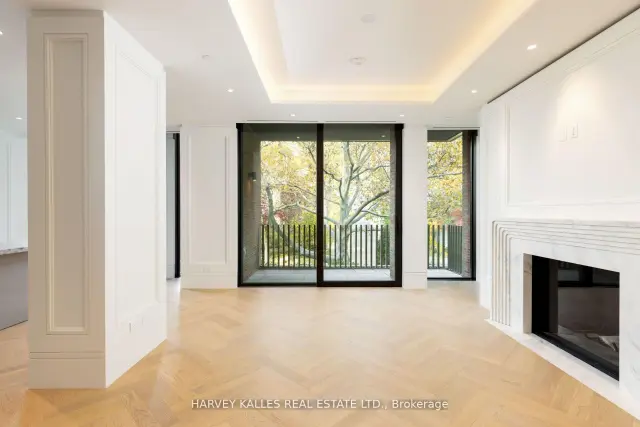
Nestled in Toronto's prestigious Rosedale enclave, this exceptional 2 bedroom, 3 bathroom residence at No. 7 Dale Avenue offers refined condominium living in a distinguished architectural setting by Hariri Pontarini. The thoughtfully designed open concept interior features a beautiful cove-lit dining room with distinctive angled windows overlooking Dale Avenue, creating a striking architectural focal point. The chef calibre kitchen is appointed with premium Gaggenau appliances and custom Molteni & C millwork. Floor to ceiling windows bringin an abundance of natural light, complementing the elegant finishes throughout, including stone countertops, double herringbone oiled oak flooring and bespoke cabinetry. The spacious primary suite features a spa inspired ensuite, while the second bedroom offers its own ensuite bathroom. Residents enjoy exceptional amenities, including 24 hour concierge service, a state of the art fitness centre and secure underground parking. Ideally situated moments from Bloor Street's premier shopping, dining and cultural destinations, this residence offers an exceptional balance of tranquillity and convenience in one of Toronto's most coveted neighbourhoods. Extra's: At No.7 Dale experience the pinnacle of luxury living with help of their professionally managed and trained staff. Enjoy a secure drive to the entrance with monitored gates, 24 hr concierge & state-of-the art fitness studio.
Ask about this home
A HOMEH agent will answer your questions about this home.
Know more about No. 7 Dale Condos
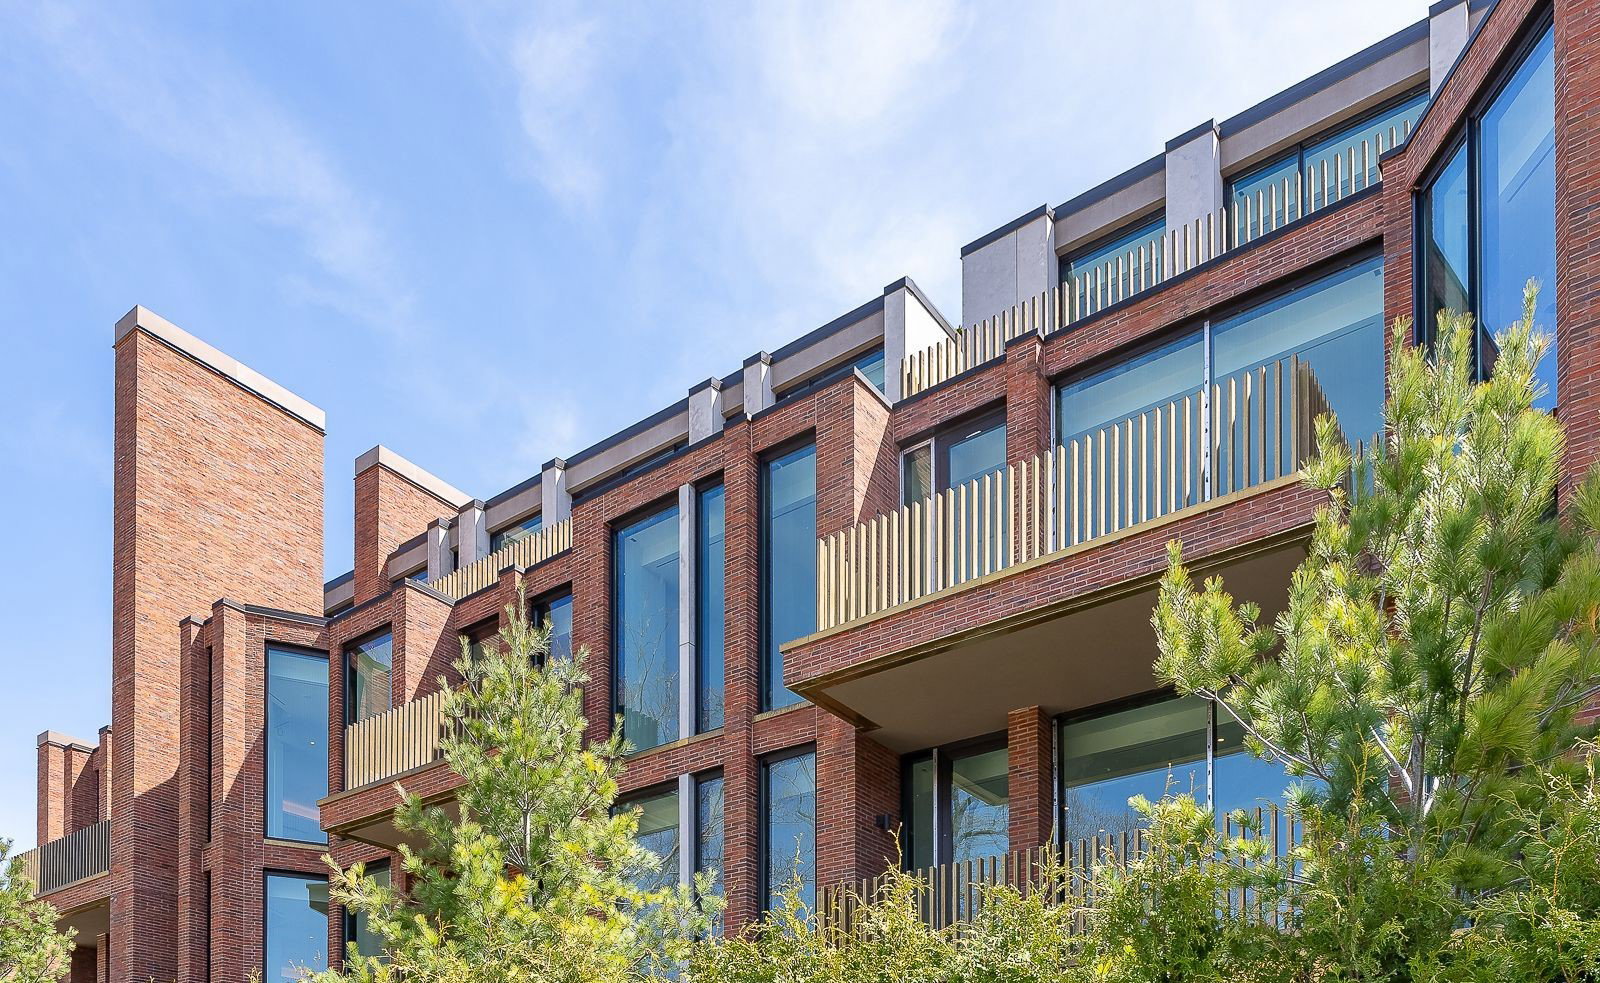
Condo building · 7 Dale Avenue
No. 7 Dale Condos is a 4-storey condo with 26 suites, built in 2024 by Platinum Vista Inc. Right now 1 for sale is on the market here.
- 4storeys
- 26suites
- 2024built
No similar units for rent in No. 7 Dale Condos right now.
Around this home
Daily convenience, out of 100, from the distances below
Schools nearby
School rating, out of 10.
Helpful calculators
Your HOMEH agent

"I would see it this week."