

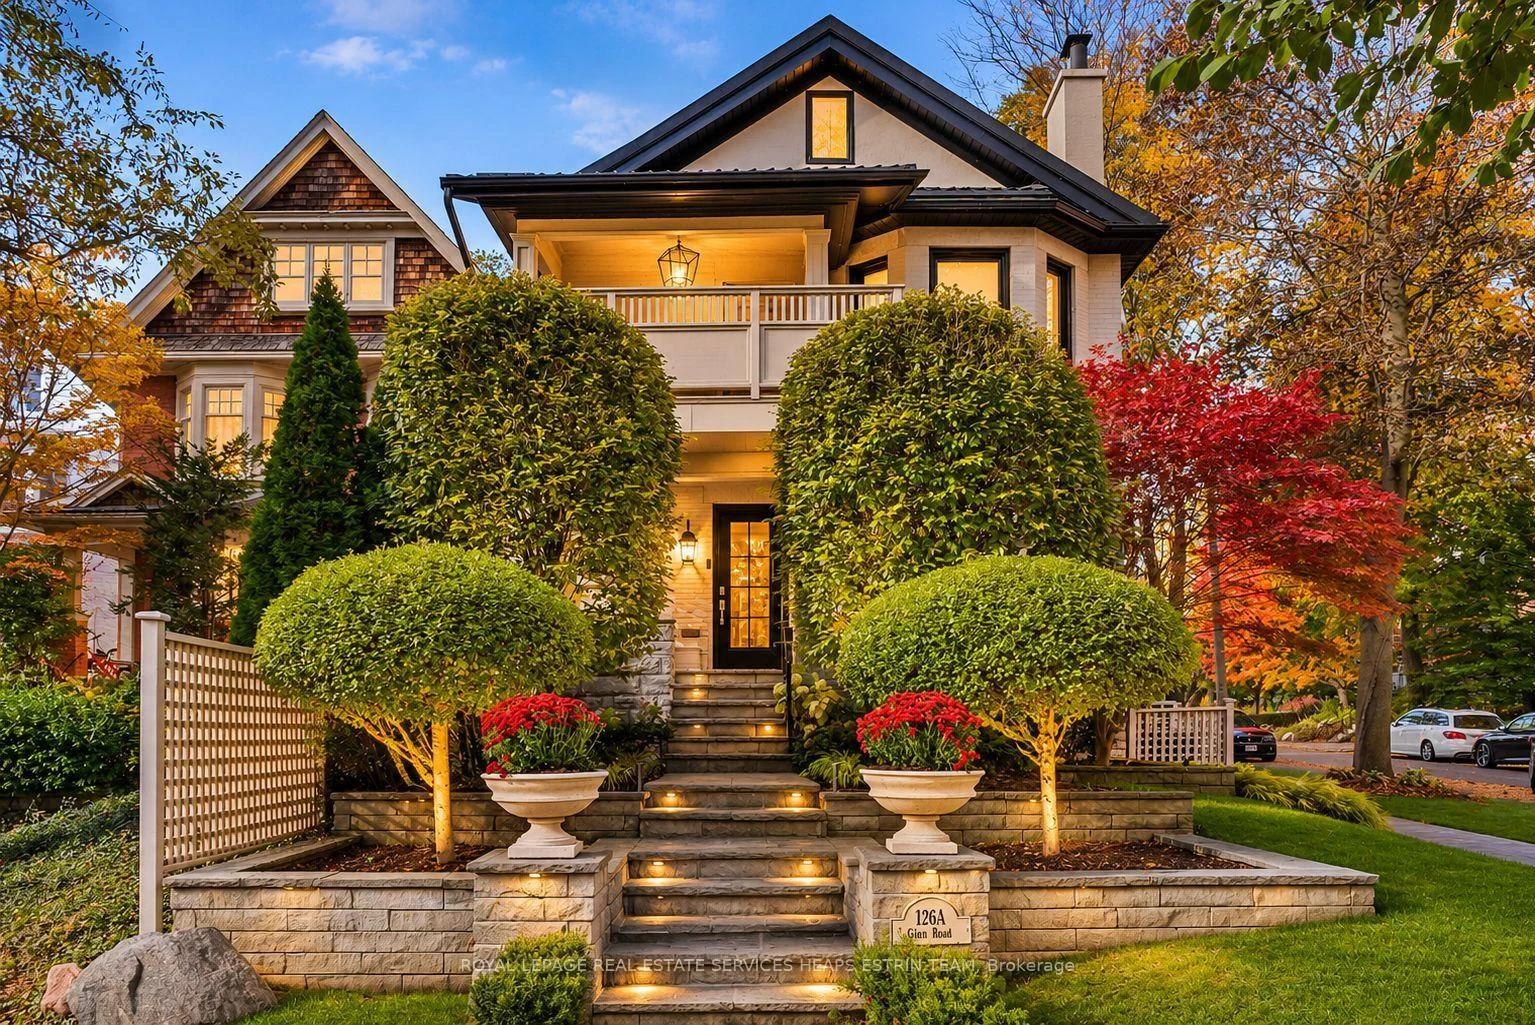
126A Glen Road
126A Glen Road
 See all 39 photos
Property history
Facts and features
- BasementWalk-out
- Lot size33 × 138 ft
- Lease term12 months
- FurnishedPartially
- 3 kitchens
- Separate entrance
- Fireplace
- Central air
The homeDetached, 3-storey, 3,500–5,000 sq ft
- TypeDetached
- Style3-storey
- Living space3,500–5,000 sq ft
- BasementFinished with walk-out, separate entrance
- Special designationHeritage
InsideFireplace Yes, natural gas, Ensuite, upper level, Auto garage door remote, guest accommodations, in-law suite, in-law capability, central vacuum, storage, on demand water heater, water softener
- FireplaceYes, natural gas
- LaundryEnsuite, upper level
- FeaturesAuto garage door remote, guest accommodations, in-law suite, in-law capability, central vacuum, storage, on demand water heater, water softener
- SecuritySecurity system, carbon monoxide detectors
- Rooms above ground11
- Rooms in the basement6
- Bedrooms4 + 3 in the basement
- Bathrooms7
- Kitchens3
- Family roomYes
Outside and lotBrick, stucco (plaster), Metal, shingles, Stone, brick
- ExteriorBrick, stucco (plaster)
- RoofMetal, shingles
- FoundationStone, brick
- Size33.37 × 138 ft
Parking2 Garage, Detached, Private
- Spaces2 Garage
- GarageDetached
- DrivewayPrivate
Heating, water and powerForced air, gas, Central air, wall unit(s), Municipal water
- HeatingForced air, gas
- CoolingCentral air, wall unit(s)
- WaterMunicipal water
- SewerMunicipal sewer
- Natural gasAvailable
- HydroAvailable
- CableAvailable
- TelephoneAvailable
Rent and termsRent $16,000 a month, Basement, main, 2nd floor, 3rd floor, Partially
- Rent$16,000 a month
- Space for rentBasement, main, 2nd floor, 3rd floor
- FurnishedPartially
- Lease12 months
- PaidMonthly
- Rent includesParking
- DepositRequired
- Credit checkRequired
- Employment letterRequired
- Rental applicationRequired
- ReferencesRequired
IncludedAs per schedule b, As per schedule b
- IncludedAs per schedule b
- Not includedAs per schedule b
NearbyFenced yard, hospital, park, place of worship, public transit
- Close toFenced yard, hospital, park, place of worship, public transit
Listing detailsC14165132, Rented, Nov 9, 2026
- MLS® numberC14165132
- StatusRented
- Listed onNov 9, 2026
- Days on market8
- UpdatedNov 17, 2026
- Possession2026-12-01 / Flexible
- Occupied byOwner
- Listing brokerageROYAL LEPAGE REAL ESTATE SERVICES HEAPS ESTRIN TEAM
About this home
126A Glen Road, Toronto (Rosedale-Moore Park), ON M4W 2W2
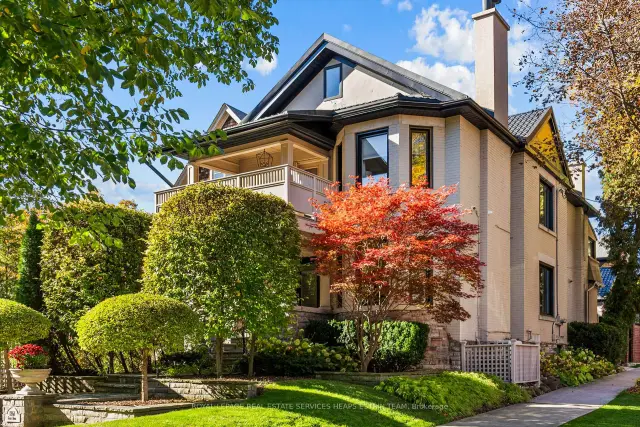
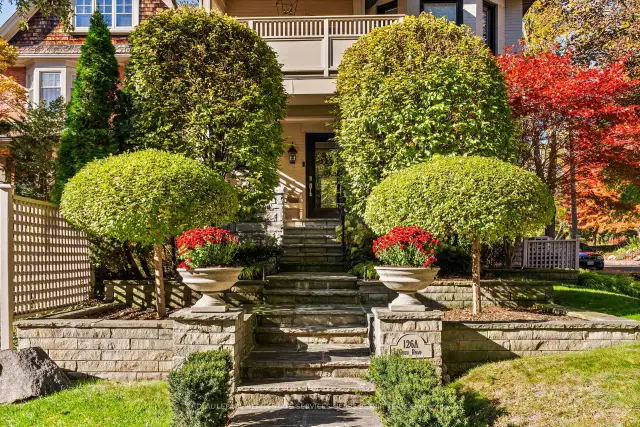
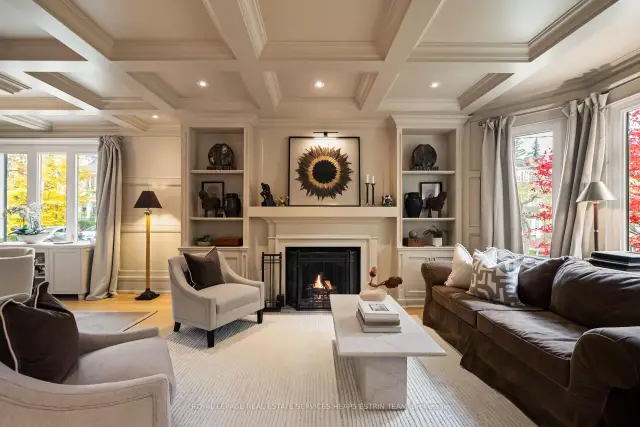
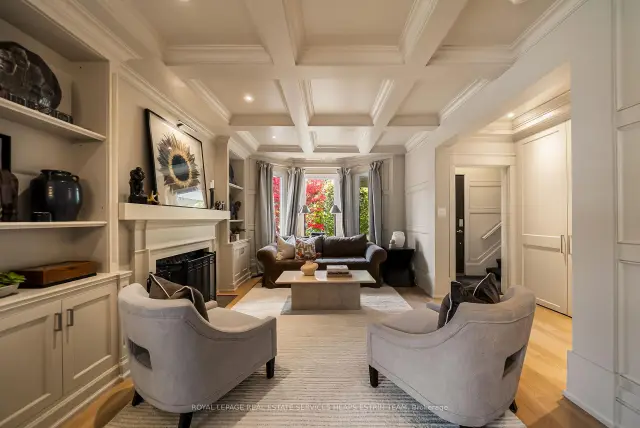
A rare and distinguished offering on prestigious Binscarth Road at Glen Road, in the heart of North Rosedale. This stately three-storey detached residence has been thoughtfully reimagined, unfolding over 5,100 sq ft of refined living space across four levels, complemented by a heated detached double garage, newly rebuilt and designed by acclaimed architect Richard Wengle - every car enthusiast's dream. Featuring 4+2 bedrooms, 7 beautifully updated bathrooms and private parking. The home enjoys a commanding street presence, with immaculately landscaped grounds surrounding the entire property and complete privacy behind a brick wall and mature trees. The main floor is defined by solid white oak floors, elegant coffered ceilings with layered crown moulding, recessed lighting and exquisite custom millwork. A living room with bay window and gas fireplace flows seamlessly into the formal dining room, made for memorable entertaining. The chef's kitchen, appointed with professional-grade stainless steel appliances and a centre island with breakfast seating, opens to a sun-drenched breakfast area with a walkout to the terrace and gardens. An inviting family room and powder room complete the main floor. The second floor features three generous bedrooms, each with its own bathroom, plus an office/den with gas fireplace, custom built-ins, and a walkout to a covered terrace overlooking the treetops. The third floor is a serene primary retreat with a walk-in closet, 4-piece ensuite and skylights. The lower level features two bedrooms, two bathrooms and a walkout, ideal for in-laws or nanny quarters, with potential for a multimedia room or gym. Steps to Summerhill Market, Rosedale and Chorley Parks, the ravine trails and Evergreen Brick Works, and close to Branksome Hall, Whitney Junior PS and OLPH. Moments to Summerhill and Rosedale stations and the boutiques and fine dining of Yonge Street and Yorkville.
Ask about this home
A HOMEH agent will answer your questions about this home.
Around this home
Daily convenience, out of 100, from the distances below
Schools nearby
School rating, out of 10.
Helpful calculators
Your HOMEH agent

"I would see it this week."