

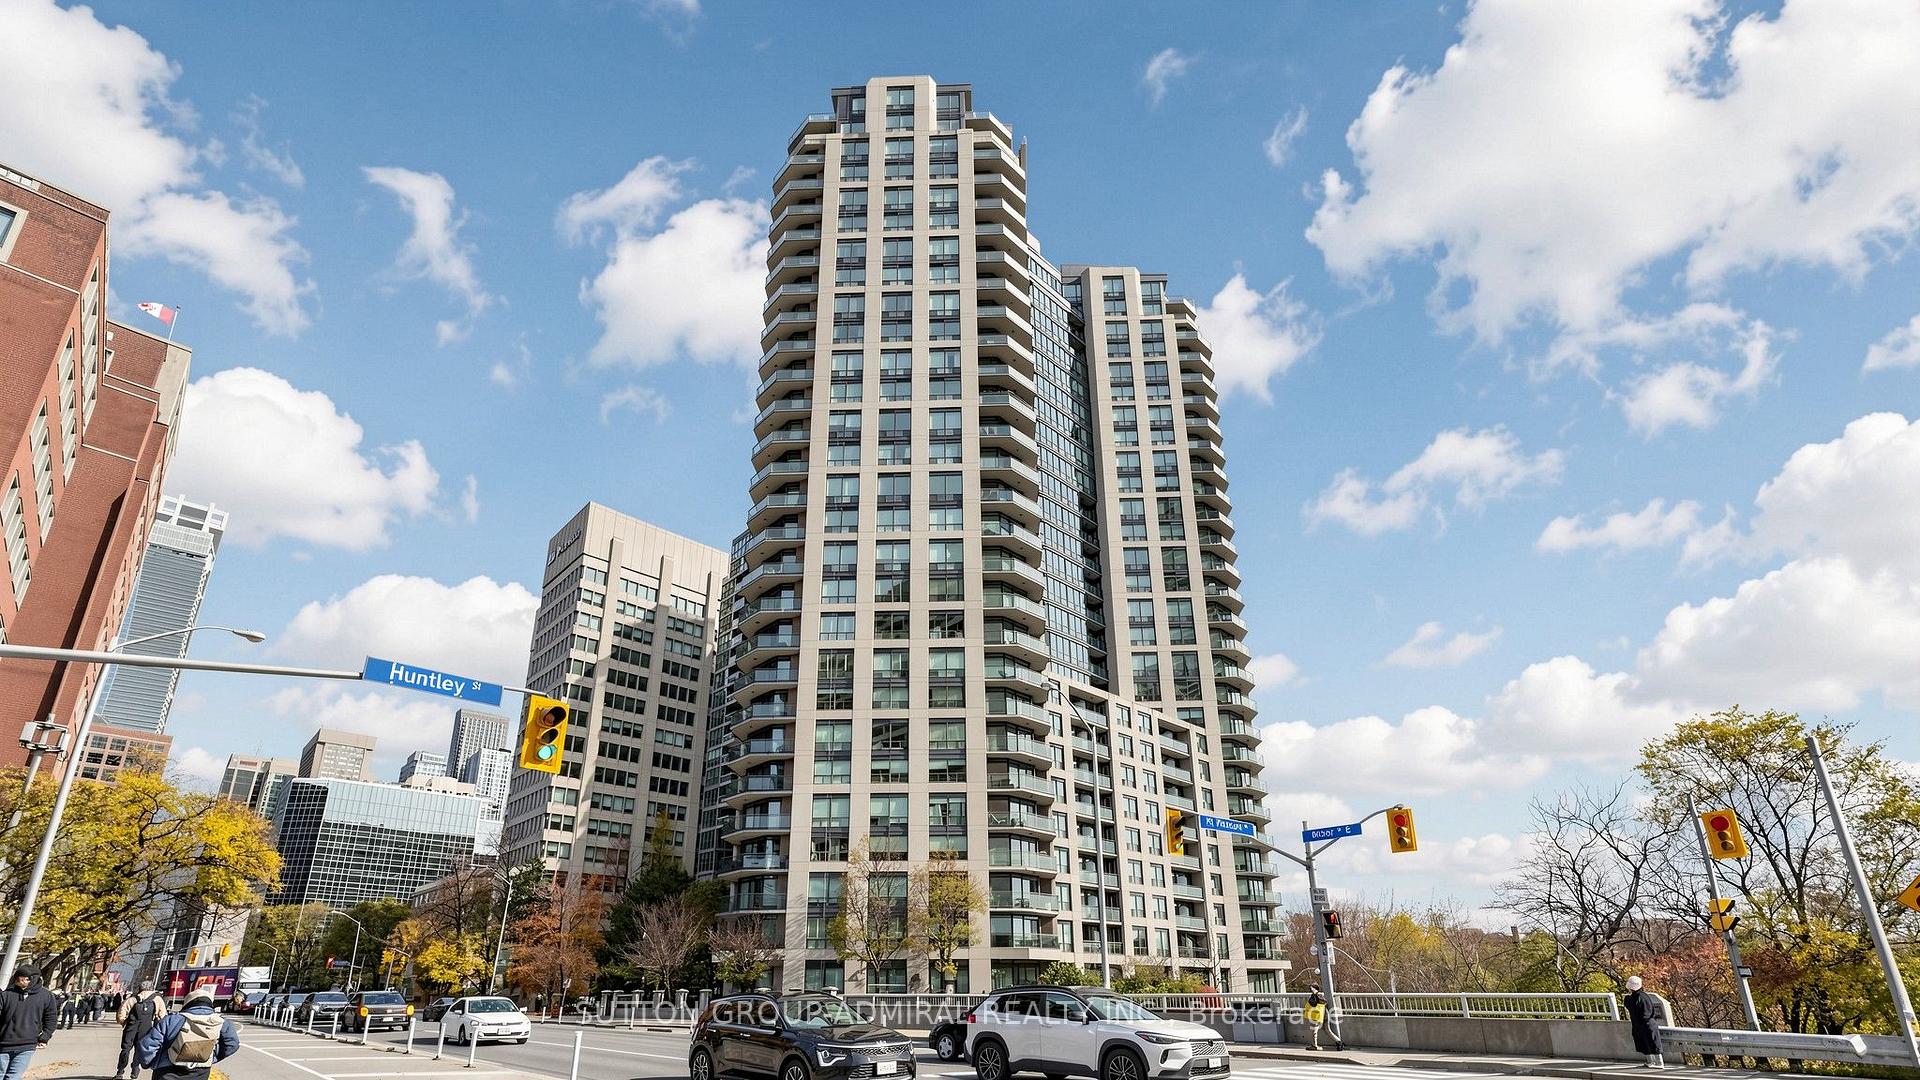
Unit 3010, 300 Bloor Street E
Unit 3010, 300 Bloor Street E
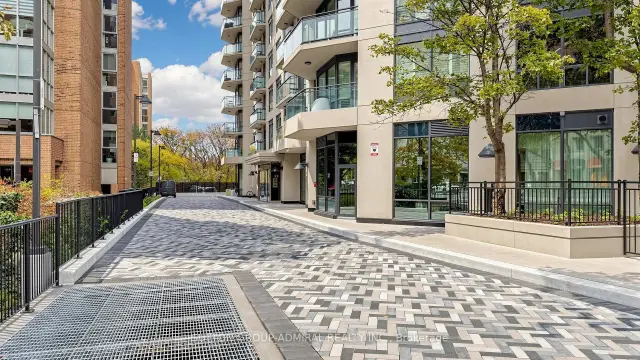 See all 50 photos
Included in condo fee: Heat, Water, Hydro, Central air, Parking, Common Elements, Building Insurance
Facts and features
- ExposureNorth west
- LaundryIn-suite
- LockerOwned
- BalconyOpen
- Hardwood floors
- Fireplace
- Central air
- Concierge
- Exercise room
- Indoor pool
The homeCondo Apartment, Apartment, Age 16–30 years
- TypeCondo Apartment
- StyleApartment
- Age16–30 years
- Living space1,000–1,199 sq ft
- BasementNone
- ExposureNorth West
- ViewCity, clear, downtown, panoramic, park/greenbelt, skyline
InsideFireplace Yes, electric, Tile, Hardwood, In-suite laundry, main level
- FireplaceYes, electric
- FlooringTile, Hardwood
- LaundryIn-suite laundry, main level
- FeaturesCarpet free, primary bedroom - main floor
- SecurityConcierge/security, smoke detector
- ElevatorYes
- Rooms above ground5
- Bedrooms2
- Bathrooms2
- Kitchens1
OutsideConcrete, Open, Landscape lighting, lighting, patio, landscaped, privacy, recreational area
- ExteriorConcrete
- BalconyOpen
- FeaturesLandscape lighting, lighting, patio, landscaped, privacy, recreational area
- AccessibilityElevator
Parking and locker1 Parking, Underground, Parking type Owned
- Spaces1 Parking
- GarageUnderground
- Parking typeOwned
- DrivewayUnderground
- Spot39
- LockerOwned
- Locker unitRm #61
- Locker number#83
- Locker levelP1
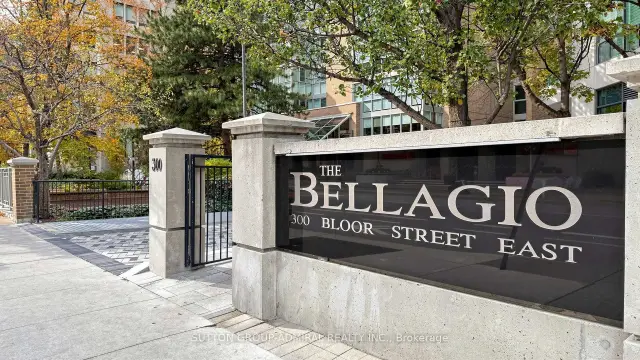
BuildingThe bellagio, Storeys 24, Units 279
- NameThe bellagio
- Storeys24
- Units279
- Registered2002
- Condo corporation1483
- AmenitiesConcierge, exercise room, indoor pool, party room/meeting room, sauna, visitor parking
- PetsAllowed
Heating, water and powerFan coil, gas, Central air
- HeatingFan coil, gas
- CoolingCentral air
Costs and taxesTaxes $4,926 a year, Condo fee $1,081 a month, Heat included, hydro included, water included, cac included, common elements included, building insurance included, parking included
- Taxes, 2026$4,926 a year
- Condo fee$1,081 a month
- Fee includesHeat included, hydro included, water included, cac included, common elements included, building insurance included, parking included
- HSTHST included in the price
Included in the saleAll appliances including: black electrolux fridge, stainless steel electrolux stove with ceramic cooktop, built-in black whirlpool microwave with fanhood, black lg dishwasher, lg stainless steel freezer, swivel tv on breakfast bar, ge stacked washer and dryer unit; all window coverings (living room and dining room with remote control), electric light fixtures (see exclusion), electric fireplace, all flooring where laid, all built-in cabinets and shelving, fixed mirrors, all taps/knobs/faucets.1 owned parking space and ev charger; 1 owned locker unit. please ask listing agent for items that may be purchased., Two stained glass panels bordering primary bedroom window; chandelier in the dining room; tv in 2nd bedroom is negotiable.
- IncludedAll appliances including: black electrolux fridge, stainless steel electrolux stove with ceramic cooktop, built-in black whirlpool microwave with fanhood, black lg dishwasher, lg stainless steel freezer, swivel tv on breakfast bar, ge stacked washer and dryer unit; all window coverings (living room and dining room with remote control), electric light fixtures (see exclusion), electric fireplace, all flooring where laid, all built-in cabinets and shelving, fixed mirrors, all taps/knobs/faucets.1 owned parking space and ev charger; 1 owned locker unit. please ask listing agent for items that may be purchased.
- Not includedTwo stained glass panels bordering primary bedroom window; chandelier in the dining room; tv in 2nd bedroom is negotiable.
NearbyClear view, electric car charger, park, place of worship, public transit, school
- Close toClear view, electric car charger, park, place of worship, public transit, school
Listing detailsC14167556, For Sale, Nov 10, 2026
- MLS® numberC14167556
- StatusFor Sale
- Listed onNov 10, 2026
- Days on market10
- UpdatedNov 10, 2026
- Possession1-29 days
- Occupied byOwner
- Listing brokerageSUTTON GROUP-ADMIRAL REALTY INC.
About this home
Unit 3010, 300 Bloor Street E, Toronto (Rosedale-Moore Park), ON M4W 3S2
Welcome to 300 Bloor: A Manhattan feeling in the heart of Toronto! Perched high above the green canopy of the Rosedale Valley Ravine, like an eagle's aerie, this spectacular 2-bedroom residence offers unforgettable sunsets 365 days a year and breathtaking 180-degree views. A rare combination of sophistication, thoughtful design, and spectacular scenery.Beautifully renovated with quality finishes, hardwood flooring throughout, and a functional layout where virtually every square foot has a purpose. The exquisite gallery-inspired décor is actually the seller's own, showcasing just how extraordinary this residence can be. The thoughtfully redesigned interior offers an abundance of custom cabinetry, cupboard space, and clever storage solutions, including a custom wine closet, oversized pantry, and spacious primary closet. The beautifully appointed kitchen features luxurious stainless steel and black appliances and ample room for the culinary enthusiast. And the generous balcony, accessible through two walkouts, creates a wonderful extension of the living space.Perfectly situated where Yorkville, Rosedale, and downtown Toronto come together, with fabulous restaurants, shopping, parks, transit, and excellent schools nearby. 24-hour concierge and security for peace of mind, an indoor pool, gym, and hotel-style amenities for residents and guests alike to enjoy.Elegant without being pretentious, sophisticated yet wonderfully inviting, this is urban living with a personality all its own. Expansive windows frame the city skyline and greenery like works of art, bringing a new perspective to everyday living. Because the finer things in life aren't simply meant to be admired, they're meant to be lived.
Book a viewing
Know more about The Bellagio
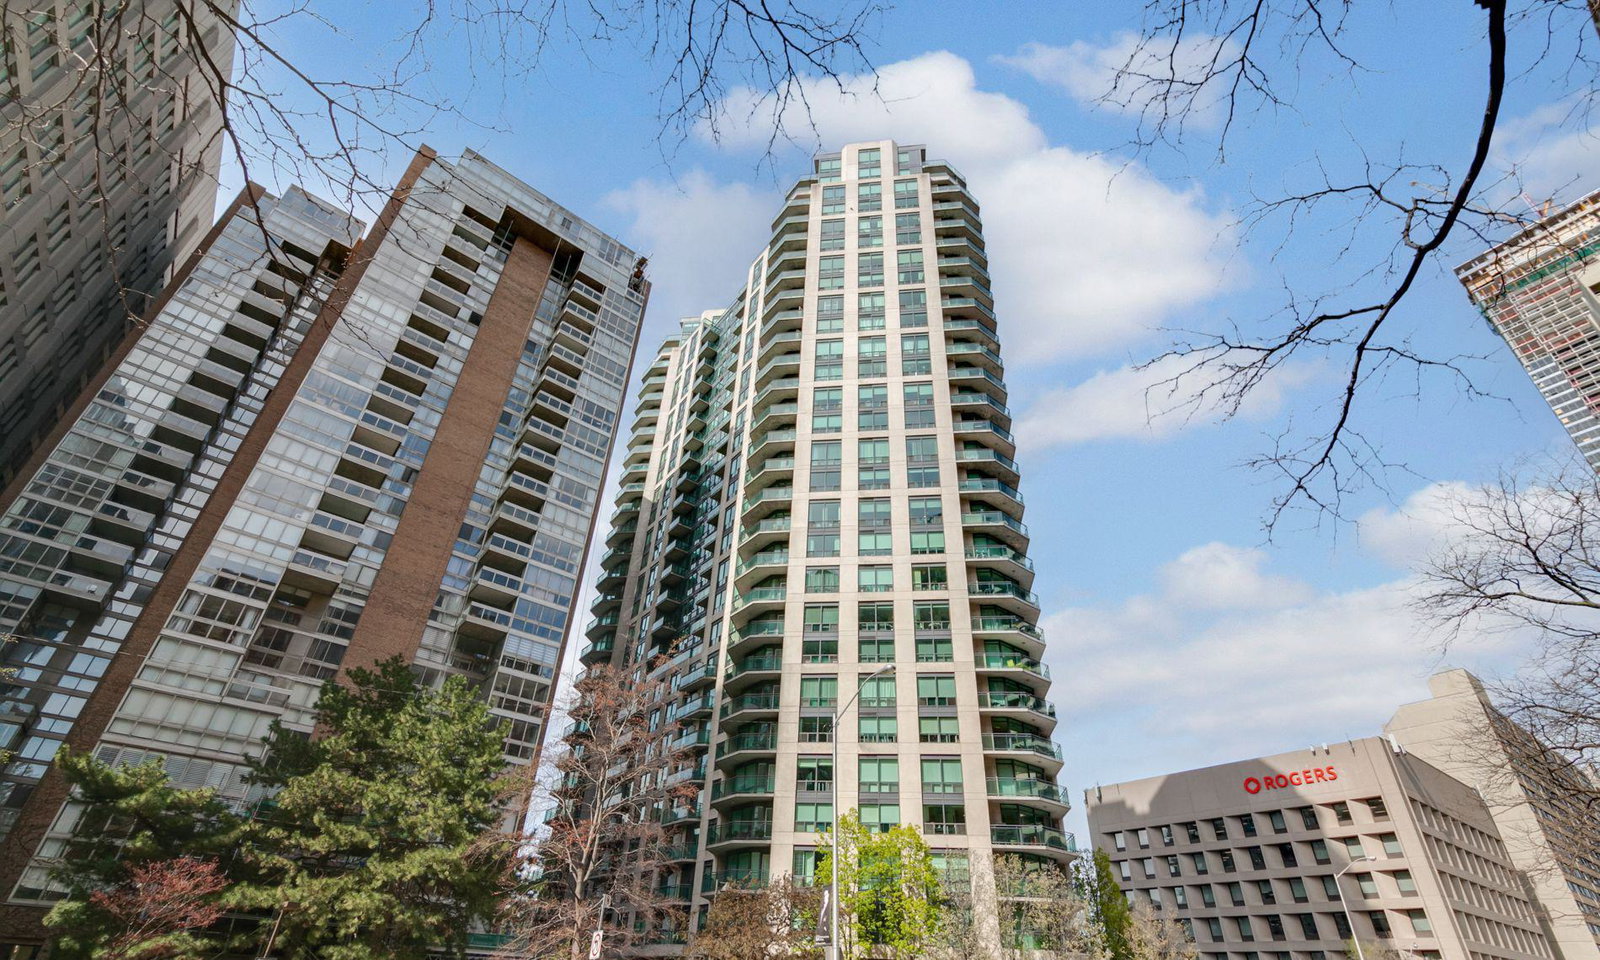
Condo building · 300 Bloor Street E
The Bellagio is a 24-storey condo with 279 suites, built in 2002 by Pinnacle International. Right now 2 for sale are on the market here.
- 24storeys
- 279suites
- $884/sq ft
- 2002built
No similar units for sale in The Bellagio right now.
Around this home
Daily convenience, out of 100, from the distances below
Schools nearby
School rating, out of 10.
Helpful calculators

Your HOMEH agent
"Priced 2% over the Hestimate. I would see it this week."