
Unit 945, 21 Dale Avenue
Toronto (Rosedale-Moore Park), ON M4W 1K3
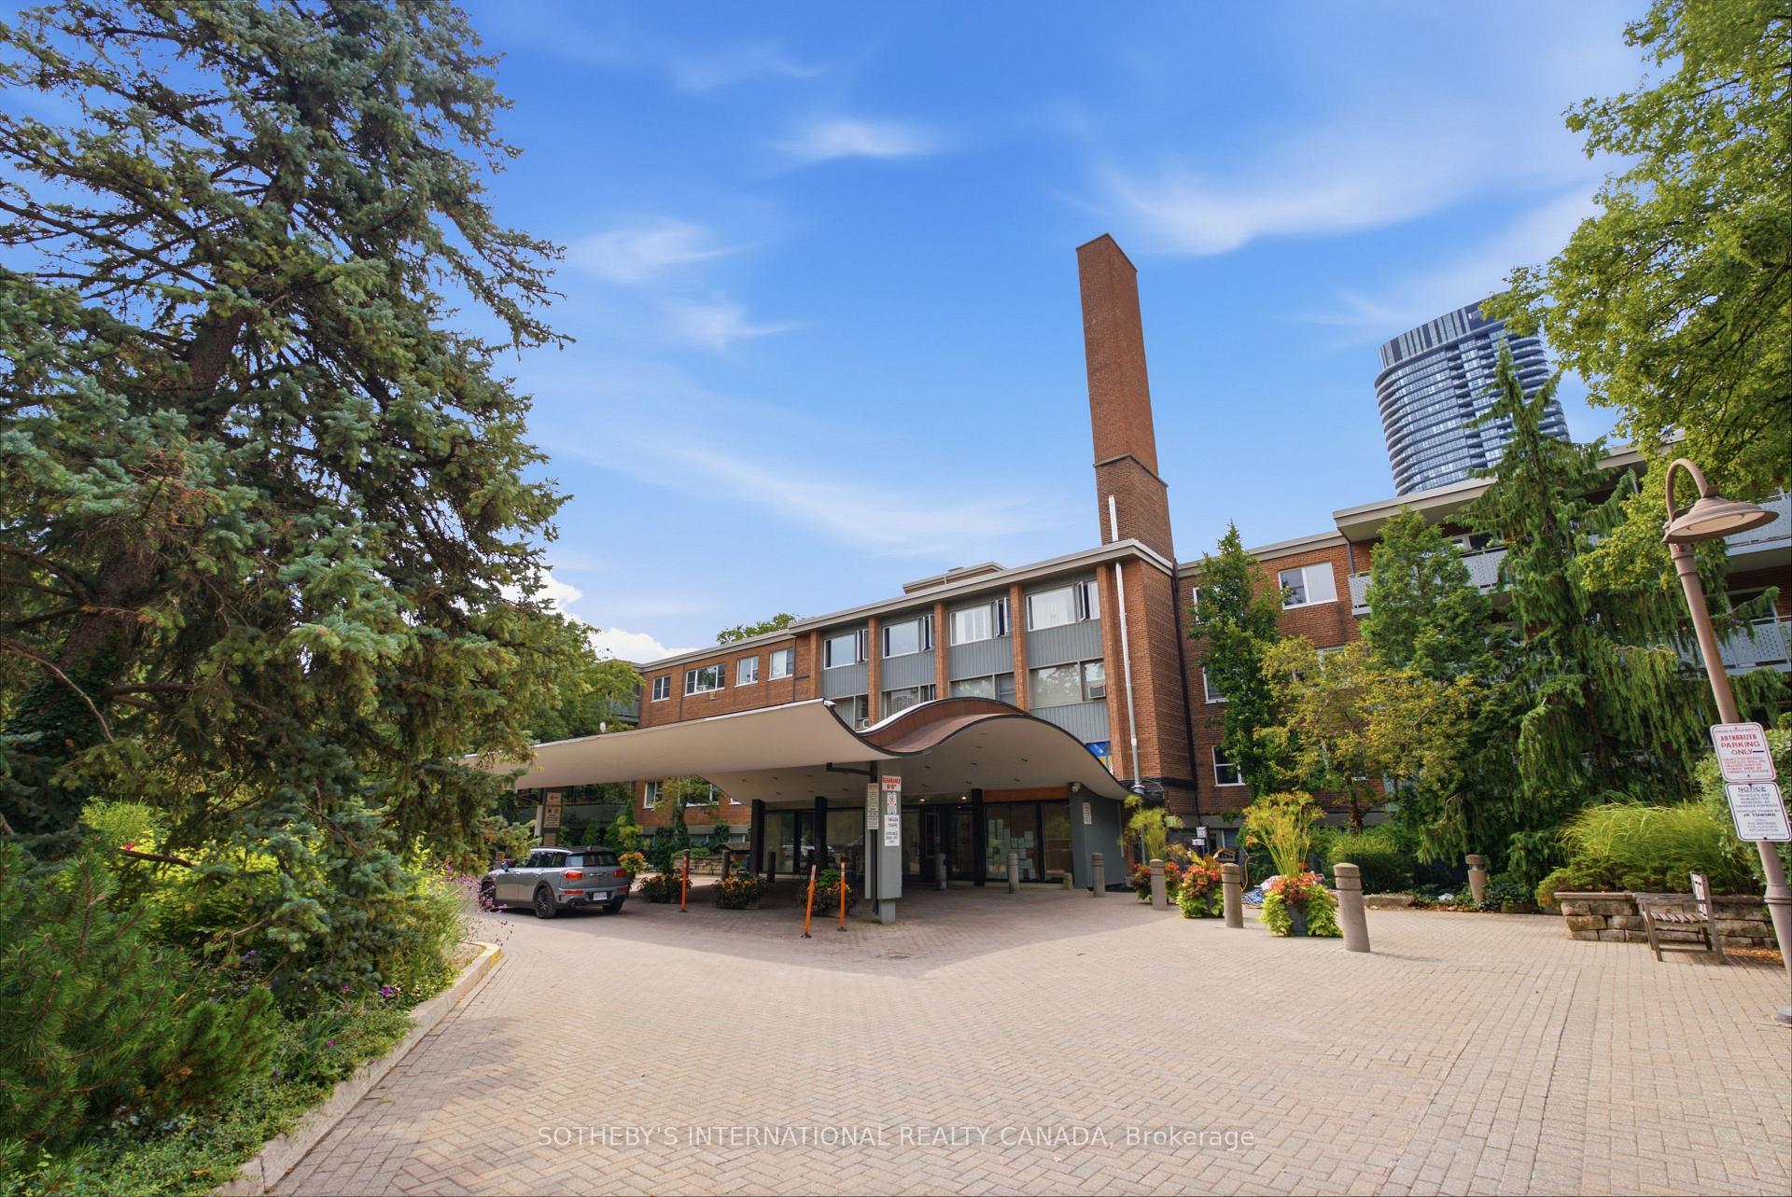
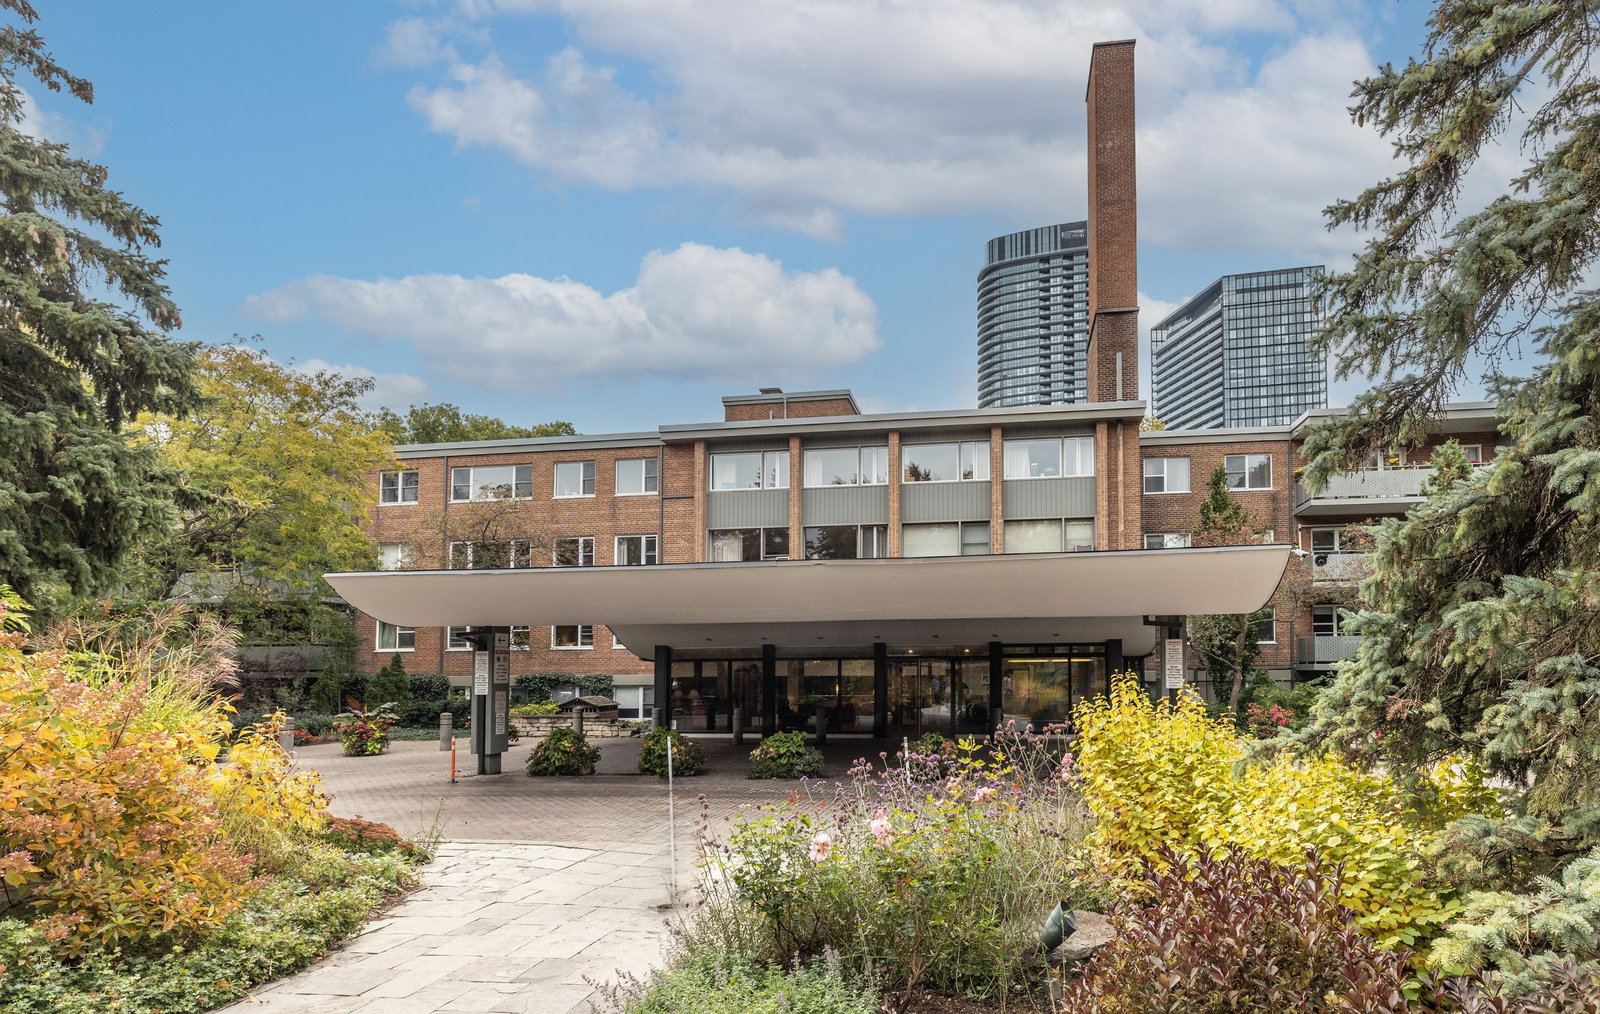 Kensington Apartments4 storeys, 200 suites, built 1956
- 2Bedrooms
- 2Bathrooms
- 1Parking
- 1200–1399Sq Ft
- —Tax
- $1,916/moCondo Fee
 Estimated Value:$841,915See Free Estimate Report

Sale & Price History for Unit 945, 21 Dale Avenue, Toronto, Rosedale-Moore Park
| Start Date | End Date | Price | Event | MLS# |
|---|---|---|---|---|
| No listing history available | ||||
Real estate boards require you to or to see the full details of this property.
*Sold prices and complete sale & price history are regulated data. Under the Trust in Real Estate Services Act, 2002 (TRESA) and the rules of the Real Estate Council of Ontario (RECO), and pursuant to the Multiple Listing Service® rules of the Canadian Real Estate Association (CREA) and the Toronto Regional Real Estate Board (TRREB), this information may be shown only to registered users who have agreed to the applicable terms of use (a Virtual Office Website, or "VOW," arrangement). HOMEH Inc., Brokerage therefore provides it to signed-in members only. Creating an account is free and takes under a minute.
About Unit 945, 21 Dale Avenue, Toronto, Rosedale-Moore Park
Summarized Description
- Spacious 1222-sq-ft single-level suite.
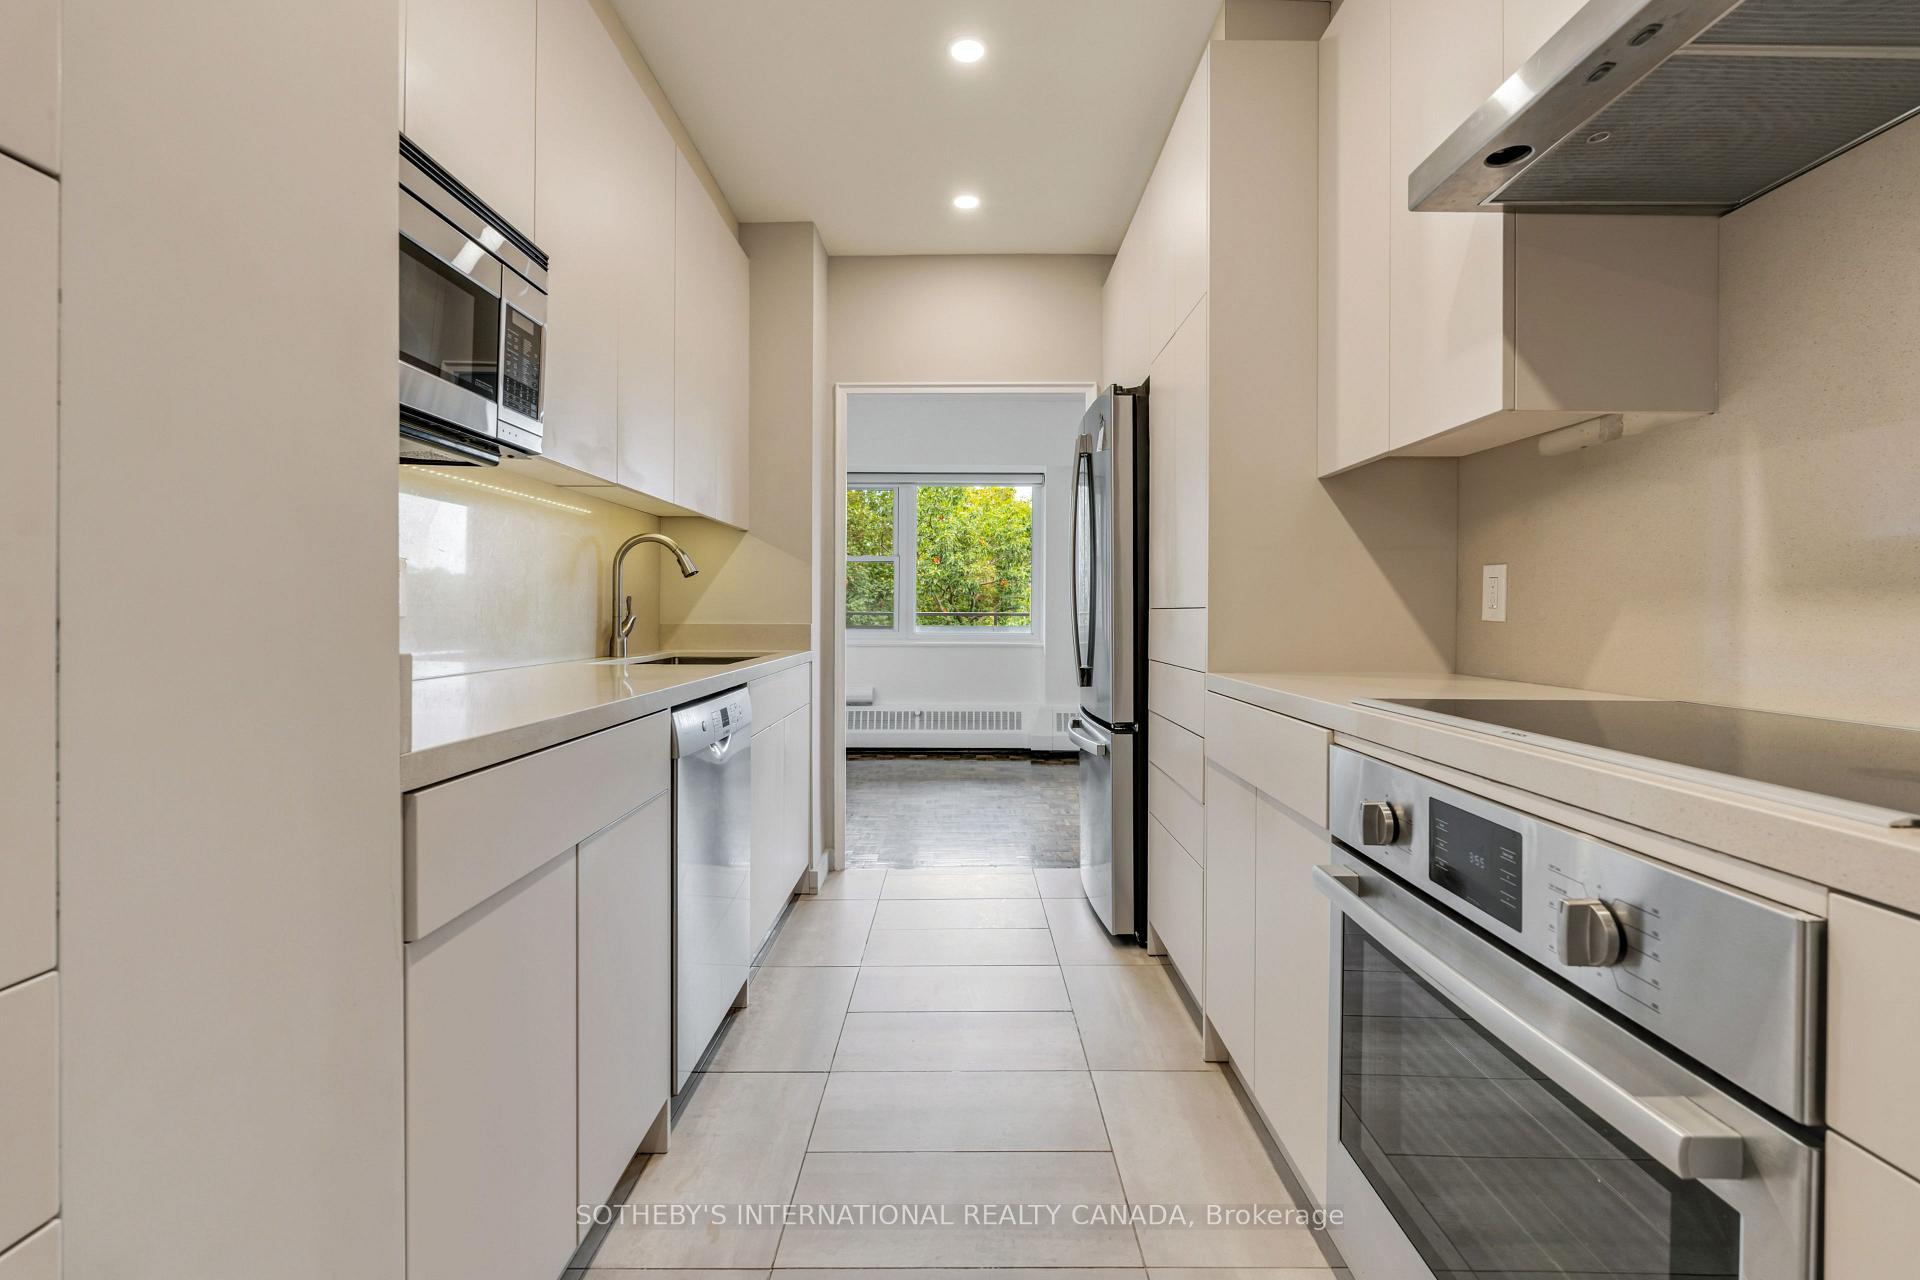
- Recently updated kitchen with custom cabinetry.
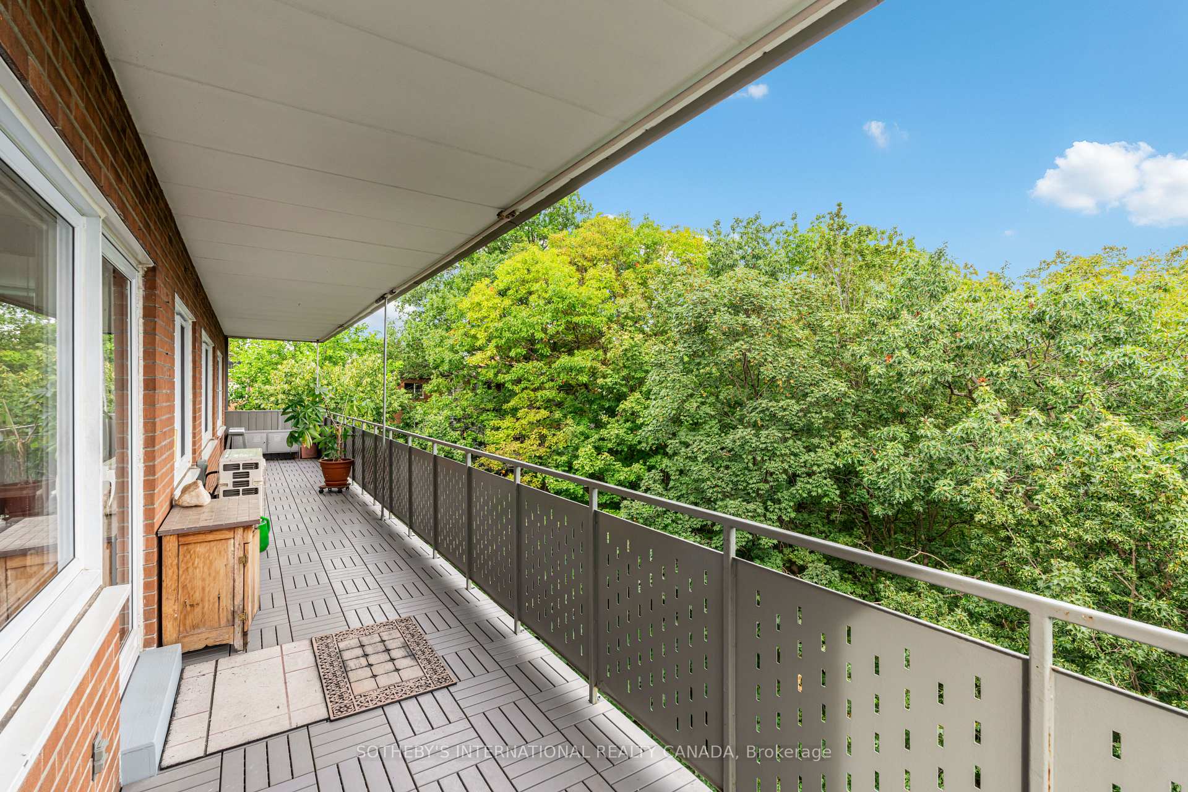
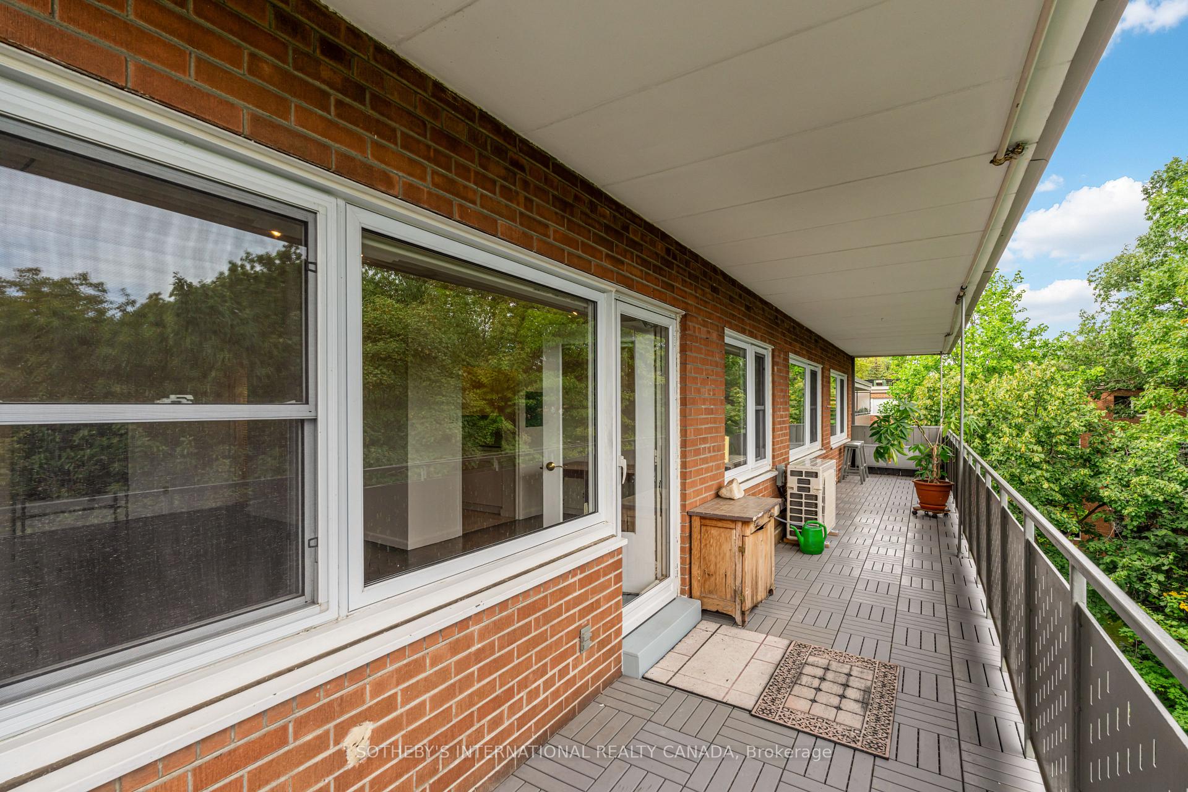
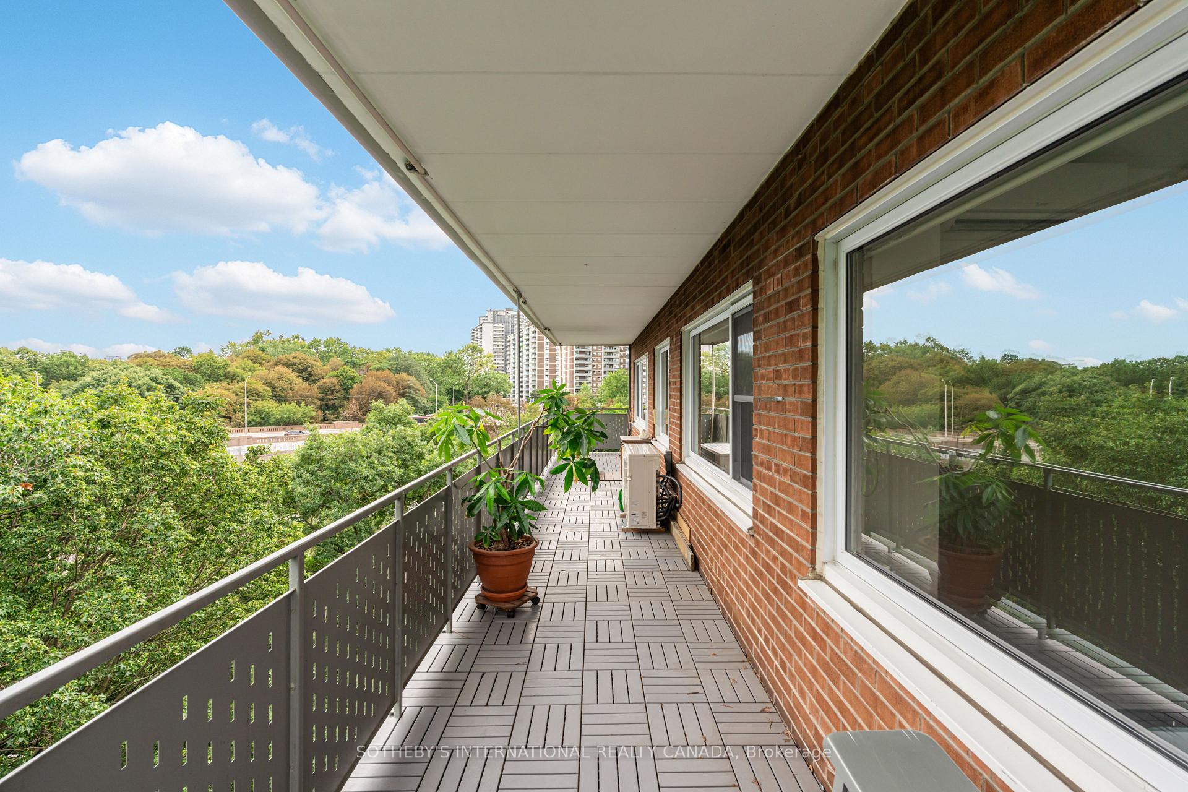
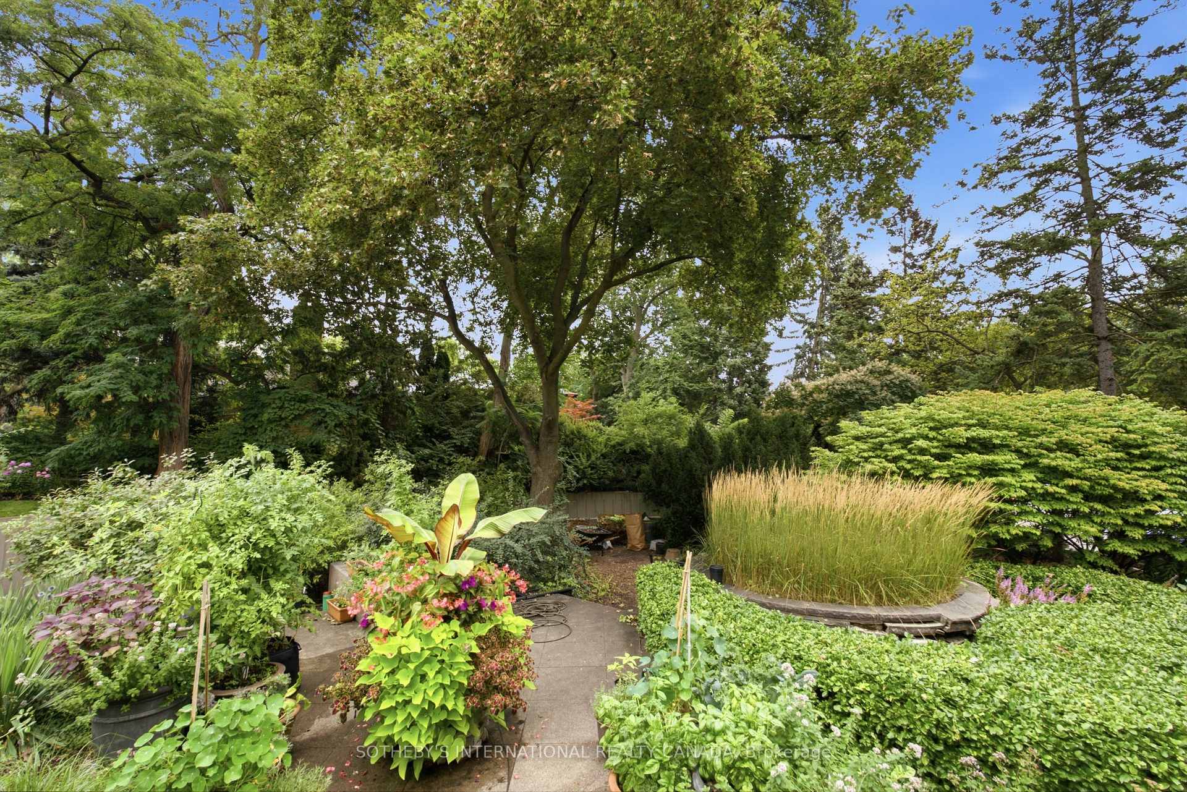
- Private 44-ft walk-out balcony with nature views.
- Open-concept living area for flexible layout.
- High-end appliances and refinished flooring.
- Modern climate control with split system.
- Located in peaceful South Rosedale community.
- Access to premium building amenities.
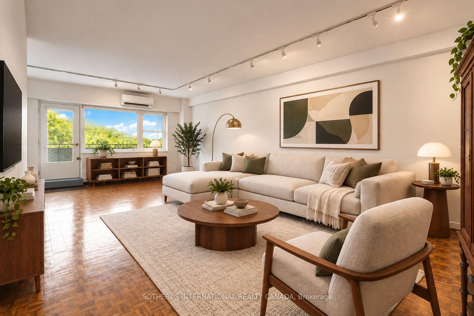
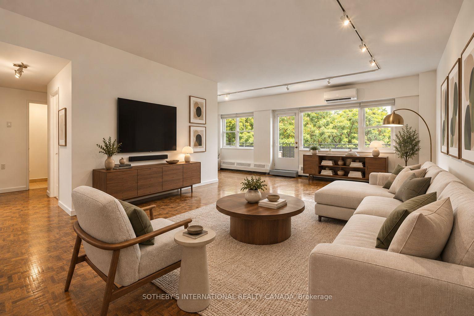
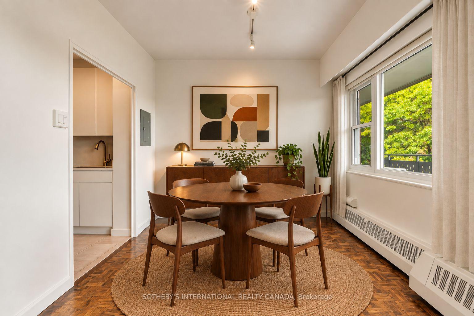
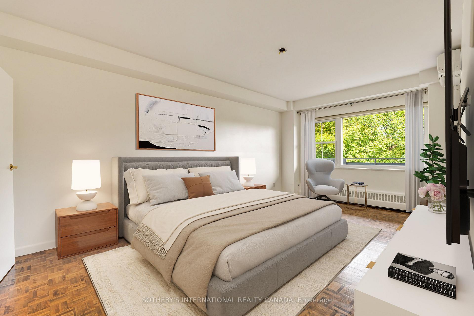
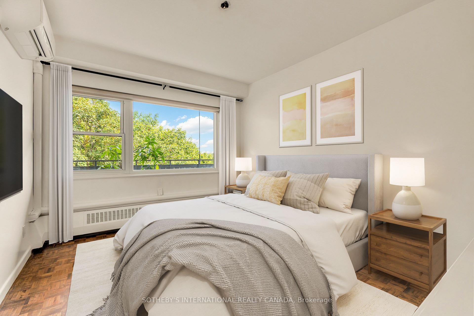
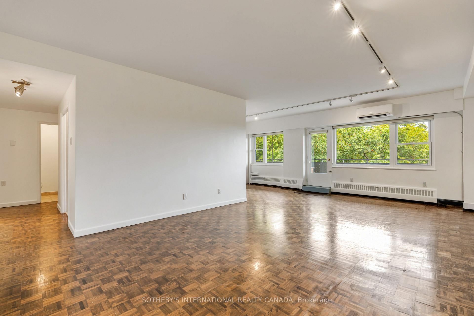
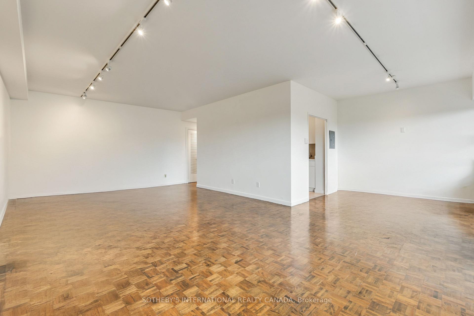
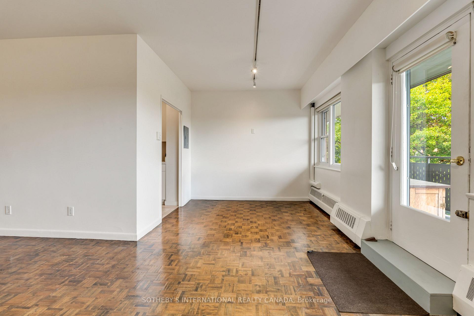
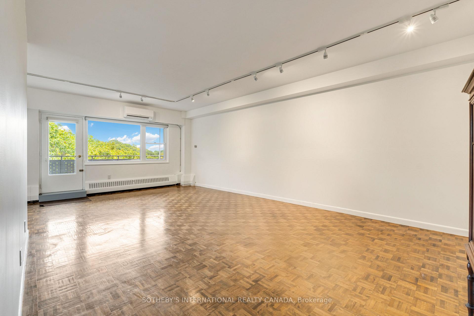
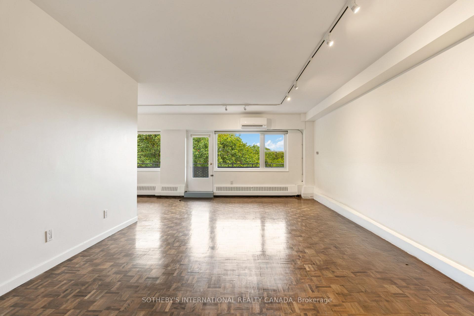
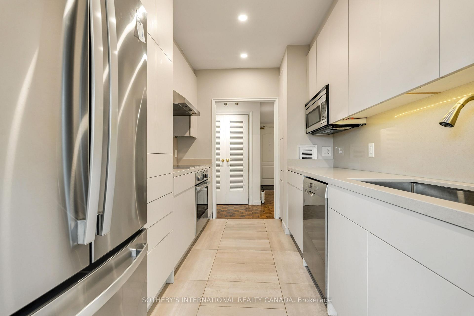
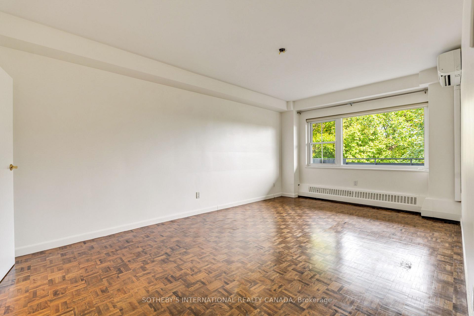
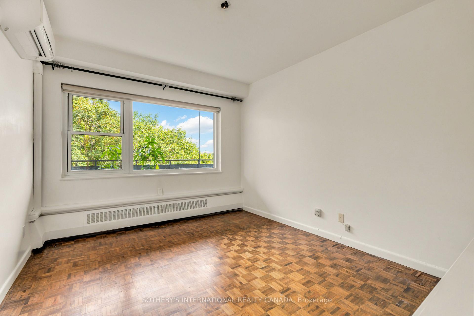
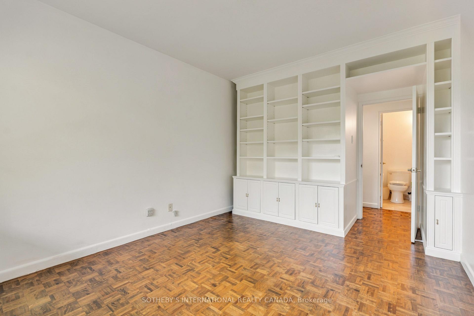
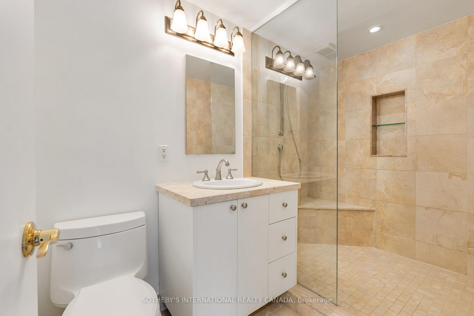
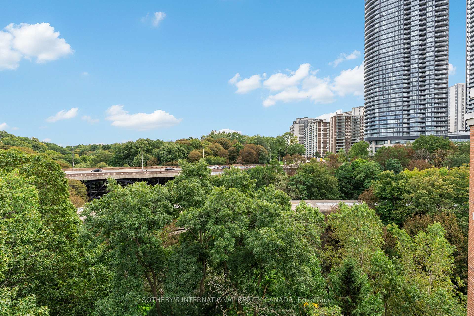
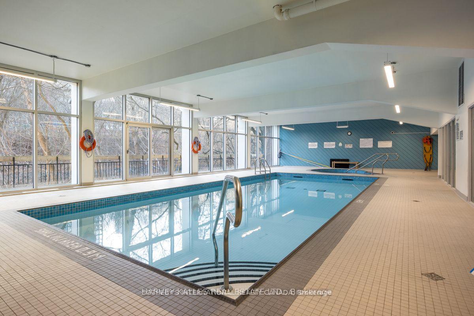
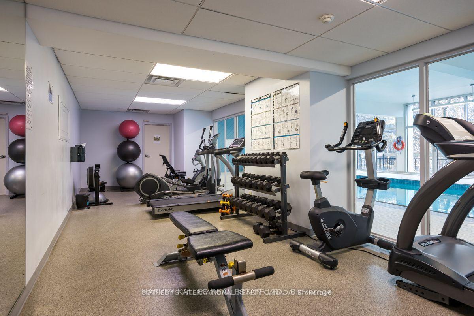
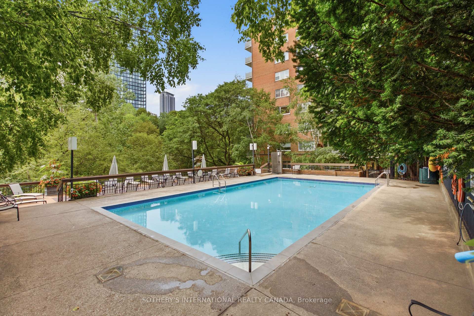
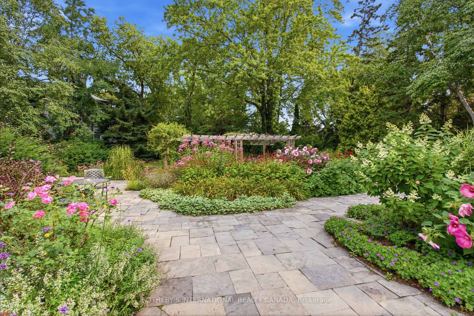
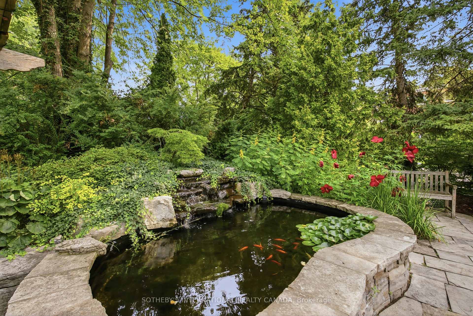
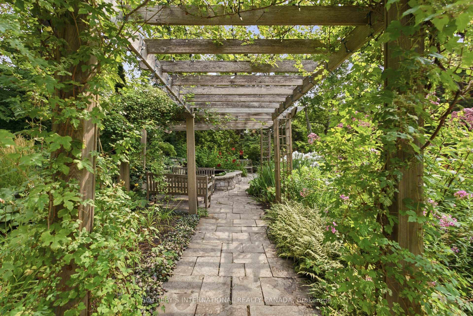
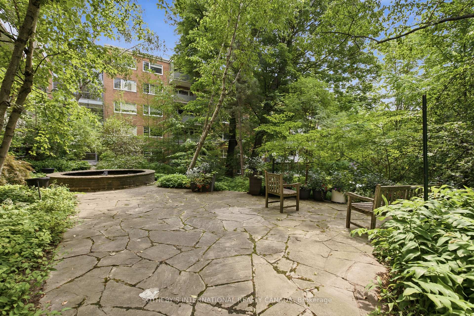
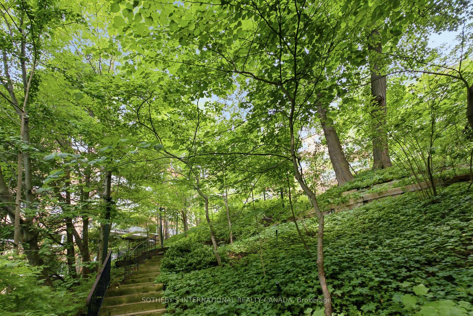
This spacious 1222-sq-ft single-level suite features two well-sized bedrooms and one and a half updated bathrooms (2021). Tons of storage throughout. Michael Lloyd of Planning Resources oversaw the construction of the recently updated contemporary kitchen (2023) is outfitted with custom cabinetry, high-end stainless-steel appliances (mostly Bosch), and durable quartz countertops. Refinished parquet wood flooring in a rich dark walnut stain. Freshly painted walls. You can move right in and enjoy. The "L"-shaped configuration of the open-concept living and dining area offers tremendous flexibility. The living room will easily house your large furniture. Soft natural light fills the main living quarters through the updated thermopane windows. A glass garden door leads out to the astounding 44-ft private walk-out balcony. Birds and trees abound in the ravine's natural setting. Summer climate management is efficiently provided by a modern Mitsubishi split system with 3 individual units (2023).With a wonderful layout and building, Kensington Apartments offers a low-maintenance, elevated standard of living in the heart of South Rosedale for mature buyers, seniors, or established professionals seeking a quiet natural setting alongside immediate city connections. Set upon five acres of private, leafy ravine parkland, this address provides a peaceful retreat into nature directly outside your front door. Residents experience total harmony with surrounding greenery while staying effortlessly connected to the lively energy of downtown Toronto. It's more than a building; it is a community. Kensington Apartments co-operative, residents enjoy an array of premium amenities. Stay active with access to both indoor and outdoor swimming pools, fully equipped fitness centre, and round-the-clock concierge staff. The co-op structure completely frees owners from exterior building repairs, groundskeeping & seasonal chores, allowing you to enjoy your residence without ongoing physical burdens
Key Facts & Features
Property Costs
- Annual Property Tax Amount
- $0
- Land Transfer Tax Fee
- $28,910
Condo/Maintenance Fee
- Maintenance Fee
- $1,916 /month
Included In Maintenance Fee
- Cable TV Included
- Common Elements Included
- Condo Taxes Included
- Heat Included
- Building Insurance Included
- Water Included
Rental Items
- Rental Equipment
- Parking optional at the cost of $68 for outdoor or $99 for indoor in the underground garage.
- Basement Type
- None
Interior Features
- Pets Permitted
- Yes-with Restrictions
- Laundry Features
- Laundry Room, In Building, Common Area, Multiple Locations
- Laundry Level
- Main Level
- Interior Extras
- Storage, Carpet Free
- View
- City, Clear, Park/Greenbelt, Trees/Woods, Garden
- Security Features
- Concierge/Security
- Fireplace/Stove
- No
- Elevator
- Yes
Exterior Features
- Balcony
- Open
- Exterior Extras
- Landscape Lighting, Landscaped, Privacy, Backs On Green Belt
Building Amenities
- Concierge
- Elevator
- Exercise Room
- Indoor Pool
- Outdoor Pool
- Visitor Parking
Building
- Building Type
- Co-op Apartment
- Building Style
- Apartment
- Approx Age
- 51-99
- Condo Corp Number
- 0
Construction
- Exposure
- East
- Exterior Finish
- Brick
- Roof
- Flat
- Special Designation
- Heritage
Inclusions
- Inclusions
- See Schedule B
Exclusions
- Exclusions
- See Schedule B
Parking & Garages
- Garage Type
- Underground
- Garage Spaces
- 1
- Parking Type
- Rental
- Parking Spaces
- 1
- Total Garage And Parking Spaces
- 1
Lockers
- Locker Type
- Exclusive
- Locker Unit
- 3/189
- Locker Level
- 5/39
Heating & Cooling
- Heat Source
- Gas
- Heat Type
- Water
- Air Conditioning
- Wall Unit(s)
- Bedrooms
- 2
- Washrooms
- 2
- Kitchens
- 1
Room sizes
- Living Room—Main level, W/O To Balcony, Overlooks Ravine, Open Concept
- Dining Room—Main level, Overlooks Ravine, Open Concept, Combined w/Living
- Primary Bedroom—Main level, Walk-In Closet(s), Large Window, Parquet
- Kitchen—Main level, Renovated, Quartz Counter, Stainless Steel Appl
- Bedroom 2—Main level, B/I Closet, Parquet, Large Window
- Bathroom—Main level, 3 Pc Bath, Separate Shower, Updated
- Other—Main level, W/O To Balcony, Wood, Overlooks Ravine
- Room—
- Bathroom—Main level, 2 Pc Bath, Updated, Tile Floor
Washrooms
- 2-piece, Main
- 3-piece, Main
- Area
- Toronto C09
- Municipality
- Toronto
- Neighbourhood
- Rosedale-Moore Park
- Main cross streets
- Bloor Street East & Castle Frank
- Directions
- Bloor Street East & Castle Frank
- MLS® number
- C13872568
- Data source
- Toronto Regional Real Estate Board
- Listed on
- 2026-10-07
- Updated on
- 2026-10-07
- Days on market
- 8 days
- Possession type
- Immediate
- Co-op commission
- 2.5% + HST
- Seller
- Listed by
- SOTHEBY'S INTERNATIONAL REALTY CANADA
Home Market Value
Current home valuation for Unit 945, 21 Dale Avenue, Toronto, Rosedale-Moore Park, Toronto, ON. Listed for $899,000
HOMEH Estimate
$841,915
Estimated Sales Range
$665,113 - $1,038,596
HOMEH Estimate for Unit 945, 21 Dale Avenue, Toronto, Rosedale-Moore Park
Calculated with a real agent's CMA method — 45+ years of experience, codified. Not an AI guess.
Mortgage Payment Calculator
Compare up to 4 down payment scenarios
5% on first $500K + 10% on $399,000 over $500K
$64,900
| Scenario 1 | Scenario 2 | Scenario 3 | Scenario 4 | |
|---|---|---|---|---|
−Down payment | % $ | % $ | % $ | % $ |
+CMHC insurance | $33,335 | $25,082 | $21,396 | $0 |
=Total mortgage | $866,708 | $834,182 | $785,546 | $719,200 |
Amortization | ||||
Mortgage rate | % | % | % | % |
| Payment frequency | ||||
=Mortgage payment | $4,232monthly | $4,073monthly | $3,835monthly | $3,511monthly |
Land Transfer Tax
$14,455
$14,455
$28,910
Around this home
Data provided by OpenStreetMap & Fraser Institute School Rankings
Ask HOMEH
New!Hi there!
👋Text or call (416) 301-9001
Recommended for you
Based on homes you've looked at.
No recommended properties found.
Nearby similar homes
No nearby properties found.
More real estate resources
Other homes nearby
Explore this area
No nearby listings available.