
92 Inglewood Drive
Toronto (Rosedale-Moore Park), ON M4T 1H5
- 5+1Bedrooms
- 6Bathrooms
- 2Garage
- 5000 +Sq Ft
- $19,766Tax
- 42×143 ftLot Size
 Estimated Value:$5,274,000See Free Estimate Report

Sale & Price History for 92 Inglewood Drive, Toronto, Rosedale-Moore Park
| Start Date | End Date | Price | Event | MLS# |
|---|---|---|---|---|
| No listing history available | ||||
Real estate boards require you to or to see the full details of this property.
*Sold prices and complete sale & price history are regulated data. Under the Trust in Real Estate Services Act, 2002 (TRESA) and the rules of the Real Estate Council of Ontario (RECO), and pursuant to the Multiple Listing Service® rules of the Canadian Real Estate Association (CREA) and the Toronto Regional Real Estate Board (TRREB), this information may be shown only to registered users who have agreed to the applicable terms of use (a Virtual Office Website, or "VOW," arrangement). HOMEH Inc., Brokerage therefore provides it to signed-in members only. Creating an account is free and takes under a minute.
About 92 Inglewood Drive, Toronto, Rosedale-Moore Park
Summarized Description
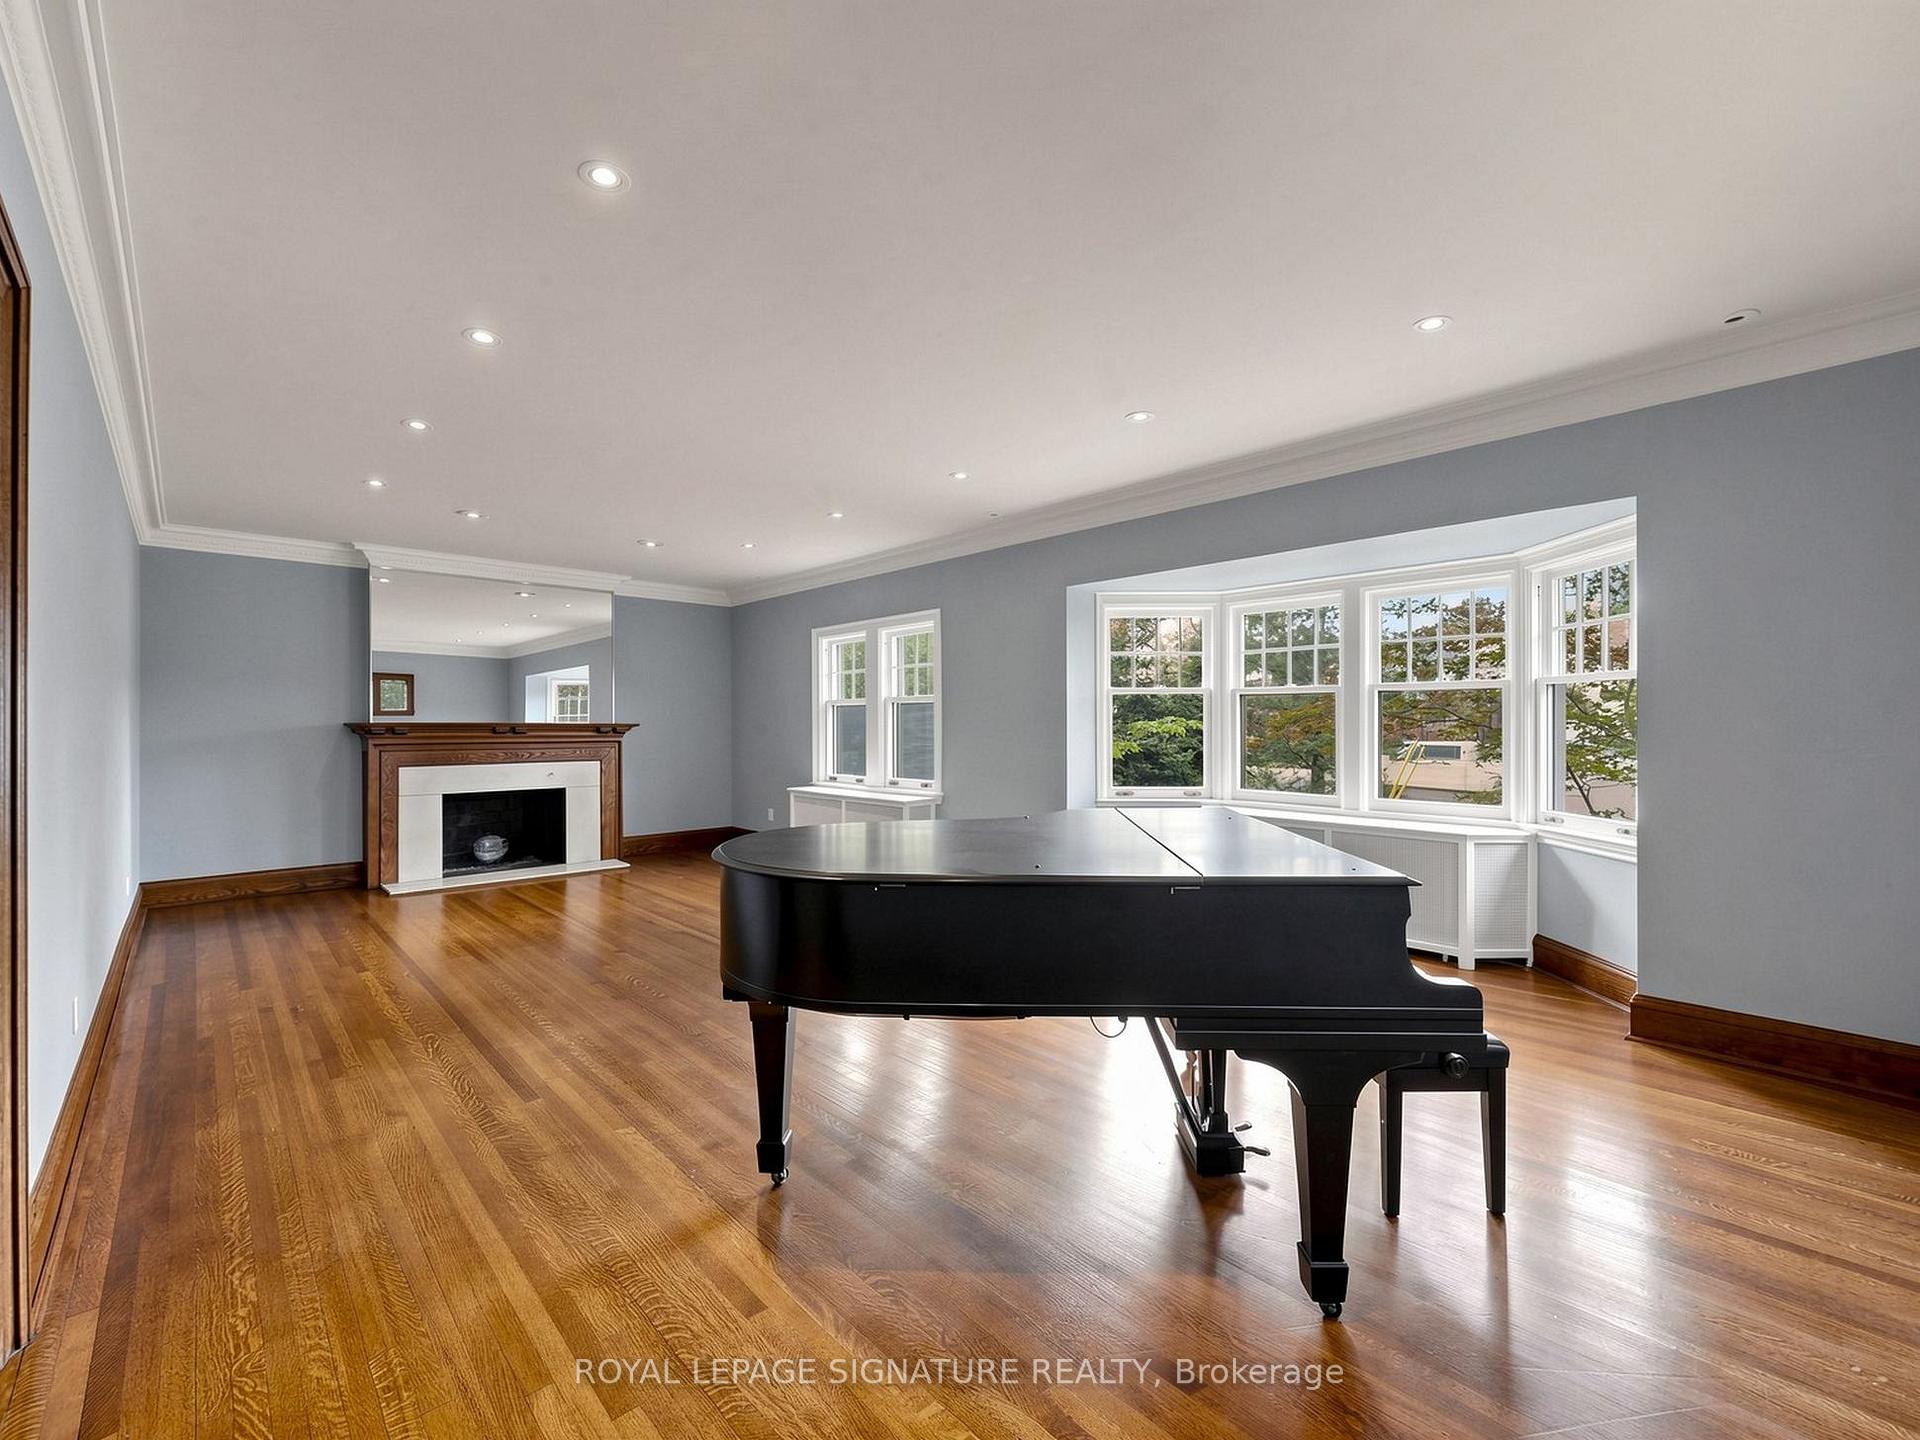
- Exceptional grand Moore Park residence with classic charm
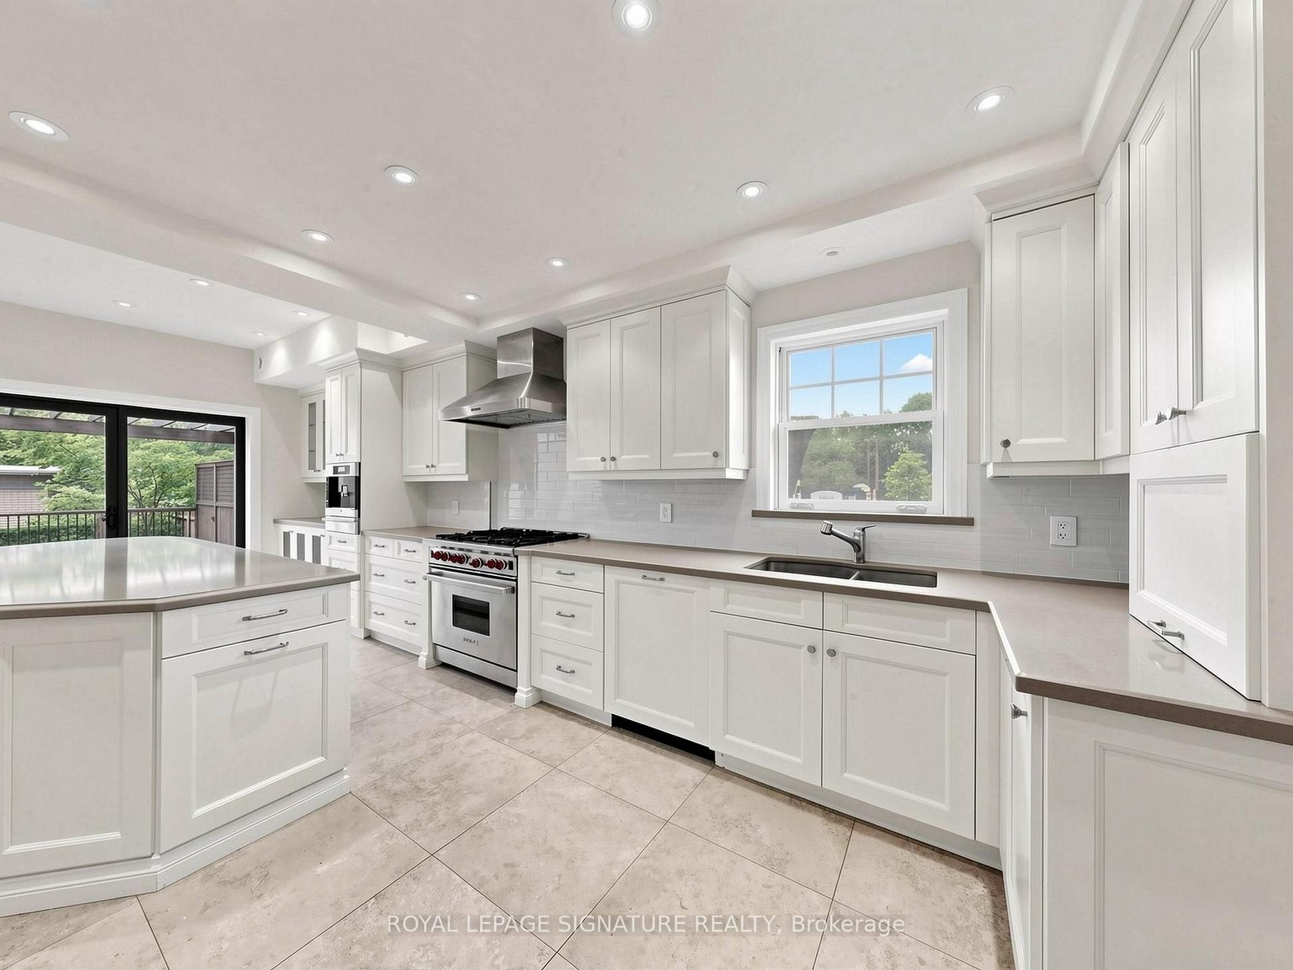
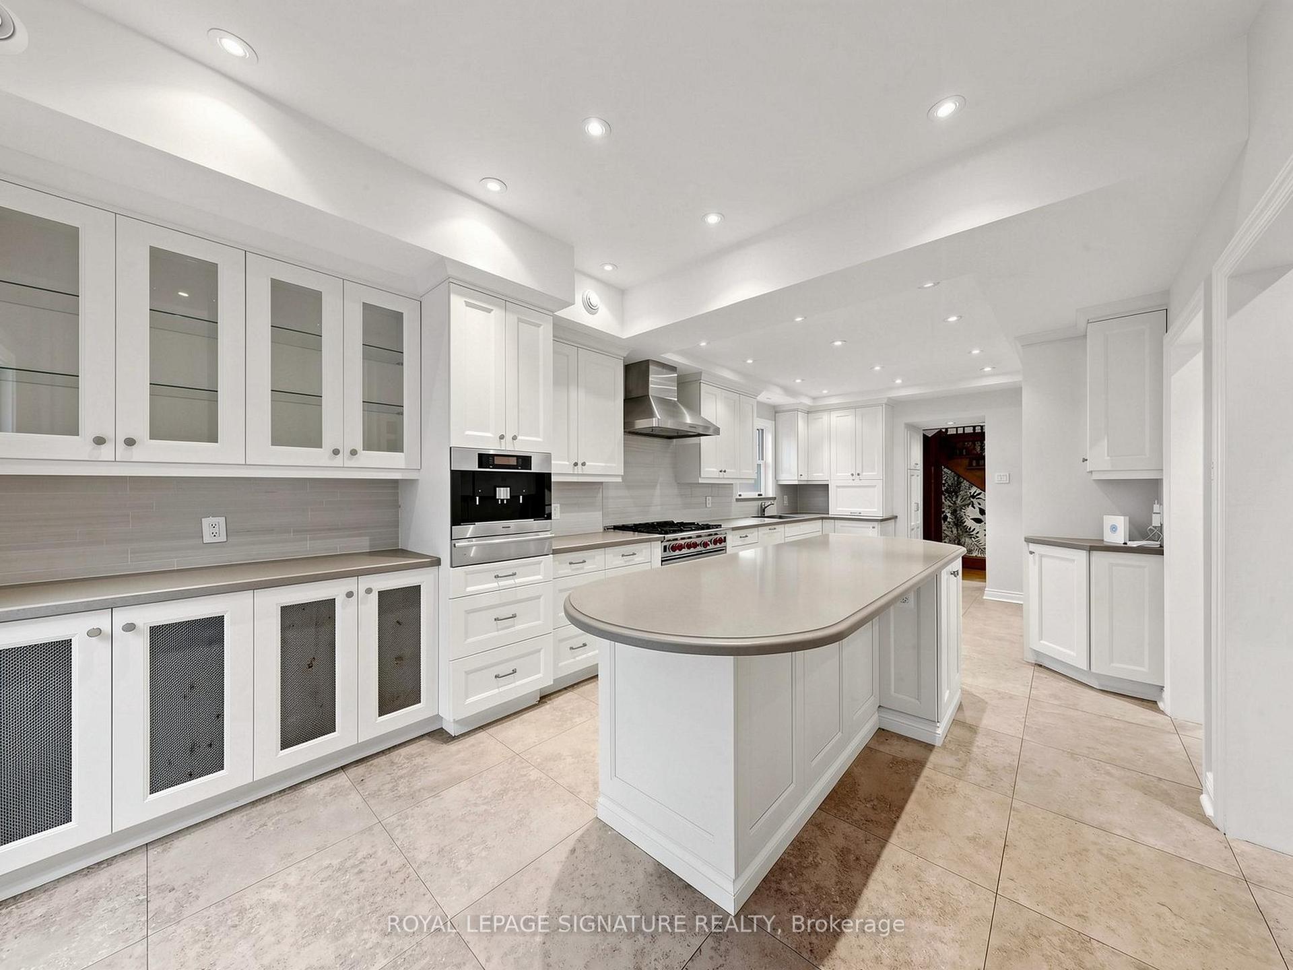
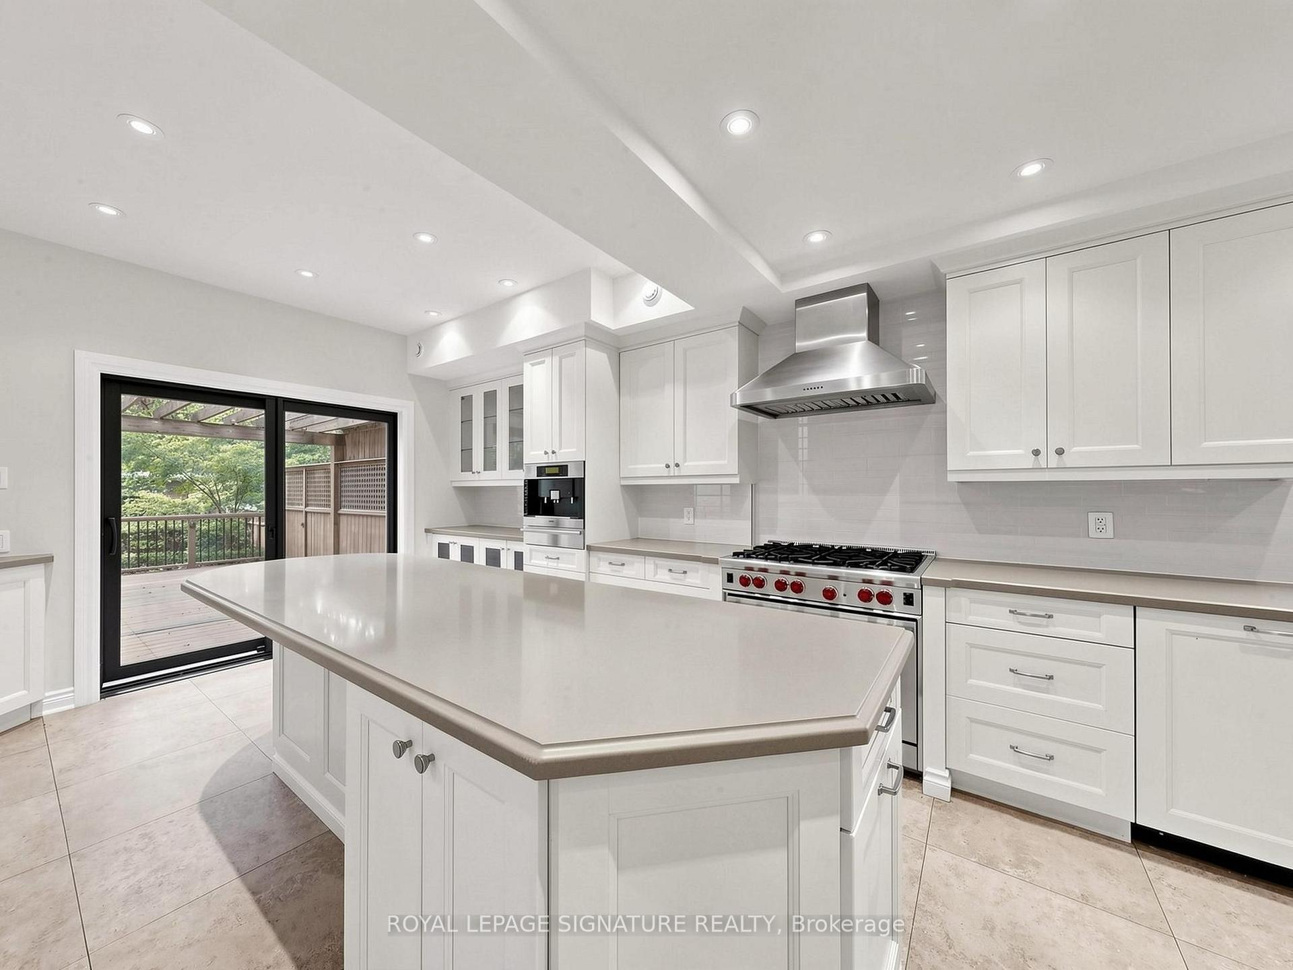
- Exclusive chef's gourmet kitchen with high-end appliances
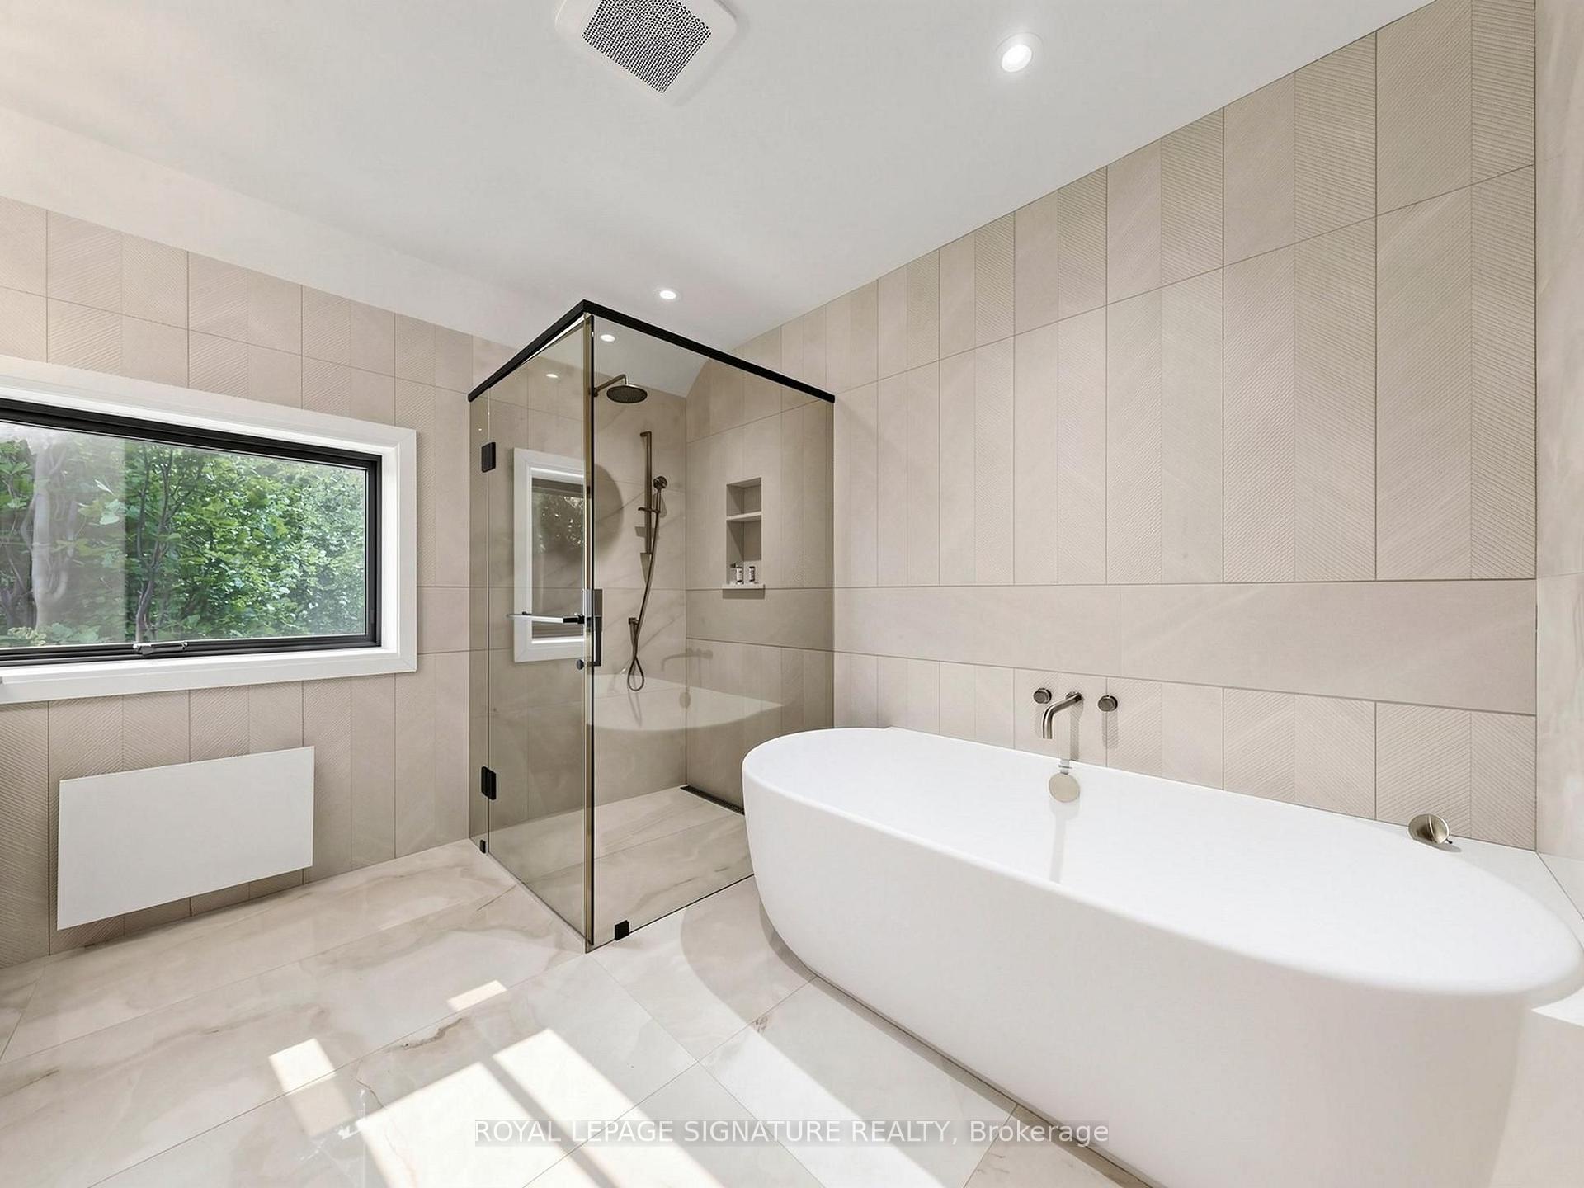
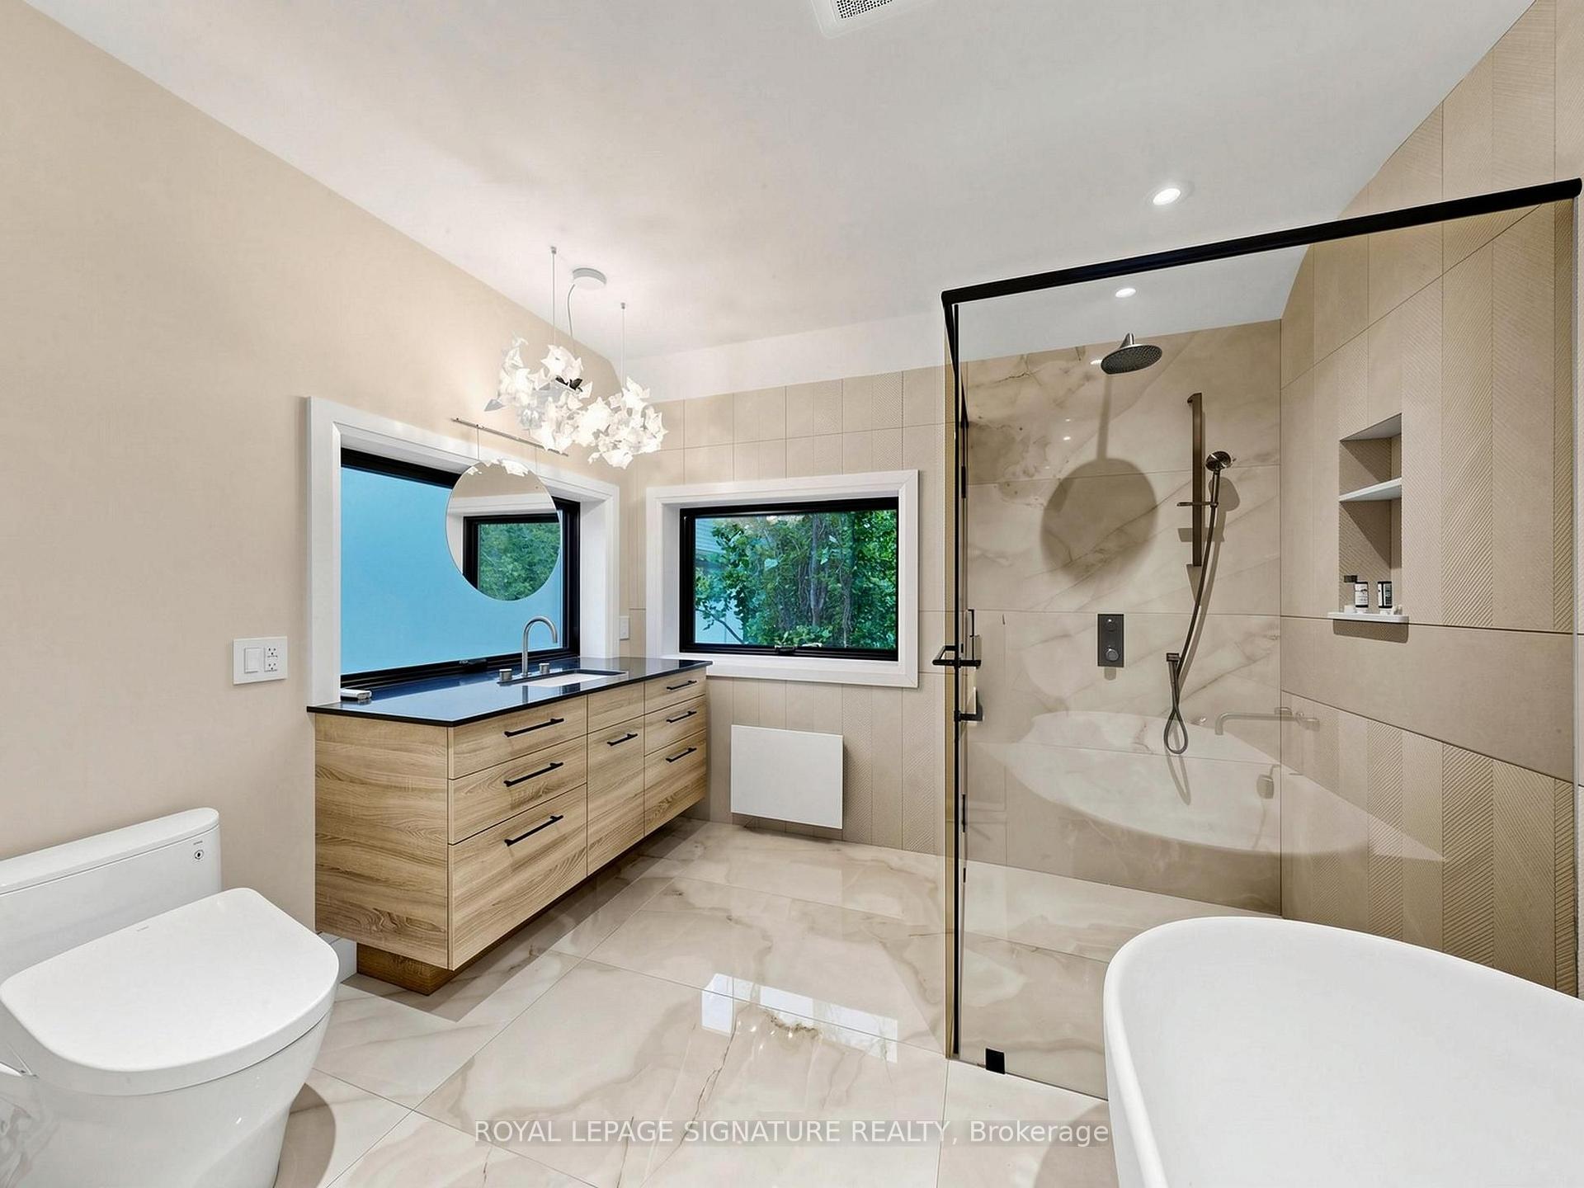
- Luxurious primary suite with spa-like ensuite
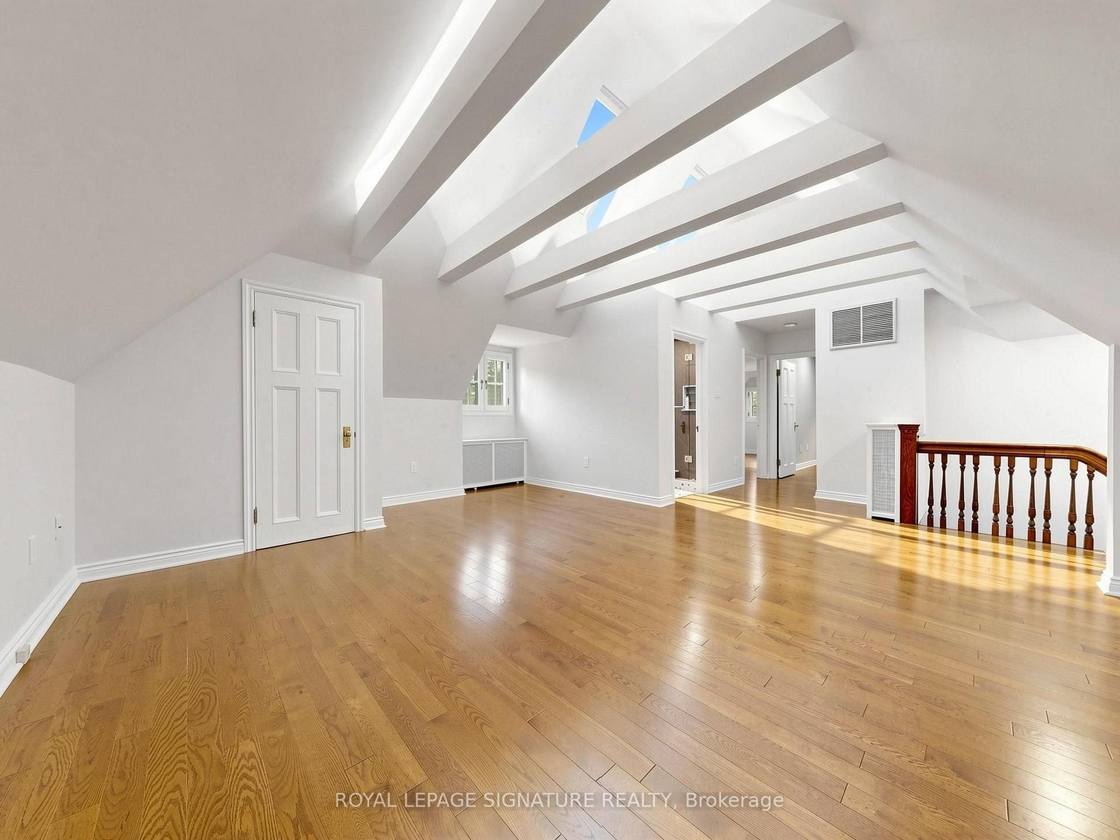
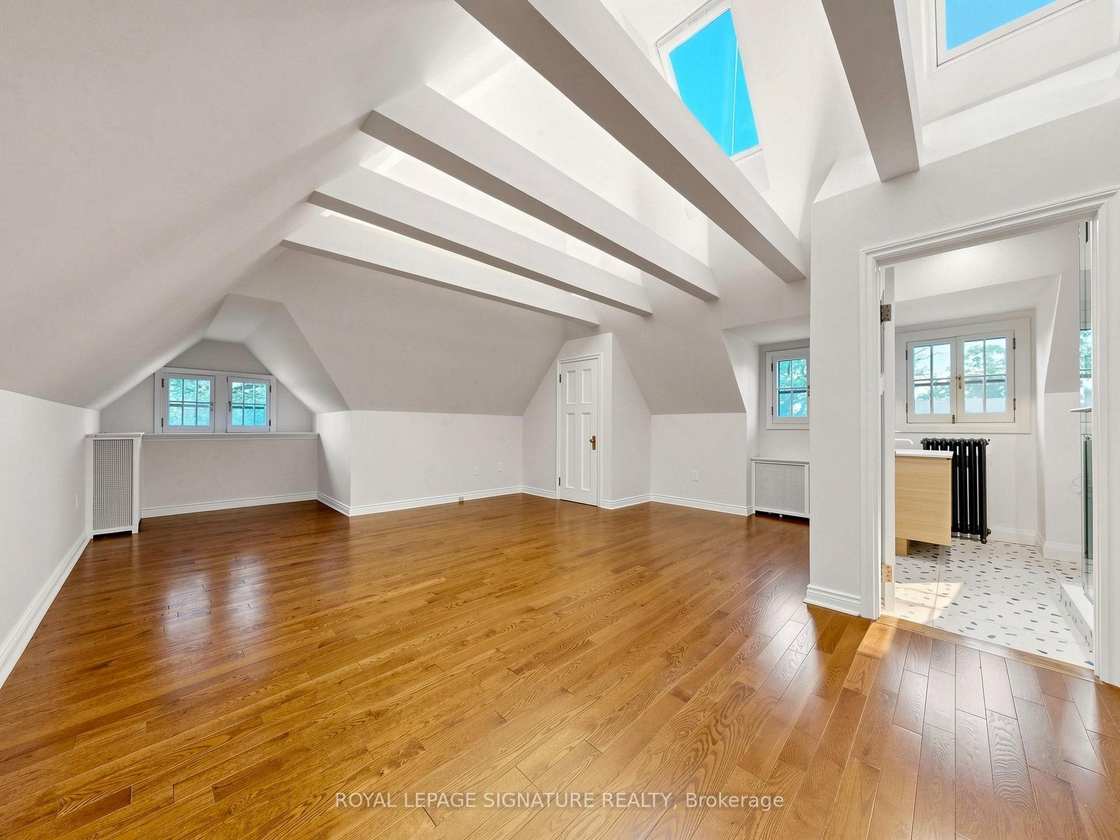
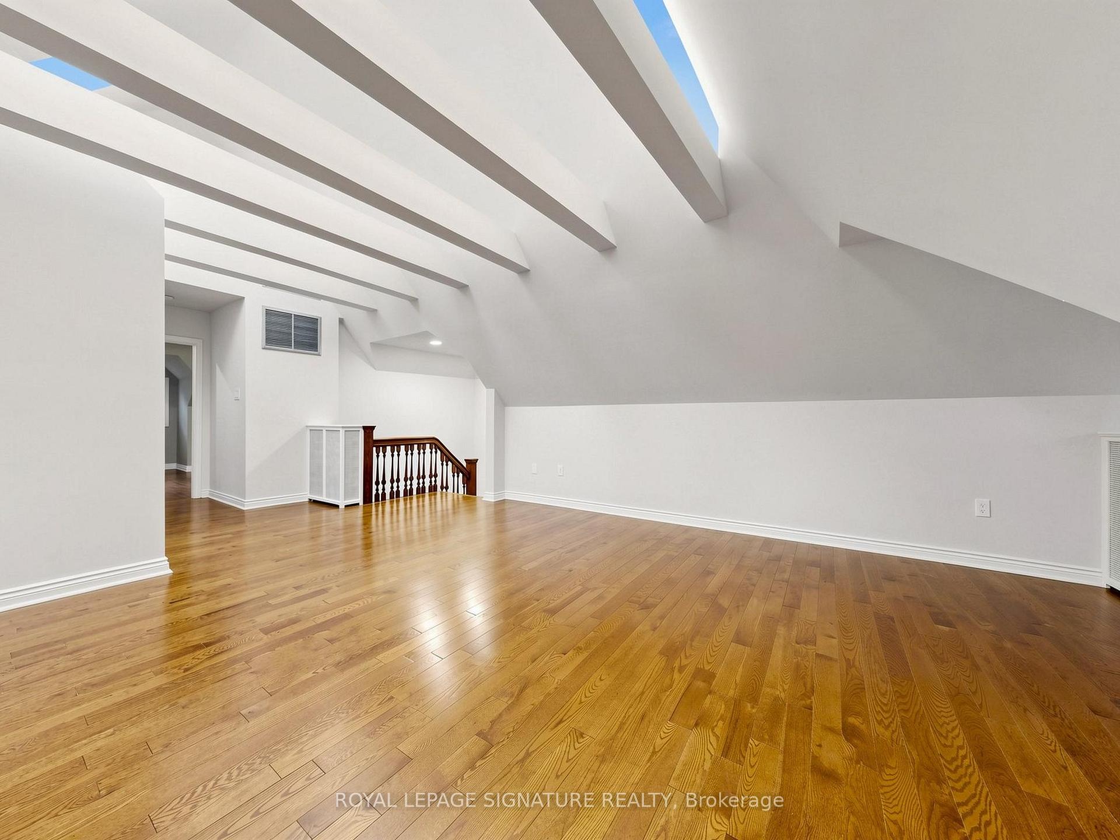
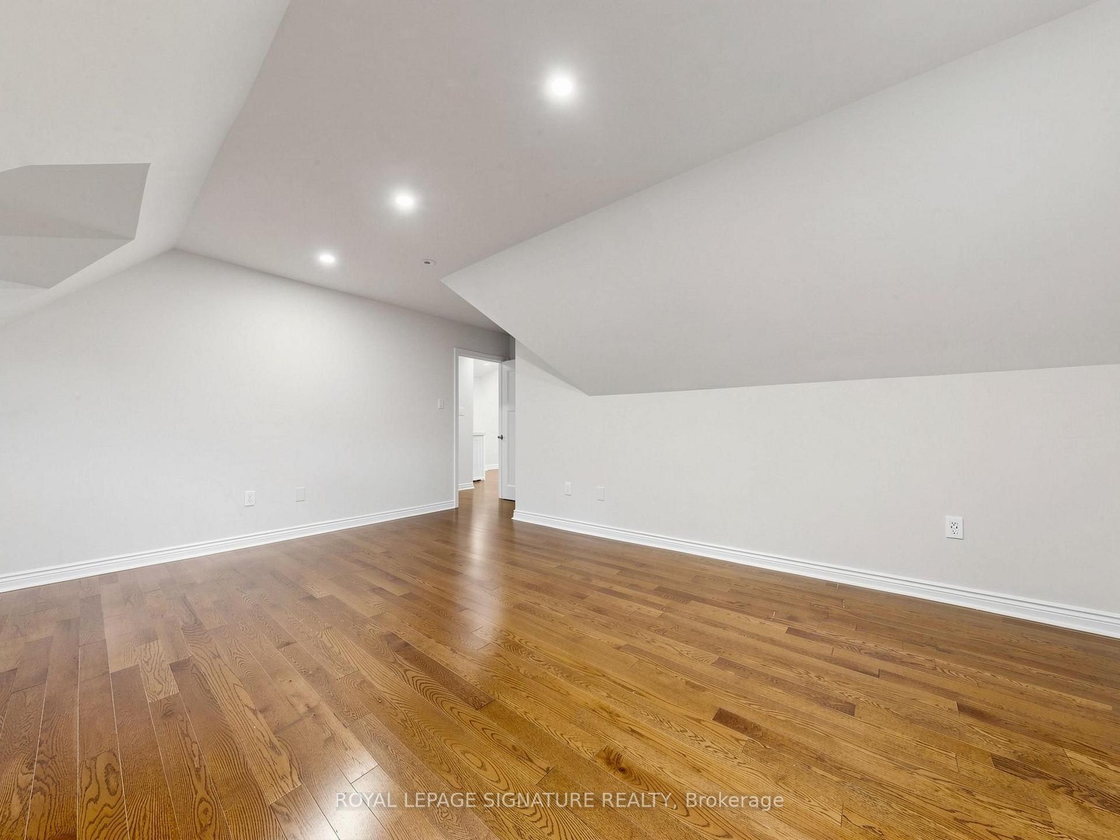
- Third floor offers soaring ceilings and entertainment area
- Manicured gardens provide year-round beauty
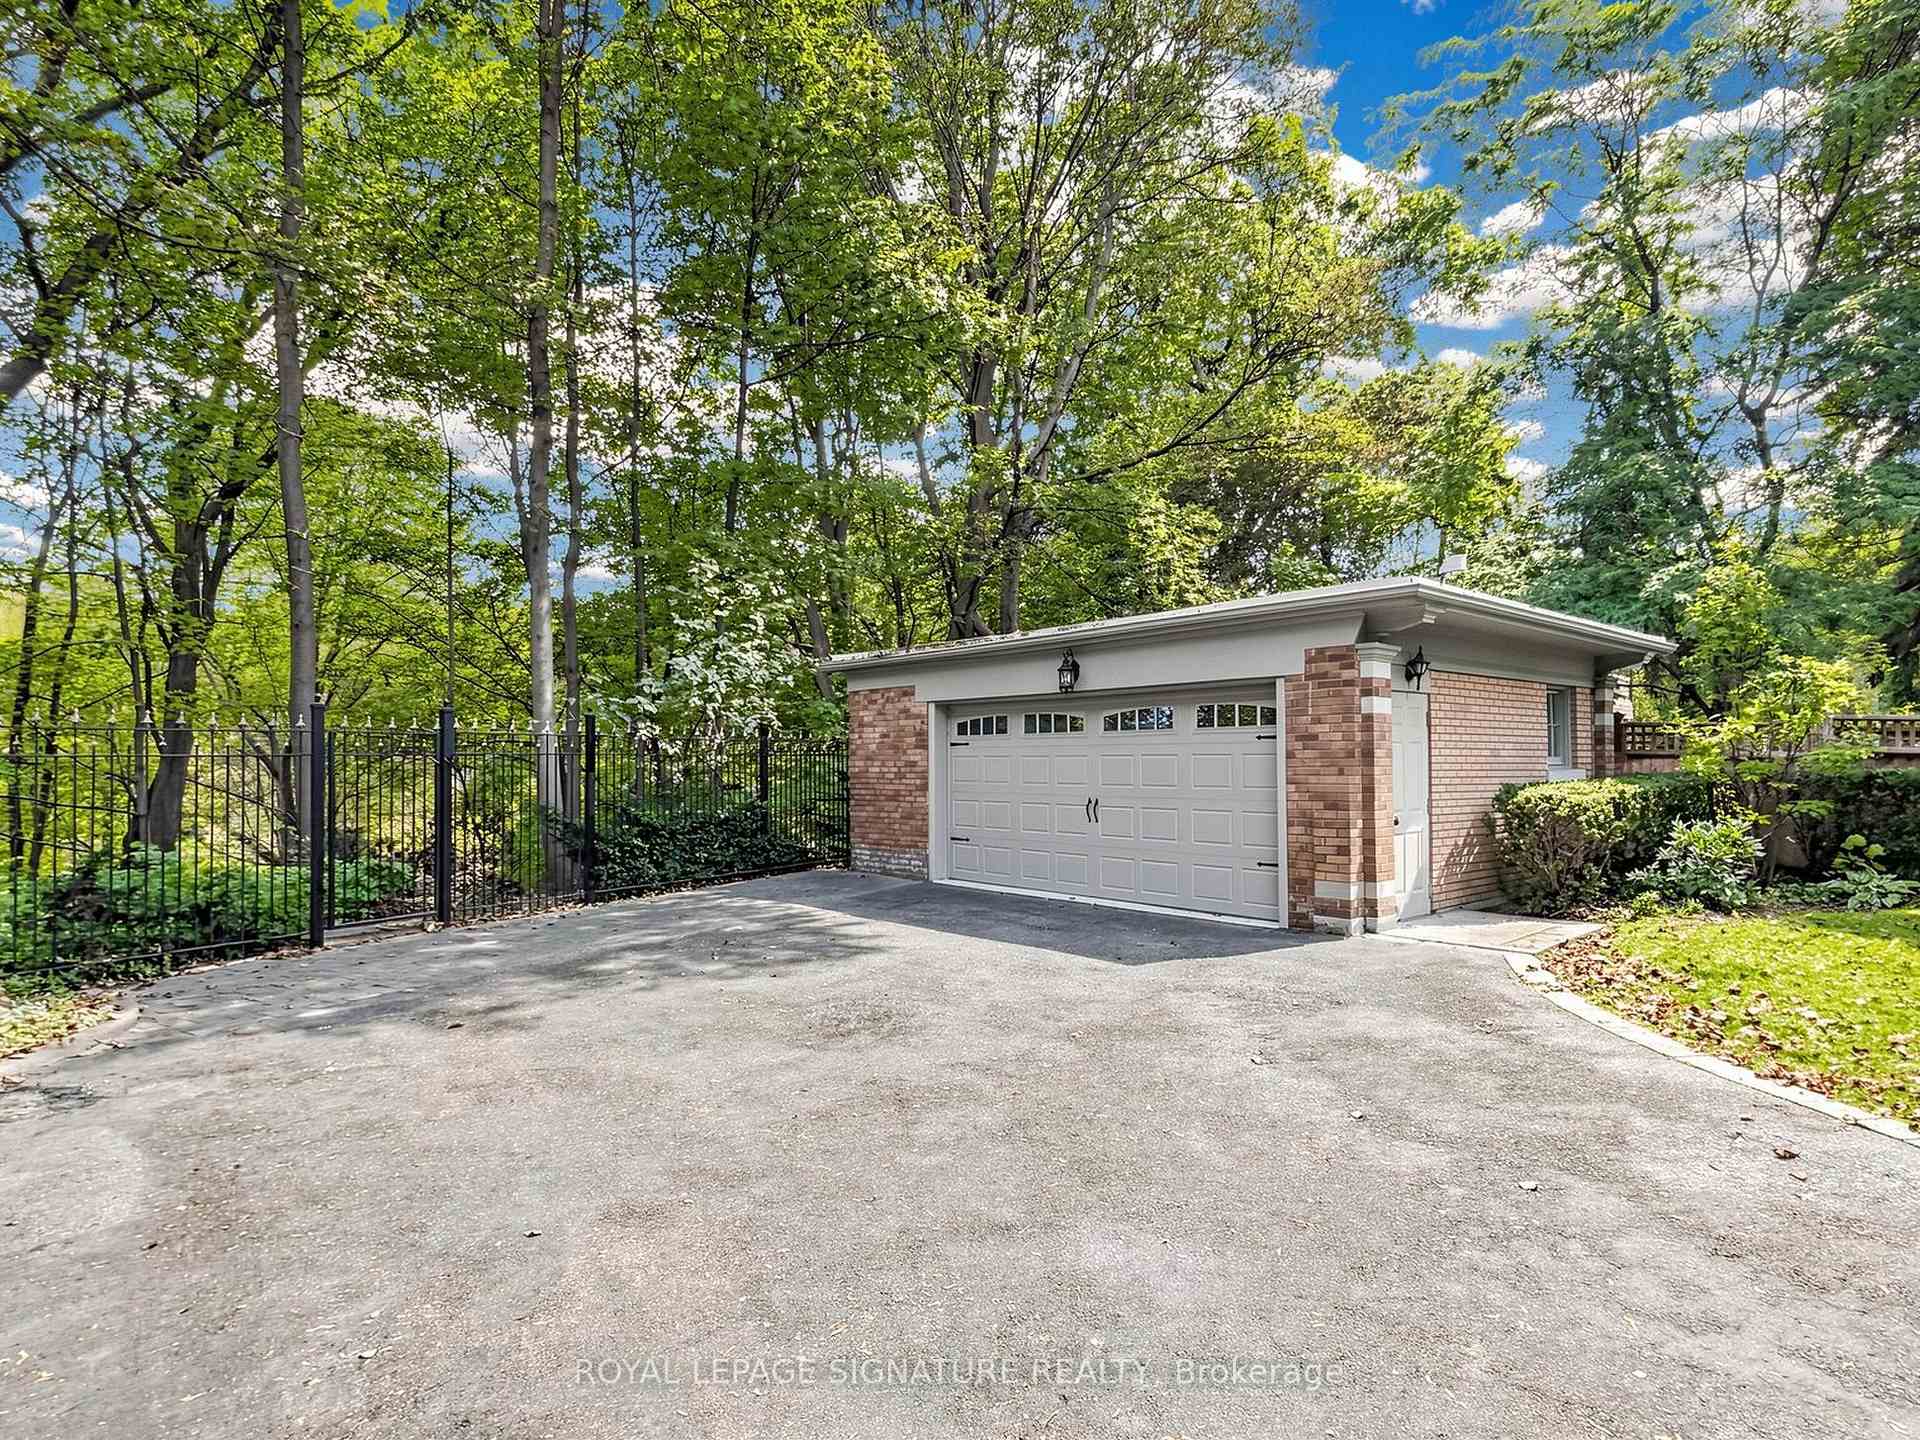
- Oversized garage with custom wrought gates
- Lovingly maintained and restored over the years
- Located in one of Toronto's most coveted neighborhoods
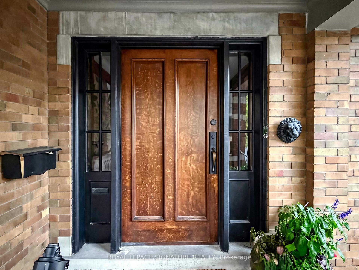
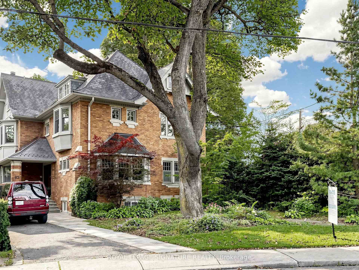
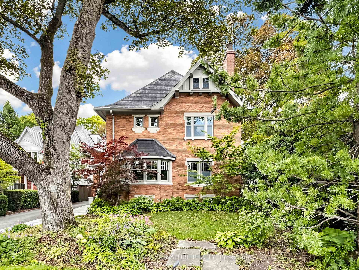
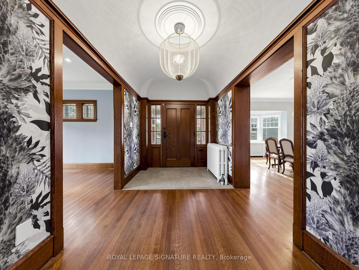
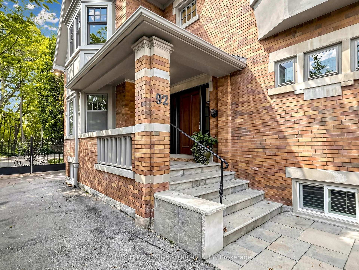
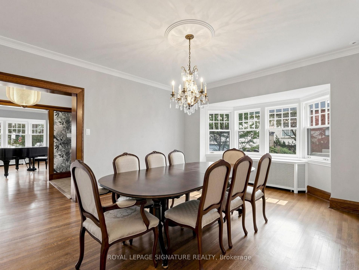
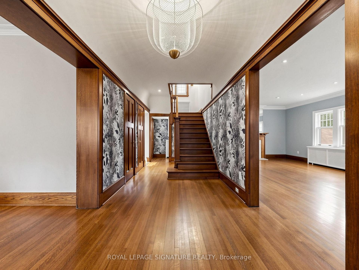
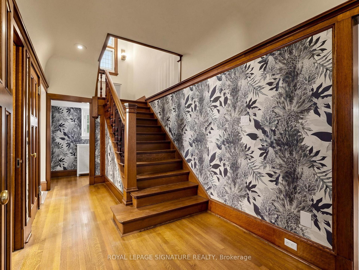
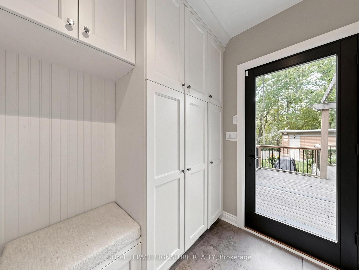
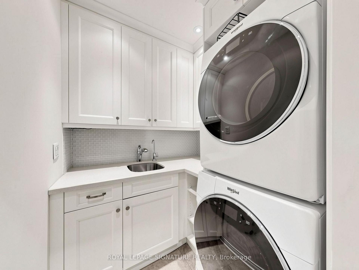
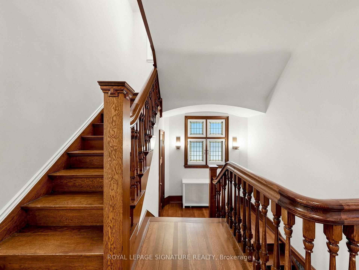
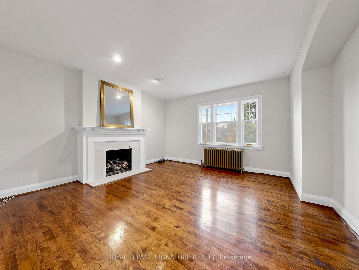
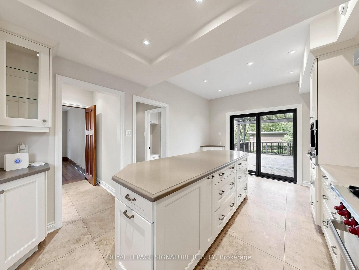
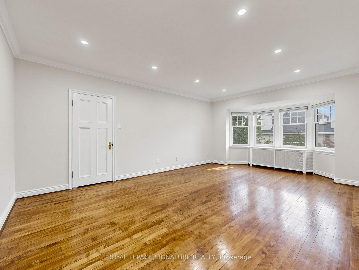
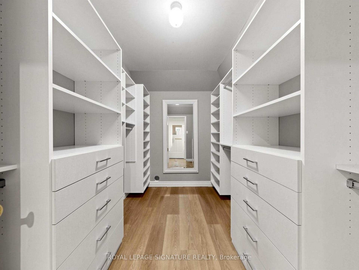
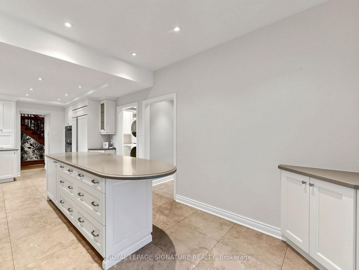
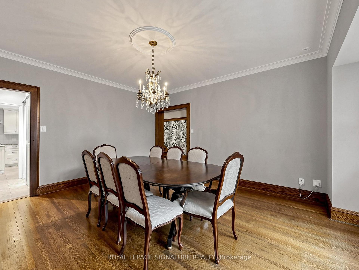
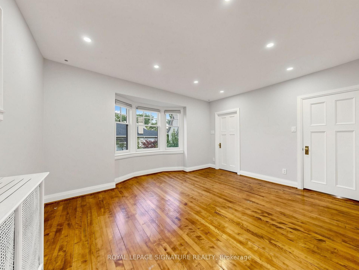
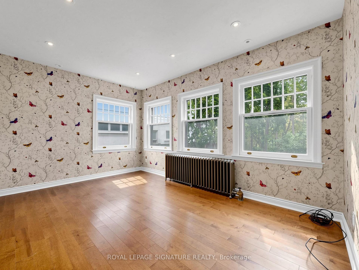
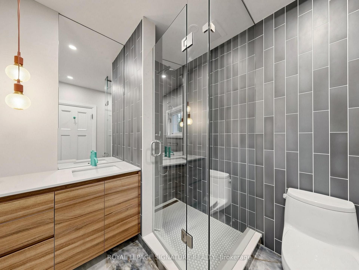
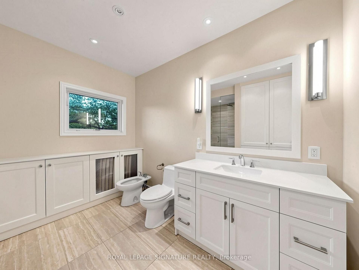
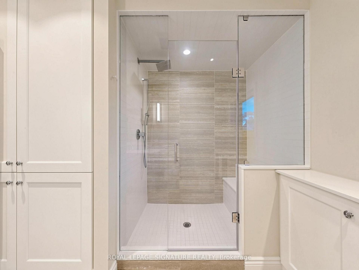
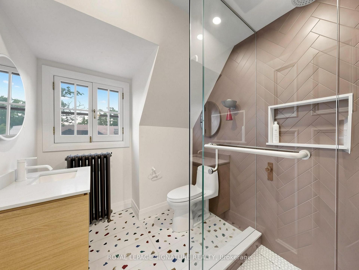
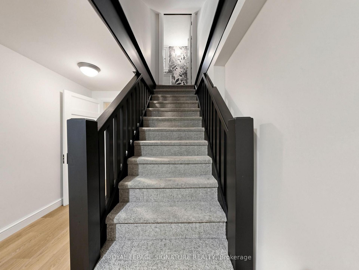
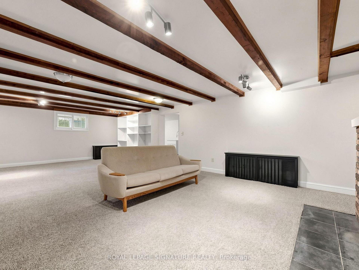
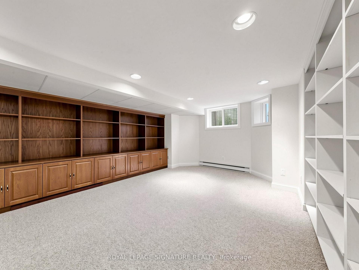
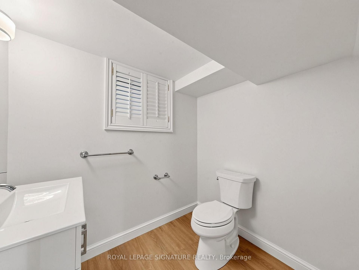
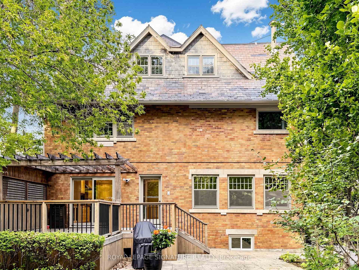
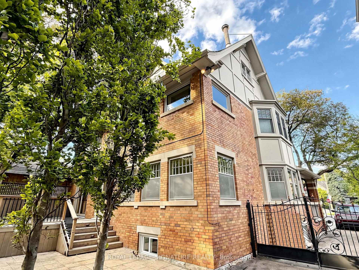
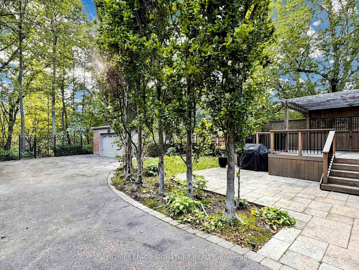
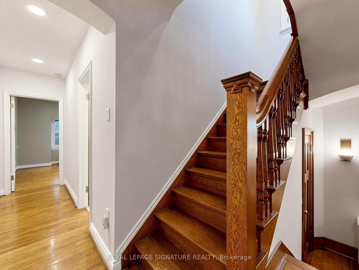
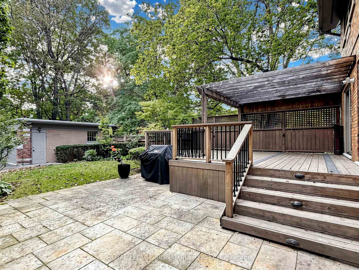
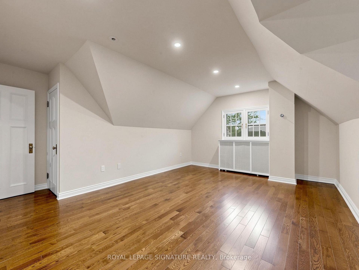
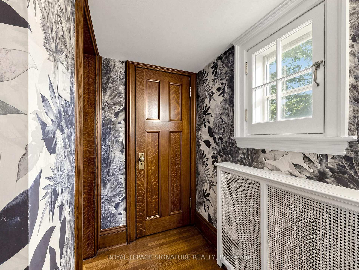
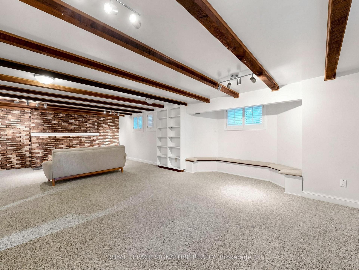
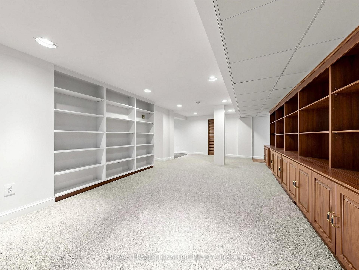
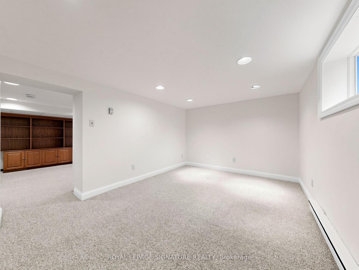
Welcome to this exceptionally grand Moore Park residence. This home has been lovingly maintained and restored over the past several years resulting in an elegant dwelling.The classic charm of a Center Hall design with the preservation of every detail starting with the Gracious Foyer, Hardwood Flooring and an impressive Main Hall Staircase.The generous Formal and Casual living areas are perfectly proportioned for entertaining and family living. At the heart of the home is an Exclusive Chef's Gourmet kitchen boasting Sub-Zero, Wolf and Miele Appliances. This leads to a Breakfast Room, Custom Laundry and Mud Room.The warm and inviting Second Floor features a luxurious primary suite with a customized walk-in Closet and a luxurious 4 piece Spa-like Ensuite including a Soaker Tub and separate Shower Stall.In addition, there are 2 other impressive Bedrooms, 2 more renovated Bathrooms and a Library for the family to enjoy their time together.Top of the list is the Third Floor level which can only be described as a WOW factor offering Soaring Ceilings, Skylights, 2 additional Bedrooms, New Bathroom and a spectacular Entertainment area.The expansive Lower Level features 2 Family Rooms, a Nanny's Space, Bathroom and an extra pre-connected additional Laundry area.Do not miss this rare opportunity to own this one of a kind prominent residence in one of Toronto's most coveted neighborhoods.The manicured Front and Back gardens provide year-round beauty offering a picturesque setting blending privacy and prestige. Private drive leading to an oversized 2 car Garage with Custom Wrought Gates.This is a property you will surely enjoy for years to come.
Key Facts & Features
Property Costs
- Annual Property Tax Amount
- $19,766
- Land Transfer Tax Fee
- $206,650
Rental Items
- Rental Equipment
- Ring Alarm System- $169 per year.
- Basement Type
- Finished
Interior Features
- Laundry Level
- Main Level
- Interior Extras
- Other
- Security Features
- Alarm System, Carbon Monoxide Detectors, Monitored
- Fireplace/Stove
- Yes
- Fireplace Features
- Family Room, Living Room, Rec Room, Roughed In
- Elevator
- No
Exterior Features
- Exterior Extras
- Deck, Landscaped, Lawn Sprinkler System, Porch
- Pool
- None
- Property Features
- Fenced Yard, Place Of Worship, Public Transit, Ravine, School
Building
- Building Type
- Detached
- Building Style
- 2 1/2 Storey
Construction
- Exterior Finish
- Brick
- Roof
- Slate
- Foundation Details
- Block
- Special Designation
- Unknown
Lot
- Lot Front
- 42.08 ft
- Lot Depth
- 143.00 ft
Inclusions
- Inclusions
- Sub Zero Fridge, Wolf Stove/Oven, Miele Oven, Miele Steam Oven- "As is", Miele Coffee Machine, Washer, Dryer, Basement Freezer, Built-In Vacuum System and attachments, Weber BBQ, All carpet where laid, all light fixtures except those excluded. Sprinkler system.
Exclusions
- Exclusions
- Dining Room Light Fixture, Front Hall Light Fixture, Primary Bathroom Light Fixture.
Parking & Garages
- Garage Type
- Detached
- Garage Spaces
- 2
- Parking Spaces
- 6
- Total Garage And Parking Spaces
- 8
Heating & Cooling
- Heat Source
- Gas
- Heat Type
- Radiant
- Air Conditioning
- Central Air
- Water
- Municipal
- Sewers
- Sewer
- Bedrooms
- 5 + 1
- Washrooms
- 6
- Kitchens
- 1
- Family / bonus room
- Yes
Room sizes
- Bedroom—Third level, Wood, Closet
- Bedroom—Second level, Wood, 4 Pc Ensuite, Closet
- Media Room—Third level, Wood, Closet
- Bedroom 2—Second level, Wood, 3 Pc Ensuite, Walk-In Closet(s)
- Bedroom—Basement level
- Foyer—Main level, Wood, Stained Glass, Coffered Ceiling(s)
- Breakfast—Main level, Wood, Overlooks Backyard
- Bedroom—Third level, Wood, Closet
- Recreation—Basement level, B/I Shelves
- Family Room—Basement level, Fireplace, B/I Shelves
- Den—Second level, Wood, Fireplace
- Kitchen—Main level, Renovated, Stainless Steel Appl, Centre Island
- Dining Room—Main level, Wood, Crown Moulding, Separate Room
- Primary Bedroom—Second level, Wood, 4 Pc Ensuite, Walk-In Closet(s)
- Living Room—Main level, Wood, Fireplace, Separate Room
Washrooms
- 2-piece, Ground
- 3-piece, Second
- 3-piece, Second
- 4-piece, Second
- 2-piece, Basement
- Municipality
- Toronto
- Neighbourhood
- Rosedale-Moore Park
- Main cross streets
- Yonge and St/Clair
- Directions
- Yonge and St/Clair
- MLS® number
- C13864696
- Data source
- Toronto Regional Real Estate Board
- Listed on
- 2026-10-05
- Updated on
- 2026-10-14
- Days on market
- 12 days
- Possession type
- Immediate
- Co-op commission
- 2.5%
- Seller
- Listed by
- ROYAL LEPAGE SIGNATURE REALTY
Home Market Value
Current home valuation for 92 Inglewood Drive, Toronto, Rosedale-Moore Park, Toronto, ON. Listed for $4,395,000
HOMEH Estimate
$5,274,000
Estimated Sales Range
$3,164,400 - $7,383,600
HOMEH Estimate for 92 Inglewood Drive, Toronto, Rosedale-Moore Park
Calculated with a real agent's CMA method — 45+ years of experience, codified. Not an AI guess.
For the owner
Is this your home? Track its value.
Get this home's HOMEH Estimate by email once a month, with how many homes are for sale around you.
Mortgage Payment Calculator
Compare up to 4 down payment scenarios
20% required for homes $1.5M or more
$879,000
| Scenario 1 | Scenario 2 | Scenario 3 | Scenario 4 | |
|---|---|---|---|---|
−Down payment | % $ | % $ | % $ | % $ |
+CMHC insurance | $0 | $0 | $0 | $0 |
=Total mortgage | $3,516,000 | $3,296,250 | $3,076,500 | $2,856,750 |
Amortization | ||||
Mortgage rate | % | % | % | % |
| Payment frequency | ||||
=Mortgage payment | $17,167monthly | $16,094monthly | $15,021monthly | $13,948monthly |
Land Transfer Tax
$96,350
$110,300
$206,650
Around this home
No schools found nearby
Data provided by OpenStreetMap & Fraser Institute School Rankings
Ask HOMEH
New!Hi there!
👋Text or call (416) 301-9001
Recommended for you
Based on homes you've looked at.
No recommended properties found.
Nearby similar homes
No nearby properties found.
More real estate resources
Other homes nearby
Explore this area
No nearby listings available.