



44 Standish Avenue
Toronto (Rosedale-Moore Park), ON M4W 3B1
- 4+1Bedrooms
- 5Bathrooms
- 1Garage
- 2000–2500Sq Ft
- $15,009Tax
- 25×136 ftLot Size
 Estimated Value:$2,704,561See Free Estimate Report

Sale & Price History for 44 Standish Avenue, Toronto, Rosedale-Moore Park
| Start Date | End Date | Price | Event | MLS# |
|---|---|---|---|---|
| No listing history available | ||||
Real estate boards require you to or to see the full details of this property.
*Sold prices and complete sale & price history are regulated data. Under the Trust in Real Estate Services Act, 2002 (TRESA) and the rules of the Real Estate Council of Ontario (RECO), and pursuant to the Multiple Listing Service® rules of the Canadian Real Estate Association (CREA) and the Toronto Regional Real Estate Board (TRREB), this information may be shown only to registered users who have agreed to the applicable terms of use (a Virtual Office Website, or "VOW," arrangement). HOMEH Inc., Brokerage therefore provides it to signed-in members only. Creating an account is free and takes under a minute.
About 44 Standish Avenue, Toronto, Rosedale-Moore Park
Summarized Description
- Stylish detached home with modern design.
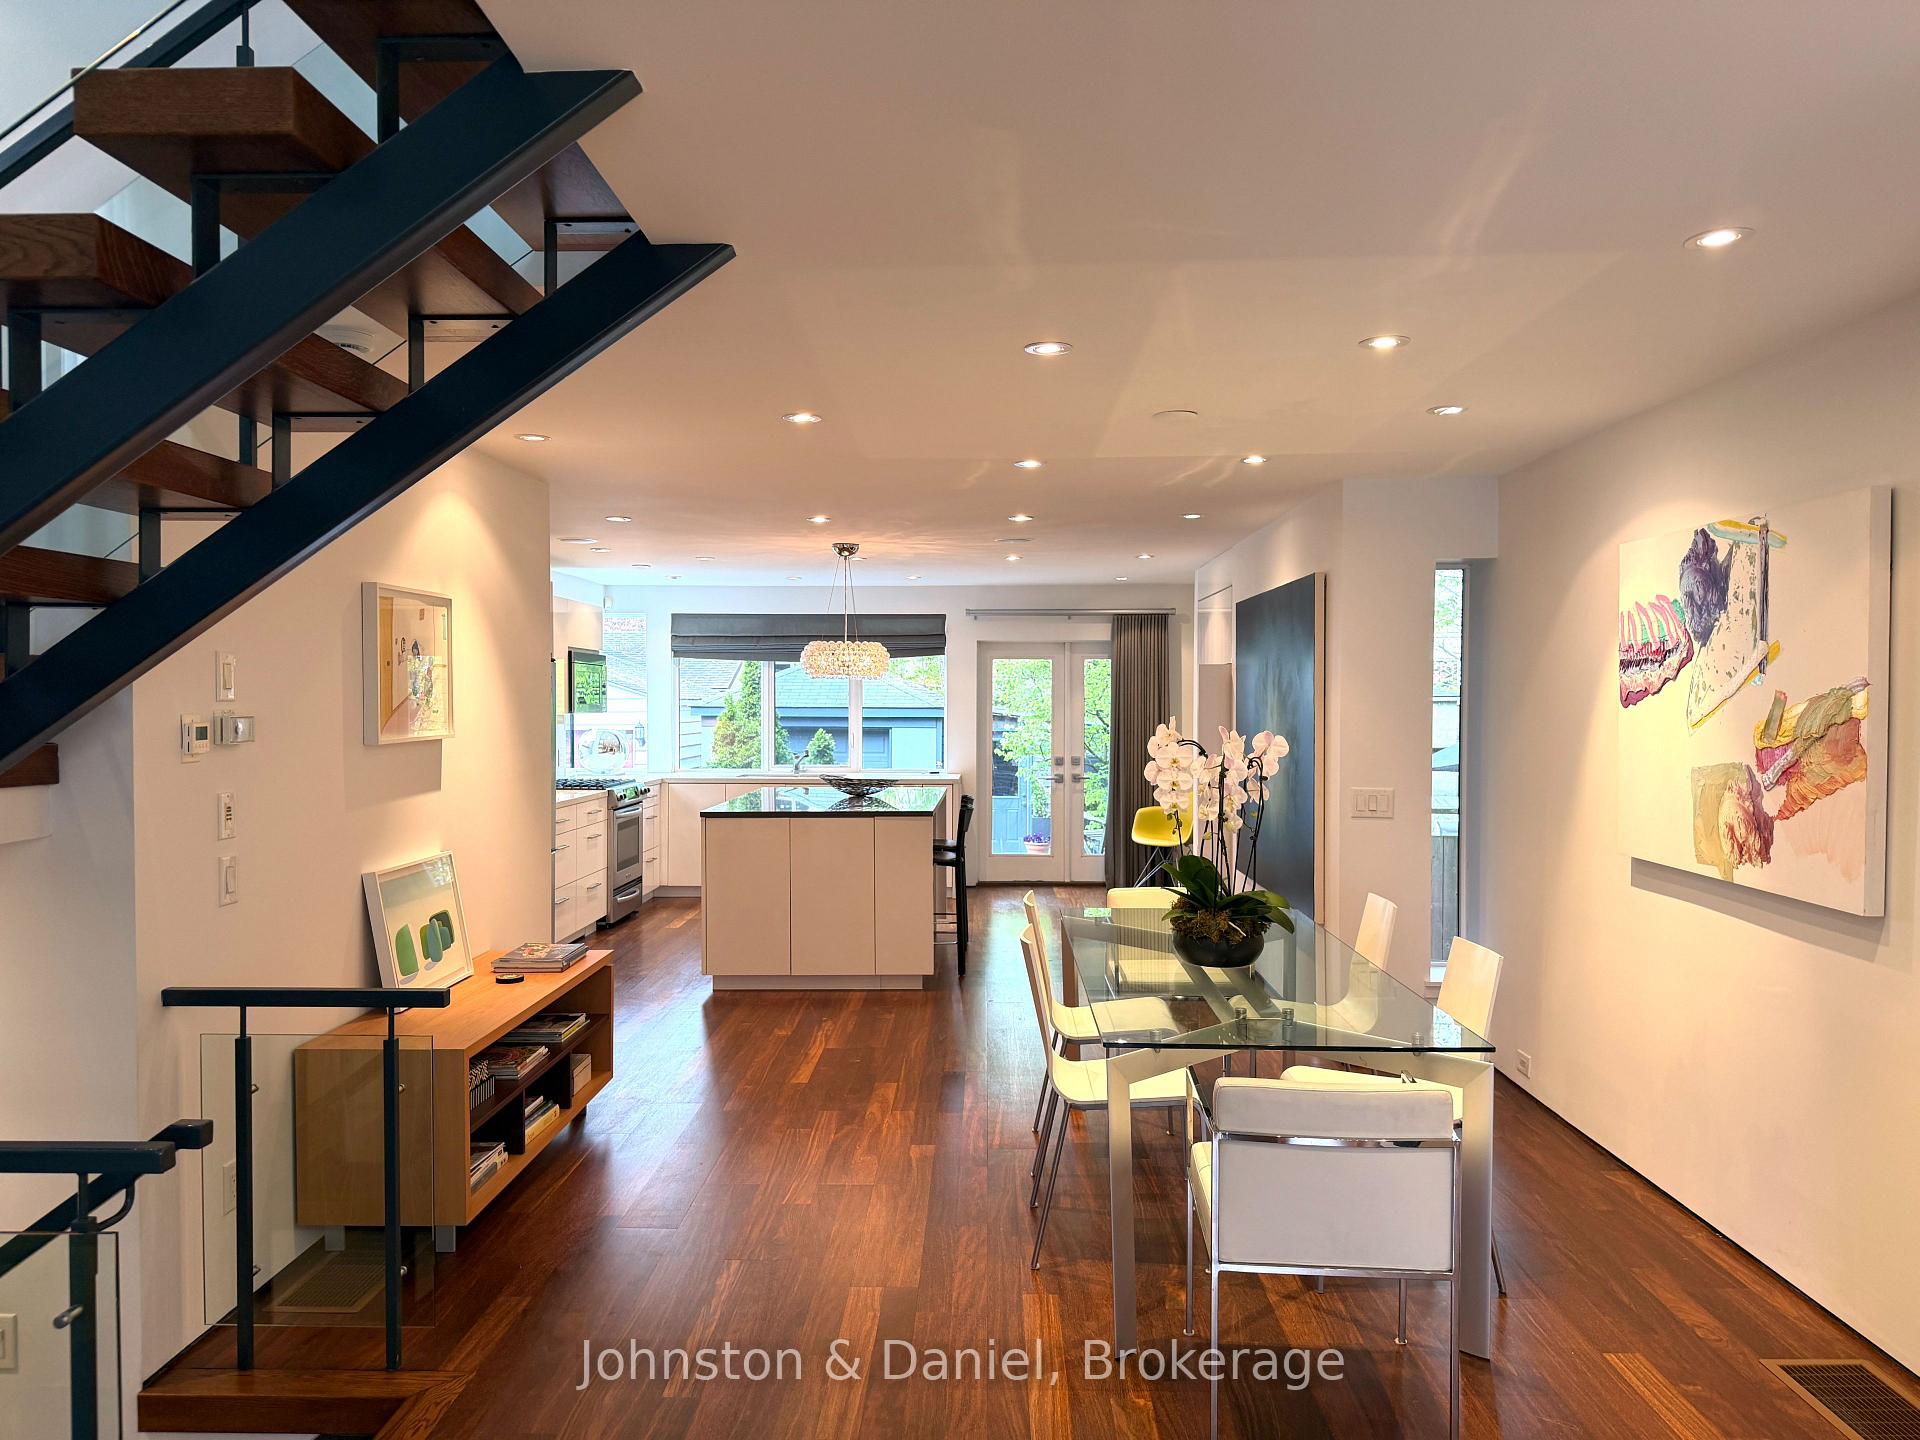
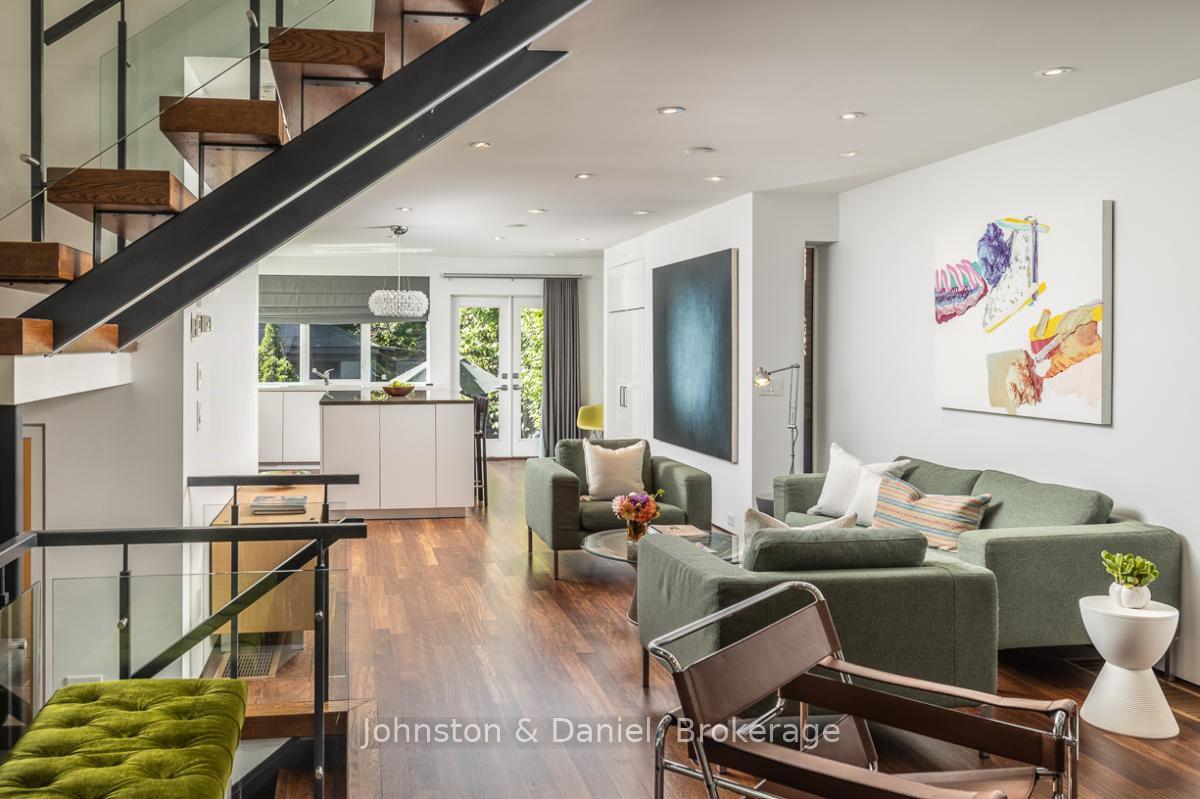
- Heated hardwood floors throughout the property.
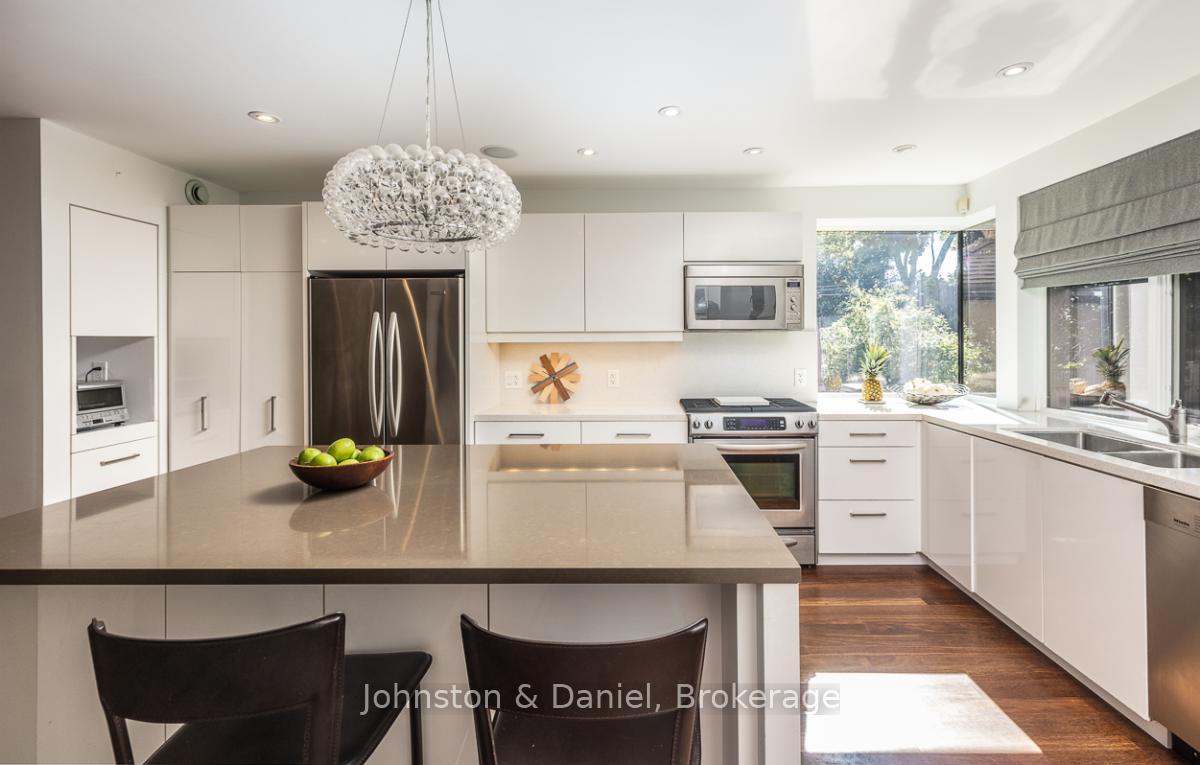
- Chef's kitchen with large center island.
- Private balcony off the primary retreat.
- Versatile lower level with in-law suite potential.
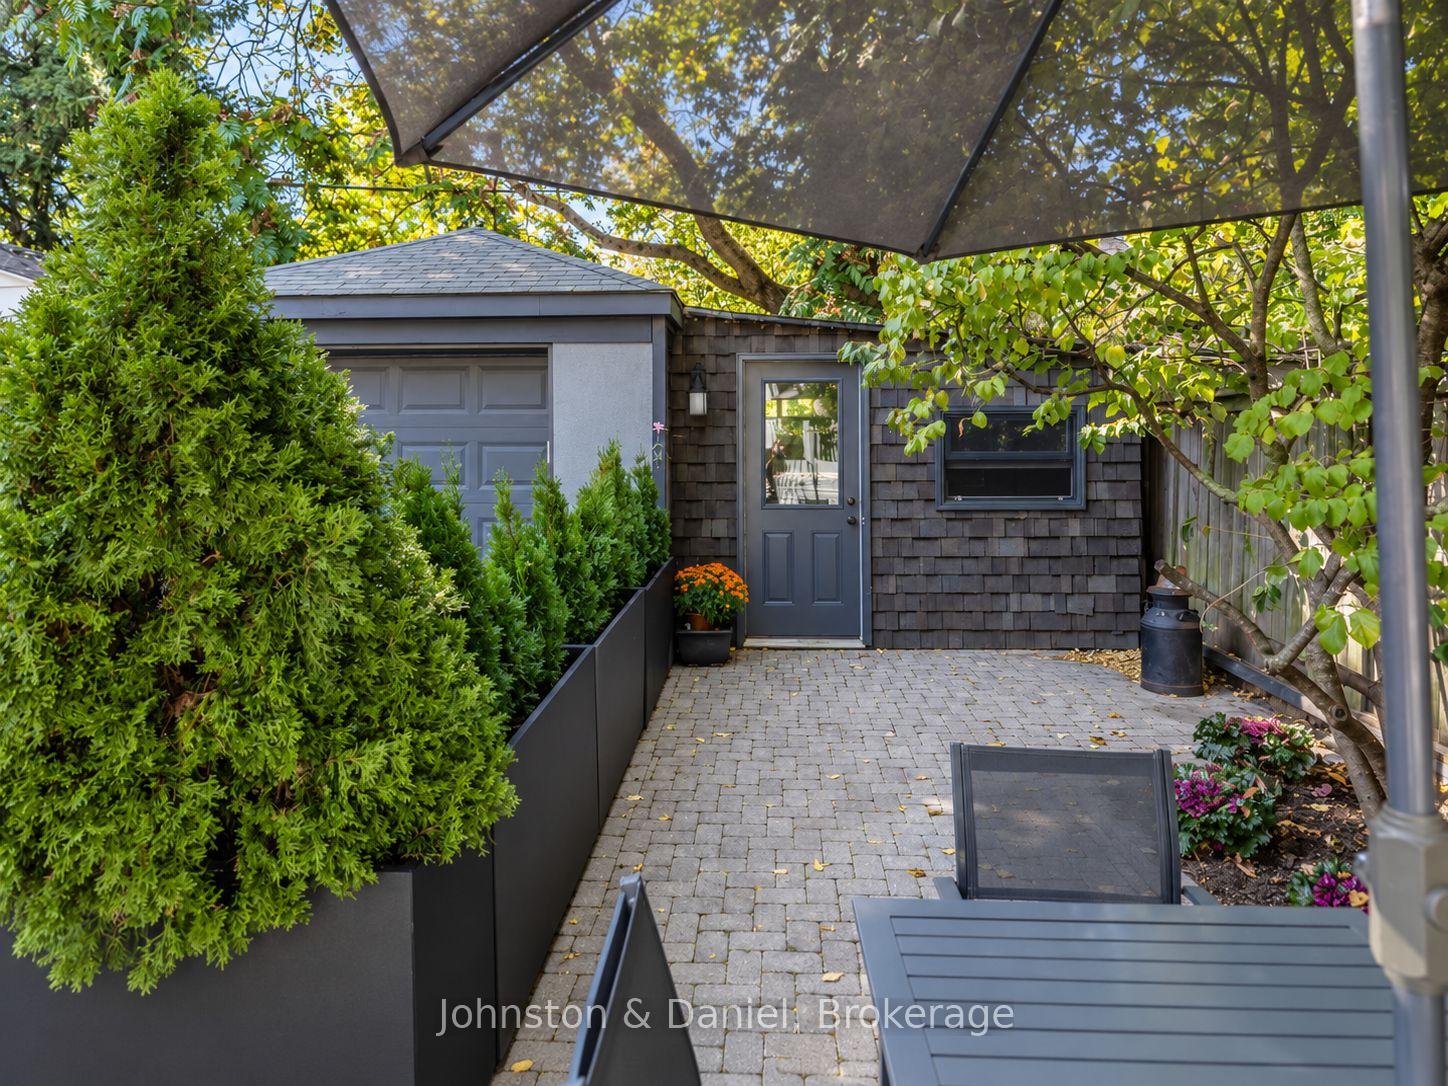
- Unique garden studio for various uses.
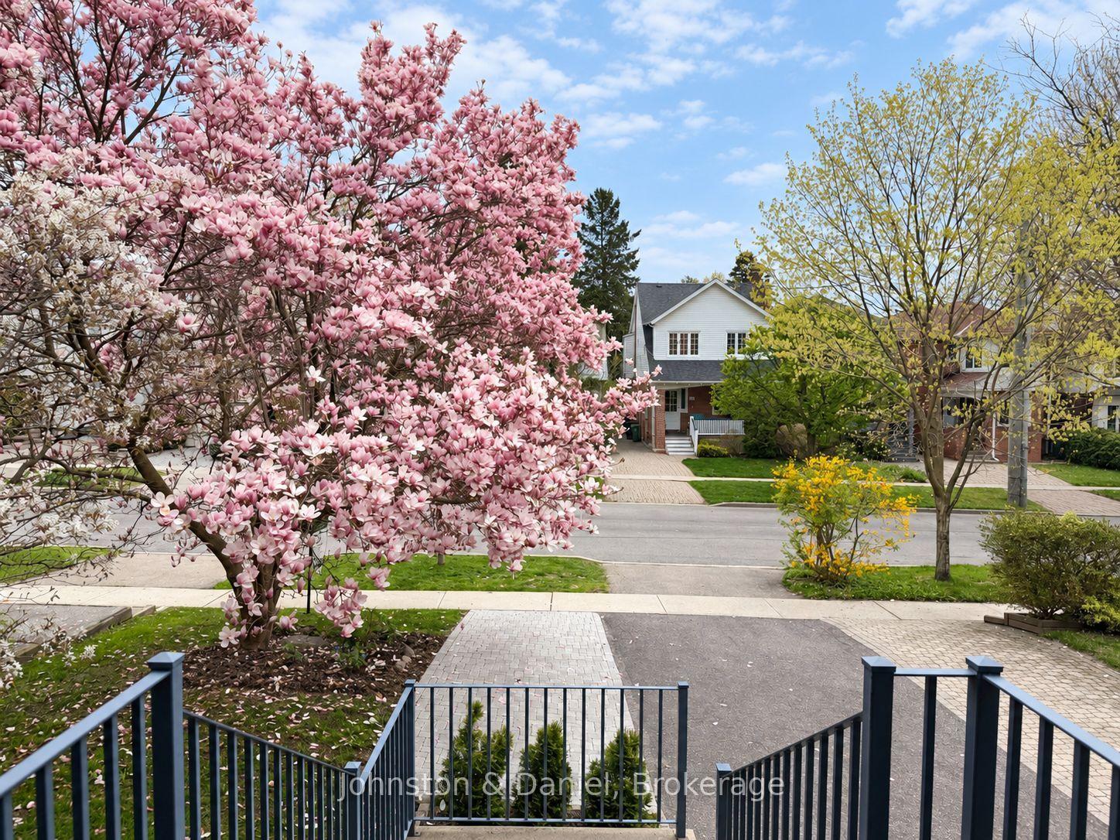
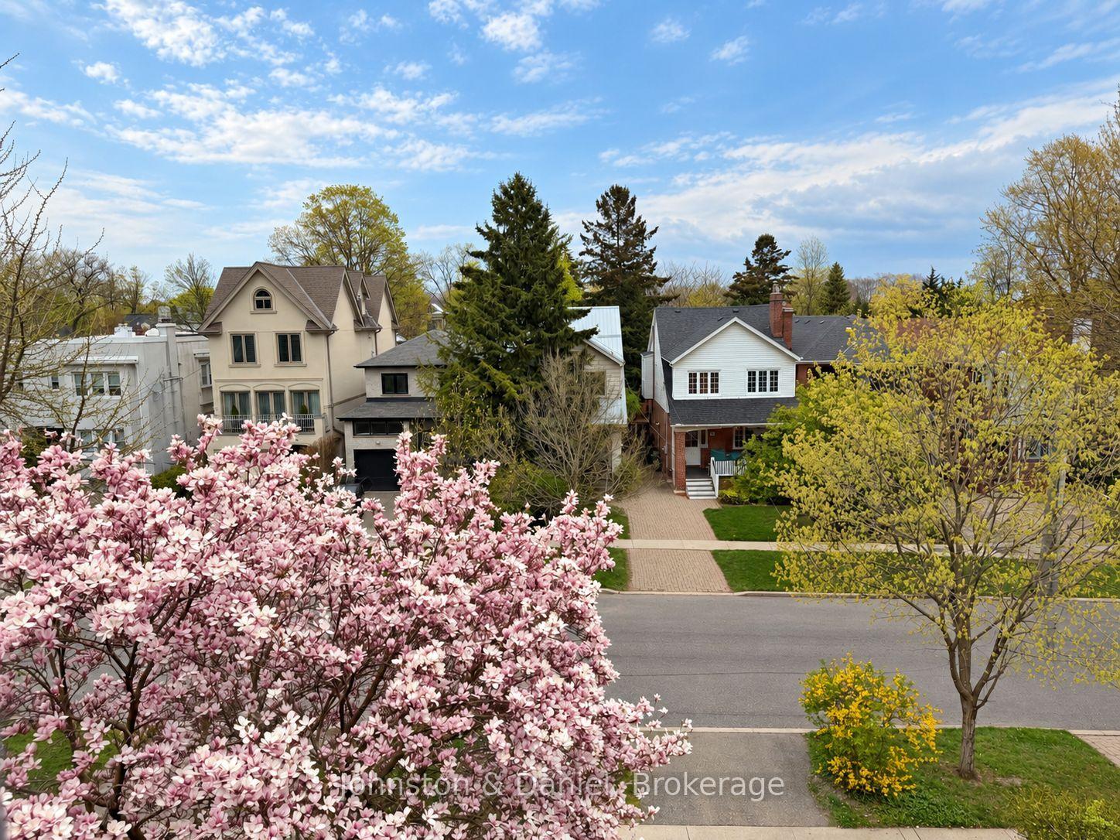
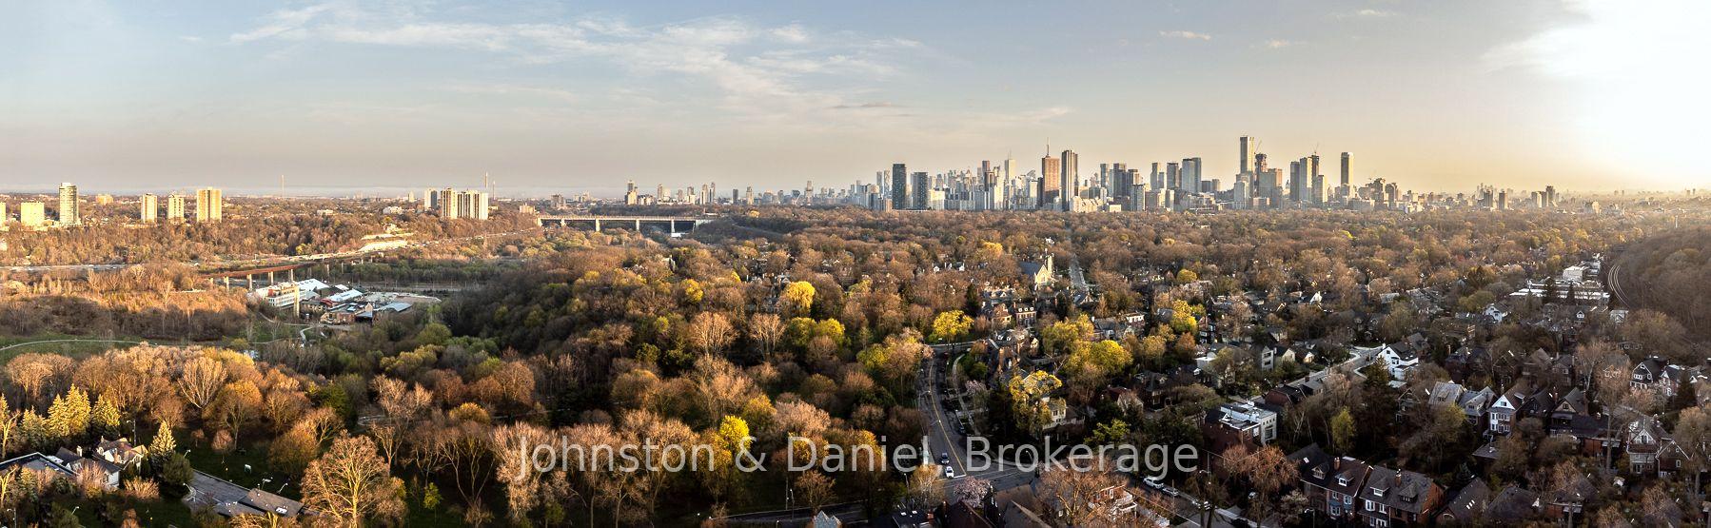
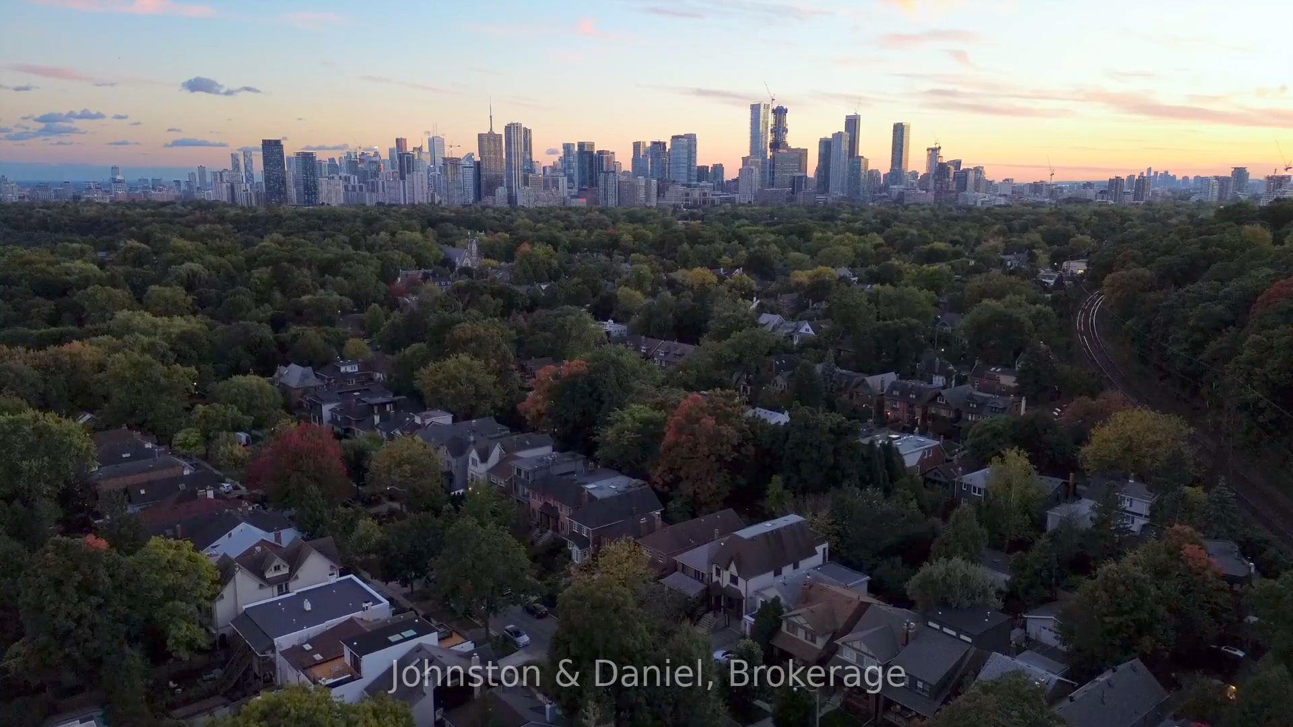
- Located on a beautiful tree-lined street.
- Close to schools and parks for convenience.
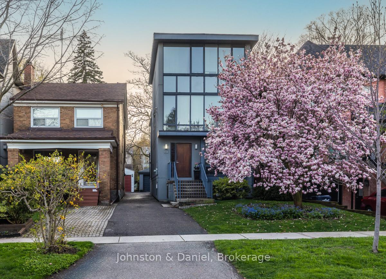
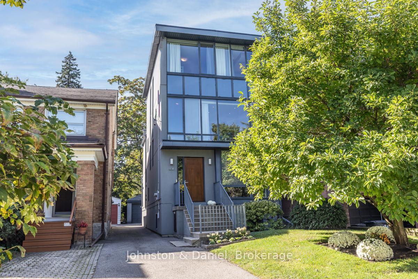
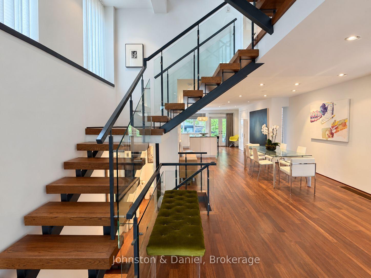
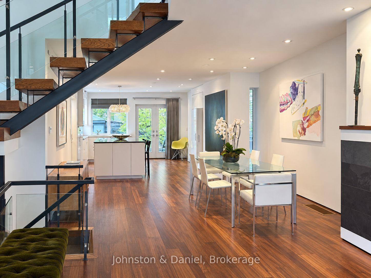
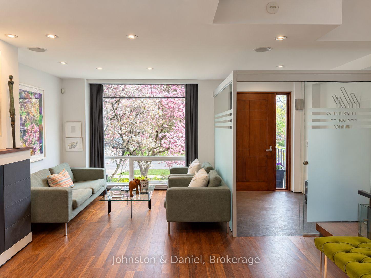
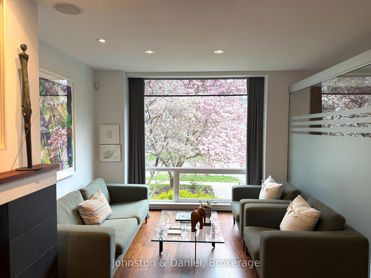
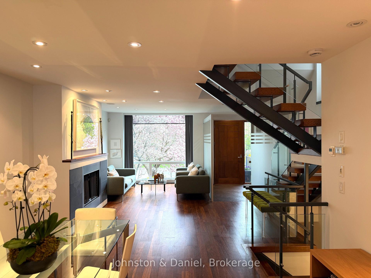
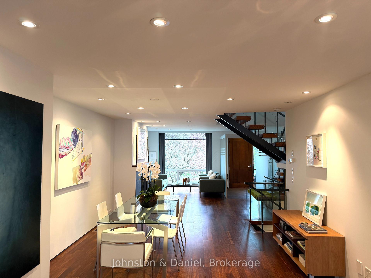
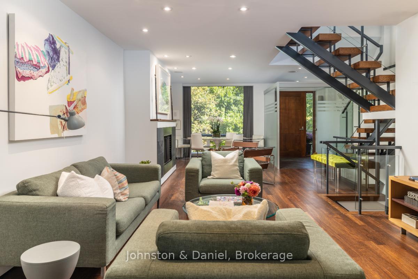
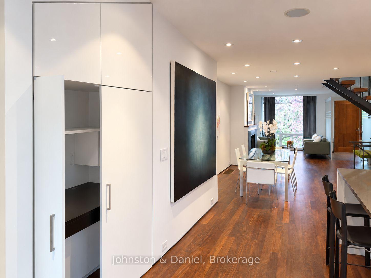
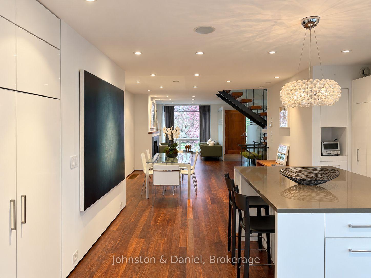
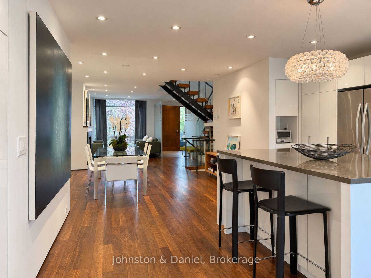
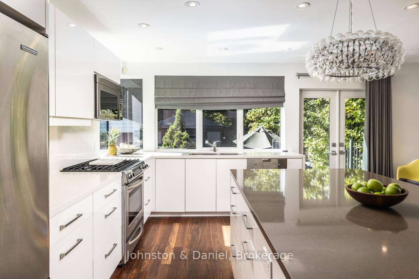
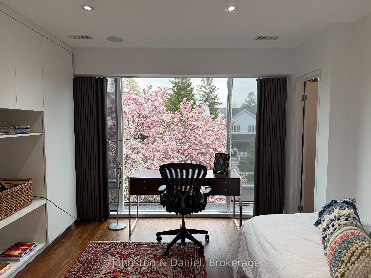
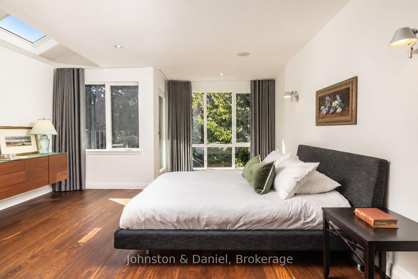
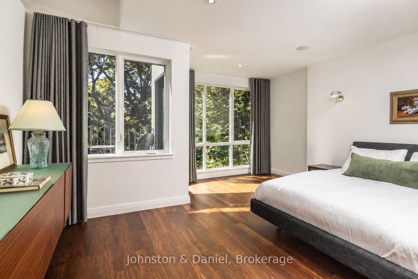
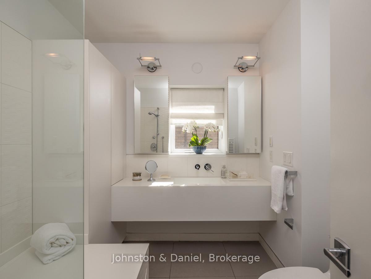
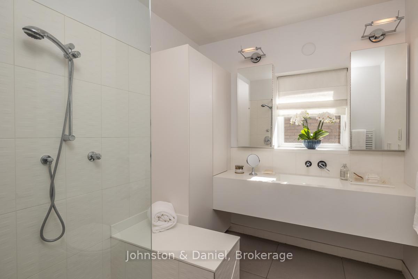
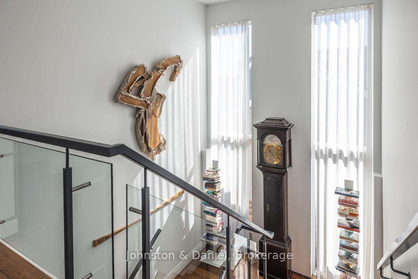
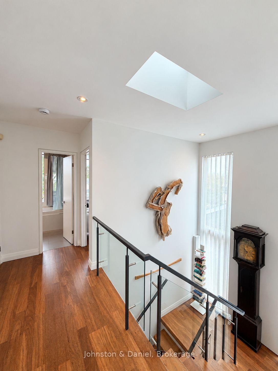
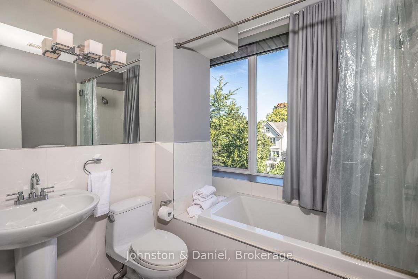
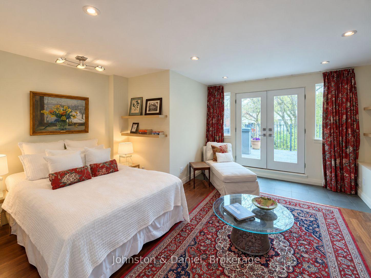
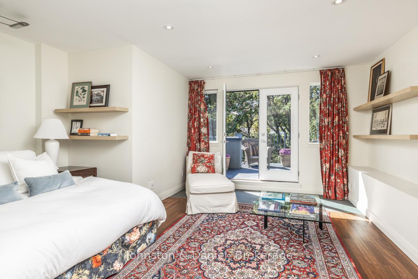
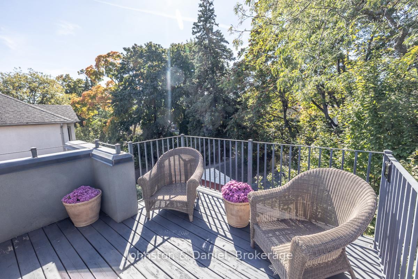
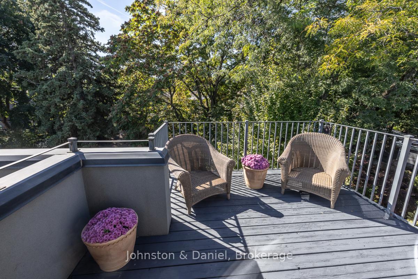
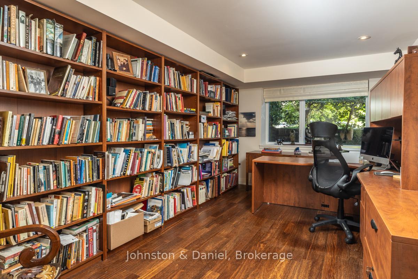
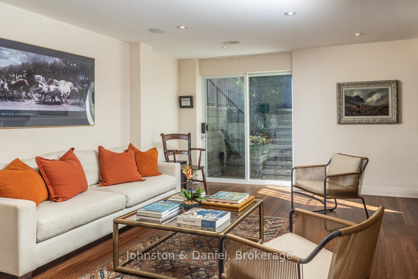
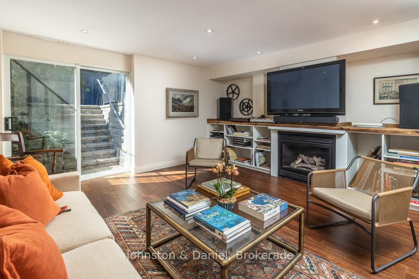
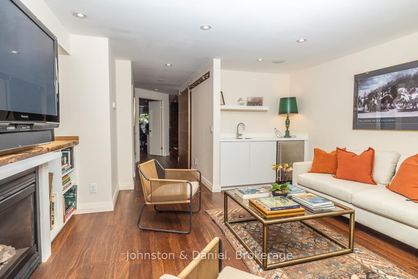
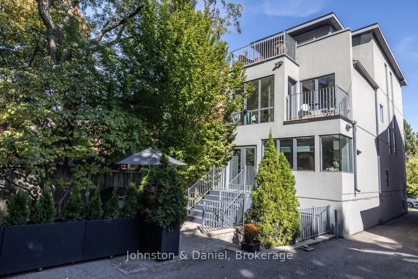
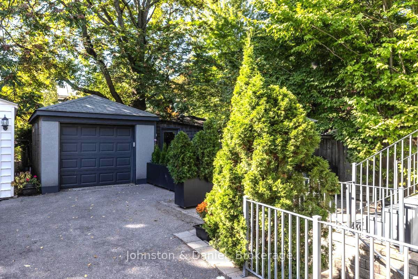
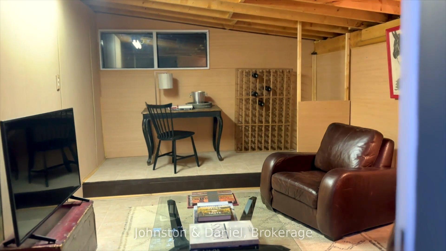
*Open Weekend - October 10th & 11th - 2-4pm!* Fabulous contemporary home in Rosedale! Over 2,900 square feet on four floors, the lower level is partially at grade and offers incredible natural light and a walkout from the recreation room to the garden. Detached home with four bedrooms, plus a fifth bedroom/home office in the lower level. Minimalist aesthetic throughout, very stylish and a stunning opportunity on this pretty tree-lined street. Heated Brazilian Ipe hardwood floors throughout, a dramatic glass/steel staircase, large picture windows throughout drenching the house in sunlight and multiple walkouts. Enjoy the chef's kitchen with a large centre island with breakfast bar, quartz countertops, views over the garden and as well as a concealed office nook. The generous primary retreat offers a bedroom, a sitting area, walkout to private balcony, as well as a walk-in closet and a spa-like three piece ensuite washroom. The third floor with two bedrooms is bright and airy and offers a sun deck that can be enjoyed to watch the seasons change. The lower level is a seamless extension of the home, with a recreation room features a kitchenette (plumbed for a full kitchen) affording this level a lot of versatility as a possible in-law suite. A rare garden studio at the rear of the property provides endless possibilities (gym, art studio/workshop) and completes this special offering. Oversized one-car garage plus additional parking. Walk to area schools including Whitney Public School and Branksome Hall. The Summerhill Market is also just steps away as is Chorley Park and the extensive ravine system. Walk to Rosedale bus at the end of the street for quick transit to Rosedale Station. Excellent access to the Bayview Extension to downtown core in minutes or to the DVP.
Key Facts & Features
Property Costs
- Annual Property Tax Amount
- $15,009
- Land Transfer Tax Fee
- $117,900
- Basement Type
- Finished, Walk-Up
Interior Features
- Laundry Level
- Lower Level
- Interior Extras
- Central Vacuum, Carpet Free, Storage, Bar Fridge
- Fireplace/Stove
- Yes
- Fireplace Features
- Living Room, Natural Gas, Rec Room
- Elevator
- No
Exterior Features
- Pool
- None
Building
- Building Type
- Detached
- Building Style
- 3-Storey
Construction
- Exterior Finish
- Brick
- Roof
- Asphalt Shingle
- Foundation Details
- Concrete
- Special Designation
- Unknown
Lot
- Lot Front
- 25.00 ft
- Lot Depth
- 136.00 ft
Inclusions
- Inclusions
- All kitchen appliances, washer, dryer, central vacuum and related equipment, all electric light fixtures, all custom window treatments & blinds, all built-in ceiling speakers, two HVAC systems, all custom built-ins and shelving.
Parking & Garages
- Garage Type
- Detached
- Garage Spaces
- 1
- Parking Spaces
- 1
- Total Garage And Parking Spaces
- 2
Heating & Cooling
- Heat Source
- Gas
- Heat Type
- Forced Air
- Air Conditioning
- Central Air
- Water
- Municipal
- Sewers
- Sewer
- Bedrooms
- 4 + 1
- Washrooms
- 5
- Kitchens
- 1
- Family / bonus room
- Yes
Room sizes
- Bedroom 4—Third level, Hardwood Floor, W/O To Sundeck, B/I Bookcase
- Dining Room—Main level, Hardwood Floor, Picture Window, Overlooks Frontyard
- Bedroom 3—Third level, Hardwood Floor, Picture Window, East View
- Office—Second level, Hardwood Floor, 3 Pc Ensuite, Picture Window
- Living Room—Main level, Hardwood Floor, Gas Fireplace, Open Concept
- Recreation—Lower level, Gas Fireplace, Walk-Up, Combined w/Kitchen
- Bedroom 5—Lower level, Hardwood Floor, B/I Bookcase, Above Grade Window
- Primary Bedroom—Second level, 3 Pc Ensuite, Walk-In Closet(s), W/O To Balcony
- Foyer—Main level, Slate Flooring, Glass Doors, Recessed Lighting
- Kitchen—Main level, Quartz Counter, Centre Island, Breakfast Bar
Washrooms
- 2-piece, Main
- 3-piece, Second
- 4-piece, Third
- 3-piece, Lower
- Municipality
- Toronto
- Neighbourhood
- Rosedale-Moore Park
- Main cross streets
- Glen Rd / Summerhill Ave
- Directions
- Glen Rd / Summerhill Ave
- MLS® number
- C13874178
- Data source
- Toronto Regional Real Estate Board
- Listed on
- 2026-10-07
- Updated on
- 2026-10-13
- Days on market
- 8 days
- Possession type
- 30-59 days
- Co-op commission
- 2.5% + HST
- Seller
- Listed by
- Johnston & Daniel
Home Market Value
Current home valuation for 44 Standish Avenue, Toronto, Rosedale-Moore Park, Toronto, ON. Listed for $2,899,000
HOMEH Estimate
$2,704,561
Estimated Sales Range
$2,136,603 - $3,272,519
HOMEH Estimate for 44 Standish Avenue, Toronto, Rosedale-Moore Park
Calculated with a real agent's CMA method — 45+ years of experience, codified. Not an AI guess.
Mortgage Payment Calculator
Compare up to 4 down payment scenarios
20% required for homes $1.5M or more
$579,800
| Scenario 1 | Scenario 2 | Scenario 3 | Scenario 4 | |
|---|---|---|---|---|
−Down payment | % $ | % $ | % $ | % $ |
+CMHC insurance | $0 | $0 | $0 | $0 |
=Total mortgage | $2,319,200 | $2,174,250 | $2,029,300 | $1,884,350 |
Amortization | ||||
Mortgage rate | % | % | % | % |
| Payment frequency | ||||
=Mortgage payment | $11,324monthly | $10,616monthly | $9,908monthly | $9,200monthly |
Land Transfer Tax
$58,950
$58,950
$117,900
Around this home
Data provided by OpenStreetMap & Fraser Institute School Rankings
Ask HOMEH
New!Hi there!
👋Text or call (416) 301-9001
Recommended for you
Based on homes you've looked at.
No recommended properties found.
Nearby similar homes
No nearby properties found.
More real estate resources
Other homes nearby
Explore this area
No nearby listings available.