

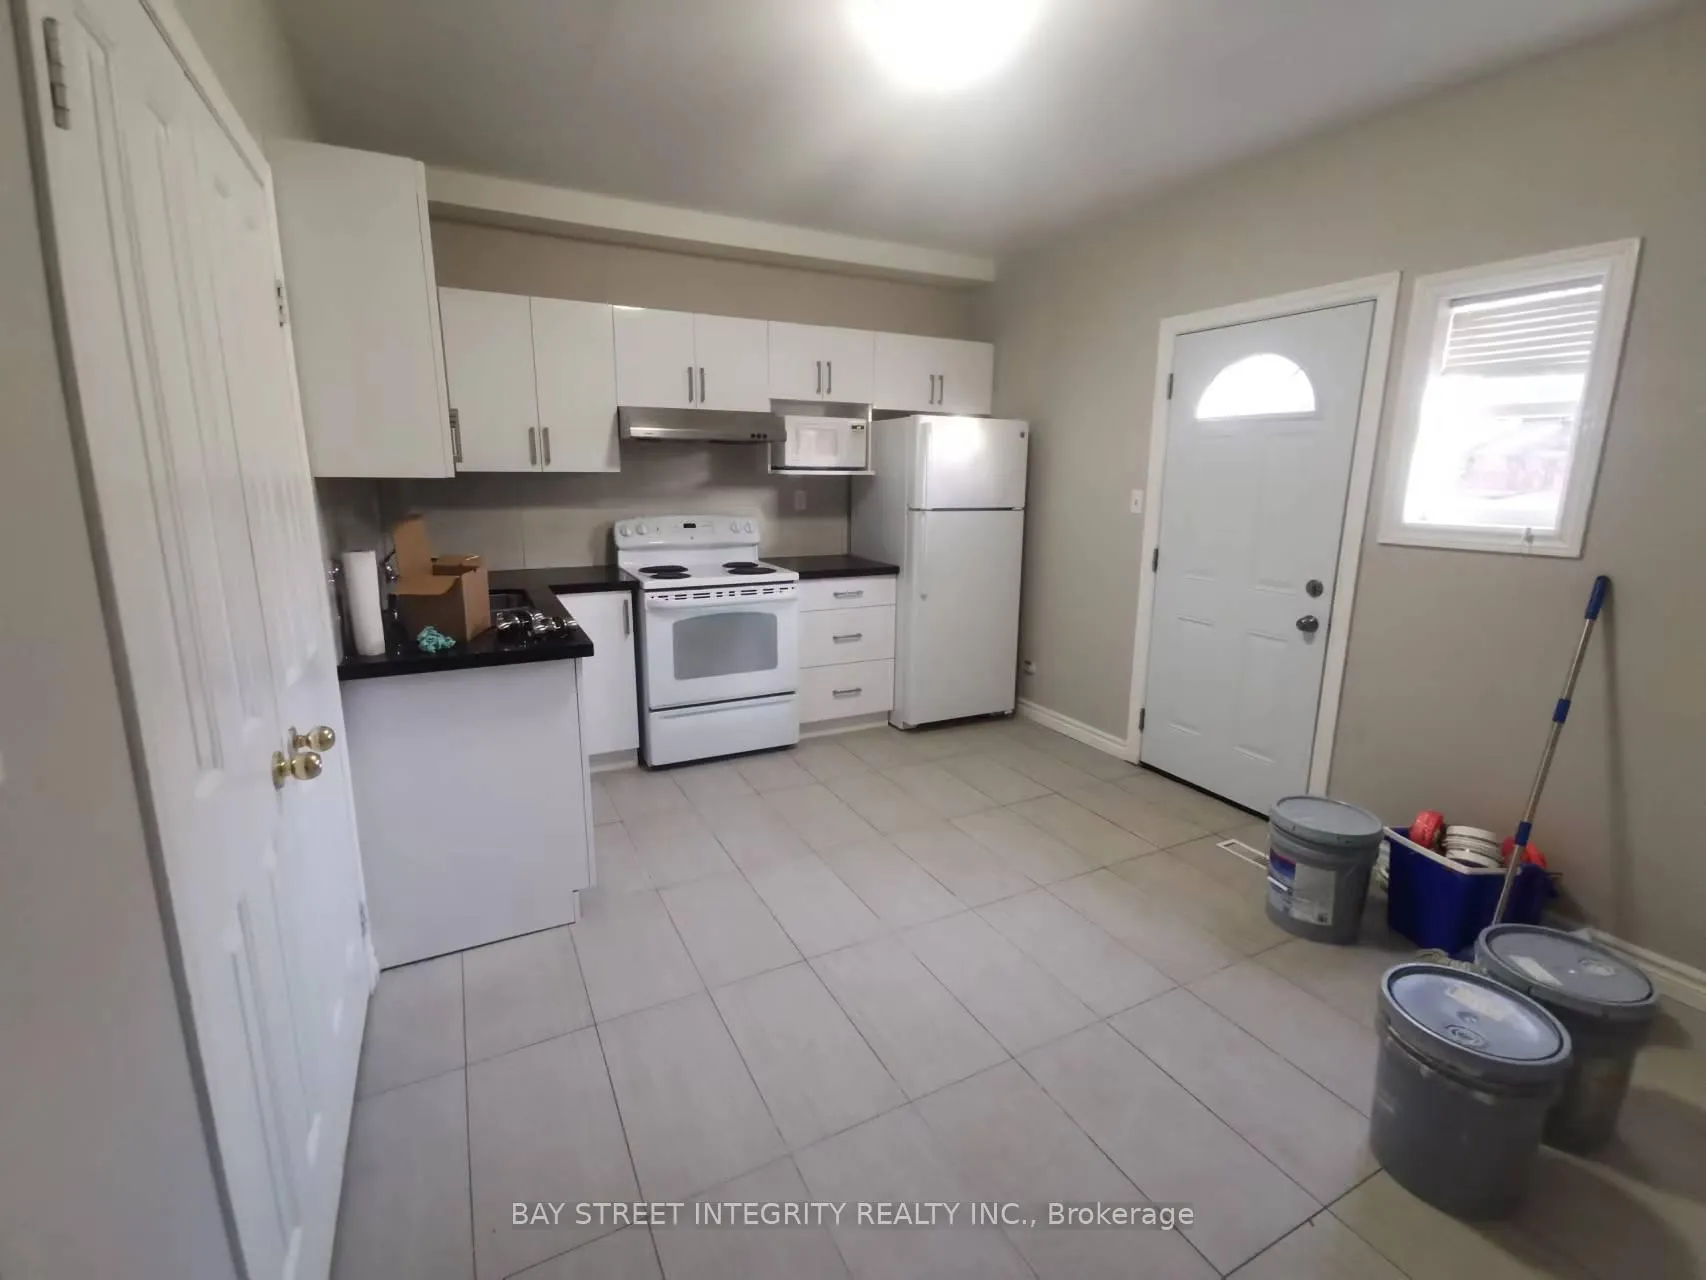
Unit A, 7 D'arcy Street
Detached Rented
1/13Unit A, 7 D'arcy Street
Detached Rented
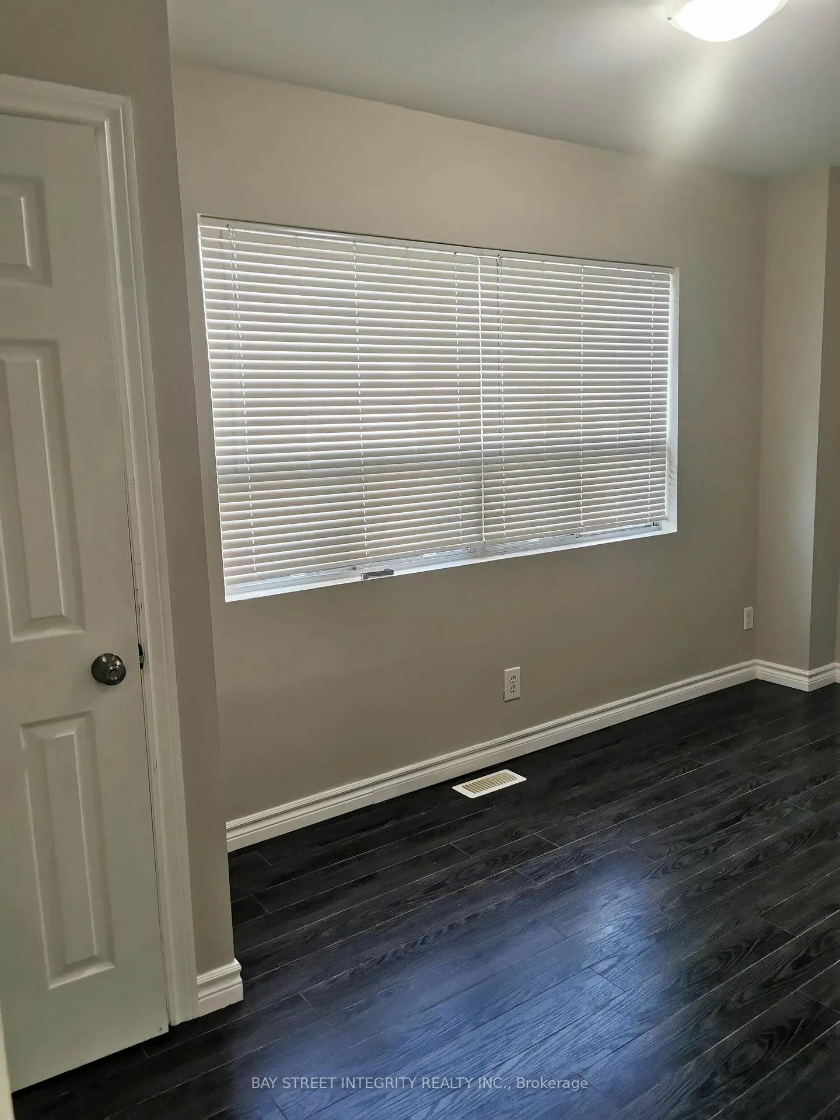
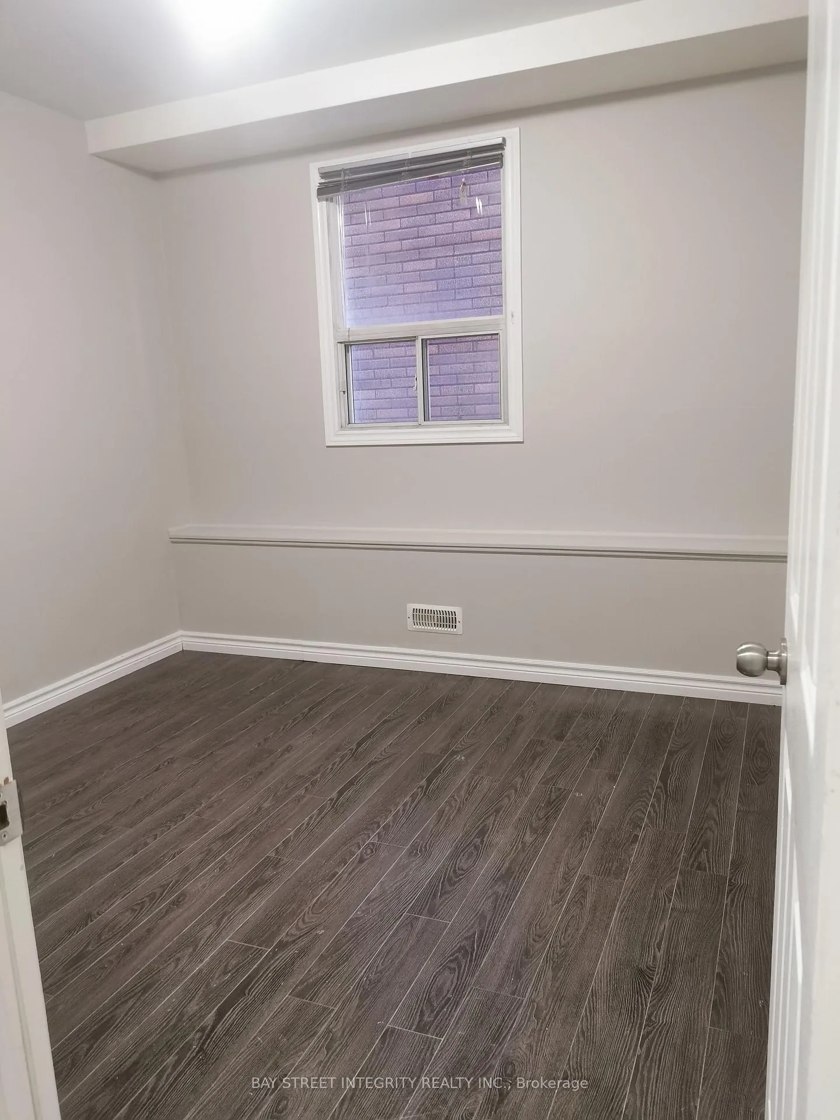
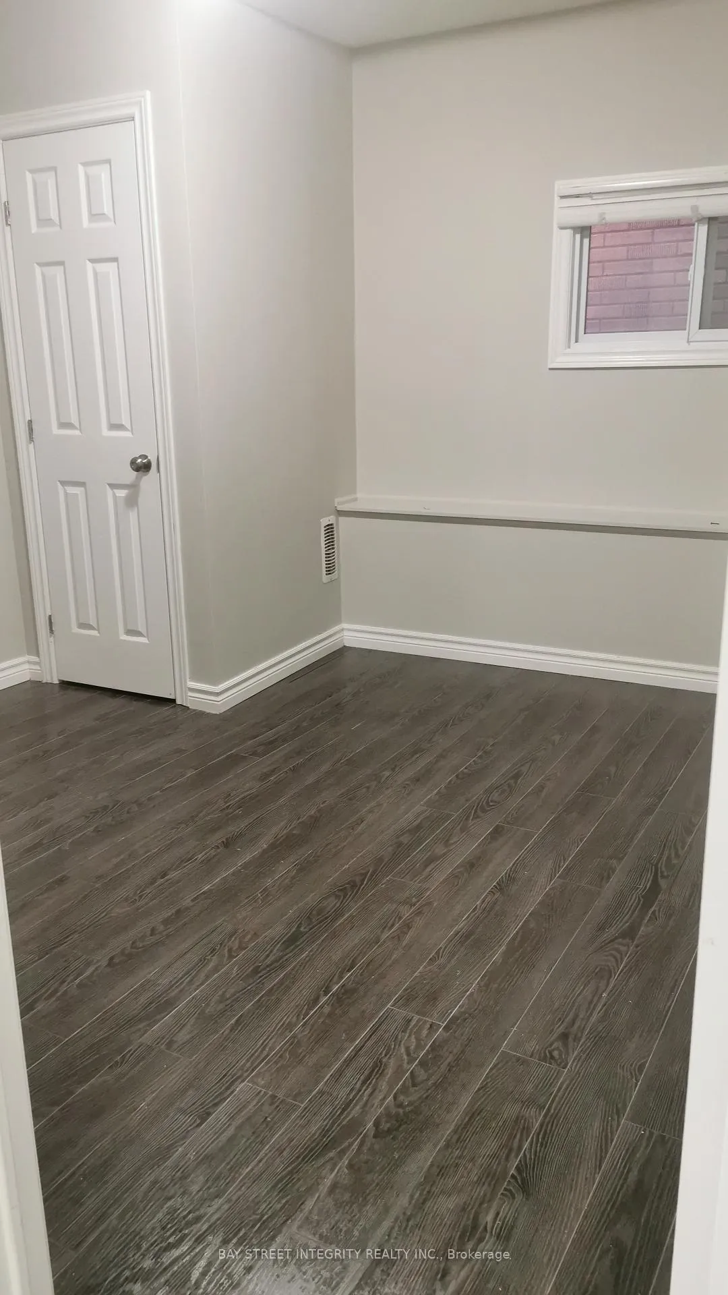
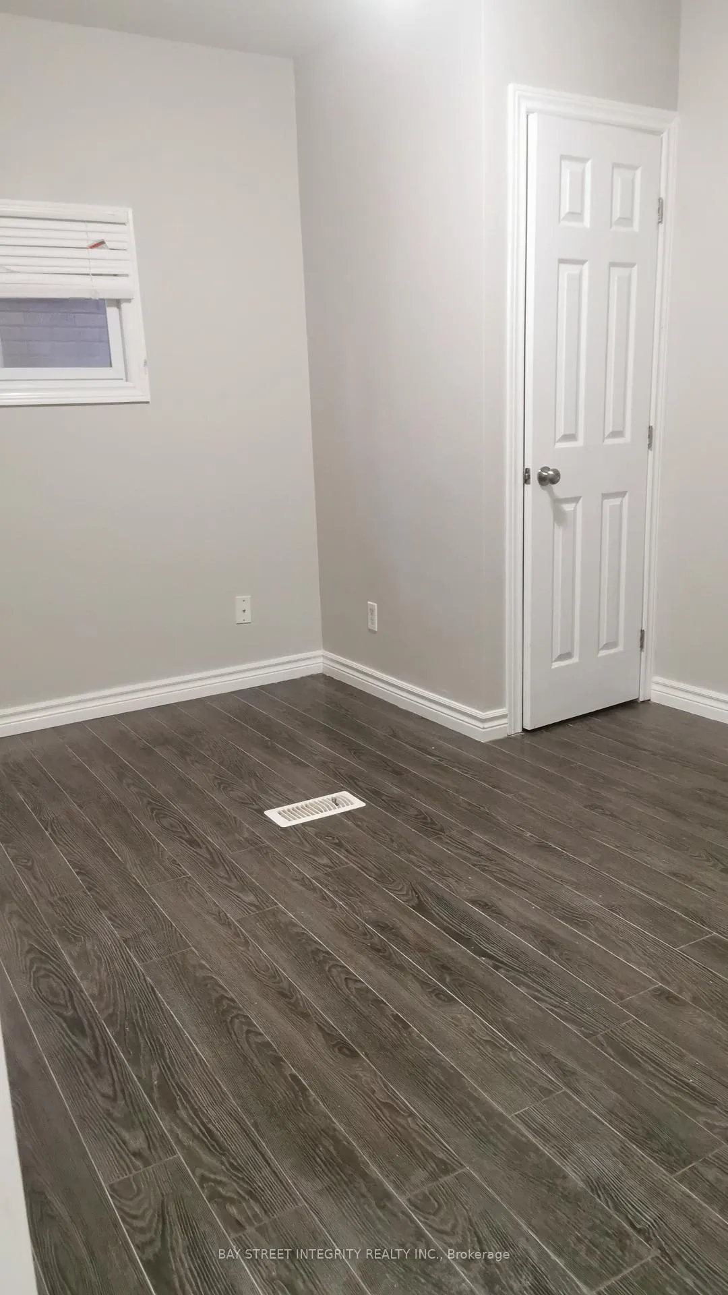 See all 13 photos
6 Bedrooms
3 Bathrooms
0 Garage
700–1.1K sq.ft
Main Floor
— Unit
Property history
Facts and features
- BasementApartment
- Lease term12 months
- FurnishedUnfurnished
- LaundryIn-suite laundry, coin operated
What stands out
- Central air
The homeDetached, 3-storey, 700–1,100 sq ft
- Type: Detached
- Style: 3-storey
- Living space: 700–1,100 sq ft
- Basement: Apartment
InsideTile, In-suite laundry, coin operated, lower level, Carpet free
- Flooring: Tile
- Laundry: In-suite laundry, coin operated, lower level
- Features: Carpet free
- Rooms above ground: 9
- Bedrooms: 6
- Bathrooms: 3
- Kitchens: 1
Outside and lotBrick, Asphalt shingle, Concrete
- Exterior: Brick
- Roof: Asphalt shingle
- Foundation: Concrete
Heating, water and powerForced air, gas, Central air, Municipal water
- Heating: Forced air, gas
- Cooling: Central air
- Water: Municipal water
- Sewer: Municipal sewer
Rent and termsRent $5,400 a month, Main, Unfurnished
- Rent: $5,400 a month
- Space for rent: Main
- Furnished: Unfurnished
- Lease: 12 months
- Rent includes: Heat, hydro, central air conditioning, water
- Deposit: Required
- Credit check: Required
- Employment letter: Required
- Rental application: Required
- References: Required
Listing detailsC12188272, Rented, Jun 2, 2025
- MLS® number: C12188272
- Status: Rented
- Listed on: Jun 2, 2025
- Days on market: 67
- Updated: Aug 8, 2025
- Possession: 2025-06-15 / Immediate
- Occupied by: Vacant
- Listing brokerage: BAY STREET INTEGRITY REALTY INC.
About this home
Unit A, 7 D'arcy Street, Toronto (Kensington-Chinatown), ON M5T 1J8
Carpet Free
Upgraded 6-Bedroom Unit On Main Floor And Lower Level Of A Detached House With Three Washrooms (1 Full And 2 Powder Rooms). Located In Downtown Toronto Close To U Of T, OCAD, Ryerson University, And AGO. 2-Minute Walk To Streetcar And 10 Minutes To St. Patrick Station. Very Convenient For Grocery Shopping And Dining Out. Available For Move-In Immediately. No Furniture Provided. All Utilities Included With Fix Amount of $250/month: Hydro, Heat, AC, Water. Coin Laundry In Unit.
Read more
Ask about this home
A HOMEH agent will answer your questions about this home.
Ask a question
Around this home
Dundas/ McCaul
Errands
Transit
Parks
Schools
Daily convenience, out of 100, from the distances below
ParkGallery Park · 15 within 1 km2 min walk95 m
GroceryHattendo Cafe2 min walk113 m
SchoolCornerstone Preparatory - Main3 min walk170 m
Train stationMcCaul Street2 min walk104 m
PharmacyI.D.A.3 min walk163 m
Cafés & foodLazy Shack · 15 within 1 km1 min walk53 m
Gym & rec centreSkyClub Fitness4 min walk260 m
LibraryDorothy H. Hoover Library4 min walk258 m
HospitalToronto Rehab4 min walk251 m
WalkDriveStraight-line distance, open map data
Grocery0.1 km
Park0.1 km
Coffee0.1 km
Dining0.1 km
Gym0.3 km
Hospital0.3 km
McCaul Street0.1 km
Schools nearby
School rating, out of 10.
Cornerstone Preparatory - Mainelementary · Private · 0.2 km
—
Heydon Park Secondary Schoolsecondary · Public · 0.2 km
—
Contact Alternative School Schoolsecondary · Public · 0.2 km
—
Contact agent
Helpful calculators
Rent vs buy
Affordability
Mortgage
Down payment
Stress test
CMHC insurance
Your HOMEH agent

KimHOMEH agent · Toronto
"I would see it this week."
Ask Kim
Keep exploring
You are here