

Unit 1102, 270 Queens Quay W
Unit 1102, 270 Queens Quay W
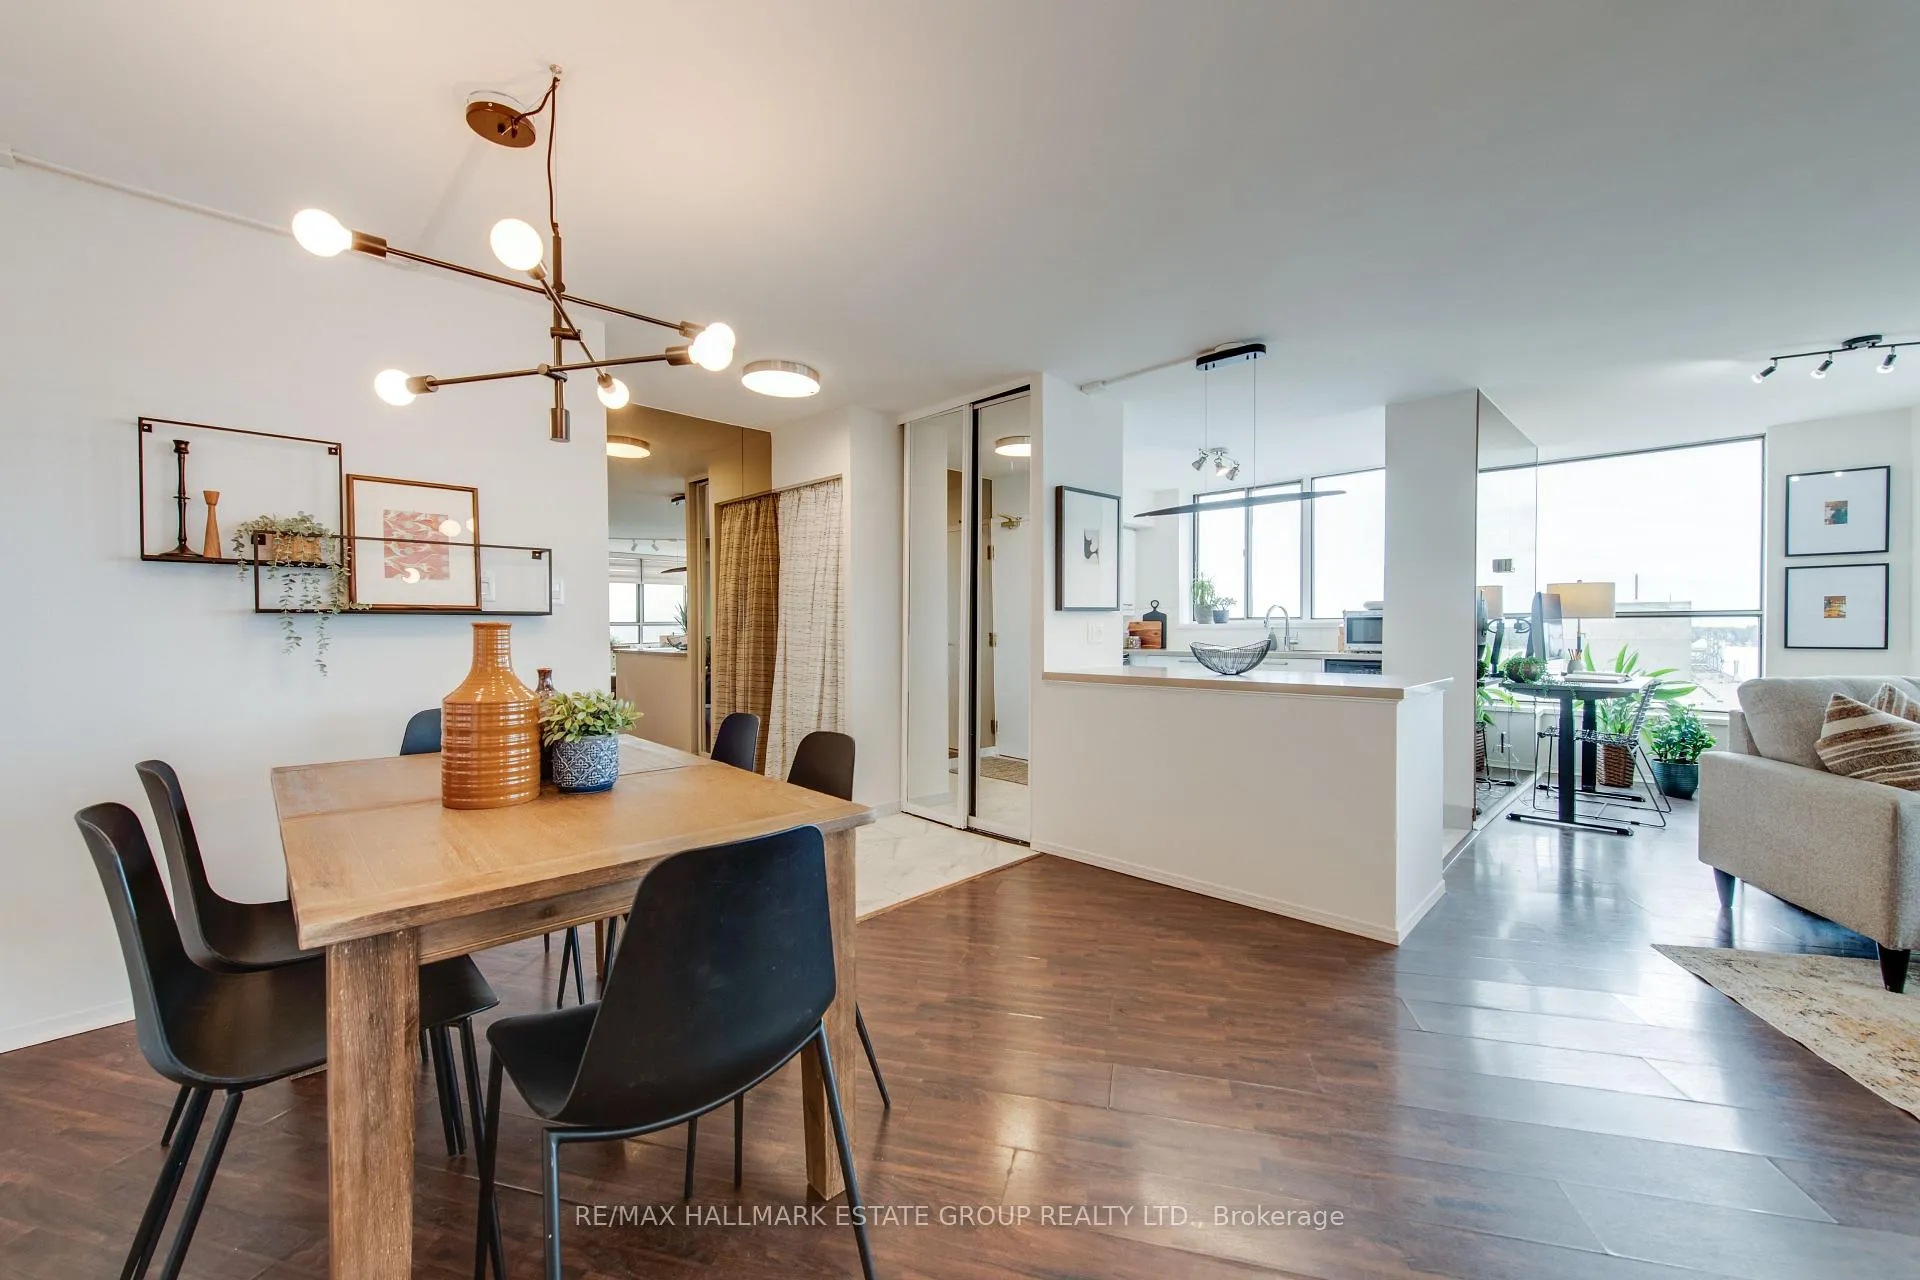 See all 27 photos
Property history
Facts and features
- ExposureSouth west
- LaundryEnsuite
- LockerExclusive
- BalconyNone
- Central air
- Concierge
- Gym
- Rooftop deck/garden
- Party room/meeting room
The homeCondo Apartment, Apartment, 800–899 sq ft
- Type: Condo Apartment
- Style: Apartment
- Living space: 800–899 sq ft
- Basement: None
- Exposure: South West
InsideCeramic, Ensuite, Carpet free
- Flooring: Ceramic
- Laundry: Ensuite
- Features: Carpet free
- Security: Smoke detector, concierge/security
- Rooms above ground: 4
- Rooms in the basement: 1
- Bedrooms: 1
- Bathrooms: 1
- Kitchens: 1
OutsideBrick, Balcony None
- Exterior: Brick
- Balcony: None
Parking and locker1 Parking, Other, Rental
- Spaces: 1 Parking
- Garage: Other
- Parking type: Rental
- Driveway: Covered
- Spot: 282
- Locker: Exclusive
- Locker unit: 111
- Locker level: 4
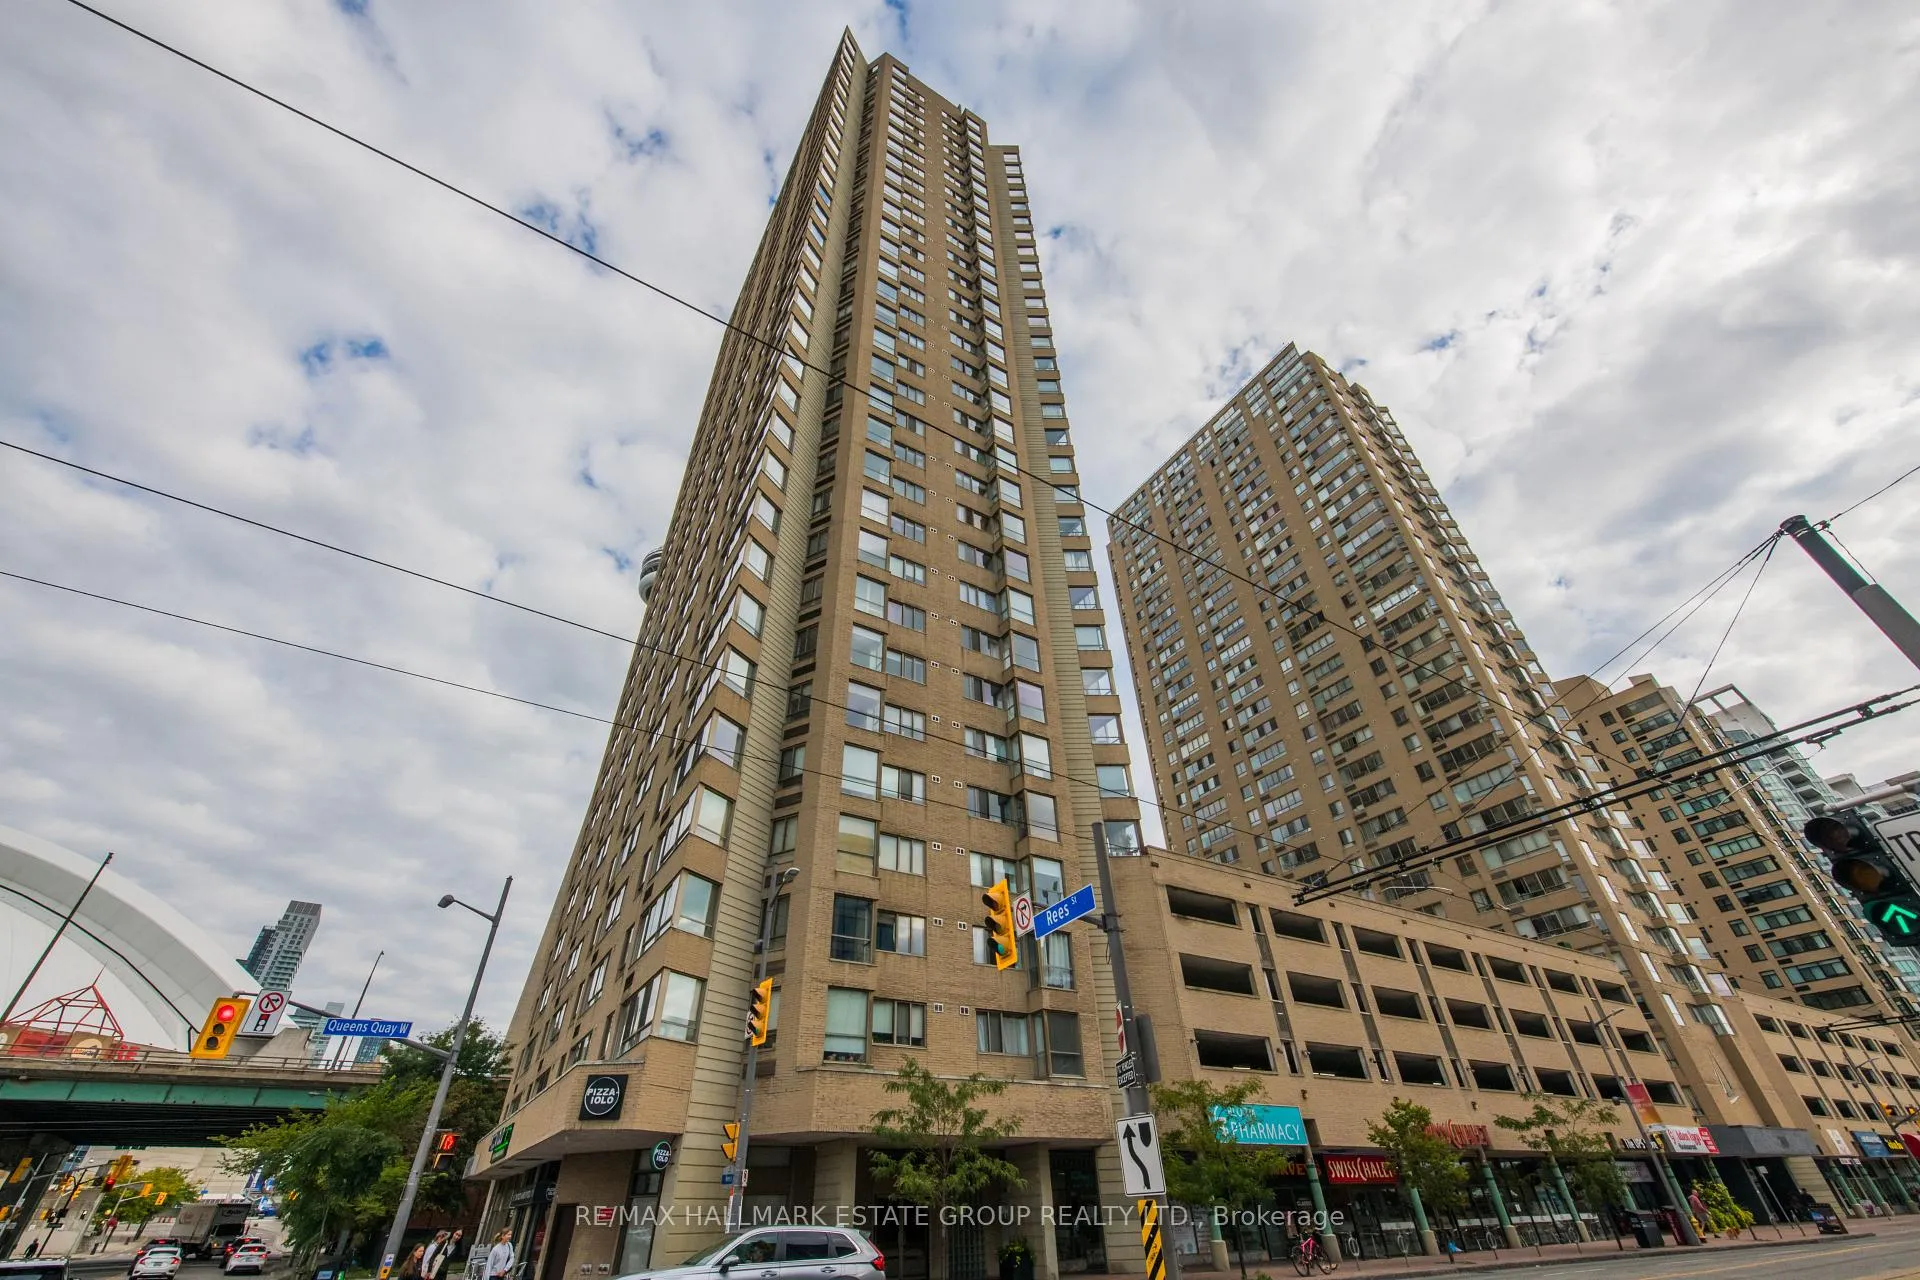
BuildingHarbourpoint III Condos, Storeys 30, Units 225
- Name: Harbourpoint III Condos
- Storeys: 30
- Units: 225
- Registered: 1987
- Condo corporation: 739
- Amenities: Concierge, gym, rooftop deck/garden, sauna, party room/meeting room
- Pets: Allowed
Heating, water and powerForced air, electric, Central air
- Heating: Forced air, electric
- Cooling: Central air
Costs and taxesTaxes $2,682 a year, Condo fee $646 a month, Cac included, common elements included, cable tv included, water included
- Taxes, 2025: $2,682 a year
- Condo fee: $646 a month
- Fee includes: Cac included, common elements included, cable tv included, water included
- HST: HST included in the price
- Rental items: 1 parking space leased $150/month until december 2046
Included in the saleFridge, stove, dishwasher (as is), washer & dryer. internet. all elfs and all blinds., Dining room light fixture, all floating shelves & curtains in bedroom.
- Included: Fridge, stove, dishwasher (as is), washer & dryer. internet. all elfs and all blinds.
- Not included: Dining room light fixture, all floating shelves & curtains in bedroom.
NearbyPark, public transit, rec./commun.centre, school
- Close to: Park, public transit, rec./commun.centre, school
Listing detailsC12477025, Sold, Oct 22, 2025
- MLS® number: C12477025
- Status: Sold
- Listed on: Oct 22, 2025
- Days on market: 20
- Updated: Nov 11, 2025
- Possession: Flexible
- Occupied by: Owner
- Listing brokerage: RE/MAX HALLMARK ESTATE GROUP REALTY LTD.
About this home
Unit 1102, 270 Queens Quay W, Toronto (Waterfront Communities), ON M5J 2N4
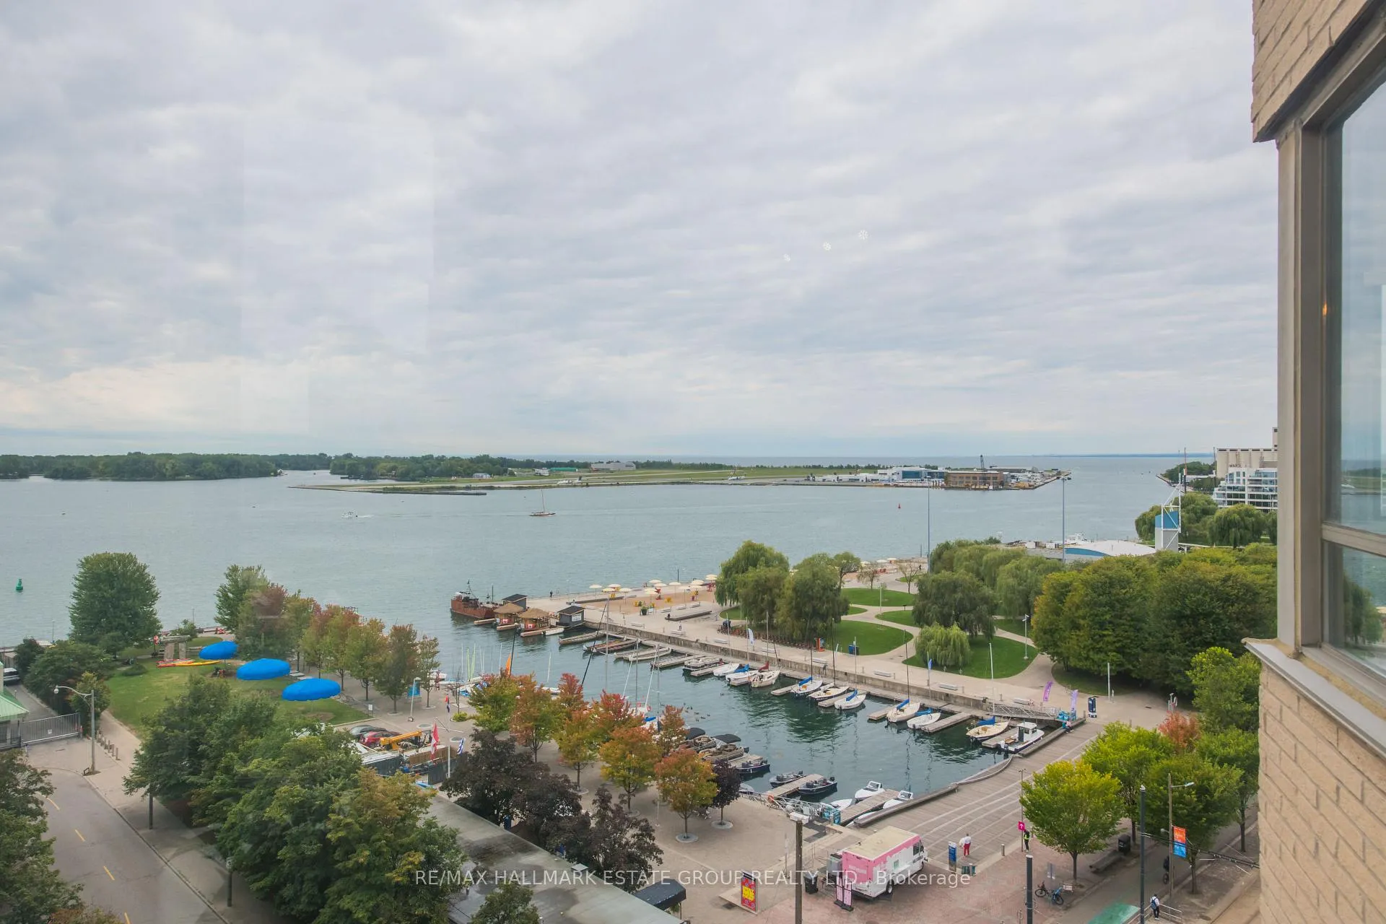
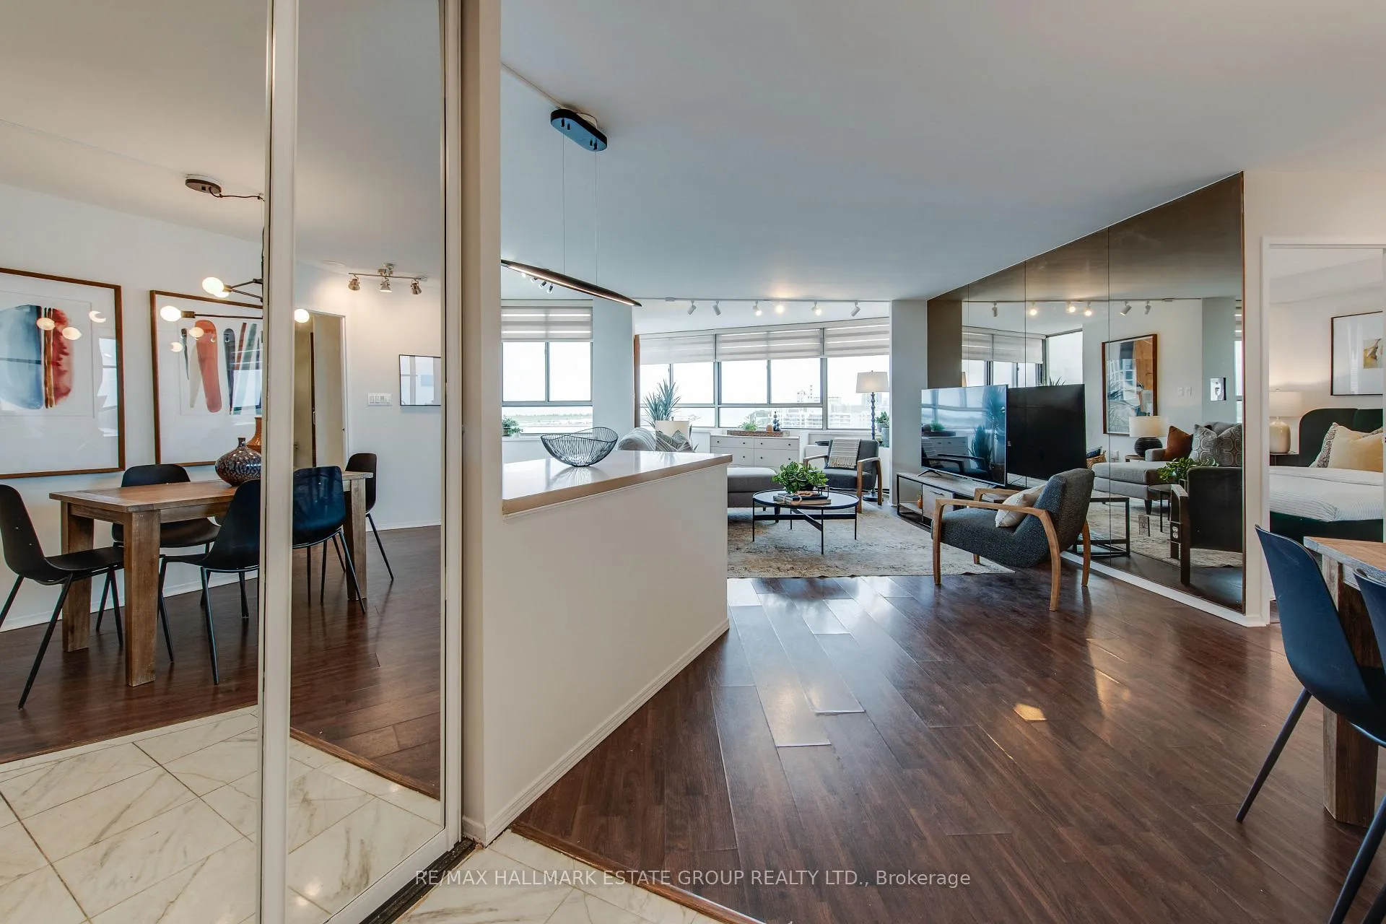
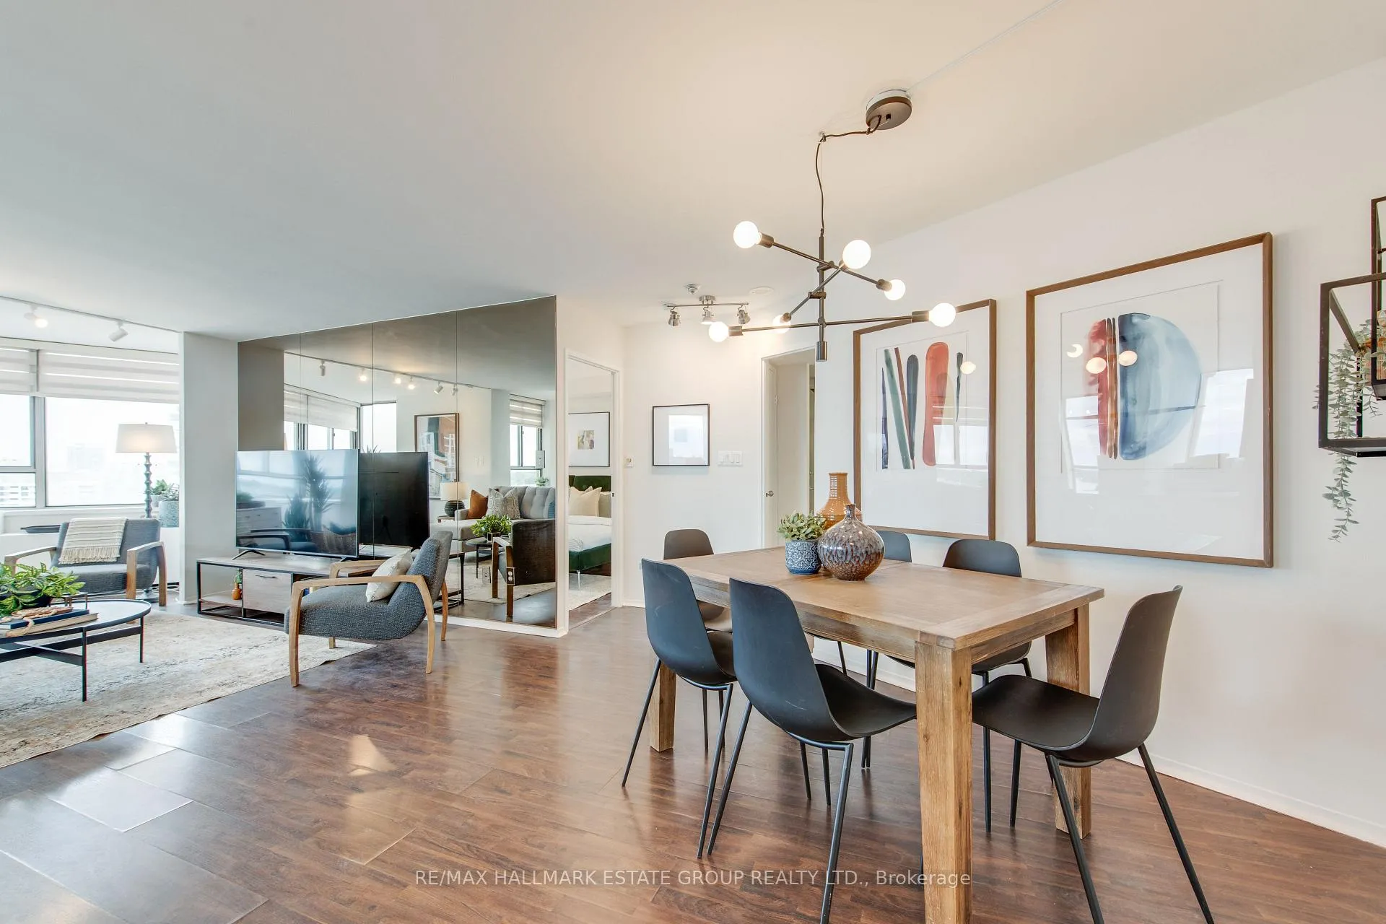
Welcome to waterfront living at its finest! This wonderfully sunny, fully renovated 1 bedroom +1 condo offers breathtaking panoramic views of Lake Ontario from the 11th floor of Harbourpoint III. Say goodbye to cookie-cutter bowling-alley layouts this spacious, open-concept design is airy, inviting, and full of natural light. Enjoy laminate flooring throughout, expansive windows, and a beautifully updated flat-panel kitchen with ample cabinetry and a rare gem: a kitchen window with lake views! The generous living room easily accommodates a large TV, cozy seating, and space to entertain. A thoughtfully placed office nook makes working from home a pleasure especially with the lake as your backdrop. The oversized bedroom features excellent closet space and room to relax, while the modern bathroom adds a touch of luxury to your daily routine. Building Amenities & Location Highlights: Well-managed building with gym, party room, and rooftop terrace with BBQs and sweeping city/lake views. Steps to the waterfront, Toronto Islands, parks, shops, and top-tier dining and entertainment. TTC, groceries, Rogers Centre, and the downtown core right at your doorstep. Whether you're watching the sunset, tracking weather patterns over the lake, or enjoying the ever-changing views of the Islands, this condo offers a lifestyle that's anything but ordinary.
Ask about this home
A HOMEH agent will answer your questions about this home.
Know more about Harbourpoint III Condos
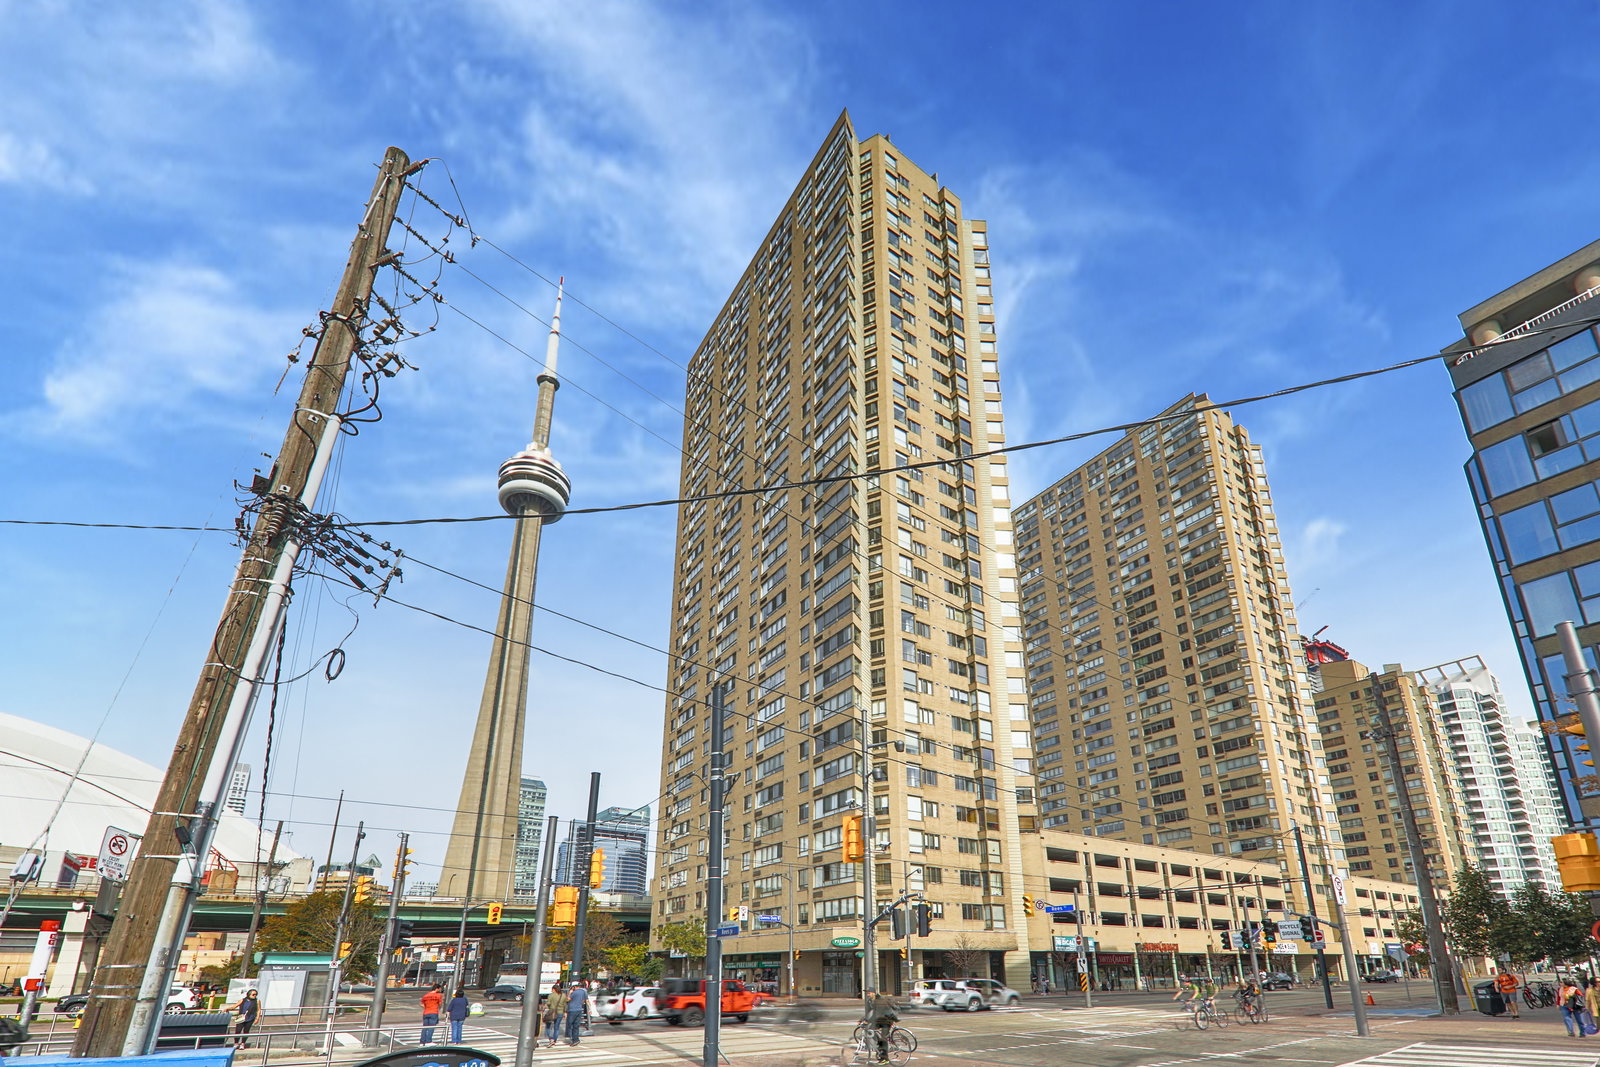
Condo building · 270 Queens Quay W
Harbourpoint III Condos is a 30-storey condo with 225 suites, built in 1987 by Huang and Danczkay Ltd. Right now 3 for sale are on the market here.
- 30storeys
- 225suites
- $652/sq ft
- 1987built
No similar units for sale in Harbourpoint III Condos right now.
Around this home
Daily convenience, out of 100, from the distances below
Schools nearby
School rating, out of 10.
Helpful calculators
Your HOMEH agent

"I would see it this week."