

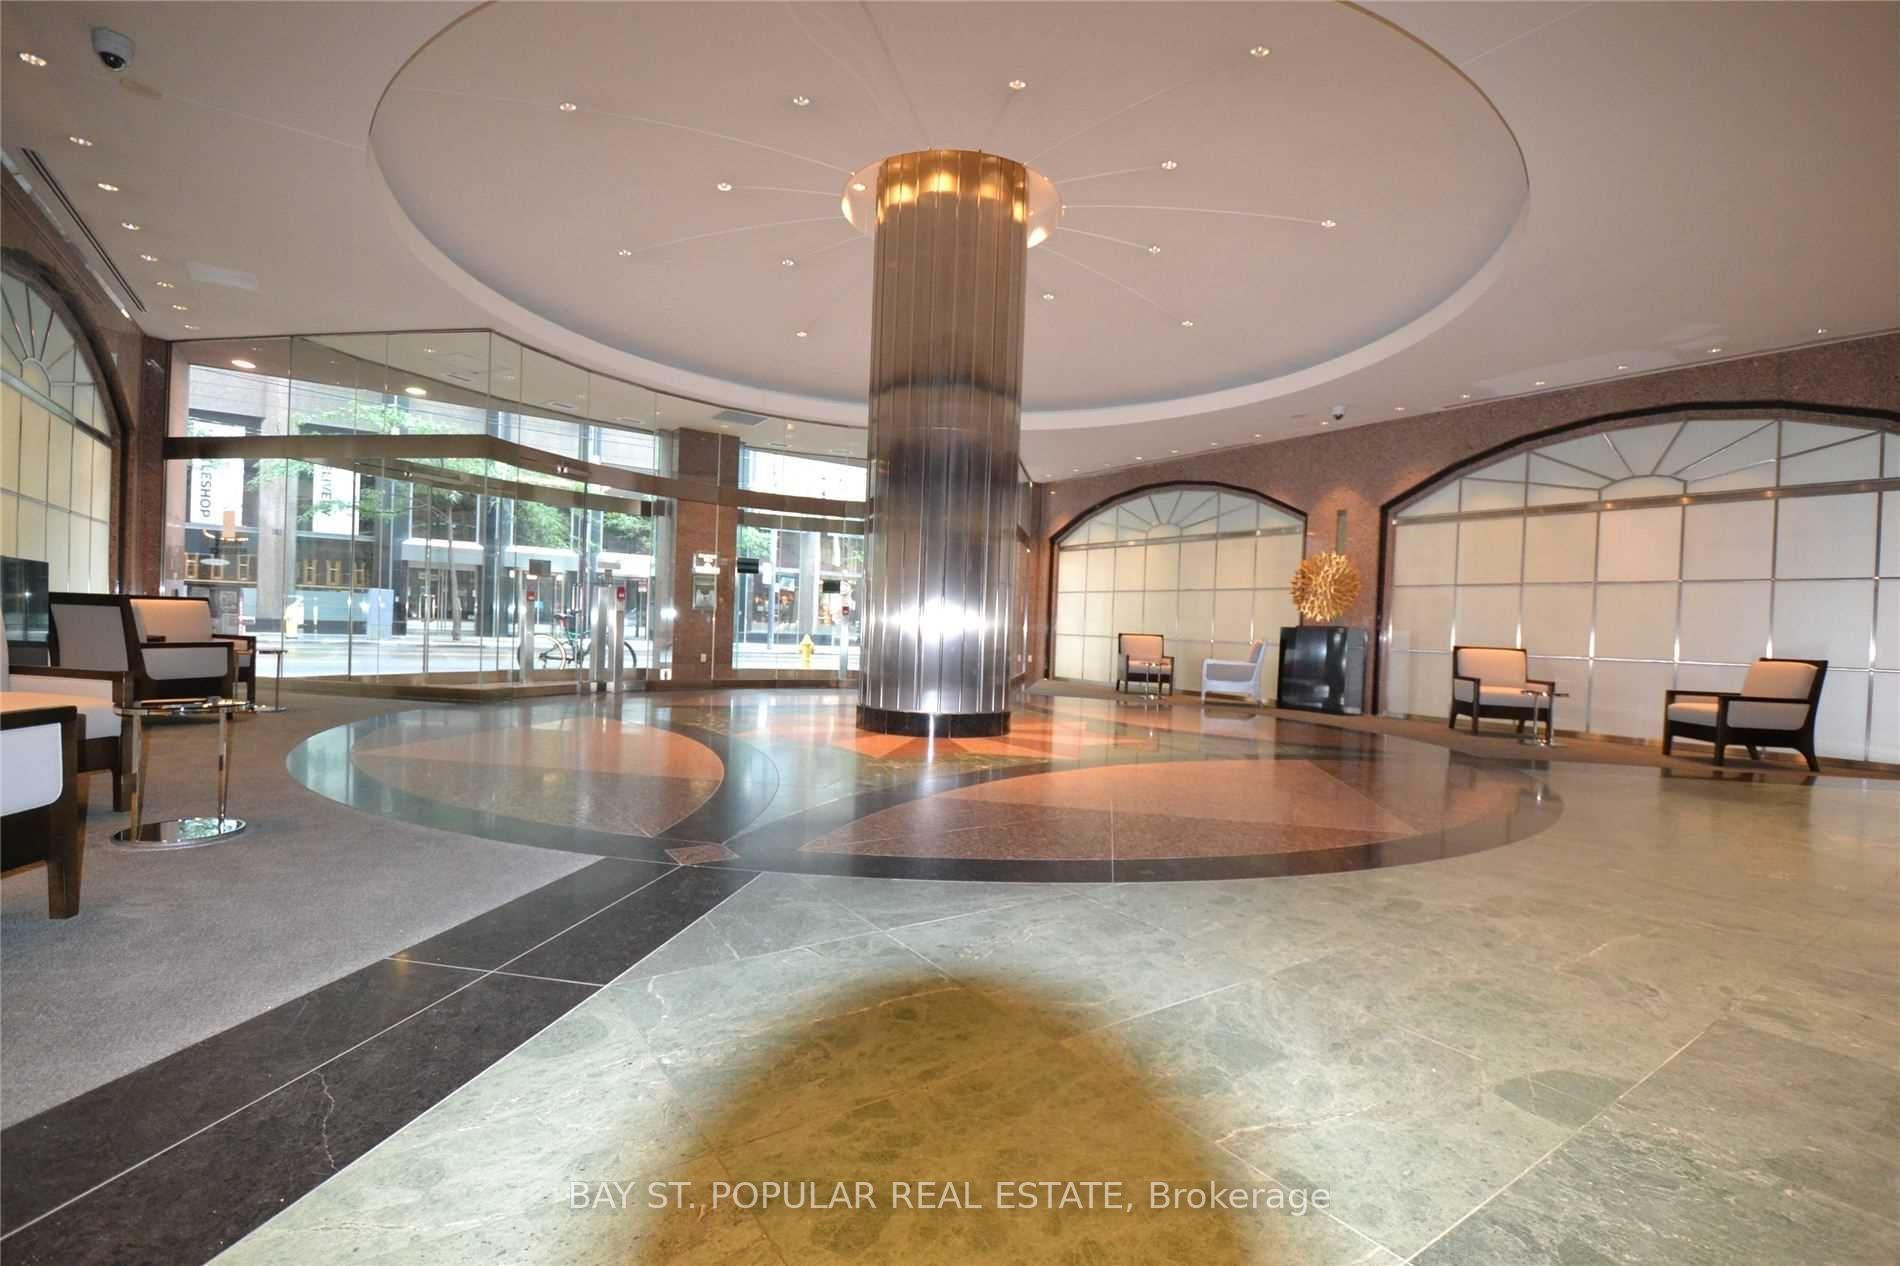
Unit 1014, 7 King Street E
Condo Apartment Terminated
1/7Unit 1014, 7 King Street E
Condo Apartment Terminated
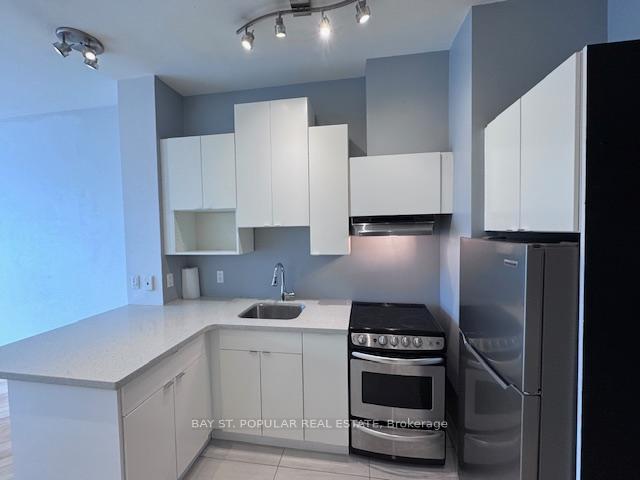
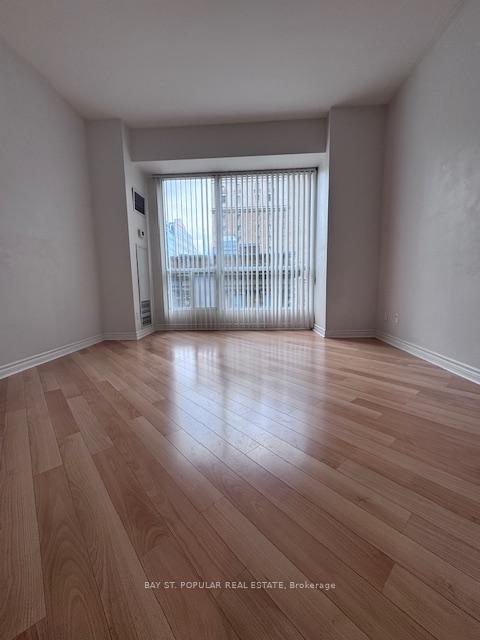
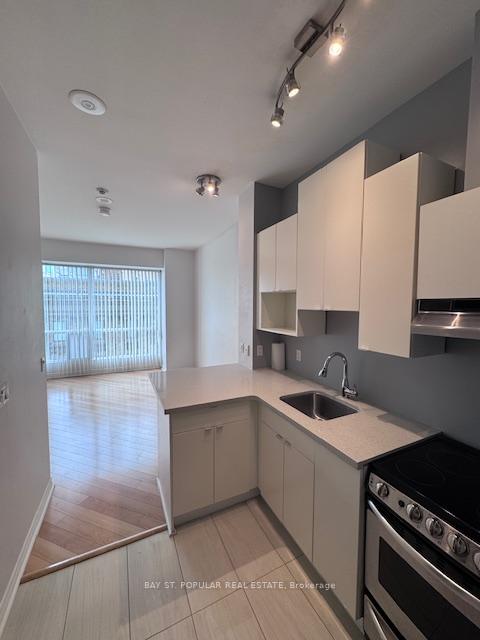
 See all 7 photos
0 Bedrooms
1 Bathroom
0 Parking
<500 sq.ft
Entire Home
— Unit
Property history
- $2,100TerminatedList: 2025-11-27|End: 2026-01-15|49 daysC12582742
- $2,100TerminatedList: 2025-08-13|End: 2025-11-27|106 daysC12344128
Facts and features
- ExposureEast
- LaundryEnsuite
- LockerNone
- BalconyNone
What stands out
- Hardwood floors
- Central air
- Concierge
- Gym
- Indoor pool
- Rooftop deck/garden
The homeCondo Apartment, Apartment, 0–499 sq ft
- Type: Condo Apartment
- Style: Apartment
- Living space: 0–499 sq ft
- Basement: None
- Exposure: East
InsideHardwood, Ensuite, main level, Carpet free
- Flooring: Hardwood
- Laundry: Ensuite, main level
- Features: Carpet free
- Rooms above ground: 3
- Bathrooms: 1
- Kitchens: 1
OutsideConcrete, Balcony None
- Exterior: Concrete
- Balcony: None
Parking and lockerParking type None, Locker None
- Parking type: None
- Locker: None
BuildingThe Metropole Condos, Storeys 23, Units 314
- Name: The Metropole Condos
- Storeys: 23
- Units: 314
- Registered: 1997
- Condo corporation: 1170
- Amenities: Concierge, gym, indoor pool, recreation room, rooftop deck/garden
- Pets: Not allowed
Heating, water and powerForced air, gas, Central air
- Heating: Forced air, gas
- Cooling: Central air
Rent and termsRent $2,100 a month, Entire property, Unfurnished
- Rent: $2,100 a month
- Space for rent: Entire property
- Furnished: Unfurnished
- Lease: 12 months
- Rent includes: Central air conditioning, heat, hydro, water, building insurance
- Deposit: Required
- Credit check: Required
- Employment letter: Required
- Rental application: Required
- References: Required
IncludedFridge, stove, exhausting fan, washer & dryer, building insurance, common elements, central ac, heat, hydro, water
- Included: Fridge, stove, exhausting fan, washer & dryer, building insurance, common elements, central ac, heat, hydro, water
NearbyHospital, library, public transit, rec./commun.centre, waterfront
- Close to: Hospital, library, public transit, rec./commun.centre, waterfront
Listing detailsC12344128, Terminated, Aug 13, 2025
- MLS® number: C12344128
- Status: Terminated
- Listed on: Aug 13, 2025
- Days on market: 106
- Updated: Nov 27, 2025
- Possession: 2025-08-16 / Immediate
- Occupied by: Vacant
- Listing brokerage: BAY ST. POPULAR REAL ESTATE
About this home
Unit 1014, 7 King Street E, Toronto (Church-Yonge Corridor), ON M5C 3C5
Carpet FreeHospitalLibraryPublic TransitRec./Commun.CentreWaterfront
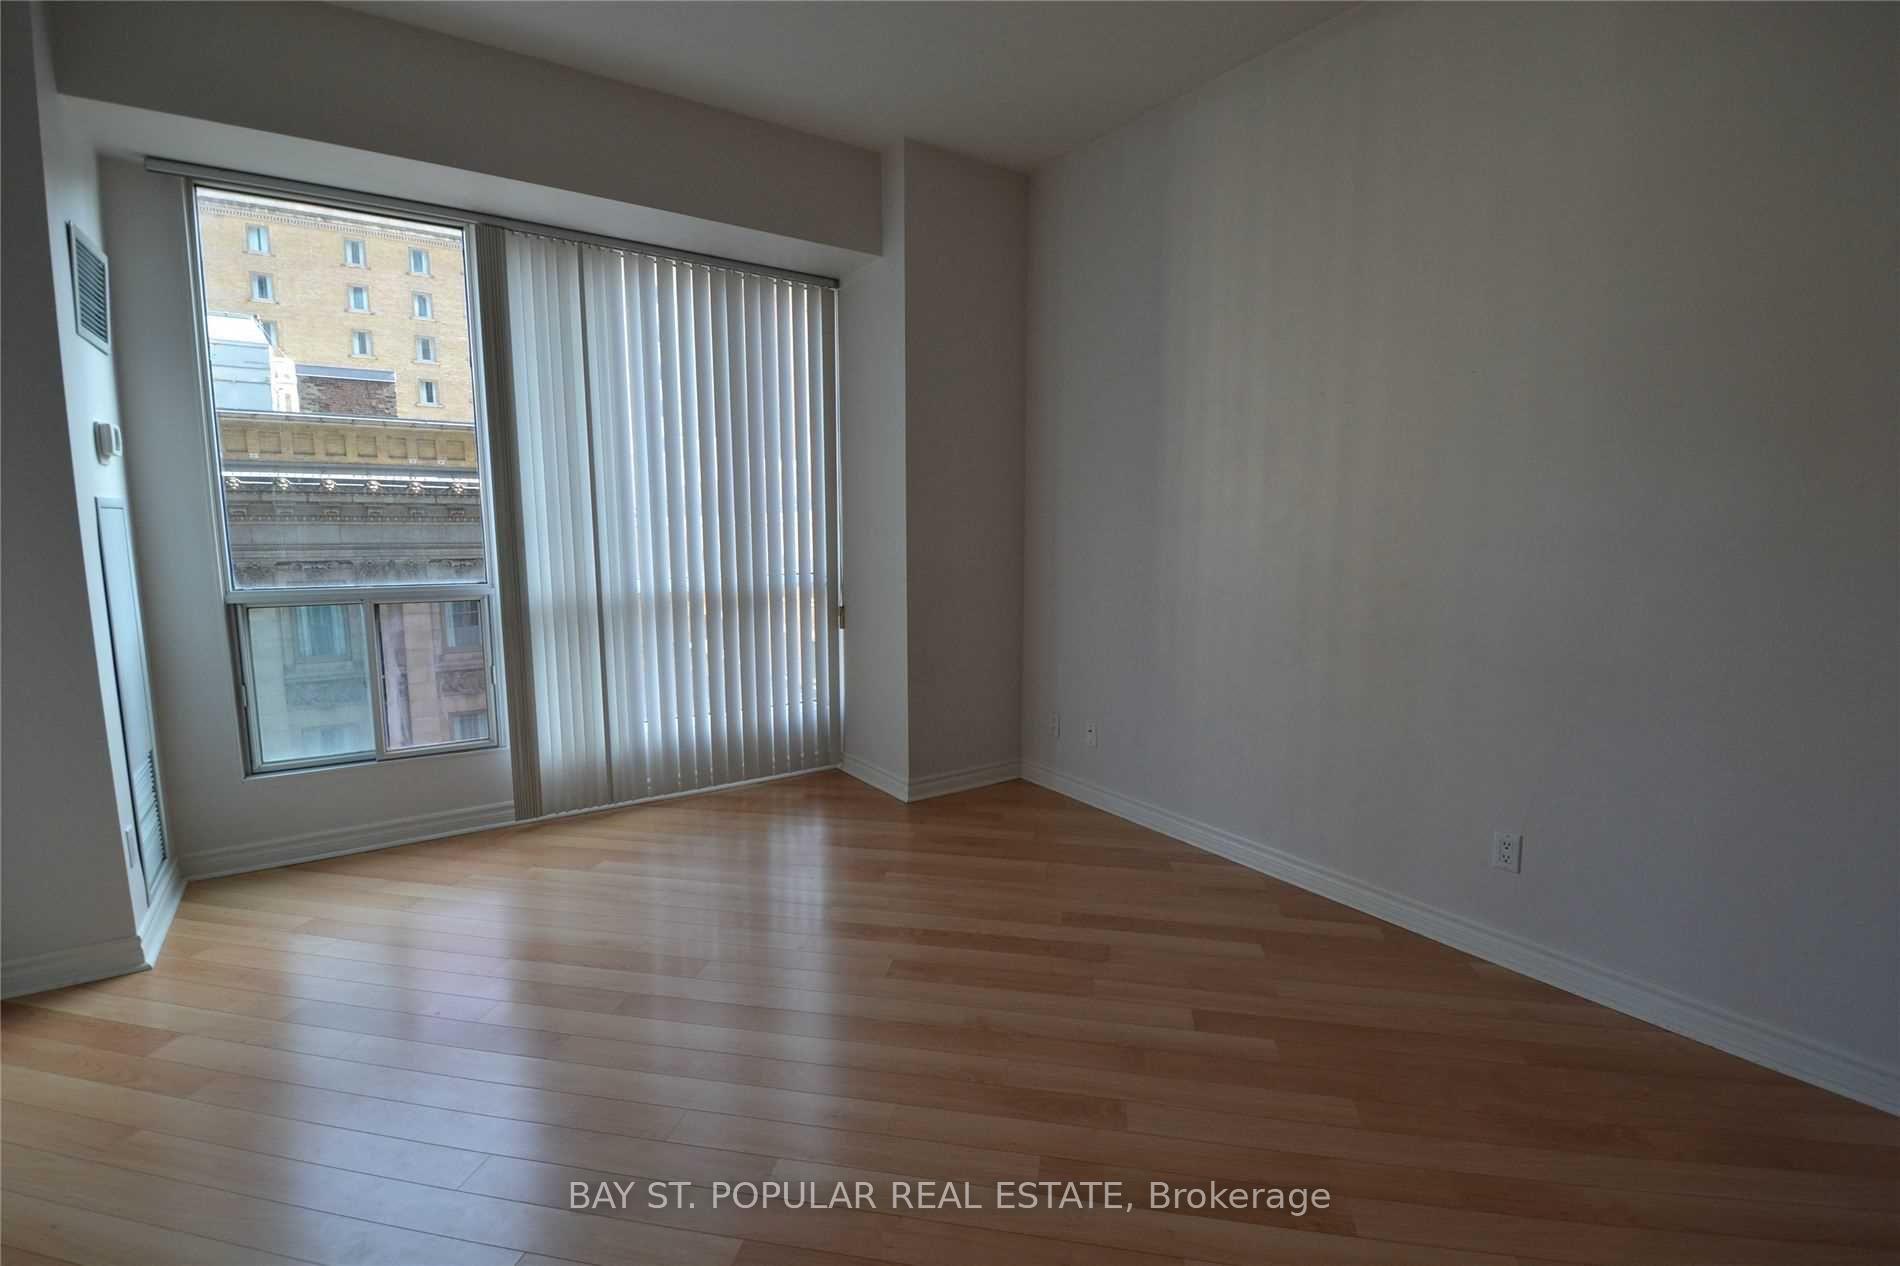
Open Concept, Modern Design Studio Suite At Yonge/King. Spacious And Bright, 9Ft Ceiling, Wood Floor, Modern Kitchen Light, Subway Entrance Is At The Front Of The Condo Building, Steps To Restaurants, Shops, Ttc
Read more
Ask about this home
A HOMEH agent will answer your questions about this home.
Ask a question
Know more about The Metropole Condos
Condo building · 7 King Street E
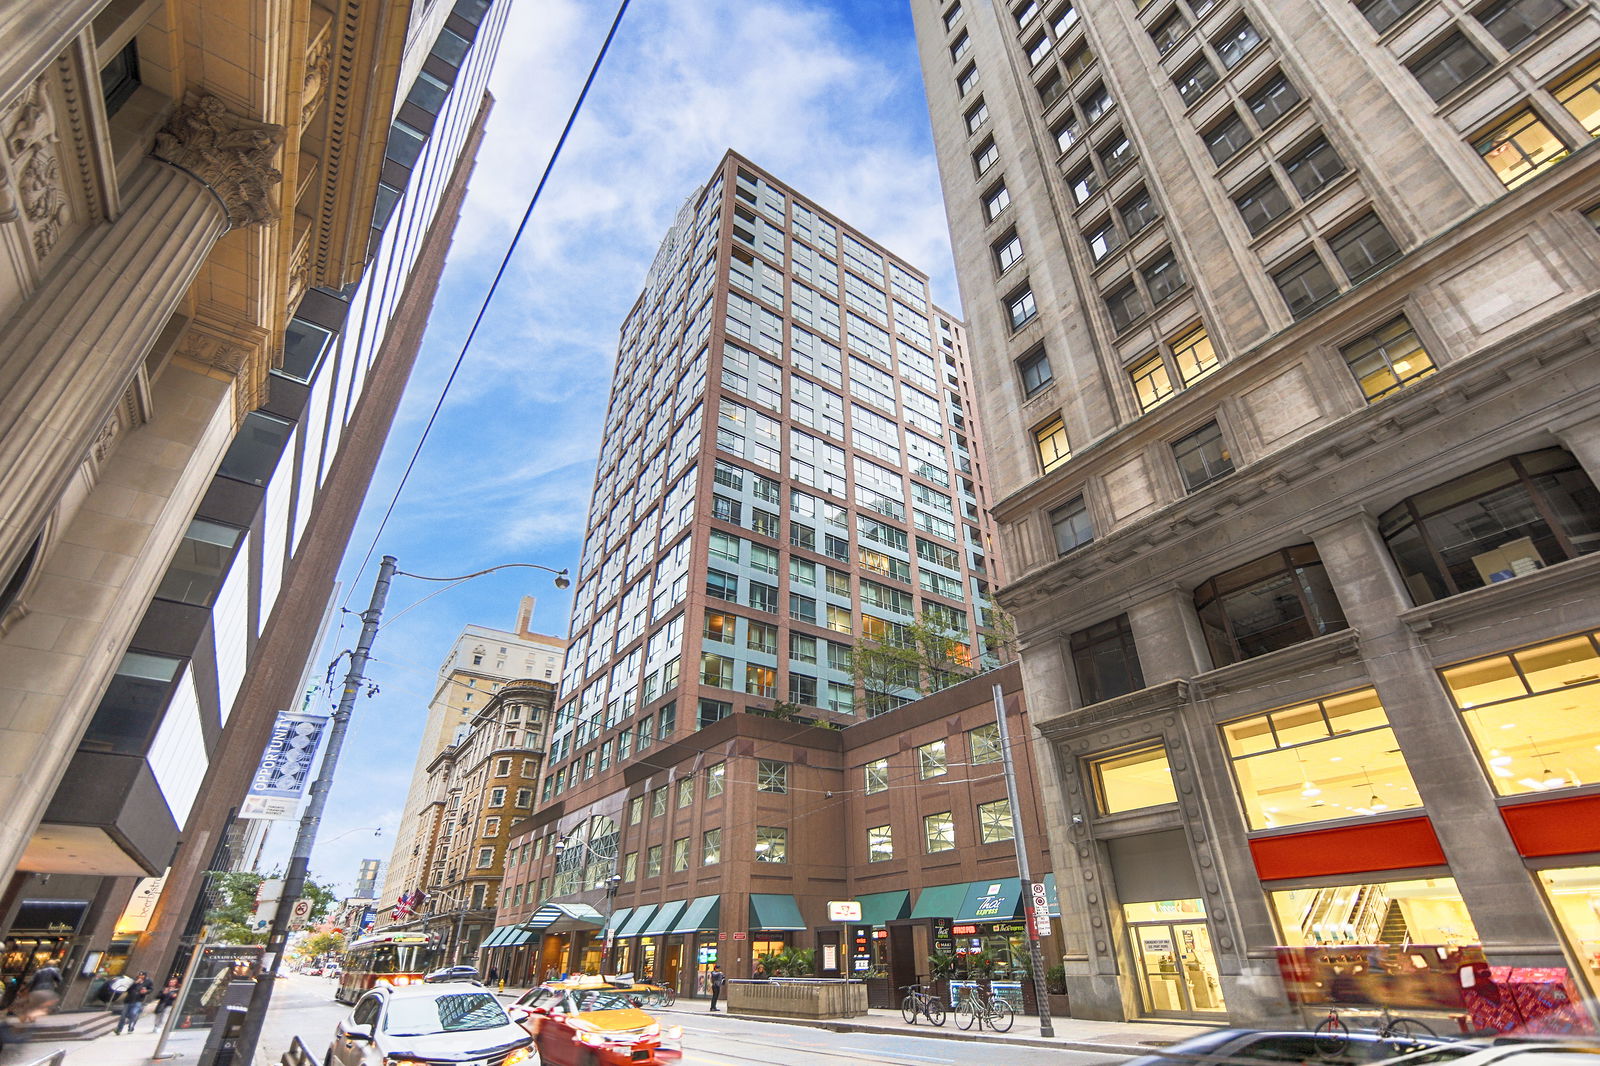
The Metropole Condos is a 23-storey condo with 314 suites, built in 1997 by H&R Developments. Right now 2 for sale and 4 for rent are on the market here.
- 23storeys
- 314suites
- $725/sq ft
- 1997built
ConciergeGymIndoor poolRooftop garden
No similar units for rent in The Metropole Condos right now.
Around this home
Yonge St / King St
Errands
Transit
Parks
Schools
Daily convenience, out of 100, from the distances below
ParkCourthouse Square · 15 within 1 km3 min walk193 m
GroceryCircle K1 min walk36 m
SchoolKeystone International Schools3 min walk180 m
SubwayYonge / King Southeast corner1 min walk20 m
PharmacyShoppers Drug Mart1 min walk47 m
Cafés & foodBeer Bistro · 15 within 1 km1 min walk28 m
Gym & rec centreCurves2 min walk110 m
WalkDriveStraight-line distance, open map data
Grocery0.0 km
Park0.2 km
Coffee0.0 km
Dining0.1 km
Gym0.1 km
Yonge / King Southeast corner0.0 km
Schools nearby
School rating, out of 10.
Keystone International Schoolselementary · Private · 0.2 km
—
Downtown Alternative Schoolelementary · Public · 0.6 km
—
St Michael Catholic Schoolelementary · Catholic · 0.6 km
7.1/10Good
Contact agent
Helpful calculators
Rent vs buy
Affordability
Mortgage
Down payment
Stress test
CMHC insurance
Your HOMEH agent

NimaHOMEH agent · Toronto
"I would see it this week."
Ask Nima
Keep exploring
You are here