

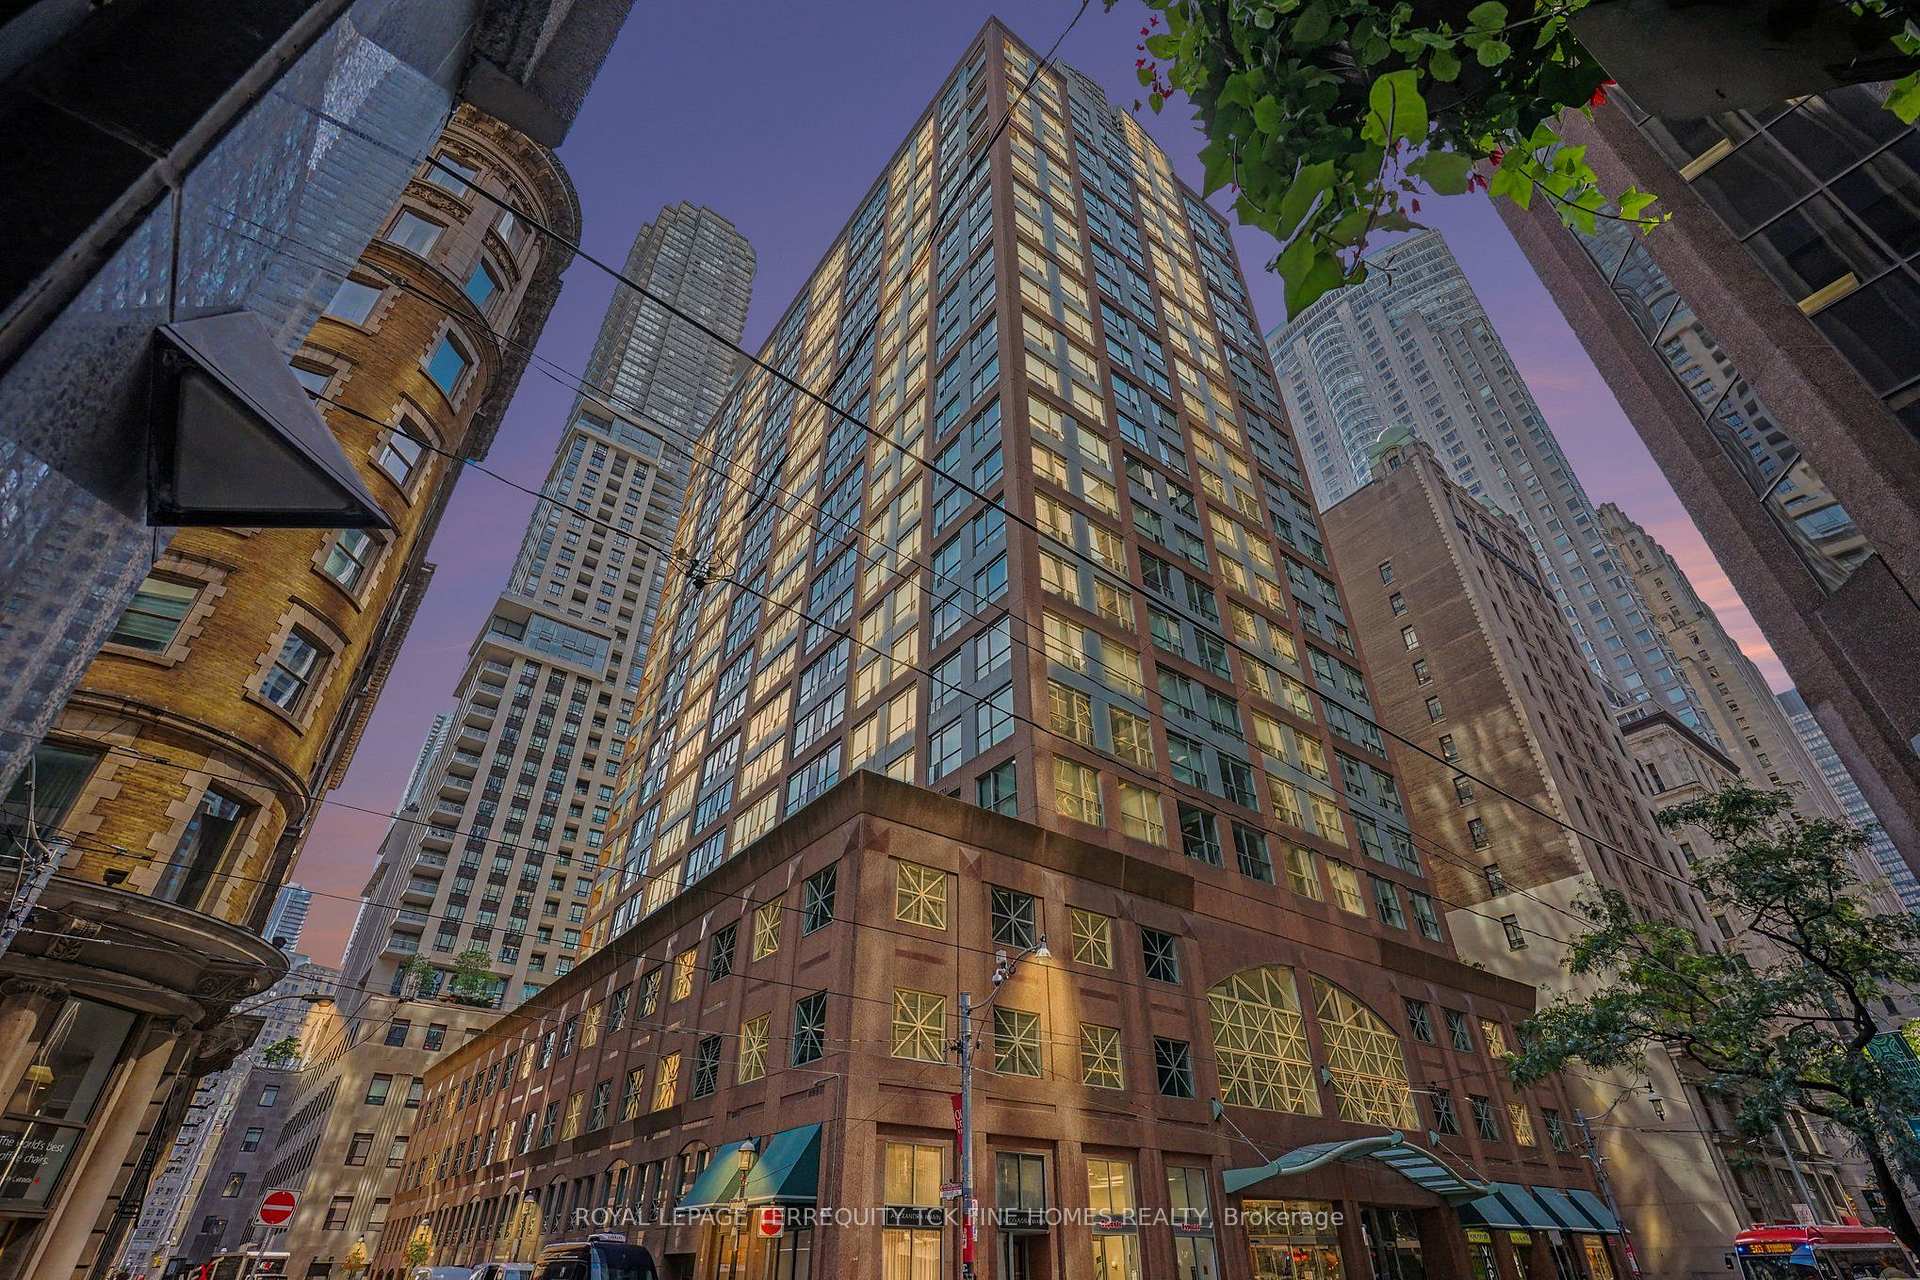
Unit 1814, 7 King Street E
Unit 1814, 7 King Street E
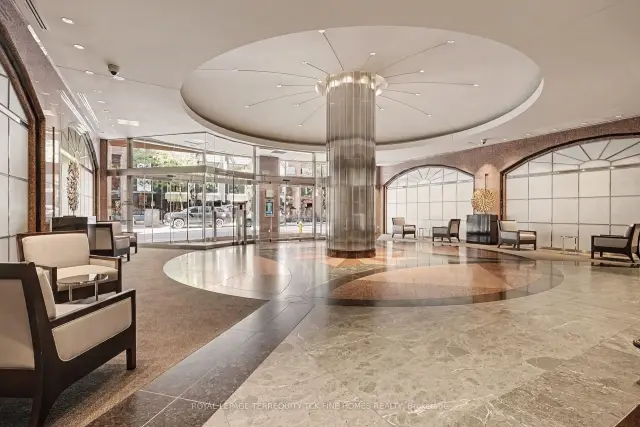
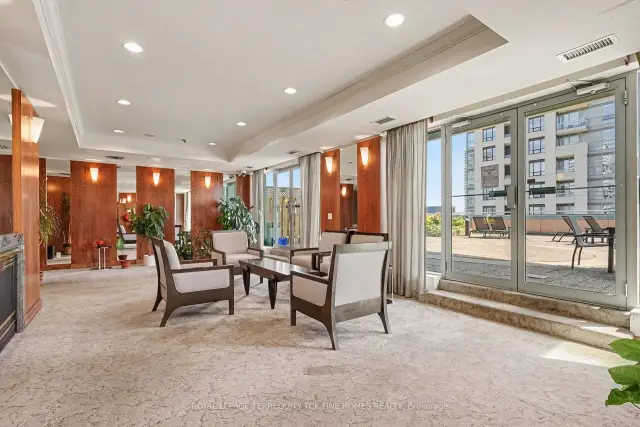
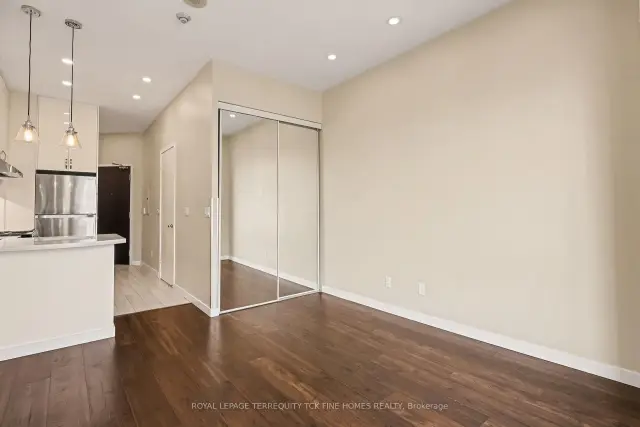 See all 26 photos
Included in condo fee: Heat, Water, Hydro, Central air, Common Elements, Building Insurance
Facts and features
- ExposureEast
- LaundryEnsuite
- LockerOwned
- BalconyNone
- Central air
- Concierge
- Gym
- Indoor pool
- Party room/meeting room
- Rooftop deck/garden
The homeCondo Apartment, Apartment, 0–499 sq ft
- TypeCondo Apartment
- StyleApartment
- Living space0–499 sq ft
- BasementNone
- ExposureEast
- ViewClear, downtown, skyline, water
InsideEnsuite, Carpet free, Concierge/security
- LaundryEnsuite
- FeaturesCarpet free
- SecurityConcierge/security
- Rooms above ground3
- Bedrooms0 + 1 in the basement
- Bathrooms1
- Kitchens1
OutsideBrick, concrete, Balcony None, Elevator
- ExteriorBrick, concrete
- BalconyNone
- AccessibilityElevator
Parking and lockerParking type None, Locker Owned, Locker unit 21
- Parking typeNone
- LockerOwned
- Locker unit21
- Locker number21
- Locker levelP3
BuildingThe metropole, Storeys 23, Units 314
- NameThe metropole
- Storeys23
- Units314
- Registered1997
- Condo corporation1170
- AmenitiesConcierge, game room, gym, indoor pool, party room/meeting room, rooftop deck/garden
- PetsAllowed
Heating, water and powerForced air, gas, Central air
- HeatingForced air, gas
- CoolingCentral air
Costs and taxesTaxes $1,644 a year, Condo fee $354 a month, Heat included, hydro included, water included, cac included, common elements included, building insurance included
- Taxes, 2026$1,644 a year
- Condo fee$354 a month
- Fee includesHeat included, hydro included, water included, cac included, common elements included, building insurance included
- HSTHST included in the price
Included in the saleFridge - range - dishwasher - exhaust hood - microwave - washer & dryer - pot lights - existing window coverings - tv & mount (as is)
- IncludedFridge - range - dishwasher - exhaust hood - microwave - washer & dryer - pot lights - existing window coverings - tv & mount (as is)
NearbyHospital, place of worship, public transit
- Close toHospital, place of worship, public transit
Listing detailsC14170430, For Sale, Nov 11, 2026
- MLS® numberC14170430
- StatusFor Sale
- Listed onNov 11, 2026
- Days on market9
- UpdatedNov 11, 2026
- PossessionImmediate
- Occupied byVacant
- Listing brokerageROYAL LEPAGE TERREQUITY TCK FINE HOMES REALTY
About this home
Unit 1814, 7 King Street E, Toronto (Waterfront Communities), ON M5C 3C5
Welcome To: The Metropole * Located in The Heart of Downtown Toronto * Right @ The Corner of King & Yonge St * Great Location With A 100Walk Score & 100 Transit Score * Fully Renovated Bachelor / Studio * Renovations include: New Kitchen with Breakfast Bar * Fully Height Cabinets * Quartz Counter Tops & Backsplash * Under Cabinet Lighting * Full Size Stainless Steel Dishwasher - Range - Fridge - Exhaust Hood, Microwave * Loads Of Pot Lights * Custom Wall with Built-In Cabinets/Lights and Storage With a Spot for Flat Screen * Custom Closet Organizer with Lockable Drawers * Bathroom is also Fully Renovated * High 9.5' Ceilings * High Floor Offering Great Views Through Large Windows *Absolutely Turn Key * Great For End Users * Investors * Students * Business Professionals * Or someone looking for A Pied-A-Terre in The Heart Of The City * Steps to The Financial District * St Lawrence Market * Eaton Center * 24 hr Metro Grocery Store * Tim Hortons * Starbucks * Bars *Restaurants * Theatres * Concert Halls * Sports Venues * Toronto Metropolitan University * George Brown * University Of Toronto * All Utilities Included In The Maintenance Fee (Except: Cable/Internet/Phone) Well Run Building With Excellent Concierge & Management Staff * TTC & The Path @ Doorstep * Don't Miss Out on this Gem of a Unit * Why Deal with Costs /Time & Headaches to Renovate a unit when this one is Completely Done & Ready to go!
Book a viewing
Know more about The Metropole Condos
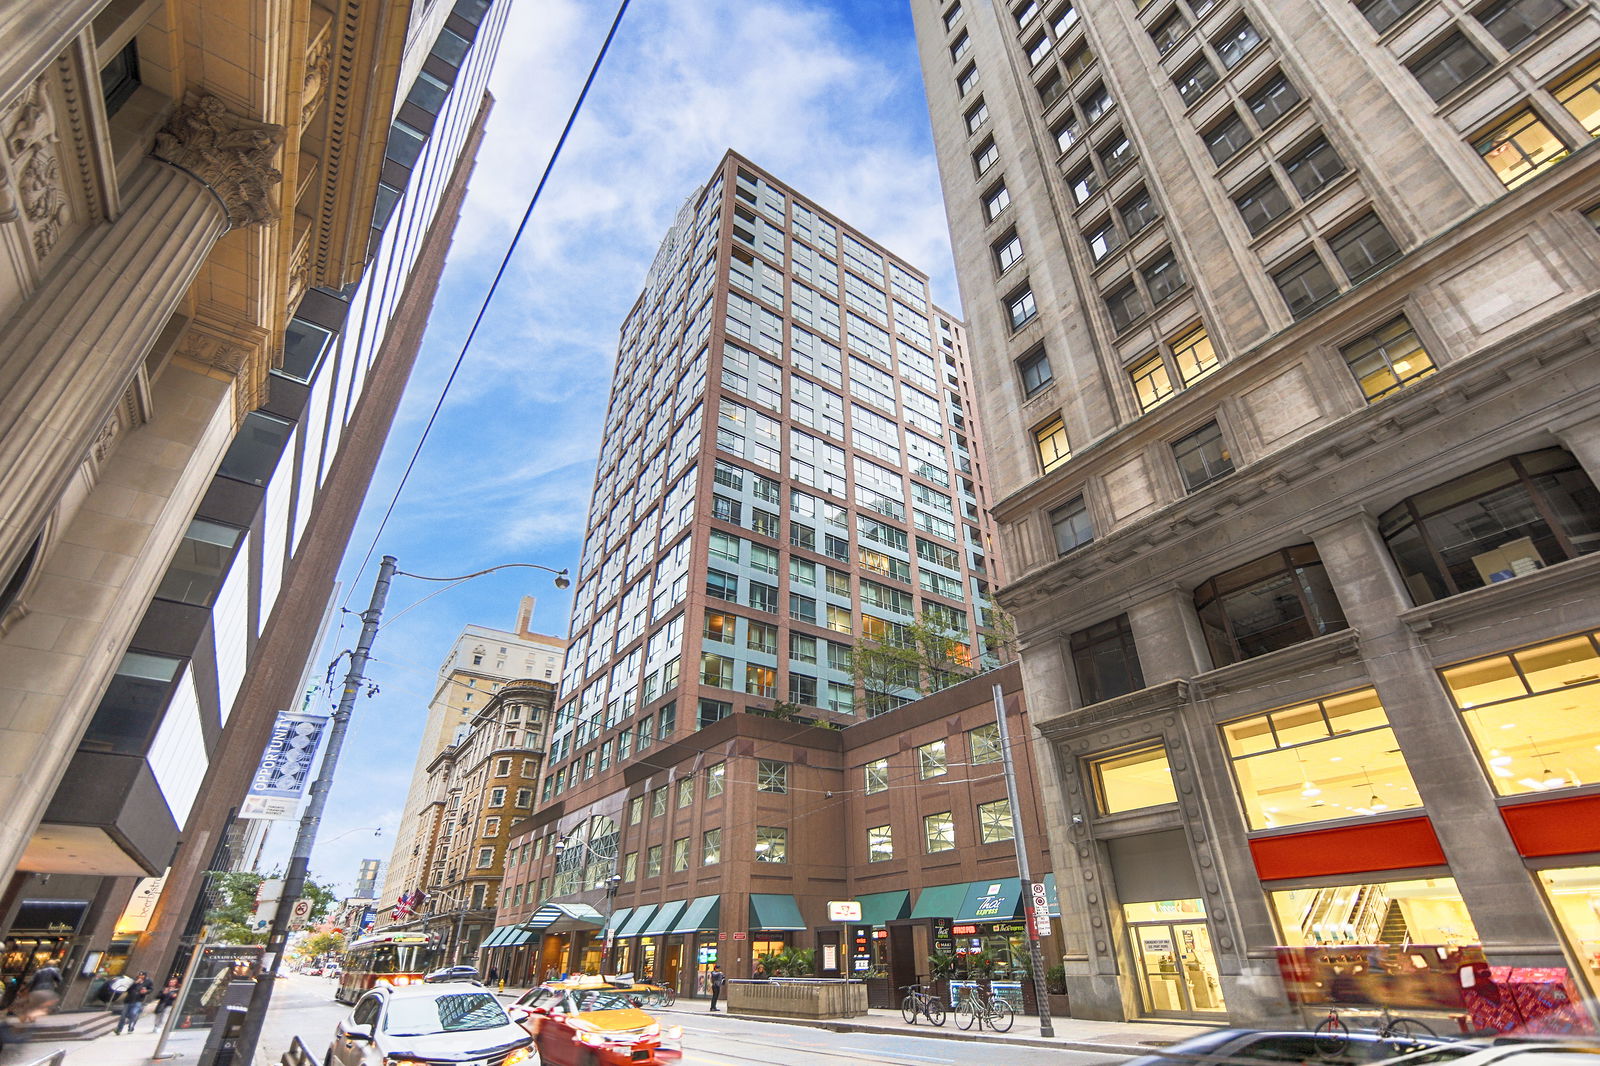
Condo building · 7 King Street E
The Metropole Condos is a 23-storey condo with 314 suites, built in 1997 by H&R Developments. Right now 2 for sale and 4 for rent are on the market here.
- 23storeys
- 314suites
- $725/sq ft
- 1997built
No similar units for sale in The Metropole Condos right now.
Around this home
Daily convenience, out of 100, from the distances below
Schools nearby
School rating, out of 10.
Helpful calculators
Your HOMEH agent

"Priced 2% over the Hestimate. I would see it this week."